

Request Notification
Viewcrest Village
Bremerton, WA 98310

- 2–3 Bedrooms
- 725–825 Square Feet
About Viewcrest Village
Step into spacious, well-designed living at Viewcrest Village in Bremerton, WA. Come and explore our spacious and thoughtfully designed two- and three-bedroom apartment homes, which combine comfort and convenience. Ideally situated, you'll be just moments from great dining, shopping, and outdoor adventures. Residents at Viewcrest Village enjoy close proximity to scenic parks, highly rated schools, and all the natural beauty the Pacific Northwest has to offer. Discover a place where lifestyle and location align.
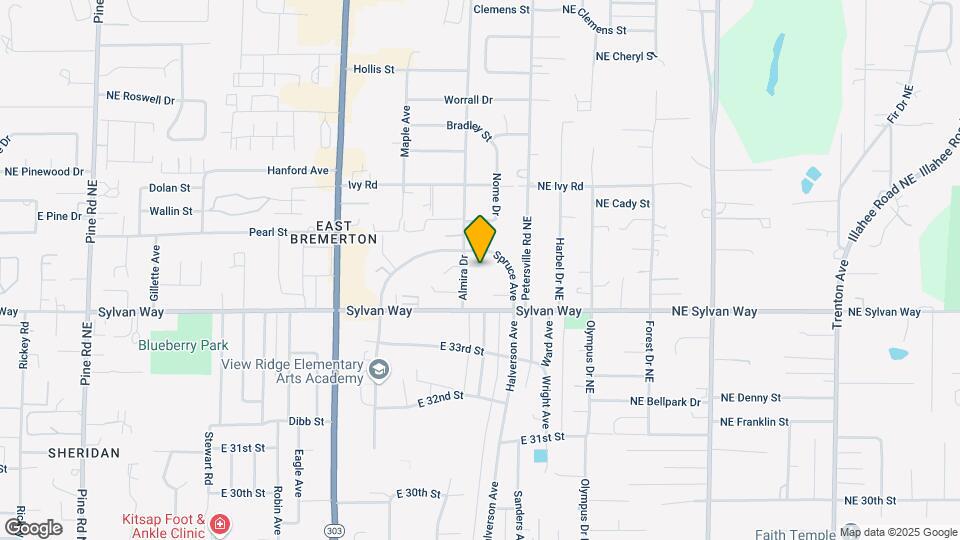
Viewcrest Village is located in the East Bremerton Neighborhood and 98310 Zip code of Bremerton, WA.
Property Contact Info
Office Hours
| Monday | 9:00 am–6:00 pm |
| Tuesday | 9:00 am–6:00 pm |
| Wednesday | 9:00 am–6:00 pm |
| Thursday | 9:00 am–6:00 pm |
| Friday | 9:00 am–6:00 pm |
| Saturday | Closed |
| Sunday | Closed |
Floorplan Pricing and Availability
New! Interactive Property Map
2 Bedrooms
Show Unavailable Floorplans2 Bed, 1 Bath (50% Income Restricted)
2 Beds, 1 Bath, 725 sq ftAvailable NowCheapest 2 BedroomThis is the cheapest 2 Bedroom at this PropertyModel Gallery
Floorplans
Availability Details
Availability Date Unit Sq Ft Deposit Available Now 30-119 725 $500 Unit 30-119 Amenities and Features
Features
- Cable Ready
- Washer/Dryer
Living Space
- Walk-In Closets
- Window Coverings
Outdoor Space
- Patio
- Picnic Area
Unique Features
- Open Floor Plans
Apartment Model: 2 Bed, 1 Bath (50% Income Restricted)2 Bedroom, 1 Bath, 725 sq ftAvailable Now![]()
2 Bed, 1 Bath (50% Income Restricted) - Floorplan Apartment Unit: 30-119Apartment Model: 2 Bed, 1 Bath (50% Income Restricted)2 Bedroom, 1 Bath, 725 sq ftAvailable Now2 Bed, 1 Bath (60% Income Restricted)
2 Beds, 1 Bath, 725 sq ftAvailable NowModel Gallery
Floorplans
Availability Details
Availability Date Unit Sq Ft Deposit View Details Available Now 61-258 725 $500 Available Now 64-270 725 $500 Available Now 67-283 725 $500 Model Amenities and Features
Features
- Cable Ready
- Washer/Dryer
Living Space
- Walk-In Closets
- Window Coverings
Outdoor Space
- Patio
- Picnic Area
Unique Features
- Open Floor Plans
Unit 61-258 Amenities and Features
Features
- Cable Ready
- Washer/Dryer
Living Space
- Walk-In Closets
- Window Coverings
Outdoor Space
- Patio
- Picnic Area
Unique Features
- Open Floor Plans
Unit 64-270 Amenities and Features
Features
- Cable Ready
- Washer/Dryer
Living Space
- Walk-In Closets
- Window Coverings
Outdoor Space
- Patio
- Picnic Area
Unique Features
- Open Floor Plans
Unit 67-283 Amenities and Features
Features
- Cable Ready
- Washer/Dryer
Living Space
- Walk-In Closets
- Window Coverings
Outdoor Space
- Patio
- Picnic Area
Unique Features
- Open Floor Plans
Apartment Model: 2 Bed, 1 Bath (60% Income Restricted)2 Bedroom, 1 Bath, 725 sq ftAvailable Now![]()
2 Bed, 1 Bath (60% Income Restricted) - Floorplan Apartment Unit: 61-258Apartment Model: 2 Bed, 1 Bath (60% Income Restricted)2 Bedroom, 1 Bath, 725 sq ftAvailable NowApartment Unit: 64-270Apartment Model: 2 Bed, 1 Bath (60% Income Restricted)2 Bedroom, 1 Bath, 725 sq ftAvailable NowApartment Unit: 67-283Apartment Model: 2 Bed, 1 Bath (60% Income Restricted)2 Bedroom, 1 Bath, 725 sq ftAvailable Now2 Bed, 1 Bath (50% Income Restricted)
2 Beds, 1 Bath, 725 sq ftAvailability Details
Availability Date Unit Sq Ft Unavailable 2 Bed, 1 Bath (50% Income Restricted) 725 sq ft B260
2 Beds, 1 Bath, 725 sq ftAvailability Details
Availability Date Unit Sq Ft Unavailable B260 725 sq ft B350
2 Beds, 1 Bath, 725 sq ftAvailability Details
Availability Date Unit Sq Ft Unavailable B350 725 sq ft B360
2 Beds, 1 Bath, 725 sq ftAvailability Details
Availability Date Unit Sq Ft Unavailable B360 725 sq ft 3 Bedrooms
Show Unavailable Floorplans3 Bed, 1.5 Bath (60% Income Restricted)
3 Beds, 1.5 Baths, 825 sq ftAvailable Aug 19Model Gallery
Floorplans
Availability Details
Availability Date Unit Sq Ft Deposit August 19, 2026 12-047 825 $500 Unit 12-047 Amenities and Features
Features
- Cable Ready
- Washer/Dryer
Living Space
- Walk-In Closets
- Window Coverings
Outdoor Space
- Patio
- Picnic Area
Unique Features
- Open Floor Plans
Apartment Model: 3 Bed, 1.5 Bath (60% Income Restricted)3 Bedroom, 1.5 Bath, 825 sq ftAvailable August 19, 2026![]()
3 Bed, 1.5 Bath (60% Income Restricted) - Floorplan Apartment Unit: 12-047Apartment Model: 3 Bed, 1.5 Bath (60% Income Restricted)3 Bedroom, 1.5 Bath, 825 sq ftAvailable August 19, 20263 Bed, 1.5 Bath (50% Income Restricted)
3 Beds, 1.5 Baths, 825 sq ftAvailability Details
Availability Date Unit Sq Ft Unavailable 3 Bed, 1.5 Bath (50% Income Restricted) 825 sq ft 3 Bed, 1.5 Bath (60% Income Restricted)
3 Beds, 1.5 Baths, 825 sq ftAvailability Details
Availability Date Unit Sq Ft Unavailable 3 Bed, 1.5 Bath (60% Income Restricted) 825 sq ft 3 Bed, 1.5 Bath (50% Income Restricted)
3 Beds, 1.5 Baths, 825 sq ftModel Gallery
Floorplans
Availability Details
Availability Date Unit Sq Ft Unavailable 3 Bed, 1.5 Bath (50% Income Restricted) 825 sq ft Model Amenities and Features
Features
- Cable Ready
- High Speed Internet Access
- Smoke Free
- Washer/Dryer
Living Space
- Walk-In Closets
- Window Coverings
Outdoor Space
- Patio
- Picnic Area
Unique Features
- Open Floor Plans
Apartment Model: 3 Bed, 1.5 Bath (50% Income Restricted)3 Bedroom, 1.5 Bath, 825 sq ftUnavailable![]()
3 Bed, 1.5 Bath (50% Income Restricted) - Floorplan
Property Information
- Renovated In 2002
- 300 Units
- 1 Story
- Built in 1953
Lease Terms
- 12 mo
Fees and Policies
The fees listed below are community-provided and may exclude utilities or add-ons. All payments are made directly to the property and are non-refundable unless otherwise specified.
Required Fees
One-Time Basics
- Due at Application
- Application FeeiCharged Per Applicant.$49.00
Other Fees and Policies
Pet Fees
- Pet DepositiCharged Per Pet.$250.00
- Pet Fees and ChargesiCharged Per Pet.$250.00
- Monthly Pet RentiCharged Per Pet.$20.00/mo
- 999 Pet Limit
- 2 Pet Limit
- 2 Pet Limit
Birds
Cats
We do not have a weight limit, but we do have the following pet breeds and pet type restrictions: Pit Bull Terriers, Chows, Doberman Pinschers, Rottweilers, Huskies, and any other breed generally deemed aggressive. A pet interview will be required. Aquarium pets are allowed with the exception of exotic animals, including, but not limited to, rodents, rabbits, and ferrets. <br />Pets must have proof of current vaccinations, proof of weight when fully grown, and breed documentation.
Dogs
We do not have a weight limit, but we do have the following pet breeds and pet type restrictions: Pit Bull Terriers, Chows, Doberman Pinschers, Rottweilers, Huskies, and any other breed generally deemed aggressive. A pet interview will be required. Aquarium pets are allowed with the exception of exotic animals, including, but not limited to, rodents, rabbits, and ferrets. <br />Pets must have proof of current vaccinations, proof of weight when fully grown, and breed documentation.
Property Fee Disclaimer: Based on community-supplied data and independent market research. Subject to change without notice. May exclude fees for mandatory or optional services and usage-based utilities.
Features and Amenities
Unique Amenities
- All Single Story Apartments
- Coffee Bar
- Open Floor Plans
Income Restrictions At Viewcrest Village
Income restrictions apply to some or all residents. Contact the community for more information.
| # Persons | 50% Income Limit | 60% Income Limit |
|---|---|---|
| 1 | $45,400 | $54,480 |
| 2 | $51,850 | $62,220 |
| 3 | $58,350 | $70,020 |
| 4 | $64,800 | $77,760 |
| 5 | $70,000 | $84,000 |
| 6 | $75,200 | $90,240 |
To qualify, you must be equal to or below those in the chart, based on the number of persons living in the dwelling.
Map
- Shopping
- Colleges
- Grocery
- Medical
- Nearby Properties

Map
Getting Around
50 / 100 Fairly walkable
30 / 100 Limited public transit
30 / 100 Somewhat Bikeable
100 / 100 Exceptionally car friendly
Getting to Know the Area
60 / 100 Restaurants
50 / 100 Cafes
60 / 100 Nightlife
40 / 100 Shopping
20 / 100 Noise Level
Renters Reviews and Ratings
View Crest
Nearby Schools
Bremerton High School
Mountain View Middle School
View Ridge Elementary School
About GreatSchools Data on ApartmentHomeLiving.com.
Points of Interest
Time and distance from Viewcrest Village.
Big Box and Retail
Albertsons
Lowe's
Walgreens
Colleges and Universities
Groceries
Albertsons
Winco Foods
Safeway
Hospitals
Naval Hospital Bremerton
St. Michael Medical Center
Military Bases
East Park Naval Reserve
Puget Sound Naval Shipyard
Jackson Park Naval Reservation
Shopping Centers
Viewcrest Village has 5 shopping centers within 0.6 miles.
Nearby Neighborhoods
Rental Price Ranges in the Area
| Bedroom | Average Rent | Cheapest Rent | Highest Rent |
|---|---|---|---|
| Bremerton Studio Apartments | $1,671 | $1,000 | $1,975 |
| Bremerton 1 Bedroom Apartments | $1,755 | $1,195 | $2,400 |
| Bremerton 2 Bedroom Apartments | $2,105 | $1,390 | $4,000 |
| Bremerton 3 Bedroom Apartments | $2,552 | $1,726 | $3,500 |
| Bremerton 4 Bedroom Apartments | $2,073 | $2,073 | $2,073 |
| 2 Bedroom Homes | $2,196 | $1,595 | $3,500 |
| 3 Bedroom Homes | $2,672 | $1,999 | $3,600 |
| 4 Bedroom Homes | $3,114 | $2,600 | $3,969 |
| 5 Bedroom Homes | $3,373 | $3,294 | $3,450 |
Nearby Apartments
Nearby Homes
Did You Know?
The average Apartment shopper researches 4 properties in detail before signing a lease.


Property Manager Responded