


- 1–2 Bedrooms
- $2,305-$2,915 Pricing
- 866–1,145 Square Feet
About Villa Toscana
Welcome to Villa Toscana, a gated apartment community in Rancho San Diego offering a warm, Mediterranean-inspired retreat designed with comfort and privacy of a single family residence. This community blends classic Tuscan architecture charm with modern functionality and storage. Our versatile one, two, and three bedroom floor plans range from 866 to 1,300 square feet, delivering spacious, home-like living tailored to your lifestyle. Every residence is anchored by a cozy gas fireplace, high volume 9-foot ceilings, and open concept transitions that create an airy atmosphere. Gourmet kitchens feature all electric stainless steel appliances, built in microwaves, dishwashers, refrigerators, and functional breakfast bars. Homes come fully equipped with non-negotiable daily conveniences, including an in-home washer and dryer, central air conditioning and heat, oversized walk-in closets with deep storage, and a private patio or balcony. Set against the scenic mountaintop backdrop of Rancho San Diego, the gated grounds offer open green space between buildings, outdoor grilling, and a picnic area. A complete resort style amenity package featuring a beautiful swimming pool, soothing spa, fitness center, and pet-friendly pathways also await you. Located just 14 miles east of Downtown San Diego and minutes from SDSU, Villa Toscana places you within walking distance of Rancho San Diego Towne Center and Hillsdale Middle School, and provides quick freeway access via Highways 125 and 94.
Villa Toscana is located in the Rancho San Diego Neighborhood and 92019 Zip code of El Cajon, CA. This community is professionally managed by Legar Management
Unique Features and Amenities
- Condo-style Living
- dryer
- Emergency Maintenance
- Gated Community
- LVP Wood Flooring in select units
- Onsite Maintenance
- washer
Property Contact Info
- Listed by:
- Agency:
- Vendor Logo:
- Website:
- View Property Website
- Call Us:
- (619) 966-3593
- Disclaimer:
Office Hours
| Monday | By Appointment |
| Tuesday | By Appointment |
| Wednesday | By Appointment |
| Thursday | By Appointment |
| Friday | By Appointment |
| Saturday | Closed |
| Sunday | Closed |
Floorplan Pricing and Availability
Villa Toscana offers 1 to 2 Bedroom apartments starting from $2,305 and having 866–1,145 sq ft. Here is the current pricing and availability:
New! Interactive Property Map
 ApartmentHomeLiving.com's new Interactive Property Map allows you to see where every available unit is located at this community.Try It Now >
1 Bedroom
Villa Florentine (1BD/1BA, W&D)
From $2,305
1 Bed, 1 Bath, 866 sq ftAvailable NowModel Gallery
Floorplans
Photos
Availability Details
Price Availability Date Unit Sq Ft Deposit View Details $2,305 Available Now Unit 1008 866 $500 $2,450 Available Now Unit 1007 866 $500 $2,505 Available Now Unit 0403 866 $500 Model Amenities and Features
Kitchen
- Dishwasher
- Microwave
- Range
- Refrigerator
Unique Features
- dryer
- washer
Model Rent and Fees
Model Price Range
- $2,305 - $2,505
Deposit
- $500 deposit
Unit Unit 1008 Amenities and Features
Kitchen
- Dishwasher
- Microwave
- Range
- Refrigerator
Unique Features
- Dryer
- LVP Partial
- washer
Unit Unit 1008 Rent and Fees
Unit Price
- $2,305
View Details and Rent EstimateDeposit
- $500 deposit
Unit Description
Our 866 sqft one bedroom, one bath homes feature a gourmet, all-electric kitchen, private patio/balcony, full size washer and dryer, and a spacious walk-in closet. Sophisticated living does not have to be far from your reach - come home to Villa Toscana!
Model Rent and Fees
Model Price Range
- $2,305 - $2,505
Unit Unit 1007 Amenities and Features
Kitchen
- Dishwasher
- Microwave
- Range
- Refrigerator
Unique Features
- Dryer
- Enclosed Patio/Balcony
- Ground Floor
- LVP Throughout
- washer
Unit Unit 1007 Rent and Fees
Unit Price
- $2,450
View Details and Rent EstimateDeposit
- $500 deposit
Unit Description
Our 866 sqft one bedroom, one bath homes feature a gourmet, all-electric kitchen, private patio/balcony, full size washer and dryer, and a spacious walk-in closet. Sophisticated living does not have to be far from your reach - come home to Villa Toscana!
Model Rent and Fees
Model Price Range
- $2,305 - $2,505
Unit Unit 0403 Amenities and Features
Kitchen
- Dishwasher
- Microwave
- Range
- Refrigerator
Unique Features
- dryer
- Ground Floor
- LVP Partial
- Washer
Unit Unit 0403 Rent and Fees
Unit Price
- $2,505
View Details and Rent EstimateDeposit
- $500 deposit
Unit Description
Our 866 sqft one bedroom, one bath homes feature a gourmet, all-electric kitchen, private patio/balcony, full size washer and dryer, and a spacious walk-in closet. Sophisticated living does not have to be far from your reach - come home to Villa Toscana!
Model Rent and Fees
Model Price Range
- $2,305 - $2,505
Apartment Model: Villa Florentine (1BD/1BA, W&D)From $2,3051 Bedroom, 1 Bath, 866 sq ftAvailable NowFloorplansPhotos![]()
Villa Florentine (1BD/1BA, W&D) - Image 1 ![]()
Villa Florentine (1BD/1BA, W&D) - Image 2 ![]()
Villa Florentine (1BD/1BA, W&D) - Image 3 ![]()
Villa Florentine (1BD/1BA, W&D) - Image 4 ![]()
Villa Florentine (1BD/1BA, W&D) - Image 5 ![]()
Villa Florentine (1BD/1BA, W&D) - Image 6 ![]()
Villa Florentine (1BD/1BA, W&D) - Image 7 ![]()
Villa Florentine (1BD/1BA, W&D) - Image 8 ![]()
Villa Florentine (1BD/1BA, W&D) - Image 9 ![]()
Villa Florentine (1BD/1BA, W&D) - Image 10 ![]()
Villa Florentine (1BD/1BA, W&D) - Floorplan Apartment Unit: Unit 1008Apartment Model: Villa Florentine (1BD/1BA, W&D)$2,3051 Bedroom, 1 Bath, 866 sq ftAvailable NowApartment Unit: Unit 1007Apartment Model: Villa Florentine (1BD/1BA, W&D)$2,4501 Bedroom, 1 Bath, 866 sq ftAvailable NowApartment Unit: Unit 0403Apartment Model: Villa Florentine (1BD/1BA, W&D)$2,5051 Bedroom, 1 Bath, 866 sq ftAvailable NowVilla Florentine (1BD/1BA, W&D) - Remodeled
$2,705
1 Bed, 1 Bath, 866 sq ftAvailable Aug 28Availability Details
Price Availability Date Unit Sq Ft Deposit Photos $2,705 August 28, 2026 Unit 0407 866 $500 Unit Unit 0407 Gallery
Photos
Unit Unit 0407 Amenities and Features
Kitchen
- Dishwasher
- Microwave
- Quartz Countertops
- Range
- Refrigerator
- Stainless Steel Appliances
Unique Features
- Ceiling Fan in Dining Room
- Dryer
- Ground Floor
- LVP Partial
- Washer
Unit Unit 0407 Rent and Fees
Unit Price
- $2,705
View Details and Rent EstimateDeposit
- $500 deposit
Unit Description
Our 866 sqft one bedroom, one bath homes feature a gourmet, all-electric kitchen, private patio/balcony, full size washer and dryer, and a spacious walk-in closet. Sophisticated living does not have to be far from your reach - come home to Villa Toscana! Select units remodeled with quartz or granite countertops!
Model Rent and Fees
Price
- $2,705
Apartment Unit: Unit 0407Apartment Model: Villa Florentine (1BD/1BA, W&D) - Remodeled$2,7051 Bedroom, 1 Bath, 866 sq ftAvailable August 28, 2026![]()
Unit: Unit 0407 - Image 1 ![]()
Unit: Unit 0407 - Image 2 ![]()
Unit: Unit 0407 - Image 3 ![]()
Unit: Unit 0407 - Image 4 ![]()
Unit: Unit 0407 - Image 5 ![]()
Unit: Unit 0407 - Image 6 ![]()
Unit: Unit 0407 - Image 7 ![]()
Unit: Unit 0407 - Image 8 ![]()
Unit: Unit 0407 - Image 9 ![]()
Unit: Unit 0407 - Image 10 2 Bedrooms
Villa Venezia (2BD/2BA, W&D)
From $2,880
2 Beds, 2 Baths, 1145 sq ftAvailable Aug 28Model Gallery
Floorplans
Photos
3D Tours
Availability Details
Price Availability Date Unit Sq Ft Deposit View Details $2,880 August 28, 2026 Unit 0103 1145 $600 $2,915 September 10, 2026 Unit 0705 1145 $600 Model Amenities and Features
Features
- Air Conditioning
- Balcony
- Cable Ready
- Ceiling Fans
- Double Vanities
- Fireplace
- Heating
- Sprinkler System
- Tub/Shower
- Washer/Dryer
Kitchen
- Dishwasher
- Disposal
- Freezer
- Ice Maker
- Island Kitchen
- Kitchen
- Microwave
- Oven
- Range
- Refrigerator
Living Space
- Carpet
- Dining Room
- Double Pane Windows
- Linen Closet
- Sunroom
- Vaulted Ceiling
- Vinyl Flooring
- Window Coverings
Outdoor Space
- Grill
Model Rent and Fees
Model Price Range
- $2,880 - $2,915
Deposit
- $600 deposit
Unit Unit 0103 Amenities and Features
Features
- Air Conditioning
- Balcony
- Cable Ready
- Ceiling Fans
- Double Vanities
- Fireplace
- Heating
- Sprinkler System
- Tub/Shower
- Washer/Dryer
Kitchen
- Dishwasher
- Disposal
- Freezer
- Ice Maker
- Island Kitchen
- Kitchen
- Microwave
- Oven
- Range
- Refrigerator
Living Space
- Carpet
- Dining Room
- Double Pane Windows
- Linen Closet
- Sunroom
- Vaulted Ceiling
- Vinyl Flooring
- Window Coverings
Outdoor Space
- Grill
Unique Features
- Ground Floor
- LVP Partial
Unit Unit 0103 Rent and Fees
Unit Price
- $2,880
View Details and Rent EstimateDeposit
- $600 deposit
Unit Description
Our 1145 sqft two bedroom, two bath homes feature a gourmet, all-electric kitchen, private patio/balcony, full size washer and dryer, and a spacious walk-in closet. Sophisticated living does not have to be far from your reach - come home to Villa Toscana!
Model Rent and Fees
Model Price Range
- $2,880 - $2,915
Unit Unit 0705 Amenities and Features
Features
- Air Conditioning
- Balcony
- Cable Ready
- Ceiling Fans
- Double Vanities
- Fireplace
- Heating
- Sprinkler System
- Tub/Shower
- Washer/Dryer
Kitchen
- Dishwasher
- Disposal
- Freezer
- Ice Maker
- Island Kitchen
- Kitchen
- Microwave
- Oven
- Range
- Refrigerator
Living Space
- Carpet
- Dining Room
- Double Pane Windows
- Linen Closet
- Sunroom
- Vaulted Ceiling
- Vinyl Flooring
- Window Coverings
Outdoor Space
- Grill
Unique Features
- Ground Floor
- LVP Throughout
Unit Unit 0705 Rent and Fees
Unit Price
- $2,915
View Details and Rent EstimateDeposit
- $600 deposit
Unit Description
Our 1145 sqft two bedroom, two bath homes feature a gourmet, all-electric kitchen, private patio/balcony, full size washer and dryer, and a spacious walk-in closet. Sophisticated living does not have to be far from your reach - come home to Villa Toscana!
Model Rent and Fees
Model Price Range
- $2,880 - $2,915
Apartment Model: Villa Venezia (2BD/2BA, W&D)From $2,8802 Bedroom, 2 Bath, 1145 sq ftAvailable August 28, 2026FloorplansPhotos3D Tours![]()
Villa Venezia (2BD/2BA, W&D) - Image 1 ![]()
Villa Venezia (2BD/2BA, W&D) - Image 2 ![]()
Villa Venezia (2BD/2BA, W&D) - Image 3 ![]()
Villa Venezia (2BD/2BA, W&D) - Image 4 ![]()
Villa Venezia (2BD/2BA, W&D) - Image 5 ![]()
Villa Venezia (2BD/2BA, W&D) - Image 6 ![]()
Villa Venezia (2BD/2BA, W&D) - Image 7 ![]()
Villa Venezia (2BD/2BA, W&D) - Image 8 ![]()
Villa Venezia (2BD/2BA, W&D) - Image 9 ![]()
Villa Venezia (2BD/2BA, W&D) - Floorplan Villa Venezia (2BD/2BA, W&D) - 3D Tour Apartment Unit: Unit 0103Apartment Model: Villa Venezia (2BD/2BA, W&D)$2,8802 Bedroom, 2 Bath, 1145 sq ftAvailable August 28, 2026Apartment Unit: Unit 0705Apartment Model: Villa Venezia (2BD/2BA, W&D)$2,9152 Bedroom, 2 Bath, 1145 sq ftAvailable September 10, 2026


Schedule a Tour
3D Tours
Property Information
- 116 Units
- 2 Stories
- Built in 2000
Lease Terms
- 12 mo
Fees and Policies
The fees listed below are community-provided and may exclude utilities or add-ons. All payments are made directly to the property and are non-refundable unless otherwise specified. Use the Cost Calculator to determine costs based on your needs.
Required Fees
One-Time Basics
- Due at Application
- Application Fee Per ApplicantiCharged per applicant.$50.00
Other Fees and Policies
Pet Fees
- Dog
- Pet FeeiMax of 2. Charged Per Pet.$40-$70/mo
No breed or weight restrictions.
Parking Fees
- Covered
- Parking FeeiCharged Per Vehicle.$125.00/mo
- Garage
- Parking FeeiMax of 1. Charged Per Vehicle.$150.00/mo
- Surface Lot
- Parking FeeiMax of 1. Charged Per Vehicle.$75.00/mo
Max of 1.
Max of 1. Uncovered Parking.
Property Fee Disclaimer: Based on community-supplied data and independent market research. Subject to change without notice. May exclude fees for mandatory or optional services and usage-based utilities.
Features and Amenities
Unique Amenities
- Condo-style Living
- dryer
- Emergency Maintenance
- Gated Community
- LVP Wood Flooring in select units
- Onsite Maintenance
- washer
On-Site Services
- Maintenance On Site
- Recycling
Community Features
- Walk Up
Outdoor Features
- Grill
- Fenced Lot
- Courtyard
- Picnic Area
- Controlled Access
- Patio
- Lawn
Recreation and Fitness
- Fitness Center
- Spa
- Pool
Interior Features
- Balcony
- Sprinkler System
- Tub/Shower
- Double Vanities
- Heating
- Ceiling Fans
- Fireplace
- High Speed Internet Access
- Intercom
- Cable Ready
- Washer/Dryer
- Air Conditioning
- Wheelchair Accessible (Rooms)
Kitchen Amenities
- Breakfast Nook
- Island Kitchen
- Range
- Refrigerator
- Oven
- Disposal
- Dishwasher
- Microwave
- Kitchen
- Ice Maker
- Freezer
Living Area Features
- Walk In Closets
- Sunroom
- Vaulted Ceiling
- Double Pane Windows
- Carpet
- Vinyl Flooring
- Dining Room
- Linen Closet
- Window Coverings
- Hardwood Floors
Unique Amenities
- Garage Available
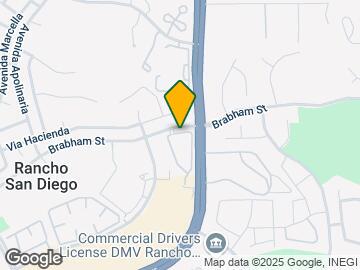
Map
- Shopping
- Colleges
- Grocery
- Medical
- Transportation
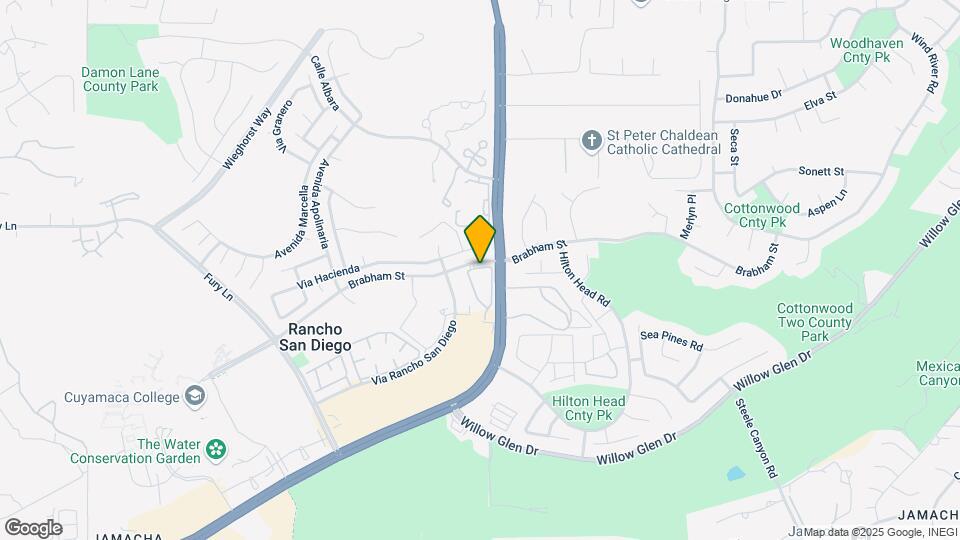
Map
Getting Around
40 / 100 Fairly walkable
30 / 100 Limited public transit
40 / 100 Fairly bikeable
90 / 100 Exceptionally car friendly
 details
Getting to Know the Area
70 / 100 Restaurants
90 / 100 Cafes
50 / 100 Nightlife
50 / 100 Shopping
50 / 100 Parks
20 / 100 Noise Level
Frequently Asked Questions about Villa Toscana
Where is Villa Toscana located?
Villa Toscana is located at 1451 Brabham St near the Rancho San Diego area of El Cajon, CA
What is the current rent range at Villa Toscana?
1 Bedroom to 2 Bedroom Apartments at Villa Toscana currently range from $2,305 to $2,915
When is the leasing office open?
- The office Hours for Villa Toscana are
- Monday By Appointment
- Tuesday By Appointment
- Wednesday By Appointment
- Thursday By Appointment
- Friday By Appointment
- Saturday Closed
- Sunday Closed
Are pets allowed?
Call us today to find out our pet policy and if we allow pets
Nearby Schools
Valhalla High School
About GreatSchools Data on ApartmentHomeLiving.com.
Points of Interest
Time and distance from Villa Toscana.
Big Box and Retail
Cvs/Pharmacy
Walgreens
Jcpenney
Colleges and Universities
Groceries
Food 4 Less
Albertsons
Vons
Hospitals
Grossmont Hospital
Alvarado Parkway Institute Behavioral Health System
East Campus Medical Center At Uc San Diego Health
Shopping Centers
Villa Toscana has 5 shopping centers within 0.7 miles.
Transit Stations
Nearby Neighborhoods
Rental Price Ranges in the Area
| Bedroom | Average Rent | Cheapest Rent | Highest Rent |
|---|---|---|---|
| El Cajon Studio Apartments | $1,774 | $1,395 | $2,182 |
| El Cajon 1 Bedroom Apartments | $2,257 | $1,350 | $4,964 |
| El Cajon 2 Bedroom Apartments | $2,683 | $1,835 | $7,153 |
| El Cajon 3 Bedroom Apartments | $3,500 | $2,495 | $10,000+ |
| El Cajon 4 Bedroom Apartments | $7,197 | $3,950 | $10,000+ |
| 2 Bedroom Homes | $2,587 | $1,995 | $3,250 |
| 3 Bedroom Homes | $3,637 | $1,300 | $5,000 |
| 4 Bedroom Homes | $5,263 | $3,895 | $9,500 |
| 5 Bedroom Homes | $5,950 | $5,900 | $6,000 |
| 6 Bedroom Homes | $7,500 | $7,500 | $7,500 |
Browse Top Apartments in El Cajon
By Price
By Community Type
- El Cajon Apartments for Rent by Owner
- El Cajon Apartments with Rent Specials
- El Cajon Top Rated Apartments
- El Cajon Corporate Apartments
- El Cajon Furnished Apartments
- El Cajon Gated Apartments
- El Cajon Loft Apartments
- El Cajon Military Apartments
- New El Cajon Apartments
- El Cajon Senior Apartments
- El Cajon Short-term Apartments
- El Cajon Apartments with Utilities Included
Max of 2. Pet screening required to help determine monthly pet fee.