


- Studio–3 Bedrooms
- $1,395-$2,895 Pricing
- 594–1,561 Square Feet
About Village 43
Welcome to Village 43, where modern comfort meets everyday convenience in Brown Deer. Our thoughtfully designed apartment homes feature high-speed internet access, in-home washers and dryers, and spacious walk-in closets, creating a living space that makes everyday life feel effortless. Stylish kitchens with stainless steel appliances offer the perfect setting for everything from quick meals to casual entertaining. Residents can also take advantage of inviting community amenities, including a clubhouse, fitness center, bicycle storage, grilling areas, picnic spaces, and convenient recycling. At Village 43, you’ll find a welcoming community designed for a comfortable and connected lifestyle.
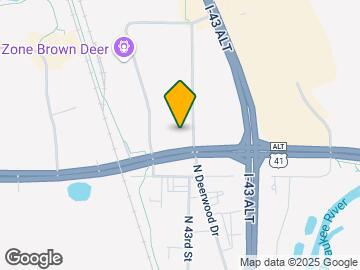
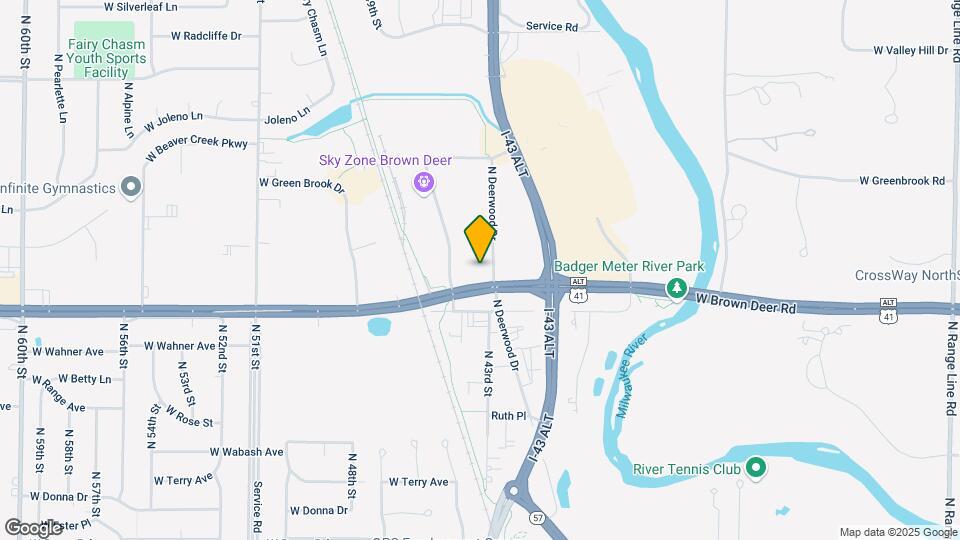
Village 43 is located in the Outer Brown Deer Neighborhood and 53223 Zip code of Brown Deer, WI. This community is professionally managed by Harmoniq Residential
Unique Features and Amenities
- Attached Garage
- Common Area WiFi
- Community Grills/BBQ Area
- Dog Wash
- Grill Stations
- On-site Management
- Outdoor Patio
- Pool Table
- Private Entrances
Property Contact Info

- Listed by:
- Agency:
- Vendor Logo:
- Website:
- View Property Website
- Call Us:
- (262) 810-2713
- Disclaimer:
Office Hours
| Monday | Closed |
| Tuesday | 9:30 am–5:30 pm |
| Wednesday | 9:30 am–5:30 pm |
| Thursday | 9:30 am–5:30 pm |
| Friday | 9:30 am–5:30 pm |
| Saturday | 10:00 am–3:00 pm |
| Sunday | Closed |
Floorplan Pricing and Availability
Village 43 offers Studio to 3 Bedroom apartments starting from $1,395 and having 594–1,561 sq ft. Here is the current pricing and availability:
New! Interactive Property Map
Studio
A2/A2*
$1,395
Studio, 1 Bath, 594 sq ftAvailable Oct 1Model Gallery
Photos
Availability Details
Price Availability Date Unit Sq Ft Deposit $1,395 October 1, 2026 B112 594 $1,000 Unit B112 Amenities and Features
Fitness & Recreation
- Bicycle Storage
- Fitness Center
Interior
- Clubhouse
Kitchen
- Microwave
- Range
- Refrigerator
Services
- Dog Park
Unique Features
- Common Area WiFi
- Grill Stations
- On-site Management
- Pool Table
- Private Entrances
Unit B112 Rent and Fees
Unit Price
- $1,395
View Details and Rent EstimateDeposit
- $1,000 deposit
Unit Description
Discover the A2 junior one-bedroom, one-bathroom home, offering 594 sq. ft. of all-new, beautifully designed living space. Enjoy a private entry, modern stainless-steel appliances, an in-unit washer and dryer, and more features built for comfort and convenience.
Model Rent and Fees
Price
- $1,395
Apartment Model: A2/A2*$1,395Studio, 1 Bath, 594 sq ftAvailable October 1, 2026![]()
A2/A2* - Image 1 ![]()
A2/A2* - Image 2 Apartment Unit: B112Apartment Model: A2/A2*$1,395Studio, 1 Bath, 594 sq ftAvailable October 1, 20261 Bedroom
B2/B2* - Garage
$1,795
1 Bed, 1 Bath, 828 sq ftAvailable Oct 12Model Gallery
Photos
Availability Details
Price Availability Date Unit Sq Ft Deposit $1,795 October 12, 2026 1E107 828 $1,000 Unit 1E107 Amenities and Features
Fitness & Recreation
- Bicycle Storage
- Fitness Center
Interior
- Clubhouse
Kitchen
- Microwave
- Range
- Refrigerator
Services
- Dog Park
Unique Features
- Attached Garage
- Common Area WiFi
- Grill Stations
- On-site Management
- Pool Table
- Private Entrances
Unit 1E107 Rent and Fees
Unit Price
- $1,795
View Details and Rent EstimateDeposit
- $1,000 deposit
Unit Description
The B2 one-bedroom, one-bathroom home delivers 828 sq. ft. of refined, modern living. From the private entry and stainless-steel appliances to the in-unit washer and dryer and attached garage, every detail is crafted to enhance your lifestyle.
Model Rent and Fees
Price
- $1,795
Apartment Model: B2/B2* - Garage$1,7951 Bedroom, 1 Bath, 828 sq ftAvailable October 12, 2026![]()
B2/B2* - Garage - Image 1 ![]()
B2/B2* - Garage - Image 2 Apartment Unit: 1E107Apartment Model: B2/B2* - Garage$1,7951 Bedroom, 1 Bath, 828 sq ftAvailable October 12, 20262 Bedrooms
C6/C6*
$1,895
2 Beds, 2 Baths, 1273 sq ftAvailable NowModel Gallery
Photos
Availability Details
Price Availability Date Unit Sq Ft Deposit $1,895 Available Now A209 1273 $1,000 Unit A209 Amenities and Features
Fitness & Recreation
- Bicycle Storage
- Fitness Center
Interior
- Clubhouse
Kitchen
- Microwave
- Range
- Refrigerator
Services
- Dog Park
Unique Features
- Common Area WiFi
- Grill Stations
- On-site Management
- Pool Table
- Private Entrances
Unit A209 Rent and Fees
Unit Price
- $1,895
View Details and Rent EstimateDeposit
- $1,000 deposit
Unit Description
Discover the C6, your new two-bedroom, two-bathroom retreat with 1,273 sq ft of modern space. Private entry, a sunny balcony, stainless steel appliances, and in-unit laundry make everyday living effortless.
Model Rent and Fees
Price
- $1,895
Apartment Model: C6/C6*$1,8952 Bedroom, 2 Bath, 1273 sq ftAvailable Now![]()
C6/C6* - Image 1 ![]()
C6/C6* - Image 2 Apartment Unit: A209Apartment Model: C6/C6*$1,8952 Bedroom, 2 Bath, 1273 sq ftAvailable NowC2/C2*
$1,895
2 Beds, 2 Baths, 1167 sq ftAvailable NowModel Gallery
Photos
Availability Details
Price Availability Date Unit Sq Ft Deposit $1,895 Available Now D101 1167 $1,000 Unit D101 Amenities and Features
Fitness & Recreation
- Bicycle Storage
- Fitness Center
Interior
- Clubhouse
Kitchen
- Microwave
- Range
- Refrigerator
Services
- Dog Park
Unique Features
- Common Area WiFi
- Grill Stations
- On-site Management
- Pool Table
- Private Entrances
Unit D101 Rent and Fees
Unit Price
- $1,895
View Details and Rent EstimateDeposit
- $1,000 deposit
Unit Description
The C2 two-bedroom, two-bathroom home offers 1,167 sq. ft. of modern, well-designed living space. Enjoy a private entry, stainless steel appliances, an in-unit washer and dryer, and more features that bring comfort and convenience together.
Model Rent and Fees
Price
- $1,895
Apartment Model: C2/C2*$1,8952 Bedroom, 2 Bath, 1167 sq ftAvailable Now![]()
C2/C2* - Image 1 ![]()
C2/C2* - Image 2 Apartment Unit: D101Apartment Model: C2/C2*$1,8952 Bedroom, 2 Bath, 1167 sq ftAvailable Now3 Bedrooms
D3/D3* - Garage
$2,895
3 Beds, 2 Baths, 1561 sq ftAvailable Oct 1Model Gallery
Photos
Availability Details
Price Availability Date Unit Sq Ft Deposit $2,895 October 1, 2026 B212 1561 $1,000 Unit B212 Amenities and Features
Fitness & Recreation
- Bicycle Storage
- Fitness Center
Interior
- Clubhouse
Kitchen
- Microwave
- Range
- Refrigerator
Services
- Dog Park
Unique Features
- Common Area WiFi
- Dog Wash
- Grill Stations
- On-site Management
- Pool Table
- Private Entrances
Unit B212 Rent and Fees
Unit Price
- $2,895
View Details and Rent EstimateDeposit
- $1,000 deposit
Unit Description
Discover the D3, a spacious three-bedroom, two-bathroom home with 1,561 sq ft of thoughtfully designed living. Enjoy private entry, a balcony, detached garage, in-unit washer and dryer, and stainless-steel appliances - perfectly blending comfort, style, and everyday convenience.
Model Rent and Fees
Price
- $2,895
Apartment Model: D3/D3* - Garage$2,8953 Bedroom, 2 Bath, 1561 sq ftAvailable October 1, 2026![]()
D3/D3* - Garage - Image Apartment Unit: B212Apartment Model: D3/D3* - Garage$2,8953 Bedroom, 2 Bath, 1561 sq ftAvailable October 1, 2026
Schedule a Tour
3D Tours
Property Information
- 156 Units
- 2 Stories
- Built in 2025
Fees and Policies
The fees listed below are community-provided and may exclude utilities or add-ons. All payments are made directly to the property and are non-refundable unless otherwise specified. Use the Cost Calculator to determine costs based on your needs.
Required Fees
One-Time Basics
- Due at Application
- Application Fee Per ApplicantiFee Per Applicant 18+ Charged Per Applicant.$40.00
- Due at Move-In
- Security DepositiSecurity Deposit due at Lease Signing Charged per unit.$1,000.00
Utilities
- Resident Utility ChargeiWater/Sewer/Trash | $30 per Bedroom Monthly Charged per unit.$30.00/mo
- Fiber InternetiSpectrum 1G Fiber Charged per unit.$45.00/mo
Other Fees and Policies
Personal Add-Ons
- Monthly Pet FeeiMax of 2. Charged Per Pet.$30.00/mo
- PooPrints RegistrationiRequired for All Dogs Charged per unit.$65.00
- Damage Waiver ProgramiRequired monthly charge for the damage waiver program which relieves tenants of the liability insurance requirement. Charged per unit.$12.00
Parking Fees
- Surface Lot
- Parking FeeiMax of 2. Charged Per Vehicle.$25.00/mo
Max of 2. For units that do not have a garage, there is one parking space free of charge. An additional parking space is $25/mo. offered to units without garages.
Property Fee Disclaimer: Based on community-supplied data and independent market research. Subject to change without notice. May exclude fees for mandatory or optional services and usage-based utilities.
Features and Amenities
Unique Amenities
- Attached Garage
- Common Area WiFi
- Community Grills/BBQ Area
- Dog Wash
- Grill Stations
- On-site Management
- Outdoor Patio
- Pool Table
- Private Entrances
On-Site Services
- Recycling
Community Features
- Clubhouse
Outdoor Features
- Grill
- Picnic Area
- Patio
Recreation and Fitness
- Fitness Center
- Bicycle Storage
Interior Features
- Fireplace
- High Speed Internet Access
- Heating
- Sprinkler System
- Tub/Shower
- Washer/Dryer
- Air Conditioning
- Wi Fi
- Smoke Free
Kitchen Amenities
- Oven
- Stainless Steel Appliances
- Ice Maker
- Kitchen
- Dishwasher
- Eat In Kitchen
- Microwave
- Disposal
- Freezer
- Range
- Refrigerator
Living Area Features
- Walk In Closets
- Linen Closet
- Window Coverings

Map
- Shopping
- Colleges
- Grocery
- Medical
- Parks

Map
Getting Around
40 / 100 Fairly walkable
30 / 100 Limited public transit
30 / 100 Somewhat Bikeable
100 / 100 Exceptionally car friendly
Getting to Know the Area
50 / 100 Restaurants
30 / 100 Cafes
30 / 100 Nightlife
50 / 100 Shopping
70 / 100 Parks
20 / 100 Noise Level
Frequently Asked Questions about Village 43
Where is Village 43 located?
Village 43 is located at 8925 N Deerwood Dr near the Outer Brown Deer area of Brown Deer, WI
What is the current rent range at Village 43?
Studio to 3 Bedroom Apartments at Village 43 currently range from $1,395 to $2,895
When is the leasing office open?
- The office Hours for Village 43 are
- Monday Closed
- Tuesday 9:30 am–5:30 pm
- Wednesday 9:30 am–5:30 pm
- Thursday 9:30 am–5:30 pm
- Friday 9:30 am–5:30 pm
- Saturday 10:00 am–3:00 pm
- Sunday Closed
Are pets allowed?
Call us today to find out our pet policy and if we allow pets
Renters Reviews and Ratings
Nearby Schools
Brown Deer Middle/High
Dean Elementary School
About GreatSchools Data on ApartmentHomeLiving.com.
Points of Interest
Time and distance from Village 43.
Arts Museums and Landmarks
Big Box and Retail
Target
Walmart
Walgreens
Colleges and Universities
Milwaukee Area Technical College - Mequon Campus
Groceries
Aldi
Sentry Foods
Meijer
Hospitals
Parks and Recreation
Village 43 has 3 parks within 8.6 miles, including Brown Deer Park, Havenwoods State Forest, and Lake Park.
Shopping Centers
Village 43 has 5 shopping centers within 1.5 miles.
Nearby Neighborhoods
Rental Price Ranges in the Area
| Bedroom | Average Rent | Cheapest Rent | Highest Rent |
|---|---|---|---|
| Brown Deer Studio Apartments | $1,139 | $759 | $1,437 |
| Brown Deer 1 Bedroom Apartments | $1,816 | $740 | $2,810 |
| Brown Deer 2 Bedroom Apartments | $2,186 | $800 | $8,303 |
| Brown Deer 3 Bedroom Apartments | $2,323 | $950 | $4,122 |
| Brown Deer 4 Bedroom Apartments | $2,482 | $1,350 | $3,614 |
| 2 Bedroom Homes | $1,342 | $950 | $1,825 |
| 3 Bedroom Homes | $1,588 | $1,130 | $2,598 |
| 4 Bedroom Homes | $3,150 | $1,962 | $4,595 |
| 5 Bedroom Homes | $3,095 | $3,095 | $3,095 |
| 7 Bedroom Homes | $3,475 | $3,475 | $3,475 |
Browse Top Apartments in Brown Deer
By Price
By Community Type
- Brown Deer Apartments with Rent Specials
- Brown Deer Top Rated Apartments
- Brown Deer Corporate Apartments
- Brown Deer Furnished Apartments
- Brown Deer Gated Apartments
- Brown Deer Loft Apartments
- Brown Deer Low Income Apartments
- New Brown Deer Apartments
- Brown Deer Senior Apartments
- Brown Deer Short-term Apartments
- Brown Deer Apartments with Utilities Included


Max of 2.