


Request Notification
Village Chase Apartments
Fayetteville, NC 28301

- 2–3 Bedrooms
- 1,100–1,400 Square Feet
About Village Chase Apartments
Live Well Discover your new home at Village Chase Apartments, nestled along the Cape Fear River and walking trail. Enjoy stunning treetop views in our modern apartment community in Fayetteville, NC. Choose from a variety of spacious floor plans, featuring open layouts, large great rooms, and beautiful kitchens equipped with all major appliances, including dishwashers and microwaves. Each apartment offers convenient washer/dryer hookups and private patios.Leasing Office Location1429 Bozeman LoopFayetteville, NC 28303
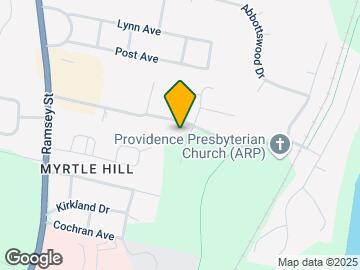
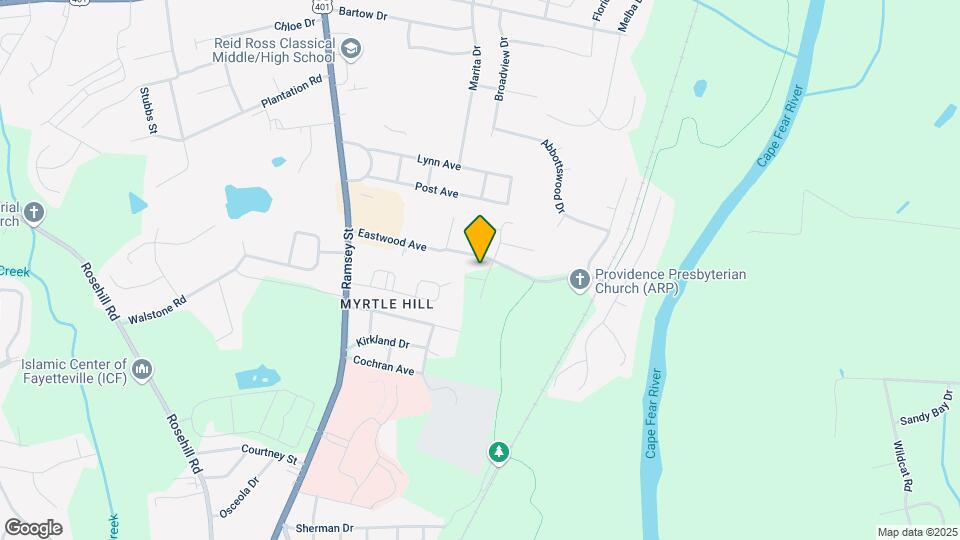
Village Chase Apartments is located in the Brookwood Neighborhood and 28301 Zip code of Fayetteville, NC.
Unique Features and Amenities
- Central Heating and Air
- Faux Wood Blinds*
- Fireplace*
- Full Size Washer and Dryer Connections
- High Speed Internet and Basic Cable Included
- Large Closets
- Near Outdoor Activities
- Pet Friendly (Breed Restrictions Apply)
- Private Patio
- Upgraded Plank Flooring*
Property Contact Info
Office Hours
| Monday | 9:00 am–6:00 pm |
| Tuesday | 9:00 am–6:00 pm |
| Wednesday | 9:00 am–6:00 pm |
| Thursday | 9:00 am–6:00 pm |
| Friday | 9:00 am–6:00 pm |
| Saturday | Closed |
| Sunday | Closed |
Floorplan Pricing and Availability
New! Interactive Property Map
2 Bedrooms
The Drakestone
2 Beds, 2 Baths, 1197 sq ftAvailable Jul 14Model Gallery
Floorplans
Availability Details
Availability Date Unit Sq Ft View Details July 14, 2026 1515-5 1197 July 14, 2026 1515-6 1197 July 24, 2026 1523-3 1197 Apartment Model: The Drakestone2 Bedroom, 2 Bath, 1197 sq ftAvailable July 14, 2026![]()
The Drakestone - Floorplan Apartment Unit: 1515-5Apartment Model: The Drakestone2 Bedroom, 2 Bath, 1197 sq ftAvailable July 14, 2026Apartment Unit: 1515-6Apartment Model: The Drakestone2 Bedroom, 2 Bath, 1197 sq ftAvailable July 14, 2026Apartment Unit: 1523-3Apartment Model: The Drakestone2 Bedroom, 2 Bath, 1197 sq ftAvailable July 24, 2026The Kentberry
2 Beds, 2 Baths, 1100 sq ftAvailable Aug 11Model Gallery
Floorplans
Availability Details
Availability Date Unit Sq Ft August 11, 2026 2711-11 1100 Apartment Model: The Kentberry2 Bedroom, 2 Bath, 1100 sq ftAvailable August 11, 2026![]()
The Kentberry - Floorplan Apartment Unit: 2711-11Apartment Model: The Kentberry2 Bedroom, 2 Bath, 1100 sq ftAvailable August 11, 20263 Bedrooms
3 Beds, 2 baths
3 Beds, 2 Baths, 1300-1400 sq ftAvailability Details
Availability Date Unit Sq Ft Unavailable 3 Beds, 2 baths 1300-1400 sq ft The Ramsey
3 Beds, 2 Baths, 1318 sq ftModel Gallery
Floorplans
Availability Details
Availability Date Unit Sq Ft Unavailable The Ramsey 1318 sq ft Apartment Model: The Ramsey3 Bedroom, 2 Bath, 1318 sq ftUnavailable![]()
The Ramsey - Floorplan
Property Information
- 36 Units
- 3 Stories
- Built in 2010
Lease Terms
- 9 - 12 mo
- Short Term Lease Options
Fees and Policies
The fees listed below are community-provided and may exclude utilities or add-ons. All payments are made directly to the property and are non-refundable unless otherwise specified.
Required Fees
One-Time Basics
- Due at Application
- Application Fee Per ApplicantiCharged per applicant.$75.00
- Due at Move-In
- Administrative FeeiCharged per unit.$400.00
Other Fees and Policies
Pet Fees
Pet Policies are Negotiable
- Cat
- Cat FeeiMax of 3. Charged Per Pet.$400.00
- Cat RentiCharged Per Pet.$30.00/mo
- Dog
- Dog FeeiMax of 3. Charged Per Pet.$400.00
- Dog RentiCharged Per Pet.$30.00/mo
Breed restrictions apply.
Max of 3. Village Chase is a pet-friendly community. There is a non-refundable pet fee of $400 for the 1st pet and $200 for each additional pet. Pet rent is $30 per month per pet. 3 pets max per home. Breed restrictions apply.
Property Fee Disclaimer: Based on community-supplied data and independent market research. Subject to change without notice. May exclude fees for mandatory or optional services and usage-based utilities.
Features and Amenities
Unique Amenities
- Central Heating and Air
- Faux Wood Blinds*
- Fireplace*
- Full Size Washer and Dryer Connections
- High Speed Internet and Basic Cable Included
- Large Closets
- Near Outdoor Activities
- Pet Friendly (Breed Restrictions Apply)
- Private Patio
- Upgraded Plank Flooring*
Map
- Shopping
- Colleges
- Grocery
- Medical
- Nearby Properties

Map
Renters Reviews and Ratings
Service
March 20, 2025 - Review from Apartments.comRim Creek & Village Chase Apartments offers great comfort, convenience, and excellent service. I would recommend it to anyone looking for a great place to live in Fayetteville!Property Manager Responded
March 2, 2026Hello, Thank you for your amazing review! We really appreciate your responses regarding what our communities have to offer. Let us know if you need anything! -Diana
Nearby Schools
Lucile Souders Elementary
Luther Nick Jeralds Middle
About GreatSchools Data on ApartmentHomeLiving.com.
Points of Interest
Time and distance from Village Chase Apartments.
Big Box and Retail
Petsmart
Jcpenney
Walgreens
Colleges and Universities
Groceries
Food Lion
Hospitals
Military Bases
Fort Bragg Manchester
Pope Army Airfield
Shopping Centers
Village Chase Apartments has 5 shopping centers within 1.6 miles.
Nearby Neighborhoods
Rental Price Ranges in the Area
| Bedroom | Average Rent | Cheapest Rent | Highest Rent |
|---|---|---|---|
| Fayetteville Studio Apartments | $909 | $650 | $2,369 |
| Fayetteville 1 Bedroom Apartments | $1,113 | $500 | $1,695 |
| Fayetteville 2 Bedroom Apartments | $1,285 | $825 | $1,975 |
| Fayetteville 3 Bedroom Apartments | $1,644 | $1,100 | $5,373 |
| Fayetteville 4 Bedroom Apartments | $2,991 | $1,701 | $5,555 |
Nearby Apartments
Nearby Homes
Did You Know?
Apartment residents stay an average of 2.5 years in their apartment before moving.


Max of 3. Village Chase is a pet-friendly community. There is a non-refundable pet fee of $400 for the 1st pet and $200 for each additional pet. Pet rent is $30 per month per pet. 3 pets max per home. Breed restrictions apply.