- Studio–2 Bedrooms
- $1,970-$2,830 Total Monthly Price12 Month Lease Term
Total Monthly Price
Base Rent$1,970 - $2,830Total Monthly Price$1,970 - $2,830 - 500–900 Square Feet
Rent Specials
2 Months Free on Select Apartments or up to $10,000 in Jordan's Furniture. Move in with Only 1 Month's Rent!
About Village Green Apartments
2 Months Free on Select Apartments or up to $10,000 in Jordan's Furniture. Move in with Only 1 Month's Rent! Village Green offers a desirable combination of convenient, carefree living, and exceptional customer service. The spacious studio, 1 and 2 bedroom apartments include fully equipped kitchens, balconies, and AC wall units in select units. An expansive clubhouse and lifestyle center provides everything you need to work from home or relax and includes a Resident Lounge, Community Room, Internet Cafe, and Movie Theatre. Outdoor amenities, including a Pool, Tennis and Basketball Court, make staying fit and active easy and fun. Onsite parking is included, and easily accessible from all apartment homes.
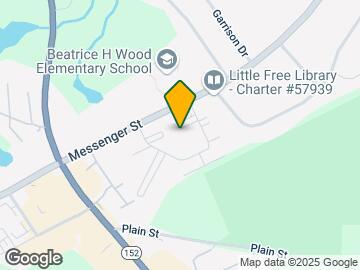
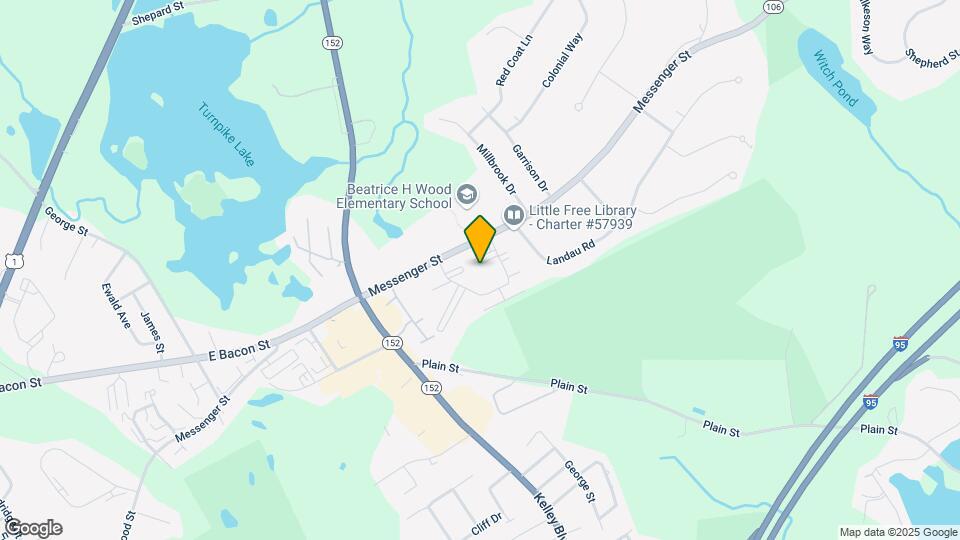
Village Green Apartments is located in the 495 South Neighborhood and 02762 Zip code of Plainville, MA. This community is professionally managed by Chestnut Hill Realty
Unique Features and Amenities
- 24/7 emergency maintenance response
- Air conditioned
- Balcony (select apartments)
- Beautiful Landscaping
- Community Garden
- Conference room
- Controlled building access
- Dining area
- Easy access to I-95 and 495
- Fitness circuit
- Garden or courtyard views
- Grill area
- Heat or hot water included (select apartments)
- Home office center
- Landscaping
- Large closets (select apartments)
- Laundry rooms
- Movie theatre
- Multipurpose Room
- Online rent payment
- On-site management
- On-site parking
- Package Concierge System
- Pet friendly - dogs and cats welcome
- Pickleball Court
- Pool and sundeck
- Putting Green
- Resident events
- Resident lounge
- Single-level styles
- Spacious apartments
- Sports Courts
- Storage available
- The Doggie Park
- Tile flooring (select apartments)
- Wall-to-wall carpet
Property Contact Info

- Listed by:
- Agency:
- Vendor Logo:
- Website:
- View Property Website
- Call Us:
- (401) 356-3587
- Disclaimer:
Office Hours
| Monday | 9:00 am–5:00 pm |
| Tuesday | 9:00 am–6:00 pm |
| Wednesday | 9:00 am–6:00 pm |
| Thursday | 9:00 am–6:00 pm |
| Friday | 9:00 am–5:00 pm |
| Saturday | 10:00 am–4:00 pm |
| Sunday | 10:00 am–4:00 pm |
Floorplan Pricing and Availability
Village Green Apartments offers Studio to 2 Bedroom apartments starting from $1,660 and having 500–900 sq ft. Here is the current pricing and availability:
New! Interactive Property Map
Studio
Studios/1 Bath
Studio, 1 Bath, 500 sq ftAvailable SoonModel Gallery
Floorplans
Availability Details
Prices shown for this property are the Total Monthly Price including Fees.Price Availability Date Unit Sq Ft $1,660 Available Soon Studios/1 Bath 500 sq ft Model Amenities and Features
Features
- Air Conditioning
- High Speed Internet Access
Kitchen
- Disposal
Model Lease Information
Model Price
- $1,660Total Monthly PriceBase Rent: $1,660Required Monthly Fees: None
Apartment Model: Studios/1 Bath$1,660Studio, 1 Bath, 500 sq ftAvailable SoonFloor plans are artist's rendering. All dimensions are approximate. Actual product and specifications may vary in dimension or detail. Not all features are available in every rental home. Please see a representative for details.
![]()
Studios/1 Bath - Floorplan 1 Floor plans are artist's rendering. All dimensions are approximate. Actual product and specifications may vary in dimension or detail. Not all features are available in every rental home. Please see a representative for details.
![]()
Studios/1 Bath - Floorplan 2 Floor plans are artist's rendering. All dimensions are approximate. Actual product and specifications may vary in dimension or detail. Not all features are available in every rental home. Please see a representative for details.
![]()
Studios/1 Bath - Floorplan 3 1 Bedroom
1 Bed/1 Bath
From $1,970
1 Bed, 1 Bath, 600-725 sq ftTotal Monthly PriceAvailable NowTotal Monthly Price
Base Rent$1,970 - $2,310Total Monthly Price$1,970 - $2,310Cheapest 1 BedroomThis is the cheapest 1 Bedroom at this PropertyModel Gallery
Floorplans
Availability Details
Prices shown for this property are the Total Monthly Price including Fees.Price Availability Date Unit Sq Ft Photos View Details $2,310 Available Now 0901 600 $1,970 Available Now 1049 600 $2,035 Available Now 1037 600 Model Amenities and Features
Features
- Air Conditioning
- High Speed Internet Access
Kitchen
- Disposal
Model Lease Information
Model Price Range
- $1,970 - $2,310Total Monthly PriceBase Rent: $1,970 - $2,310Required Monthly Fees: None
Unit 0901 Gallery
Photos
Unit 0901 Amenities and Features
Features
- Air Conditioning
- High Speed Internet Access
Kitchen
- Disposal
Unit 0901 Lease Information
Unit Price
- $2,310Total Monthly PriceBase Rent: $2,310Required Monthly Fees: None
Model Lease Information
Model Price Range
- $1,970 - $2,310Total Monthly Price
Unit 1049 Gallery
Photos
Unit 1049 Amenities and Features
Features
- Air Conditioning
- High Speed Internet Access
Kitchen
- Disposal
Unit 1049 Lease Information
Unit Price
- $1,970Total Monthly PriceBase Rent: $1,970Required Monthly Fees: None
Model Lease Information
Model Price Range
- $1,970 - $2,310Total Monthly Price
Unit 1037 Gallery
Photos
Unit 1037 Amenities and Features
Features
- Air Conditioning
- High Speed Internet Access
Kitchen
- Disposal
Unit 1037 Lease Information
Unit Price
- $2,035Total Monthly PriceBase Rent: $2,035Required Monthly Fees: None
Model Lease Information
Model Price Range
- $1,970 - $2,310Total Monthly Price
Apartment Model: 1 Bed/1 BathFrom $1,9701 Bedroom, 1 Bath, 600-725 sq ftAvailable NowFloor plans are artist's rendering. All dimensions are approximate. Actual product and specifications may vary in dimension or detail. Not all features are available in every rental home. Please see a representative for details.
![]()
1 Bed/1 Bath - Floorplan 1 Floor plans are artist's rendering. All dimensions are approximate. Actual product and specifications may vary in dimension or detail. Not all features are available in every rental home. Please see a representative for details.
![]()
1 Bed/1 Bath - Floorplan 2 Apartment Unit: 0901Apartment Model: 1 Bed/1 Bath$2,3101 Bedroom, 1 Bath, 600 sq ftAvailable Now![]()
Unit: 0901 - Image 1 ![]()
Unit: 0901 - Image 2 ![]()
Unit: 0901 - Image 3 ![]()
Unit: 0901 - Image 4 ![]()
Unit: 0901 - Image 5 ![]()
Unit: 0901 - Image 6 ![]()
Unit: 0901 - Image 7 ![]()
Unit: 0901 - Image 8 Apartment Unit: 1049Apartment Model: 1 Bed/1 Bath$1,9701 Bedroom, 1 Bath, 600 sq ftAvailable Now![]()
Unit: 1049 - Image Apartment Unit: 1037Apartment Model: 1 Bed/1 Bath$2,0351 Bedroom, 1 Bath, 600 sq ftAvailable Now![]()
Unit: 1037 - Image 1 Bed/1 Bath with Large Living Room
From $1,975
1 Bed, 1 Bath, 725 sq ftTotal Monthly PriceAvailable NowTotal Monthly Price
Base Rent$1,975 - $2,015Total Monthly Price$1,975 - $2,015Model Gallery
Floorplans
Availability Details
Prices shown for this property are the Total Monthly Price including Fees.Price Availability Date Unit Sq Ft Photos View Details $2,000 Available Now 0119 725 $1,975 Available Now 0407 725 $2,015 Available Now 0410 725 Model Amenities and Features
Features
- Air Conditioning
- High Speed Internet Access
Kitchen
- Disposal
Model Lease Information
Model Price Range
- $1,975 - $2,015Total Monthly PriceBase Rent: $1,975 - $2,015Required Monthly Fees: None
Unit 0119 Gallery
Photos
Unit 0119 Amenities and Features
Features
- Air Conditioning
- High Speed Internet Access
Kitchen
- Disposal
Unit 0119 Lease Information
Unit Price
- $2,000Total Monthly PriceBase Rent: $2,000Required Monthly Fees: None
Model Lease Information
Model Price Range
- $1,975 - $2,015Total Monthly Price
Unit 0407 Gallery
Photos
Unit 0407 Amenities and Features
Features
- Air Conditioning
- High Speed Internet Access
Kitchen
- Disposal
Unit 0407 Lease Information
Unit Price
- $1,975Total Monthly PriceBase Rent: $1,975Required Monthly Fees: None
Model Lease Information
Model Price Range
- $1,975 - $2,015Total Monthly Price
Unit 0410 Gallery
Photos
Unit 0410 Amenities and Features
Features
- Air Conditioning
- High Speed Internet Access
Kitchen
- Disposal
Unit 0410 Lease Information
Unit Price
- $2,015Total Monthly PriceBase Rent: $2,015Required Monthly Fees: None
Model Lease Information
Model Price Range
- $1,975 - $2,015Total Monthly Price
Apartment Model: 1 Bed/1 Bath with Large Living RoomFrom $1,9751 Bedroom, 1 Bath, 725 sq ftAvailable NowFloor plans are artist's rendering. All dimensions are approximate. Actual product and specifications may vary in dimension or detail. Not all features are available in every rental home. Please see a representative for details.
![]()
1 Bed/1 Bath with Large Living Room - Floorplan 1 Floor plans are artist's rendering. All dimensions are approximate. Actual product and specifications may vary in dimension or detail. Not all features are available in every rental home. Please see a representative for details.
![]()
1 Bed/1 Bath with Large Living Room - Floorplan 2 Apartment Unit: 0119Apartment Model: 1 Bed/1 Bath with Large Living Room$2,0001 Bedroom, 1 Bath, 725 sq ftAvailable Now![]()
Unit: 0119 - Image 1 ![]()
Unit: 0119 - Image 2 ![]()
Unit: 0119 - Image 3 ![]()
Unit: 0119 - Image 4 ![]()
Unit: 0119 - Image 5 ![]()
Unit: 0119 - Image 6 ![]()
Unit: 0119 - Image 7 ![]()
Unit: 0119 - Image 8 ![]()
Unit: 0119 - Image 9 Apartment Unit: 0407Apartment Model: 1 Bed/1 Bath with Large Living Room$1,9751 Bedroom, 1 Bath, 725 sq ftAvailable Now![]()
Unit: 0407 - Image 1 ![]()
Unit: 0407 - Image 2 ![]()
Unit: 0407 - Image 3 ![]()
Unit: 0407 - Image 4 ![]()
Unit: 0407 - Image 5 ![]()
Unit: 0407 - Image 6 Apartment Unit: 0410Apartment Model: 1 Bed/1 Bath with Large Living Room$2,0151 Bedroom, 1 Bath, 725 sq ftAvailable Now![]()
Unit: 0410 - Image 1 ![]()
Unit: 0410 - Image 2 ![]()
Unit: 0410 - Image 3 ![]()
Unit: 0410 - Image 4 ![]()
Unit: 0410 - Image 5 ![]()
Unit: 0410 - Image 6 ![]()
Unit: 0410 - Image 7 ![]()
Unit: 0410 - Image 8 ![]()
Unit: 0410 - Image 9 1 Bed/1 Bath with Many Closets
From $2,040
1 Bed, 1 Bath, 725 sq ftTotal Monthly PriceAvailable NowTotal Monthly Price
Base Rent$2,040 - $2,085Total Monthly Price$2,040 - $2,085Model Gallery
Floorplans
Availability Details
Prices shown for this property are the Total Monthly Price including Fees.Price Availability Date Unit Sq Ft Photos View Details $2,040 Available Now 0724 725 $2,085 November 1, 2026 0816 725 Model Amenities and Features
Features
- Air Conditioning
- High Speed Internet Access
Kitchen
- Disposal
Model Lease Information
Model Price Range
- $2,040 - $2,085Total Monthly PriceBase Rent: $2,040 - $2,085Required Monthly Fees: None
Unit 0724 Gallery
Photos
Unit 0724 Amenities and Features
Features
- Air Conditioning
- High Speed Internet Access
Kitchen
- Disposal
Unit 0724 Lease Information
Unit Price
- $2,040Total Monthly PriceBase Rent: $2,040Required Monthly Fees: None
Model Lease Information
Model Price Range
- $2,040 - $2,085Total Monthly Price
Unit 0816 Gallery
Photos
Unit 0816 Amenities and Features
Features
- Air Conditioning
- High Speed Internet Access
Kitchen
- Disposal
Unit 0816 Lease Information
Unit Price
- $2,085Total Monthly PriceBase Rent: $2,085Required Monthly Fees: None
Model Lease Information
Model Price Range
- $2,040 - $2,085Total Monthly Price
Apartment Model: 1 Bed/1 Bath with Many ClosetsFrom $2,0401 Bedroom, 1 Bath, 725 sq ftAvailable NowFloor plans are artist's rendering. All dimensions are approximate. Actual product and specifications may vary in dimension or detail. Not all features are available in every rental home. Please see a representative for details.
![]()
1 Bed/1 Bath with Many Closets - Floorplan 1 Floor plans are artist's rendering. All dimensions are approximate. Actual product and specifications may vary in dimension or detail. Not all features are available in every rental home. Please see a representative for details.
![]()
1 Bed/1 Bath with Many Closets - Floorplan 2 Apartment Unit: 0724Apartment Model: 1 Bed/1 Bath with Many Closets$2,0401 Bedroom, 1 Bath, 725 sq ftAvailable Now![]()
Unit: 0724 - Image Apartment Unit: 0816Apartment Model: 1 Bed/1 Bath with Many Closets$2,0851 Bedroom, 1 Bath, 725 sq ftAvailable November 1, 2026![]()
Unit: 0816 - Image 1 Bed/1 Bath with Dining Area
1 Bed, 1 Bath, 600-625 sq ftAvailable SoonModel Gallery
Floorplans
Availability Details
Prices shown for this property are the Total Monthly Price including Fees.Price Availability Date Unit Sq Ft $1,940 Available Soon 1 Bed/1 Bath with Dining Area 600-625 sq ft Model Amenities and Features
Features
- Air Conditioning
- High Speed Internet Access
Kitchen
- Disposal
Model Lease Information
Model Price
- $1,940Total Monthly PriceBase Rent: $1,940Required Monthly Fees: None
Apartment Model: 1 Bed/1 Bath with Dining Area$1,9401 Bedroom, 1 Bath, 600-625 sq ftAvailable SoonFloor plans are artist's rendering. All dimensions are approximate. Actual product and specifications may vary in dimension or detail. Not all features are available in every rental home. Please see a representative for details.
![]()
1 Bed/1 Bath with Dining Area - Floorplan 1 Floor plans are artist's rendering. All dimensions are approximate. Actual product and specifications may vary in dimension or detail. Not all features are available in every rental home. Please see a representative for details.
![]()
1 Bed/1 Bath with Dining Area - Floorplan 2 2 Bedrooms
2 Bed/1 Bath
From $2,220
2 Beds, 1 Bath, 800-900 sq ftTotal Monthly PriceAvailable NowTotal Monthly Price
Base Rent$2,220 - $2,830Total Monthly Price$2,220 - $2,830Model Gallery
Floorplans
Availability Details
Prices shown for this property are the Total Monthly Price including Fees.Price Availability Date Unit Sq Ft Photos View Details $2,595 Available Now 0964 800 $2,595 Available Now 0911 800 $2,550 Available Now 0745 800 Model Amenities and Features
Features
- Air Conditioning
- High Speed Internet Access
Kitchen
- Disposal
Model Lease Information
Model Price Range
- $2,220 - $2,830Total Monthly PriceBase Rent: $2,220 - $2,830Required Monthly Fees: None
Current Available Pricing
- $2,550 - $2,595 Total Monthly Price
Unit 0964 Gallery
Photos
Unit 0964 Amenities and Features
Features
- Air Conditioning
- High Speed Internet Access
Kitchen
- Disposal
Unit 0964 Lease Information
Unit Price
- $2,595Total Monthly PriceBase Rent: $2,595Required Monthly Fees: None
Model Lease Information
Model Price Range
- $2,220 - $2,830Total Monthly Price
Unit 0911 Gallery
Photos
Unit 0911 Amenities and Features
Features
- Air Conditioning
- High Speed Internet Access
Kitchen
- Disposal
Unit 0911 Lease Information
Unit Price
- $2,595Total Monthly PriceBase Rent: $2,595Required Monthly Fees: None
Model Lease Information
Model Price Range
- $2,220 - $2,830Total Monthly Price
Unit 0745 Gallery
Photos
Unit 0745 Amenities and Features
Features
- Air Conditioning
- High Speed Internet Access
Kitchen
- Disposal
Unit 0745 Lease Information
Unit Price
- $2,550Total Monthly PriceBase Rent: $2,550Required Monthly Fees: None
Model Lease Information
Model Price Range
- $2,220 - $2,830Total Monthly Price
Apartment Model: 2 Bed/1 BathFrom $2,2202 Bedroom, 1 Bath, 800-900 sq ftAvailable NowFloor plans are artist's rendering. All dimensions are approximate. Actual product and specifications may vary in dimension or detail. Not all features are available in every rental home. Please see a representative for details.
![]()
2 Bed/1 Bath - Floorplan 1 Floor plans are artist's rendering. All dimensions are approximate. Actual product and specifications may vary in dimension or detail. Not all features are available in every rental home. Please see a representative for details.
![]()
2 Bed/1 Bath - Floorplan 2 Apartment Unit: 0964Apartment Model: 2 Bed/1 Bath$2,5952 Bedroom, 1 Bath, 800 sq ftAvailable Now![]()
Unit: 0964 - Image 1 ![]()
Unit: 0964 - Image 2 ![]()
Unit: 0964 - Image 3 ![]()
Unit: 0964 - Image 4 ![]()
Unit: 0964 - Image 5 ![]()
Unit: 0964 - Image 6 ![]()
Unit: 0964 - Image 7 ![]()
Unit: 0964 - Image 8 Apartment Unit: 0911Apartment Model: 2 Bed/1 Bath$2,5952 Bedroom, 1 Bath, 800 sq ftAvailable Now![]()
Unit: 0911 - Image 1 ![]()
Unit: 0911 - Image 2 ![]()
Unit: 0911 - Image 3 ![]()
Unit: 0911 - Image 4 ![]()
Unit: 0911 - Image 5 ![]()
Unit: 0911 - Image 6 ![]()
Unit: 0911 - Image 7 ![]()
Unit: 0911 - Image 8 Apartment Unit: 0745Apartment Model: 2 Bed/1 Bath$2,5502 Bedroom, 1 Bath, 800 sq ftAvailable Now![]()
Unit: 0745 - Image 1 ![]()
Unit: 0745 - Image 2 ![]()
Unit: 0745 - Image 3 ![]()
Unit: 0745 - Image 4 ![]()
Unit: 0745 - Image 5 ![]()
Unit: 0745 - Image 6 ![]()
Unit: 0745 - Image 7 ![]()
Unit: 0745 - Image 8 2 Bed/1.5 Bath
$2,355
2 Beds, 1.5 Baths, 900 sq ftTotal Monthly PriceAvailable Nov 1Total Monthly Price
Base Rent$2,355Total Monthly Price$2,355Model Gallery
Floorplans
Availability Details
Prices shown for this property are the Total Monthly Price including Fees.Price Availability Date Unit Sq Ft Photos $2,355 November 1, 2026 0605 900 Unit 0605 Gallery
Photos
Unit 0605 Amenities and Features
Features
- Air Conditioning
- High Speed Internet Access
Kitchen
- Disposal
Unit 0605 Lease Information
Unit Price
- $2,355Total Monthly PriceBase Rent: $2,355Required Monthly Fees: None
Model Lease Information
Price
- $2,355Total Monthly Price
Apartment Model: 2 Bed/1.5 Bath$2,3552 Bedroom, 1.5 Bath, 900 sq ftAvailable November 1, 2026Floor plans are artist's rendering. All dimensions are approximate. Actual product and specifications may vary in dimension or detail. Not all features are available in every rental home. Please see a representative for details.
![]()
2 Bed/1.5 Bath - Floorplan 1 Floor plans are artist's rendering. All dimensions are approximate. Actual product and specifications may vary in dimension or detail. Not all features are available in every rental home. Please see a representative for details.
![]()
2 Bed/1.5 Bath - Floorplan 2 Apartment Unit: 0605Apartment Model: 2 Bed/1.5 Bath$2,3552 Bedroom, 1.5 Bath, 900 sq ftAvailable November 1, 2026![]()
Unit: 0605 - Image
Schedule a Tour
3D Tours
Property Information
- Renovated In 2006
- 400 Units
- 3 Stories
- Built in 1970
Lease Terms
- 12 mo
Fees and Policies
The fees listed below are community-provided and may exclude utilities or add-ons. All payments are made directly to the property and are non-refundable unless otherwise specified.
Other Fees and Policies
Pet Fees
- Cat
- Cat RentiCharged Per Pet.$50.00/mo
- Dog
- Dog RentiCharged Per Pet.$65.00/mo
None
None
please contact management office for restriction details.
Parking Info and Fees
- Other
Property Fee Disclaimer: Based on community-supplied data and independent market research. Subject to change without notice. May exclude fees for mandatory or optional services and usage-based utilities.
Features and Amenities
On-Site Services
- Maintenance On Site
- Recycling
Community Features
- Business Center
- Clubhouse
- Walk Up
Outdoor Features
- Courtyard
Recreation and Fitness
- Fitness Center
- Basketball Court
- Tennis Court
- Pool

Map
- Shopping
- Colleges
- Grocery
- Medical
- Transportation

Map
Getting Around
30 / 100 Somewhat walkable
30 / 100 Limited public transit
40 / 100 Fairly bikeable
100 / 100 Exceptionally car friendly
Getting to Know the Area
50 / 100 Restaurants
50 / 100 Cafes
30 / 100 Nightlife
40 / 100 Shopping
60 / 100 Parks
20 / 100 Noise Level
Frequently Asked Questions about Village Green Apartments
Where is Village Green Apartments located?
Village Green Apartments is located at 71 Messenger St near the 495 South area of Plainville, MA
What is the current rent range at Village Green Apartments?
Studio to 2 Bedroom Apartments at Village Green Apartments currently range from $1,660 to $2,830
When is the leasing office open?
- The office Hours for Village Green Apartments are
- Monday 9:00 am–5:00 pm
- Tuesday 9:00 am–6:00 pm
- Wednesday 9:00 am–6:00 pm
- Thursday 9:00 am–6:00 pm
- Friday 9:00 am–5:00 pm
- Saturday 10:00 am–4:00 pm
- Sunday 10:00 am–4:00 pm
Are pets allowed?
Call us today to find out our pet policy and if we allow pets
Are there any rent specials?
The current rent special at Village Green Apartments is: 2 Months Free on Select Apartments or up to $10,000 in Jordan's Furniture. Move in with Only 1 Month's Rent!.
Renters Reviews and Ratings
Noisy neighbors
Property Manager Responded
4 Wasted Saturday Afternoons
Enjoying VG
Be Careful when you Sign a lease
Good place to live
Property Manager Responded
Great!!
Don't bother renting here...too noisy, too pricey and they LIE to get you in
Loving Where I Live
Best Home Ever!
Great atmosphere
Great complex!
Nearby Schools
King Philip Middle School
Anna Ware Jackson Elementary School
Beatrice High Wood Elementary
King Philip Regional High School
About GreatSchools Data on ApartmentHomeLiving.com.
Points of Interest
Time and distance from Village Green Apartments.
Big Box and Retail
Target
Kohl's
Carmax
Colleges and Universities
Community College of Rhode Island - Flanagan Campus
Groceries
Stop & Shop
Big Y
Hospitals
Shopping Centers
Village Green Apartments has 5 shopping centers within 0.3 miles.
Transit Stations
Mansfield-Foxboro Line (Special Events Only)
Foxboro (Special Events Only)-Foxboro Line (Special Events Only)
Franklin-Franklin Line
Nearby Neighborhoods
Rental Price Ranges in the Area
| Bedroom | Average Price | Cheapest Price | Highest Price |
|---|---|---|---|
| Plainville Studio Apartments | $1,575 | $1,490 | $1,660 |
| Plainville 1 Bedroom Apartments | $2,112 | $1,050 | $2,520 |
| Plainville 2 Bedroom Apartments | $2,609 | $1,800 | $3,468 |
| Plainville 3 Bedroom Apartments | $3,413 | $2,490 | $3,770 |
| Plainville 4 Bedroom Apartments | $2,050 | $2,050 | $2,050 |
| 2 Bedroom Homes | $2,661 | $1,895 | $4,200 |
| 3 Bedroom Homes | $3,825 | $2,700 | $5,300 |
| 4 Bedroom Homes | $5,840 | $3,400 | $8,500 |
Browse Top Apartments in Plainville
By Price
By Community Type
- Plainville Apartments for Rent by Owner
- Plainville Apartments with Rent Specials
- Plainville Top Rated Apartments
- Plainville Corporate Apartments
- Plainville Gated Apartments
- New Plainville Apartments
- Plainville Senior Apartments
- Plainville Short-term Apartments
- Plainville Apartments with Utilities Included


please contact management office for restriction details.