- 1–3 Bedrooms
- $910-$1,310 Pricing
- 560–975 Square Feet
Rent Specials
See It. Love It. Lease It. Save Up to $200!
About Village Green of Lansing Apartments
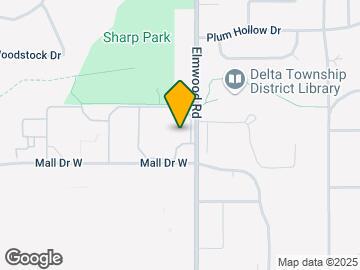
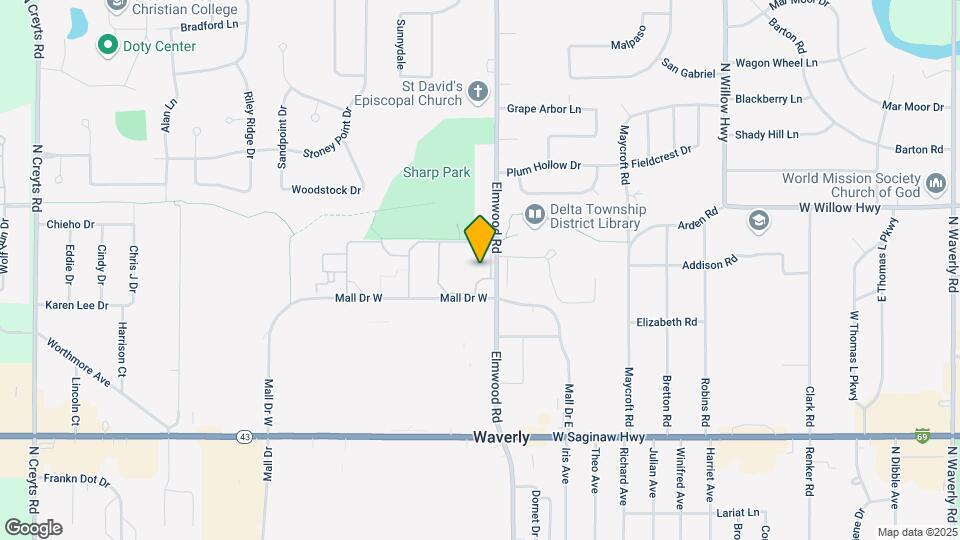
Village Green of Lansing features unique living spaces with walk-in closets, wall-to-wall carpeting, and fully equipped kitchens in a variety of one-, two-, and three-bedroom apartment homes. The community suits all your lifestyle needs with amenities and timesaving services, including a fitness center, indoor and outdoor pool and saunas. It is 10 minutes west of downtown Lansing, Thomas Cooley Law School, I-496 and I-96, directly north of the Lansing Mall, and borders Sharp Park, one of Delta Township's finest parks.
Village Green of Lansing Apartments is located in the Delta Township Neighborhood and 48917 Zip code of Lansing, MI. This community is professionally managed by Village Green
Unique Features and Amenities
- 24-Hour Emergency Maintenance Services
- Access to Sharp Park
- Carports Available for Rent
- Ceiling Fans*
- Coat Closet Storage
- Energy Efficient White Appliances
- Gooseneck Faucet with Pull Down Sprayer
- Heated Indoor Swimming Pool
- High-Speed Internet Access & Cable Ready
- Intercom System
- Nine Laundry Rooms On-Site
- Online Resident Portal
- On-Site Dog Park
- Outdoor Dining with Kitchen
- Outdoor Swimming Pool
- Pet Friendly Community
- Planned Social Activities for Residents
- Preferred Employer Program
- Private Balcony Space
- Resident Clubhouse with Billiards
- Stars & Stripes Military Rewards Program
- Tub/Shower Combination
- Wood-Style Vinyl Flooring
Property Contact Info

- Listed by:
- Agency:
- Vendor Logo:
- Website:
- View Property Website
- Call Us:
- (517) 903-2806
- Disclaimer:
Office Hours
| Monday | 9:00 am–6:00 pm |
| Tuesday | 9:00 am–6:00 pm |
| Wednesday | 9:00 am–6:00 pm |
| Thursday | 9:00 am–6:00 pm |
| Friday | 9:00 am–6:00 pm |
| Saturday | Closed |
| Sunday | Closed |
Floorplan Pricing and Availability
Village Green of Lansing Apartments offers 1 to 3 Bedroom apartments starting from $910 and having 560–975 sq ft. Here is the current pricing and availability:
New! Interactive Property Map
1 Bedroom
A1B A1Bd-1.1 I
From $910
1 Bed, 1 Bath, 560 sq ftAvailable NowCheapest 1 BedroomThis is the cheapest 1 Bedroom at this PropertyModel Gallery
Floorplans
Availability Details
Price Availability Date Unit Sq Ft View Details $995 Available Now 3000 560 $995 October 21, 2026 3014 560 $995 November 2, 2026 3042 560 Model Amenities and Features
Features
- Balcony
- Cable Ready
- Ceiling Fans
- Intercom
- Tub/Shower
Kitchen
- Kitchen
Model Rent and Fees
Model Price Range
- $910 - $995
Current Available Pricing
- $995
Unit 3000 Rent and Fees
Unit Price
- $995
Model Rent and Fees
Model Price Range
- $910 - $995
Unit 3014 Rent and Fees
Unit Price
- $995
Model Rent and Fees
Model Price Range
- $910 - $995
Unit 3042 Rent and Fees
Unit Price
- $995
Model Rent and Fees
Model Price Range
- $910 - $995
Apartment Model: A1B A1Bd-1.1 IFrom $9101 Bedroom, 1 Bath, 560 sq ftAvailable Now![]()
A1B A1Bd-1.1 I - Floorplan Apartment Unit: 3000Apartment Model: A1B A1Bd-1.1 I$9951 Bedroom, 1 Bath, 560 sq ftAvailable NowApartment Unit: 3014Apartment Model: A1B A1Bd-1.1 I$9951 Bedroom, 1 Bath, 560 sq ftAvailable October 21, 2026Apartment Unit: 3042Apartment Model: A1B A1Bd-1.1 I$9951 Bedroom, 1 Bath, 560 sq ftAvailable November 2, 2026A1BDS A1BDSd-1.1 Den-S II
$935
1 Bed, 1 Bath, 620 sq ftAvailable NowLargest 1 BedroomThis is the largest 1 Bedroom at this PropertyModel Gallery
Floorplans
Availability Details
Price Availability Date Unit Sq Ft $935 Available Now 3101 620 Model Amenities and Features
Features
- Balcony
- Cable Ready
- Ceiling Fans
- Intercom
- Tub/Shower
Kitchen
- Kitchen
Unit 3101 Rent and Fees
Unit Price
- $935
Model Rent and Fees
Price
- $935
Apartment Model: A1BDS A1BDSd-1.1 Den-S II$9351 Bedroom, 1 Bath, 620 sq ftAvailable Now![]()
A1BDS A1BDSd-1.1 Den-S II - Floorplan Apartment Unit: 3101Apartment Model: A1BDS A1BDSd-1.1 Den-S II$9351 Bedroom, 1 Bath, 620 sq ftAvailable NowA1BS2 A1BS2d-1.1 II
$965
1 Bed, 1 Bath, 560 sq ftAvailable NowModel Gallery
Floorplans
Availability Details
Price Availability Date Unit Sq Ft $965 Available Now 1117 560 Model Amenities and Features
Features
- Balcony
- Cable Ready
- Ceiling Fans
- Intercom
- Tub/Shower
Kitchen
- Kitchen
Unit 1117 Rent and Fees
Unit Price
- $965
Model Rent and Fees
Price
- $965
Apartment Model: A1BS2 A1BS2d-1.1 II$9651 Bedroom, 1 Bath, 560 sq ftAvailable Now![]()
A1BS2 A1BS2d-1.1 II - Floorplan Apartment Unit: 1117Apartment Model: A1BS2 A1BS2d-1.1 II$9651 Bedroom, 1 Bath, 560 sq ftAvailable Now2 Bedrooms
B2B2 B2B2d 2.1, II
From $995
2 Beds, 1 Bath, 705 sq ftAvailable NowCheapest 2 BedroomThis is the cheapest 2 Bedroom at this PropertyModel Gallery
Floorplans
Availability Details
Price Availability Date Unit Sq Ft View Details $1,010 Available Now 2111 705 $1,115 October 7, 2026 3111 705 $995 November 5, 2026 1115 705 Model Amenities and Features
Features
- Balcony
- Cable Ready
- Ceiling Fans
- Intercom
- Tub/Shower
Kitchen
- Kitchen
Model Rent and Fees
Model Price Range
- $995 - $1,115
Unit 2111 Rent and Fees
Unit Price
- $1,010
Model Rent and Fees
Model Price Range
- $995 - $1,115
Unit 3111 Rent and Fees
Unit Price
- $1,115
Model Rent and Fees
Model Price Range
- $995 - $1,115
Unit 1115 Rent and Fees
Unit Price
- $995
Model Rent and Fees
Model Price Range
- $995 - $1,115
Apartment Model: B2B2 B2B2d 2.1, IIFrom $9952 Bedroom, 1 Bath, 705 sq ftAvailable Now![]()
B2B2 B2B2d 2.1, II - Floorplan Apartment Unit: 2111Apartment Model: B2B2 B2B2d 2.1, II$1,0102 Bedroom, 1 Bath, 705 sq ftAvailable NowApartment Unit: 3111Apartment Model: B2B2 B2B2d 2.1, II$1,1152 Bedroom, 1 Bath, 705 sq ftAvailable October 7, 2026Apartment Unit: 1115Apartment Model: B2B2 B2B2d 2.1, II$9952 Bedroom, 1 Bath, 705 sq ftAvailable November 5, 2026B2B1 B2B1d - 2.1, I
From $1,020
2 Beds, 1 Bath, 705 sq ftAvailable NowModel Gallery
Floorplans
Availability Details
Price Availability Date Unit Sq Ft View Details $1,040 Available Now 1038 705 $1,020 October 14, 2026 2015 705 Model Amenities and Features
Features
- Balcony
- Cable Ready
- Ceiling Fans
- Intercom
- Tub/Shower
Kitchen
- Kitchen
Model Rent and Fees
Model Price Range
- $1,020 - $1,040
Unit 1038 Rent and Fees
Unit Price
- $1,040
Model Rent and Fees
Model Price Range
- $1,020 - $1,040
Unit 2015 Rent and Fees
Unit Price
- $1,020
Model Rent and Fees
Model Price Range
- $1,020 - $1,040
Apartment Model: B2B1 B2B1d - 2.1, IFrom $1,0202 Bedroom, 1 Bath, 705 sq ftAvailable Now![]()
B2B1 B2B1d - 2.1, I - Floorplan Apartment Unit: 1038Apartment Model: B2B1 B2B1d - 2.1, I$1,0402 Bedroom, 1 Bath, 705 sq ftAvailable NowApartment Unit: 2015Apartment Model: B2B1 B2B1d - 2.1, I$1,0202 Bedroom, 1 Bath, 705 sq ftAvailable October 14, 2026B2BH B2BHd - 2.1
$1,030
2 Beds, 1 Bath, 800 sq ftAvailable Sep 26Model Gallery
Floorplans
Availability Details
Price Availability Date Unit Sq Ft $1,030 September 26, 2026 05B4 800 Model Amenities and Features
Features
- Balcony
- Cable Ready
- Ceiling Fans
- Intercom
- Tub/Shower
Kitchen
- Kitchen
Unit 05B4 Rent and Fees
Unit Price
- $1,030
Model Rent and Fees
Price
- $1,030
Apartment Model: B2BH B2BHd - 2.1$1,0302 Bedroom, 1 Bath, 800 sq ftAvailable September 26, 2026![]()
B2BH B2BHd - 2.1 - Floorplan Apartment Unit: 05B4Apartment Model: B2BH B2BHd - 2.1$1,0302 Bedroom, 1 Bath, 800 sq ftAvailable September 26, 2026B2BL1 B2BL1d -2.1 LL
$1,085
2 Beds, 1 Bath, 765 sq ftAvailable Oct 12Model Gallery
Floorplans
Availability Details
Price Availability Date Unit Sq Ft $1,085 October 12, 2026 2025 765 Model Amenities and Features
Features
- Balcony
- Cable Ready
- Ceiling Fans
- Intercom
- Tub/Shower
Kitchen
- Kitchen
Unit 2025 Rent and Fees
Unit Price
- $1,085
Model Rent and Fees
Price
- $1,085
Apartment Model: B2BL1 B2BL1d -2.1 LL$1,0852 Bedroom, 1 Bath, 765 sq ftAvailable October 12, 2026![]()
B2BL1 B2BL1d -2.1 LL - Floorplan Apartment Unit: 2025Apartment Model: B2BL1 B2BL1d -2.1 LL$1,0852 Bedroom, 1 Bath, 765 sq ftAvailable October 12, 2026B2BSd B2BSd 2.1 Den S I
$1,070
2 Beds, 1 Bath, 770 sq ftAvailable Oct 23Model Gallery
Floorplans
Availability Details
Price Availability Date Unit Sq Ft $1,070 October 23, 2026 1042 770 Model Amenities and Features
Features
- Balcony
- Cable Ready
- Ceiling Fans
- Intercom
- Tub/Shower
Kitchen
- Kitchen
Unit 1042 Rent and Fees
Unit Price
- $1,070
Model Rent and Fees
Price
- $1,070
Apartment Model: B2BSd B2BSd 2.1 Den S I$1,0702 Bedroom, 1 Bath, 770 sq ftAvailable October 23, 2026![]()
B2BSd B2BSd 2.1 Den S I - Floorplan Apartment Unit: 1042Apartment Model: B2BSd B2BSd 2.1 Den S I$1,0702 Bedroom, 1 Bath, 770 sq ftAvailable October 23, 2026B2BL3 B2BL3d - 2.2 Den L II
$1,225
2 Beds, 2 Baths, 830 sq ftAvailable Oct 5Largest 2 BedroomThis is the largest 2 Bedroom at this PropertyModel Gallery
Floorplans
Availability Details
Price Availability Date Unit Sq Ft $1,225 October 5, 2026 2118 830 Model Amenities and Features
Features
- Balcony
- Cable Ready
- Ceiling Fans
- Intercom
- Tub/Shower
Kitchen
- Kitchen
Unit 2118 Rent and Fees
Unit Price
- $1,225
Model Rent and Fees
Price
- $1,225
Apartment Model: B2BL3 B2BL3d - 2.2 Den L II$1,2252 Bedroom, 2 Bath, 830 sq ftAvailable October 5, 2026![]()
B2BL3 B2BL3d - 2.2 Den L II - Floorplan Apartment Unit: 2118Apartment Model: B2BL3 B2BL3d - 2.2 Den L II$1,2252 Bedroom, 2 Bath, 830 sq ftAvailable October 5, 2026B2BS2 B2BS2d - 2.2 Den S II
$1,040
2 Beds, 2 Baths, 780 sq ftAvailable Oct 22Model Gallery
Floorplans
Availability Details
Price Availability Date Unit Sq Ft $1,040 October 22, 2026 1144 780 Model Amenities and Features
Features
- Balcony
- Cable Ready
- Ceiling Fans
- Intercom
- Tub/Shower
Kitchen
- Kitchen
Unit 1144 Rent and Fees
Unit Price
- $1,040
Model Rent and Fees
Price
- $1,040
Apartment Model: B2BS2 B2BS2d - 2.2 Den S II$1,0402 Bedroom, 2 Bath, 780 sq ftAvailable October 22, 2026![]()
B2BS2 B2BS2d - 2.2 Den S II - Floorplan Apartment Unit: 1144Apartment Model: B2BS2 B2BS2d - 2.2 Den S II$1,0402 Bedroom, 2 Bath, 780 sq ftAvailable October 22, 20263 Bedrooms
C3BH C3BH-3Br
From $1,290
3 Beds, 1.5 Baths, 975 sq ftAvailable Sep 25Model Gallery
Floorplans
Availability Details
Price Availability Date Unit Sq Ft View Details $1,310 September 25, 2026 01A3 975 $1,290 October 28, 2026 05B1 975 Model Amenities and Features
Features
- Balcony
- Cable Ready
- Ceiling Fans
- Intercom
- Tub/Shower
Kitchen
- Kitchen
Model Rent and Fees
Model Price Range
- $1,290 - $1,310
Unit 01A3 Rent and Fees
Unit Price
- $1,310
Model Rent and Fees
Model Price Range
- $1,290 - $1,310
Unit 05B1 Rent and Fees
Unit Price
- $1,290
Model Rent and Fees
Model Price Range
- $1,290 - $1,310
Apartment Model: C3BH C3BH-3BrFrom $1,2903 Bedroom, 1.5 Bath, 975 sq ftAvailable September 25, 2026![]()
C3BH C3BH-3Br - Floorplan Apartment Unit: 01A3Apartment Model: C3BH C3BH-3Br$1,3103 Bedroom, 1.5 Bath, 975 sq ftAvailable September 25, 2026Apartment Unit: 05B1Apartment Model: C3BH C3BH-3Br$1,2903 Bedroom, 1.5 Bath, 975 sq ftAvailable October 28, 2026
Schedule a Tour
3D Tours
Property Information
- Renovated In 2003
- 353 Units
- 3 Stories
- Built in 1973
Lease Terms
- 12 mo
Fees and Policies
The fees listed below are community-provided and may exclude utilities or add-ons. All payments are made directly to the property and are non-refundable unless otherwise specified.
Required Fees
One-Time Basics
- Due at Application
- Application Fee Per ApplicantiCharged Per Applicant.$50.00
- Due at Move-In
- Administrative FeeiCharged Per Unit.$100.00
Other Fees and Policies
Pet Fees
- Cat
- Cat DepositiMax of 2. Charged Per Pet.$250.00
- Cat FeeiMax of 2. Charged Per Pet.$150.00
- Cat RentiCharged Per Pet.$25.00/mo
- Dog
- Dog DepositiMax of 2. Charged Per Pet.$250.00
- Dog FeeiMax of 2. Charged Per Pet.$150.00
- Dog RentiCharged Per Pet.$25.00/mo
None
None
Max of 2. Breed restrictions apply, please contact the leasing office for full pet policy.
Parking Info and Fees
- Other
Property Fee Disclaimer: Based on community-supplied data and independent market research. Subject to change without notice. May exclude fees for mandatory or optional services and usage-based utilities.
Features and Amenities
On-Site Services
- Planned Social Activities
- Renters Insurance Program
Community Features
- Clubhouse
Recreation and Fitness
- Fitness Center
- Pool
Interior Features
- Balcony
- Intercom
- Tub/Shower
- Ceiling Fans
- Cable Ready
Kitchen Amenities
- Kitchen
Living Area Features
- Walk In Closets
- Vinyl Flooring
- Linen Closet

Map
- Shopping
- Colleges
- Grocery
- Medical

Map
Getting Around
50 / 100 Fairly walkable
30 / 100 Limited public transit
60 / 100 Moderately bikeable
90 / 100 Exceptionally car friendly
Getting to Know the Area
70 / 100 Restaurants
40 / 100 Cafes
70 / 100 Nightlife
70 / 100 Shopping
90 / 100 Noise Level
Frequently Asked Questions about Village Green of Lansing Apartments
Where is Village Green of Lansing Apartments located?
Village Green of Lansing Apartments is located at 5200 Mall Dr W near the Delta Township area of Lansing, MI
What is the current rent range at Village Green of Lansing Apartments?
1 Bedroom to 3 Bedroom Apartments at Village Green of Lansing Apartments currently range from $910 to $1,310
When is the leasing office open?
- The office Hours for Village Green of Lansing Apartments are
- Monday 9:00 am–6:00 pm
- Tuesday 9:00 am–6:00 pm
- Wednesday 9:00 am–6:00 pm
- Thursday 9:00 am–6:00 pm
- Friday 9:00 am–6:00 pm
- Saturday Closed
- Sunday Closed
Are pets allowed?
Call us today to find out our pet policy and if we allow pets
Are there any rent specials?
The current rent special at Village Green of Lansing Apartments is: See It. Love It. Lease It. Save Up to $200!.
Renters Reviews and Ratings
A Horrendous Place To Live!
Property Manager Responded
Decent place that we can call it home
Property Manager Responded
Don't move here.
Property Manager Responded
Slums
If you want privacy and security look elsewhere!
Great place to live
Expensive but okay
Nearby Schools
Meryl S. Colt Elementary School
Waverly Senior High School
Elmwood Elementary School
About GreatSchools Data on ApartmentHomeLiving.com.
Points of Interest
Time and distance from Village Green of Lansing Apartments.
Big Box and Retail
Target
Walgreens
Menard's
Colleges and Universities
Lansing Community College - Downtown Campus
Groceries
Kroger
Meijer
Hospitals
University Of Michigan Health - Sparrow Lansing Hospital
Military Bases
Army Air Support
Shopping Centers
Village Green of Lansing Apartments has 5 shopping centers within 0.8 miles.
Nearby Neighborhoods
Rental Price Ranges in the Area
| Bedroom | Average Rent | Cheapest Rent | Highest Rent |
|---|---|---|---|
| Lansing Studio Apartments | $1,197 | $625 | $2,199 |
| Lansing 1 Bedroom Apartments | $1,232 | $630 | $2,899 |
| Lansing 2 Bedroom Apartments | $1,410 | $479 | $4,250 |
| Lansing 3 Bedroom Apartments | $1,770 | $437 | $4,600 |
| Lansing 4 Bedroom Apartments | $1,327 | $509 | $1,900 |
| 2 Bedroom Homes | $1,297 | $899 | $2,200 |
| 3 Bedroom Homes | $1,643 | $550 | $3,000 |
| 4 Bedroom Homes | $2,130 | $1,500 | $2,750 |
Browse Top Apartments in Lansing
By Price
By Community Type
- Lansing Apartments for Rent by Owner
- Lansing Apartments with Rent Specials
- Lansing Top Rated Apartments
- Lansing Corporate Apartments
- Lansing Furnished Apartments
- Lansing Gated Apartments
- Lansing Loft Apartments
- Lansing Low Income Apartments
- New Lansing Apartments
- Lansing Senior Apartments
- Lansing Short-term Apartments
- Lansing Student Apartments
- Lansing Apartments with Utilities Included


Max of 2. | Restrictions: None.