


- 1–2 Bedrooms
- $1,990-$2,916 Pricing
- 700–1,000 Square Feet
About Village Green of Schaumburg
Located in one of Chicago's most well-known suburbs, Village Green of Schaumburg provides unmatched luxury living experience, a convenient location, and resort-style amenities. With easy access to public transportation, local expressways, and the always-popular IKEA store, our community provides a neighborhood-like location with the best conveniences right at your fingertips. Our one and two-bedroom apartment homes feature two custom finishes, with contemporary gourmet kitchens, sound conditioned walls, washer/dryer, and an abundance of closet space. Our pet friendly community has immaculate grounds, with serene lake views that can be enjoyed from a private balcony/patio. Village Green of Schaumburg also boasts a variety of amenities, including a 24- hour fitness center, heated outdoor pool, outdoor hot tub, state-of-the-art clubroom, and a playground. If you are looking for the perfect place to call home, call today to schedule your tour!
Village Green of Schaumburg is located in the Far Northwest Suburban Cook Neighborhood and 60173 Zip code of Schaumburg, IL. This community is professionally managed by Village Green
Unique Features and Amenities
- Central Heating & Air Conditioning
- Coat Closet Storage
- Contemporary Kitchen
- Den/Office Space in Select Apartments
- Easy Access to Local Expressways
- Energy-Efficient Insulation
- Foot-Friendly Carpeting in Bedrooms
- Garbage Disposal
- Gas Range Stove
- Granite or Quartz Countertops
- Guest Parking Available
- High-Speed Internet Access
- Home-Quality Six Panel Doors
- Individual Water Heater
- In-Unit Washer & Dryer
- Large Walk-In Closets*
- Linen Closet Storage*
- Mutli-Level Apartment Homes Available
- Nature / Fitness Trail
- Newly Renovated Apartments
- Online Resident Portal
- Oversized Windows
- Pet-Friendly Community
- Pondside Picnic Area with Grilling Stations
- Preferred Employer Program
- Private Balcony or Patio
- Private Entry Homes Available
- Professional Landscaping
- Recycling Program
- Scenic Lake with Fountain
- Separate Dining Room*
- Sound Conditioned Walls
- Stainless-Steel Appliances
- Stars & Stripes Military Rewards Program
- Storage Within Homes*
- Tub & Shower Combination
- Vaulted Ceilings*
- White Shaker-Style Kitchen Cabinetry
- White Subway Tile Backsplash
- Wood-Style Blinds
- Wood-Style Vinyl Plank Flooring*
Property Contact Info

- Listed by:
- Agency:
- Vendor Logo:
- Website:
- View Property Website
- Call Us:
- (224) 279-6324
- Disclaimer:
Office Hours
| Monday | 9:00 am–6:00 pm |
| Tuesday | 9:00 am–6:00 pm |
| Wednesday | 9:00 am–6:00 pm |
| Thursday | 9:00 am–7:30 pm |
| Friday | 9:00 am–6:00 pm |
| Saturday | 9:00 am–5:00 pm |
| Sunday | Closed |
Floorplan Pricing and Availability
Village Green of Schaumburg offers 1 to 2 Bedroom apartments starting from $1,990 and having 700–1,000 sq ft. Here is the current pricing and availability:
New! Interactive Property Map
 ApartmentHomeLiving.com's new Interactive Property Map allows you to see where every available unit is located at this community.Try It Now >
1 Bedroom
Floorplan A1
From $1,995
1 Bed, 1 Bath, 800 sq ftAvailable NowModel Gallery
Floorplans
Availability Details
Price Availability Date Unit Sq Ft View Details $1,995 Available Now 0113 800 $2,040 October 13, 2026 0387 800 Model Amenities and Features
Features
- Air Conditioning
- Balcony
- Cable Ready
- Ceiling Fans
- Framed Mirrors
- Heating
- High Speed Internet Access
- Satellite TV
- Security System
- Tub/Shower
- Washer/Dryer
- Wheelchair Accessible
- Wi-Fi
Kitchen
- Breakfast Nook
- Dishwasher
- Disposal
- Freezer
- Gas Range
- Granite Countertops
- Kitchen
- Microwave
- Oven
- Pantry
- Quartz Countertops
- Range
- Refrigerator
- Stainless Steel Appliances
Model Rent and Fees
Model Price Range
- $1,995 - $2,752
Current Available Pricing
- $1,995 - $2,040
Unit 0113 Rent and Fees
Unit Price
- $1,995
Model Rent and Fees
Model Price Range
- $1,995 - $2,752
Unit 0387 Rent and Fees
Unit Price
- $2,040
Model Rent and Fees
Model Price Range
- $1,995 - $2,752
Apartment Model: A1From $1,9951 Bedroom, 1 Bath, 800 sq ftAvailable Now![]()
A1 - Floorplan Apartment Unit: 0113Apartment Model: A1$1,9951 Bedroom, 1 Bath, 800 sq ftAvailable NowApartment Unit: 0387Apartment Model: A1$2,0401 Bedroom, 1 Bath, 800 sq ftAvailable October 13, 2026Floorplan A
From $1,990
1 Bed, 1 Bath, 700 sq ftAvailable Aug 27Model Gallery
Floorplans
Availability Details
Price Availability Date Unit Sq Ft $1,990 August 27, 2026 1083 700 Model Amenities and Features
Features
- Air Conditioning
- Balcony
- Cable Ready
- Ceiling Fans
- Framed Mirrors
- Heating
- High Speed Internet Access
- Satellite TV
- Security System
- Tub/Shower
- Washer/Dryer
- Wheelchair Accessible
- Wi-Fi
Kitchen
- Breakfast Nook
- Dishwasher
- Disposal
- Freezer
- Gas Range
- Granite Countertops
- Kitchen
- Microwave
- Oven
- Pantry
- Quartz Countertops
- Range
- Refrigerator
- Stainless Steel Appliances
Unit 1083 Rent and Fees
Unit Price
- $1,990
Model Rent and Fees
Model Price Range
- $1,990 - $2,657
Apartment Model: AFrom $1,9901 Bedroom, 1 Bath, 700 sq ftAvailable August 27, 2026![]()
A - Floorplan Apartment Unit: 1083Apartment Model: A$1,9901 Bedroom, 1 Bath, 700 sq ftAvailable August 27, 20262 Bedrooms
Floorplan B2
From $2,065
2 Beds, 1 Bath, 850 sq ftAvailable Sep 9Cheapest 2 BedroomThis is the cheapest 2 Bedroom at this PropertyModel Gallery
Floorplans
Availability Details
Price Availability Date Unit Sq Ft $2,065 September 9, 2026 1095 850 Model Amenities and Features
Features
- Air Conditioning
- Balcony
- Cable Ready
- Ceiling Fans
- Framed Mirrors
- Heating
- High Speed Internet Access
- Satellite TV
- Security System
- Tub/Shower
- Washer/Dryer
- Wheelchair Accessible
- Wi-Fi
Kitchen
- Breakfast Nook
- Dishwasher
- Disposal
- Freezer
- Gas Range
- Granite Countertops
- Kitchen
- Microwave
- Oven
- Pantry
- Quartz Countertops
- Range
- Refrigerator
- Stainless Steel Appliances
Unit 1095 Rent and Fees
Unit Price
- $2,065
Model Rent and Fees
Model Price Range
- $2,065 - $2,648
Apartment Model: B2From $2,0652 Bedroom, 1 Bath, 850 sq ftAvailable September 9, 2026![]()
B2 - Floorplan Apartment Unit: 1095Apartment Model: B2$2,0652 Bedroom, 1 Bath, 850 sq ftAvailable September 9, 2026Floorplan B
From $2,170
2 Beds, 1 Bath, 900 sq ftAvailable Sep 16Model Gallery
Floorplans
Availability Details
Price Availability Date Unit Sq Ft View Details $2,190 September 16, 2026 0259 900 $2,170 September 20, 2026 0744 900 Model Amenities and Features
Features
- Air Conditioning
- Balcony
- Cable Ready
- Ceiling Fans
- Framed Mirrors
- Heating
- High Speed Internet Access
- Satellite TV
- Security System
- Tub/Shower
- Washer/Dryer
- Wheelchair Accessible
- Wi-Fi
Kitchen
- Breakfast Nook
- Dishwasher
- Disposal
- Freezer
- Gas Range
- Granite Countertops
- Kitchen
- Microwave
- Oven
- Pantry
- Quartz Countertops
- Range
- Refrigerator
- Stainless Steel Appliances
Model Rent and Fees
Model Price Range
- $2,170 - $2,777
Current Available Pricing
- $2,170 - $2,190
Unit 0259 Rent and Fees
Unit Price
- $2,190
Model Rent and Fees
Model Price Range
- $2,170 - $2,777
Unit 0744 Rent and Fees
Unit Price
- $2,170
Model Rent and Fees
Model Price Range
- $2,170 - $2,777
Apartment Model: BFrom $2,1702 Bedroom, 1 Bath, 900 sq ftAvailable September 16, 2026![]()
B - Floorplan Apartment Unit: 0259Apartment Model: B$2,1902 Bedroom, 1 Bath, 900 sq ftAvailable September 16, 2026Apartment Unit: 0744Apartment Model: B$2,1702 Bedroom, 1 Bath, 900 sq ftAvailable September 20, 2026Floorplan C
From $2,280
2 Beds, 1.5 Baths, 1000 sq ftAvailable Sep 21Largest 2 BedroomThis is the largest 2 Bedroom at this PropertyModel Gallery
Floorplans
Availability Details
Price Availability Date Unit Sq Ft View Details $2,325 September 21, 2026 1162 1000 $2,280 September 22, 2026 1164 1000 Model Amenities and Features
Features
- Air Conditioning
- Balcony
- Cable Ready
- Ceiling Fans
- Framed Mirrors
- Heating
- High Speed Internet Access
- Satellite TV
- Security System
- Tub/Shower
- Washer/Dryer
- Wheelchair Accessible
- Wi-Fi
Kitchen
- Breakfast Nook
- Dishwasher
- Disposal
- Freezer
- Gas Range
- Granite Countertops
- Kitchen
- Microwave
- Oven
- Pantry
- Quartz Countertops
- Range
- Refrigerator
- Stainless Steel Appliances
Model Rent and Fees
Model Price Range
- $2,280 - $2,916
Current Available Pricing
- $2,280 - $2,325
Unit 1162 Rent and Fees
Unit Price
- $2,325
Model Rent and Fees
Model Price Range
- $2,280 - $2,916
Unit 1164 Rent and Fees
Unit Price
- $2,280
Model Rent and Fees
Model Price Range
- $2,280 - $2,916
Apartment Model: CFrom $2,2802 Bedroom, 1.5 Bath, 1000 sq ftAvailable September 21, 2026![]()
C - Floorplan Apartment Unit: 1162Apartment Model: C$2,3252 Bedroom, 1.5 Bath, 1000 sq ftAvailable September 21, 2026Apartment Unit: 1164Apartment Model: C$2,2802 Bedroom, 1.5 Bath, 1000 sq ftAvailable September 22, 2026


Schedule a Tour
Property Information
- 179 Units
- 2 Stories
- Built in 1987
Lease Terms
- 6, 7, 8, 9, 10, 11, 12, 13, 14, 15, 16, 17, 18, 19, 21 mo
- Short Term Lease Options
Fees and Policies
The fees listed below are community-provided and may exclude utilities or add-ons. All payments are made directly to the property and are non-refundable unless otherwise specified.
Other Fees and Policies
Pet Fees
- Cat
- Cat FeeiMax of 2. Charged Per Pet.$250.00
- Cat RentiCharged Per Pet.$25.00/mo
- Dog
- Dog FeeiMax of 2. Charged Per Pet.$250.00
- Dog RentiCharged Per Pet.$25.00/mo
Cannot exceed 100lbs total. Contact the property for additional details.
Cannot exceed 100lbs total. Breed restrictions do apply. Contact the property for additional details.
Max of 2. Two pets allowed per apartment home. $25 pet rent per month, per pet. $250.00 pet fee per pet.
Parking Info and Fees
- Other
Property Fee Disclaimer: Based on community-supplied data and independent market research. Subject to change without notice. May exclude fees for mandatory or optional services and usage-based utilities.
Features and Amenities
On-Site Services
- Maintenance On Site
- Planned Social Activities
- Property Manager On Site
- Recycling
- Renters Insurance Program
- Public Transportation
- 24 Hour Access
- Key Fob Entry
Community Features
- Walk Up
- Business Center
- Clubhouse
- Vintage Building
Outdoor Features
- Grill
- Sundeck
- Picnic Area
- Controlled Access
- Patio
Recreation and Fitness
- Hot Tub
- Fitness Center
- Spa
- Walking/Biking Trails
- Playground
- Pool
Interior Features
- Balcony
- Security System
- Tub/Shower
- Framed Mirrors
- Heating
- Ceiling Fans
- High Speed Internet Access
- Satellite Tv
- Cable Ready
- Washer/Dryer
- Air Conditioning
- Wi Fi
- Wheelchair Accessible
Kitchen Amenities
- Gas Range
- Kitchen
- Stainless Steel Appliances
- Disposal
- Freezer
- Quartz Countertops
- Breakfast Nook
- Oven
- Pantry
- Range
- Refrigerator
- Dishwasher
- Microwave
- Granite Countertops
Living Area Features
- High Ceilings
- Walk In Closets
- Vaulted Ceiling
- Vinyl Flooring
- Carpet
- Family Room
- Den
- Dining Room
- Floor To Ceiling Windows
- Double Pane Windows
- Linen Closet
- Office
- Window Coverings
Student Features
- Individual Locking Bedrooms
- Private Bathroom
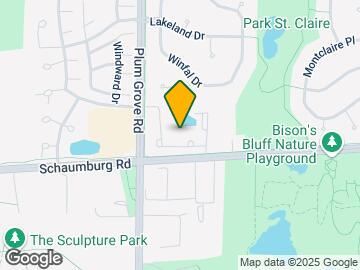
Map
- Shopping
- Colleges
- Grocery
- Medical
- Transportation
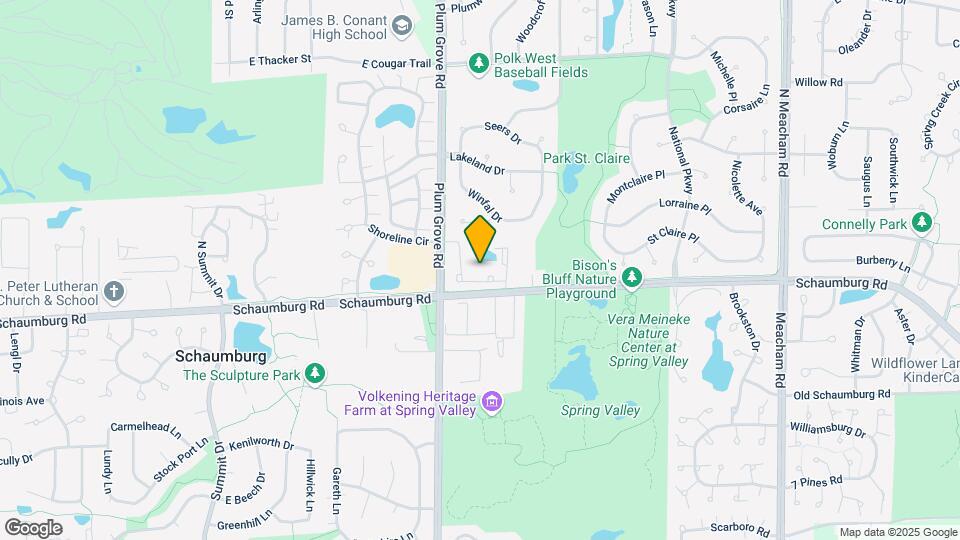
Map
Getting Around
60 / 100 Moderately walkable
60 / 100 Moderately bikeable
100 / 100 Exceptionally car friendly
 details
Getting to Know the Area
70 / 100 Restaurants
70 / 100 Cafes
60 / 100 Nightlife
70 / 100 Shopping
90 / 100 Parks
0 / 100 Noise Level
Frequently Asked Questions about Village Green of Schaumburg
Where is Village Green of Schaumburg located?
Village Green of Schaumburg is located at 880 Hadley Run Ln near the Far Northwest Suburban Cook area of Schaumburg, IL
What is the current rent range at Village Green of Schaumburg?
1 Bedroom to 2 Bedroom Apartments at Village Green of Schaumburg currently range from $1,990 to $2,916
When is the leasing office open?
- The office Hours for Village Green of Schaumburg are
- Monday 9:00 am–6:00 pm
- Tuesday 9:00 am–6:00 pm
- Wednesday 9:00 am–6:00 pm
- Thursday 9:00 am–7:30 pm
- Friday 9:00 am–6:00 pm
- Saturday 9:00 am–5:00 pm
- Sunday Closed
Are pets allowed?
Call us today to find out our pet policy and if we allow pets
Renters Reviews and Ratings

Very good
Property Manager Responded
Nearby Schools
J B Conant High School
Fairview Elementary School
Helen Keller Junior High School
About GreatSchools Data on ApartmentHomeLiving.com.
Points of Interest
Time and distance from Village Green of Schaumburg.
Big Box and Retail
Walgreens
Target
Jcpenney
Colleges and Universities
Groceries
Whole Foods
Trader Joe's
Aldi
Hospitals
Alexian Brothers Medical Center
Health Alexian Brothers Behavioral Health Hospital
Northwest Community Hospital
Military Bases
US Military Reservation Elk Grove
U.S. Military Reservation
O'Hare Air Force Base & Air National Guard
Shopping Centers
Village Green of Schaumburg has 5 shopping centers within 0.8 miles.
Transit Stations
Schaumburg Station-Milwaukee District West Line
Nearby Neighborhoods
Rental Price Ranges in the Area
| Bedroom | Average Rent | Cheapest Rent | Highest Rent |
|---|---|---|---|
| Schaumburg Studio Apartments | $1,806 | $1,220 | $2,703 |
| Schaumburg 1 Bedroom Apartments | $1,822 | $1,295 | $3,353 |
| Schaumburg 2 Bedroom Apartments | $2,193 | $1,400 | $4,699 |
| Schaumburg 3 Bedroom Apartments | $3,411 | $2,007 | $10,000+ |
| 2 Bedroom Homes | $2,247 | $1,490 | $3,000 |
| 3 Bedroom Homes | $3,019 | $2,000 | $4,615 |
| 4 Bedroom Homes | $3,451 | $2,750 | $4,350 |
Browse Top Apartments in Schaumburg
By Price
By Community Type
- Schaumburg Apartments for Rent by Owner
- Schaumburg Apartments with Rent Specials
- Schaumburg Top Rated Apartments
- Schaumburg Corporate Apartments
- Schaumburg Furnished Apartments
- Schaumburg Gated Apartments
- Schaumburg Loft Apartments
- Schaumburg Low Income Apartments
- New Schaumburg Apartments
- Schaumburg Senior Apartments
- Schaumburg Short-term Apartments
- Schaumburg Student Apartments
- Schaumburg Apartments with Utilities Included
Max of 2. Two pets allowed per apartment home. $25 pet rent per month, per pet. $250.00 pet fee per pet.