- Student Housing
- 1–2 Bedrooms
- $1,475-$2,005 Pricing
- 740–1,028 Square Feet
About Village Landing
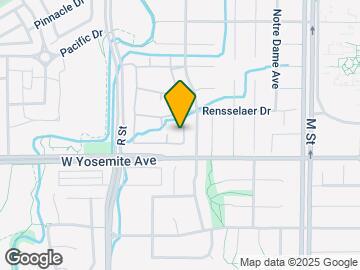
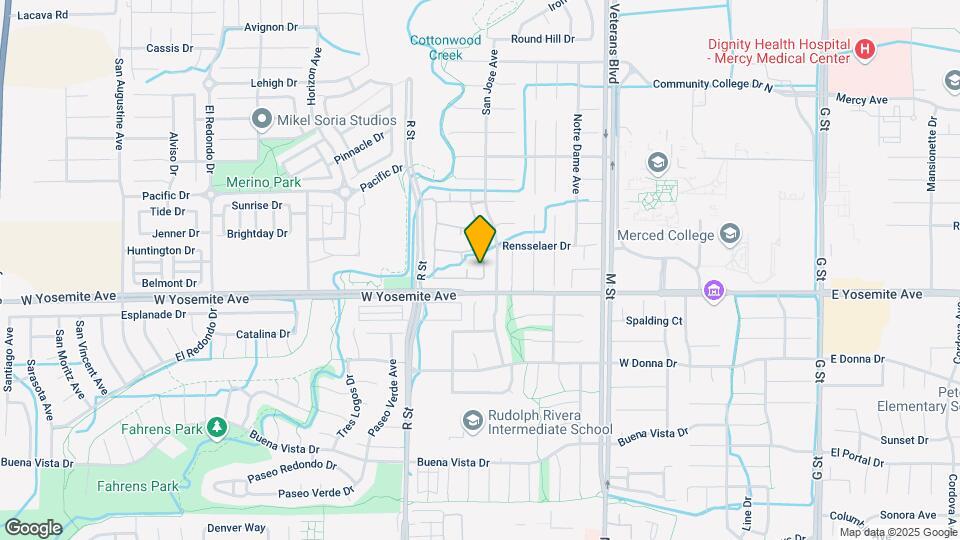
EXPERIENCE THE DIFFERENCE AT VILLAGE LANDING APARTMENTS Exclusive North Merced location. We offer 1 & 2 bedroom apartments with five different spacious floor plans that have beautiful views of our lush landscape and ponds. Village Landing keeps you in mind and includes features that ensure the quality and comfort you expect in an apartment home. Every apartment home comes equipped with washer/dryer hook ups, fully featured appliance package, plush carpeting, quality window coverings, private balconies or patios, and more. The sophisticated architecture is complemented by two pools and therapeutic spas, a complete fitness center and an indoor racquetball/basketball court. Village Landing is conveniently located near local Shopping Centers, restaurants, entertainment and within walking distance to Merced Junior College and the UC Merced CatTracks. We offer 24 hour maintenance service with a smile!! Please call or email us for a personal tour today. We look forward to making VILLAGE LANDING your new home.
Village Landing is located in the Merced County Neighborhood and 95348 Zip code of Merced, CA. This community is professionally managed by Heritage Management
Property Contact Info

- Listed by:
- Agency:
- Vendor Logo:
- Website:
- View Property Website
- Call Us:
- (209) 325-0887
- Disclaimer:
Office Hours
| Monday | 8:30 am–5:30 pm |
| Tuesday | 8:30 am–5:30 pm |
| Wednesday | 8:30 am–5:30 pm |
| Thursday | 8:30 am–5:30 pm |
| Friday | 8:30 am–5:30 pm |
| Saturday | 10:00 am–5:00 pm |
| Sunday | Closed |
Floorplan Pricing and Availability
Village Landing offers 1 to 2 Bedroom apartments starting from $1,475 and having 740–1,028 sq ft. Here is the current pricing and availability:
New! Interactive Property Map
1 Bedroom
Pismo
From $1,475
1 Bed, 1 Bath, 740 sq ftAvailable Sep 4Model Gallery
Floorplans
Availability Details
Price Availability Date Unit Sq Ft Deposit $1,475 September 4, 2026 1085-5 740 $1,475 Unit 1085-5 Amenities and Features
Features
- Air Conditioning
- Cable Ready
- Fireplace
- Heating
- Tub/Shower
- Washer/Dryer Hookup
Kitchen
- Dishwasher
- Disposal
- Kitchen
- Microwave
- Range
- Refrigerator
Living Space
- Carpet
- Dining Room
- Vinyl Flooring
- Walk-In Closets
- Window Coverings
Outdoor Space
- Patio
Unit 1085-5 Rent and Fees
Unit Price
- From $1,475
View Details and Rent EstimateDeposit
- $1,475 deposit
Model Rent and Fees
Model Price Range
- $1,475 - $1,575
Apartment Model: PismoFrom $1,4751 Bedroom, 1 Bath, 740 sq ftAvailable September 4, 2026![]()
Pismo - Floorplan Apartment Unit: 1085-5Apartment Model: PismoFrom $1,4751 Bedroom, 1 Bath, 740 sq ftAvailable September 4, 2026Pismo-Remodel
From $1,675
1 Bed, 1 Bath, 740 sq ftAvailable Sep 11Model Gallery
Floorplans
Availability Details
Price Availability Date Unit Sq Ft Deposit $1,675 September 11, 2026 1061-3 740 $1,675 Unit 1061-3 Amenities and Features
Features
- Air Conditioning
- Fireplace
- Washer/Dryer Hookup
Kitchen
- Dishwasher
- Disposal
- Microwave
- Refrigerator
Living Space
- Window Coverings
Outdoor Space
- Patio
Unit 1061-3 Rent and Fees
Unit Price
- From $1,675
View Details and Rent EstimateDeposit
- $1,675 deposit
Model Rent and Fees
Model Price Range
- $1,675 - $1,775
Apartment Model: Pismo-RemodelFrom $1,6751 Bedroom, 1 Bath, 740 sq ftAvailable September 11, 2026![]()
Pismo-Remodel - Floorplan Apartment Unit: 1061-3Apartment Model: Pismo-RemodelFrom $1,6751 Bedroom, 1 Bath, 740 sq ftAvailable September 11, 20262 Bedrooms
Show Unavailable FloorplansCarmel Upstairs-Remodel
From $1,835
2 Beds, 1 Bath, 889 sq ftAvailable Aug 29Model Gallery
Floorplans
Availability Details
Price Availability Date Unit Sq Ft Deposit $1,835 August 29, 2026 3681-6 889 $1,835 Unit 3681-6 Amenities and Features
Features
- Air Conditioning
- Fireplace
- Washer/Dryer Hookup
Kitchen
- Dishwasher
- Disposal
- Microwave
- Refrigerator
Living Space
- Window Coverings
Outdoor Space
- Patio
Unit 3681-6 Rent and Fees
Unit Price
- From $1,835
View Details and Rent EstimateDeposit
- $1,835 deposit
Model Rent and Fees
Model Price Range
- $1,835 - $1,935
Apartment Model: Carmel Upstairs-RemodelFrom $1,8352 Bedroom, 1 Bath, 889 sq ftAvailable August 29, 2026![]()
Carmel Upstairs-Remodel - Floorplan Apartment Unit: 3681-6Apartment Model: Carmel Upstairs-RemodelFrom $1,8352 Bedroom, 1 Bath, 889 sq ftAvailable August 29, 2026Carmel Downstairs-Remodel
From $1,835
2 Beds, 1 Bath, 889 sq ftAvailable Sep 1Model Gallery
Floorplans
Availability Details
Price Availability Date Unit Sq Ft Deposit $1,835 September 1, 2026 1085-7 889 $1,835 Unit 1085-7 Amenities and Features
Features
- Air Conditioning
- Fireplace
- Washer/Dryer Hookup
Kitchen
- Dishwasher
- Disposal
- Microwave
- Refrigerator
Living Space
- Window Coverings
Outdoor Space
- Patio
Unit 1085-7 Rent and Fees
Unit Price
- From $1,835
View Details and Rent EstimateDeposit
- $1,835 deposit
Model Rent and Fees
Model Price Range
- $1,835 - $1,935
Apartment Model: Carmel Downstairs-RemodelFrom $1,8352 Bedroom, 1 Bath, 889 sq ftAvailable September 1, 2026![]()
Carmel Downstairs-Remodel - Floorplan Apartment Unit: 1085-7Apartment Model: Carmel Downstairs-RemodelFrom $1,8352 Bedroom, 1 Bath, 889 sq ftAvailable September 1, 2026Carmel Upstairs
From $1,635
2 Beds, 1 Bath, 889 sq ftAvailable Sep 8Cheapest 2 BedroomThis is the cheapest 2 Bedroom at this PropertyModel Gallery
Floorplans
Availability Details
Price Availability Date Unit Sq Ft Deposit $1,635 September 8, 2026 1007-4 889 $1,635 Unit 1007-4 Amenities and Features
Features
- Air Conditioning
- Cable Ready
- Fireplace
- Heating
- Tub/Shower
- Washer/Dryer Hookup
Kitchen
- Dishwasher
- Disposal
- Eat-in Kitchen
- Kitchen
- Microwave
- Range
- Refrigerator
Living Space
- Carpet
- Dining Room
- Vinyl Flooring
- Walk-In Closets
- Window Coverings
Outdoor Space
- Patio
Unit 1007-4 Rent and Fees
Unit Price
- From $1,635
View Details and Rent EstimateDeposit
- $1,635 deposit
Model Rent and Fees
Model Price Range
- $1,635 - $1,735
Apartment Model: Carmel UpstairsFrom $1,6352 Bedroom, 1 Bath, 889 sq ftAvailable September 8, 2026![]()
Carmel Upstairs - Floorplan Apartment Unit: 1007-4Apartment Model: Carmel UpstairsFrom $1,6352 Bedroom, 1 Bath, 889 sq ftAvailable September 8, 2026Monterey
From $1,705
2 Beds, 2 Baths, 1028 sq ftAvailable Sep 12Model Gallery
Floorplans
Availability Details
Price Availability Date Unit Sq Ft Deposit $1,705 September 12, 2026 1091-7 1028 $1,705 Unit 1091-7 Amenities and Features
Features
- Air Conditioning
- Cable Ready
- Fireplace
- Heating
- Tub/Shower
- Washer/Dryer Hookup
Kitchen
- Dishwasher
- Disposal
- Eat-in Kitchen
- Kitchen
- Microwave
- Range
- Refrigerator
Living Space
- Carpet
- Dining Room
- Vinyl Flooring
- Walk-In Closets
- Window Coverings
Outdoor Space
- Patio
Unit 1091-7 Rent and Fees
Unit Price
- From $1,705
View Details and Rent EstimateDeposit
- $1,705 deposit
Model Rent and Fees
Model Price Range
- $1,705 - $1,805
Apartment Model: MontereyFrom $1,7052 Bedroom, 2 Bath, 1028 sq ftAvailable September 12, 2026![]()
Monterey - Floorplan Apartment Unit: 1091-7Apartment Model: MontereyFrom $1,7052 Bedroom, 2 Bath, 1028 sq ftAvailable September 12, 2026Monterey-Remodel
From $1,905
2 Beds, 2 Baths, 1028 sq ftAvailable Oct 10Model Gallery
Floorplans
Availability Details
Price Availability Date Unit Sq Ft Deposit $1,905 October 10, 2026 3665-8 1028 $1,905 Unit 3665-8 Amenities and Features
Features
- Air Conditioning
- Cable Ready
- Fireplace
- Heating
- Tub/Shower
- Washer/Dryer Hookup
Kitchen
- Dishwasher
- Disposal
- Eat-in Kitchen
- Kitchen
- Microwave
- Range
- Refrigerator
Living Space
- Carpet
- Dining Room
- Vinyl Flooring
- Walk-In Closets
- Window Coverings
Outdoor Space
- Patio
Unit 3665-8 Rent and Fees
Unit Price
- From $1,905
View Details and Rent EstimateDeposit
- $1,905 deposit
Model Rent and Fees
Model Price Range
- $1,905 - $2,005
Apartment Model: Monterey-RemodelFrom $1,9052 Bedroom, 2 Bath, 1028 sq ftAvailable October 10, 2026![]()
Monterey-Remodel - Floorplan Apartment Unit: 3665-8Apartment Model: Monterey-RemodelFrom $1,9052 Bedroom, 2 Bath, 1028 sq ftAvailable October 10, 2026Carmel Downstairs
2 Beds, 1 Bath, 889 sq ftModel Gallery
Floorplans
Availability Details
Price Availability Date Unit Sq Ft Deposit $1,635 Call for Availability Carmel Downstairs 889 sq ft $1,635 Model Amenities and Features
Features
- Air Conditioning
- Fireplace
- Washer/Dryer Hookup
Kitchen
- Dishwasher
- Disposal
- Microwave
- Refrigerator
Living Space
- Window Coverings
Outdoor Space
- Patio
Model Rent and Fees
Model Price
- $1,635
Deposit
- $1,635 deposit
Apartment Model: Carmel Downstairs$1,6352 Bedroom, 1 Bath, 889 sq ftUnavailable![]()
Carmel Downstairs - Floorplan Del Mar Cottage
2 Beds, 2 Baths, 1028 sq ftModel Gallery
Floorplans
Availability Details
Price Availability Date Unit Sq Ft Deposit $1,805 Call for Availability Del Mar Cottage 1028 sq ft $1,805 Model Amenities and Features
Features
- Air Conditioning
- Fireplace
- Washer/Dryer Hookup
Kitchen
- Dishwasher
- Disposal
- Microwave
- Refrigerator
Living Space
- Window Coverings
Outdoor Space
- Patio
Model Rent and Fees
Model Price
- $1,805
Deposit
- $1,805 deposit
Apartment Model: Del Mar Cottage$1,8052 Bedroom, 2 Bath, 1028 sq ftUnavailable![]()
Del Mar Cottage - Floorplan Del Mar Cottage-Remodel
2 Beds, 2 Baths, 1028 sq ftModel Gallery
Floorplans
Availability Details
Price Availability Date Unit Sq Ft Deposit $2,005 Call for Availability Del Mar Cottage-Remodel 1028 sq ft $2,005 Model Amenities and Features
Features
- Air Conditioning
- Fireplace
- Washer/Dryer Hookup
Kitchen
- Dishwasher
- Disposal
- Microwave
- Refrigerator
Living Space
- Window Coverings
Outdoor Space
- Patio
Model Rent and Fees
Model Price
- $2,005
Deposit
- $2,005 deposit
Apartment Model: Del Mar Cottage-Remodel$2,0052 Bedroom, 2 Bath, 1028 sq ftUnavailable![]()
Del Mar Cottage-Remodel - Floorplan
Schedule a Tour
3D Tours
Property Information
- 211 Units
- 2 Stories
- Built in 1988
Lease Terms
- 3 - 12 mo
Fees and Policies
The fees listed below are community-provided and may exclude utilities or add-ons. All payments are made directly to the property and are non-refundable unless otherwise specified. Use the Cost Calculator to determine costs based on your needs.
Required Fees
One-Time Basics
- Due at Application
- Application FeeiCharged Per Applicant.$50.00
- Application Fee Per ApplicantiCharged per applicant.$50.00
Other Fees and Policies
Personal Add-Ons
- AppliancesiCharged per unit.$0-$40/mo
Pet Fees
Pet Policies are Negotiable
- Pet RentiMax of 2. Charged Per Pet.$40.00/mo
- 2 Pet Limit
- 25 Lb Weight Limit
- 2 Pet Limit
- 25 Lb Weight Limit
Cats
Dogs
Parking Fees
- Parking
- ParkingiCharged Per Vehicle.$0.00/mo
- Covered
Additional Parking Options
Storage Fees
- Storage Unit
- Storage DepositiCharged per rentable item.$0.00
- Storage RentiCharged per rentable item.$0.00/mo
Property Fee Disclaimer: Based on community-supplied data and independent market research. Subject to change without notice. May exclude fees for mandatory or optional services and usage-based utilities.
Features and Amenities
On-Site Services
- Maintenance On Site
- Package Service
- Property Manager On Site
- Laundry Service
- 24 Hour Access
- Laundry Facilities
Community Features
- Business Center
- Walk Up
Outdoor Features
- Sundeck
- Pond
- Patio
Recreation and Fitness
- Fitness Center
- Spa
- Racquetball Court
- Basketball Court
- Pool
Interior Features
- Balcony
- Storage Space
- Fireplace
- Tub/Shower
- Heating
- Satellite Tv
- Cable Ready
- Washer/Dryer Hookup
- Air Conditioning
- Wi Fi
Kitchen Amenities
- Oven
- Dishwasher
- Eat In Kitchen
- Microwave
- Disposal
- Range
- Refrigerator
- Kitchen
Living Area Features
- Walk In Closets
- Dining Room
- Family Room
- Vinyl Flooring
- Carpet
- Window Coverings

Map
- Shopping
- Colleges
- Grocery
- Medical

Map
Getting Around
40 / 100 Fairly walkable
20 / 100 Limited public transit
60 / 100 Moderately bikeable
80 / 100 Very car friendly
Getting to Know the Area
60 / 100 Restaurants
40 / 100 Cafes
30 / 100 Nightlife
60 / 100 Shopping
100 / 100 Noise Level
Frequently Asked Questions about Village Landing
Where is Village Landing located?
Village Landing is located at 3601 San Jose Ave near the Merced County area of Merced, CA
What is the current rent range at Village Landing?
1 Bedroom to 2 Bedroom Apartments at Village Landing currently range from $1,475 to $2,005
When is the leasing office open?
- The office Hours for Village Landing are
- Monday 8:30 am–5:30 pm
- Tuesday 8:30 am–5:30 pm
- Wednesday 8:30 am–5:30 pm
- Thursday 8:30 am–5:30 pm
- Friday 8:30 am–5:30 pm
- Saturday 10:00 am–5:00 pm
- Sunday Closed
Are pets allowed?
Call us today to find out our pet policy and if we allow pets
Renters Reviews and Ratings
Village Landing Apartments
Peaceful with ALL the amenities where they "love" their residents!
Nearby Schools
Rudolph Rivera Elementary
El Capitan High
Herbert H. Cruickshank Middle School
About GreatSchools Data on ApartmentHomeLiving.com.
Points of Interest
Time and distance from Village Landing.
Arts Museums and Landmarks
Big Box and Retail
Target
Michaels
Lowe's
Colleges and Universities
Groceries
Raley's
Food 4 Less
Hospitals
Mercy Medical Center
Shopping Centers
Village Landing has 5 shopping centers within 0.8 miles.
Nearby Neighborhoods
Rental Price Ranges in the Area
| Bedroom | Average Rent | Cheapest Rent | Highest Rent |
|---|---|---|---|
| Merced Studio Apartments | $1,095 | $1,095 | $1,095 |
| Merced 1 Bedroom Apartments | $1,405 | $929 | $1,800 |
| Merced 2 Bedroom Apartments | $1,622 | $675 | $2,045 |
| Merced 3 Bedroom Apartments | $2,023 | $1,600 | $2,280 |
| Merced 4 Bedroom Apartments | $1,864 | $1,029 | $2,700 |
| 2 Bedroom Homes | $1,494 | $1,195 | $1,700 |
| 3 Bedroom Homes | $2,043 | $1,500 | $2,500 |
| 4 Bedroom Homes | $2,277 | $1,895 | $2,550 |
| 5 Bedroom Homes | $2,597 | $2,195 | $3,100 |
| 6 Bedroom Homes | $1,742 | $685 | $2,800 |


Max of 2.