


- 1–2 Bedrooms
- $1,025-$1,690 Pricing
- 600–903 Square Feet
Rent Specials
1 MONTH FREE ON ALL VACANT AVAILABLE UNITS!!! COME HOME AND SAVE!
About Village Springs
Nothing compares to the feeling of coming back home when you live at Village Springs Apartments. Our community boasts gorgeous landscaping, stunning water views, and modern features that enhance your everyday living experience at our apartments in Rosemont, Orlando. With our well-connected location, you won't have to go out of your way to reach the city's hotspots since we're just 15 minutes away from reputable employers and the bustling downtown. Short-term leases are also available, making it easier than ever to call Village Springs home! Enjoy a delectable host of amenities that cater to your every need. Whether you're a leisure lover who enjoys lounging by the deep-blue swimming pool and picnic area, or a social butterfly who cherishes the clubhouse as a place to chat the evening away, there's something for everyone. And for those who like staying productive, our modern gym, business center, and laundry facilities make it effortless to stay on top of every activity and chore.
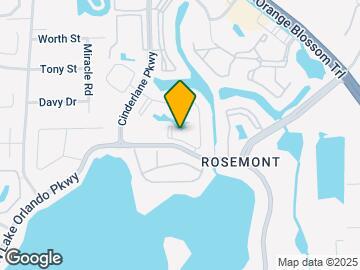
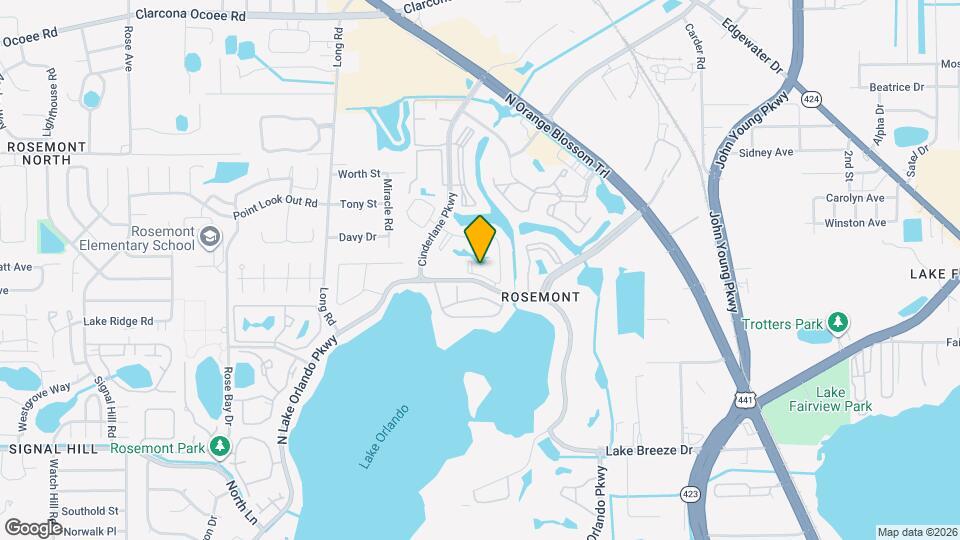
Village Springs is located in the Rosemont Neighborhood and 32808 Zip code of Orlando, FL. This community is professionally managed by Pioneer Property Management
Unique Features and Amenities
- 1 Dog Park
- 1st Floor
- 2 Playgrounds
- 2nd Floor
- 3rd Floor
- All Electric Kitchen
- BBQ/Picnic Area
- Beautiful Landscaping
- Bike Racks
- Breakfast Bar
- Canal View
- Carpeted Floors
- Carpeting
- Central Air/Heating
- Granite Countertops in Select Apartments
- Granite Countertops*
- Guest Parking
- Loft
- Microwave*
- Mini Blinds
- Night Patrol
- Pantry
- Pool View
- Private Balconies and Patios
- Public Parks Nearby
- Sports Court
- Tile Floors
- Updated Interior
- Updated Interior - 2BR
- Washer/Dryer Connections
Property Contact Info

- Listed by:
- Agency:
- Vendor Logo:
- Website:
- View Property Website
- Call Us:
- (321) 204-1408
- Disclaimer:
Office Hours
| Monday | 9:00 am–5:00 pm |
| Tuesday | 9:00 am–5:00 pm |
| Wednesday | 9:00 am–5:00 pm |
| Thursday | 9:00 am–5:00 pm |
| Friday | 9:00 am–5:00 pm |
| Saturday | 10:00 am–5:00 pm |
| Sunday | Closed |
Floorplan Pricing and Availability
Village Springs offers 1 to 2 Bedroom apartments starting from $1,025 and having 600–903 sq ft. Here is the current pricing and availability:
New! Interactive Property Map
1 Bedroom
1 Bedroom A1
From $1,025
1 Bed, 1 Bath, 600 sq ftAvailable NowModel Gallery
Floorplans
Photos
Availability Details
Price Availability Date Unit Sq Ft Deposit View Details $1,140 Available Now 1106 600 $250 $1,160 Available Now 2219 600 $250 $1,025 Available Soon 2711 600 $250 Model Amenities and Features
Features
- Air Conditioning
- Balcony
- Cable Ready
- Ceiling Fans
- Heating
- High Speed Internet Access
- Trash Compactor
- Tub/Shower
- Washer/Dryer
- Washer/Dryer Hookup
- Wheelchair Accessible (Rooms)
- Wi-Fi
Kitchen
- Dishwasher
- Disposal
- Freezer
- Granite Countertops
- Kitchen
- Microwave
- Oven
- Pantry
- Range
- Refrigerator
- Stainless Steel Appliances
Model Rent and Fees
Model Price Range
- $1,025 - $1,400
Current Available Pricing
- $1,025 - $1,160
Unit 1106 Rent and Fees
Unit Price
- $1,140
Deposit
- $250 deposit
Model Rent and Fees
Model Price Range
- $1,025 - $1,400
Unit 2219 Rent and Fees
Unit Price
- $1,160
Deposit
- $250 deposit
Model Rent and Fees
Model Price Range
- $1,025 - $1,400
Unit 2711 Rent and Fees
Unit Price
- $1,025
Deposit
- $250 deposit
Model Rent and Fees
Model Price Range
- $1,025 - $1,400
Apartment Model: 1 Bedroom A1From $1,0251 Bedroom, 1 Bath, 600 sq ftAvailable NowFloorplansPhotos![]()
1 Bedroom A1 - Image ![]()
1 Bedroom A1 - Floorplan Apartment Unit: 1106Apartment Model: 1 Bedroom A1$1,1401 Bedroom, 1 Bath, 600 sq ftAvailable NowApartment Unit: 2219Apartment Model: 1 Bedroom A1$1,1601 Bedroom, 1 Bath, 600 sq ftAvailable NowApartment Unit: 2711Apartment Model: 1 Bedroom A1$1,0251 Bedroom, 1 Bath, 600 sq ftAvailable Soon1 Bedroom A3
From $1,195
1 Bed, 1 Bath, 726 sq ftAvailable NowLargest 1 BedroomThis is the largest 1 Bedroom at this PropertyModel Gallery
Floorplans
Availability Details
Price Availability Date Unit Sq Ft Deposit View Details $1,220 Available Now 1808 726 $250 $1,195 Available Now 1204 726 $250 $1,210 Available Now 0901 726 $250 Model Amenities and Features
Features
- Air Conditioning
- Balcony
- Cable Ready
- Ceiling Fans
- Heating
- High Speed Internet Access
- Trash Compactor
- Tub/Shower
- Washer/Dryer
- Washer/Dryer Hookup
- Wheelchair Accessible (Rooms)
- Wi-Fi
Kitchen
- Dishwasher
- Disposal
- Freezer
- Granite Countertops
- Kitchen
- Microwave
- Oven
- Pantry
- Range
- Refrigerator
- Stainless Steel Appliances
Model Rent and Fees
Model Price Range
- $1,130 - $1,515
Current Available Pricing
- $1,195 - $1,220
Unit 1808 Rent and Fees
Unit Price
- $1,220
Deposit
- $250 deposit
Model Rent and Fees
Model Price Range
- $1,130 - $1,515
Unit 1204 Rent and Fees
Unit Price
- $1,195
Deposit
- $250 deposit
Model Rent and Fees
Model Price Range
- $1,130 - $1,515
Unit 0901 Rent and Fees
Unit Price
- $1,210
Deposit
- $250 deposit
Model Rent and Fees
Model Price Range
- $1,130 - $1,515
Apartment Model: 1 Bedroom A3From $1,1301 Bedroom, 1 Bath, 726 sq ftAvailable Now![]()
1 Bedroom A3 - Floorplan Apartment Unit: 1808Apartment Model: 1 Bedroom A3$1,2201 Bedroom, 1 Bath, 726 sq ftAvailable NowApartment Unit: 1204Apartment Model: 1 Bedroom A3$1,1951 Bedroom, 1 Bath, 726 sq ftAvailable NowApartment Unit: 0901Apartment Model: 1 Bedroom A3$1,2101 Bedroom, 1 Bath, 726 sq ftAvailable Now1 Bedroom A1P
From $1,095
1 Bed, 1 Bath, 600 sq ftAvailable Aug 15Model Gallery
Floorplans
Availability Details
Price Availability Date Unit Sq Ft Deposit View Details $1,095 Available Soon 3303 600 $250 $1,145 August 15, 2026 0611 600 $250 Model Amenities and Features
Features
- Ceiling Fans
- Tub/Shower
- Washer/Dryer Hookup
Kitchen
- Dishwasher
- Microwave
- Range
Living Space
- Loft Layout
- Walk-In Closets
- Window Coverings
Model Rent and Fees
Model Price Range
- $1,095 - $1,390
Current Available Pricing
- $1,095 - $1,145
Unit 3303 Amenities and Features
Features
- Ceiling Fans
- Tub/Shower
- Washer/Dryer Hookup
Kitchen
- Dishwasher
- Microwave
- Range
Living Space
- Loft Layout
- Walk-In Closets
- Window Coverings
Unit 3303 Rent and Fees
Unit Price
- $1,095
Deposit
- $250 deposit
Model Rent and Fees
Model Price Range
- $1,095 - $1,390
Unit 0611 Amenities and Features
Features
- Ceiling Fans
- Tub/Shower
- Washer/Dryer Hookup
Kitchen
- Dishwasher
- Microwave
- Range
Living Space
- Loft Layout
- Walk-In Closets
- Window Coverings
Unit 0611 Rent and Fees
Unit Price
- $1,145
Deposit
- $250 deposit
Model Rent and Fees
Model Price Range
- $1,095 - $1,390
Apartment Model: 1 Bedroom A1PFrom $1,0951 Bedroom, 1 Bath, 600 sq ftAvailable August 15, 2026![]()
1 Bedroom A1P - Floorplan Apartment Unit: 3303Apartment Model: 1 Bedroom A1P$1,0951 Bedroom, 1 Bath, 600 sq ftAvailable SoonApartment Unit: 0611Apartment Model: 1 Bedroom A1P$1,1451 Bedroom, 1 Bath, 600 sq ftAvailable August 15, 20261 Bedroom A2
From $1,025
1 Bed, 1 Bath, 615 sq ftAvailable Aug 13Model Gallery
Floorplans
Availability Details
Price Availability Date Unit Sq Ft Deposit View Details $1,110 August 13, 2026 1107 615 $250 $1,025 August 29, 2026 2312 615 $250 $1,141 September 5, 2026 0607 615 $250 Model Amenities and Features
Features
- Air Conditioning
- Heating
- Tub/Shower
- Washer/Dryer Hookup
Kitchen
- Dishwasher
- Disposal
- Range
Living Space
- Carpet
- Tile Floors
- Vinyl Flooring
- Walk-In Closets
- Window Coverings
Model Rent and Fees
Model Price Range
- $1,025 - $1,391
Current Available Pricing
- $1,025 - $1,141
Unit 1107 Amenities and Features
Features
- Air Conditioning
- Heating
- Tub/Shower
- Washer/Dryer Hookup
Kitchen
- Dishwasher
- Disposal
- Range
Living Space
- Carpet
- Tile Floors
- Vinyl Flooring
- Walk-In Closets
- Window Coverings
Unit 1107 Rent and Fees
Unit Price
- $1,110
Deposit
- $250 deposit
Model Rent and Fees
Model Price Range
- $1,025 - $1,391
Unit 2312 Amenities and Features
Features
- Air Conditioning
- Heating
- Tub/Shower
- Washer/Dryer Hookup
Kitchen
- Dishwasher
- Disposal
- Range
Living Space
- Carpet
- Tile Floors
- Vinyl Flooring
- Walk-In Closets
- Window Coverings
Unit 2312 Rent and Fees
Unit Price
- $1,025
Deposit
- $250 deposit
Model Rent and Fees
Model Price Range
- $1,025 - $1,391
Unit 0607 Amenities and Features
Features
- Air Conditioning
- Heating
- Tub/Shower
- Washer/Dryer Hookup
Kitchen
- Dishwasher
- Disposal
- Range
Living Space
- Carpet
- Tile Floors
- Vinyl Flooring
- Walk-In Closets
- Window Coverings
Unit 0607 Rent and Fees
Unit Price
- $1,141
Deposit
- $250 deposit
Model Rent and Fees
Model Price Range
- $1,025 - $1,391
Apartment Model: 1 Bedroom A2From $1,0251 Bedroom, 1 Bath, 615 sq ftAvailable August 13, 2026![]()
1 Bedroom A2 - Floorplan Apartment Unit: 1107Apartment Model: 1 Bedroom A2$1,1101 Bedroom, 1 Bath, 615 sq ftAvailable August 13, 2026Apartment Unit: 2312Apartment Model: 1 Bedroom A2$1,0251 Bedroom, 1 Bath, 615 sq ftAvailable August 29, 2026Apartment Unit: 0607Apartment Model: 1 Bedroom A2$1,1411 Bedroom, 1 Bath, 615 sq ftAvailable September 5, 20261 Bedroom A2P
From $1,145
1 Bed, 1 Bath, 630 sq ftAvailable Aug 27Model Gallery
Floorplans
Availability Details
Price Availability Date Unit Sq Ft Deposit $1,145 August 27, 2026 3301 630 $250 Model Amenities and Features
Features
- Air Conditioning
- Balcony
- Cable Ready
- Ceiling Fans
- Heating
- High Speed Internet Access
- Trash Compactor
- Tub/Shower
- Washer/Dryer
- Washer/Dryer Hookup
- Wheelchair Accessible (Rooms)
- Wi-Fi
Kitchen
- Dishwasher
- Disposal
- Freezer
- Granite Countertops
- Kitchen
- Microwave
- Oven
- Pantry
- Range
- Refrigerator
- Stainless Steel Appliances
Unit 3301 Rent and Fees
Unit Price
- $1,145
Deposit
- $250 deposit
Model Rent and Fees
Model Price Range
- $1,145 - $1,390
Apartment Model: 1 Bedroom A2PFrom $1,1451 Bedroom, 1 Bath, 630 sq ftAvailable August 27, 2026![]()
1 Bedroom A2P - Floorplan Apartment Unit: 3301Apartment Model: 1 Bedroom A2P$1,1451 Bedroom, 1 Bath, 630 sq ftAvailable August 27, 20262 Bedrooms
2 Bed 2 Bath B1
From $1,325
2 Beds, 2 Baths, 810 sq ftAvailable NowModel Gallery
Floorplans
Availability Details
Price Availability Date Unit Sq Ft Deposit View Details $1,365 Available Now 1413 810 $250 $1,395 Available Now 3405 810 $250 $1,360 Available Soon 2803 810 $250 Model Amenities and Features
Features
- Air Conditioning
- Balcony
- Cable Ready
- Ceiling Fans
- Heating
- High Speed Internet Access
- Trash Compactor
- Tub/Shower
- Washer/Dryer
- Washer/Dryer Hookup
- Wheelchair Accessible (Rooms)
- Wi-Fi
Kitchen
- Dishwasher
- Disposal
- Freezer
- Granite Countertops
- Kitchen
- Microwave
- Oven
- Pantry
- Range
- Refrigerator
- Stainless Steel Appliances
Model Rent and Fees
Model Price Range
- $1,245 - $1,520
Current Available Pricing
- $1,360 - $1,395
Unit 1413 Rent and Fees
Unit Price
- $1,365
Deposit
- $250 deposit
Model Rent and Fees
Model Price Range
- $1,245 - $1,520
Unit 3405 Rent and Fees
Unit Price
- $1,395
Deposit
- $250 deposit
Model Rent and Fees
Model Price Range
- $1,245 - $1,520
Unit 2803 Rent and Fees
Unit Price
- $1,360
Deposit
- $250 deposit
Model Rent and Fees
Model Price Range
- $1,245 - $1,520
Apartment Model: 2 Bed 2 Bath B1From $1,2452 Bedroom, 2 Bath, 810 sq ftAvailable Now![]()
2 Bed 2 Bath B1 - Floorplan Apartment Unit: 1413Apartment Model: 2 Bed 2 Bath B1$1,3652 Bedroom, 2 Bath, 810 sq ftAvailable NowApartment Unit: 3405Apartment Model: 2 Bed 2 Bath B1$1,3952 Bedroom, 2 Bath, 810 sq ftAvailable NowApartment Unit: 2803Apartment Model: 2 Bed 2 Bath B1$1,3602 Bedroom, 2 Bath, 810 sq ftAvailable Soon2 Bed 2 Bath B1P
From $1,375
2 Beds, 2 Baths, 810 sq ftAvailable NowModel Gallery
Floorplans
Availability Details
Price Availability Date Unit Sq Ft Deposit View Details $1,375 Available Now 0404 810 $250 $1,390 August 10, 2026 2104 810 $250 Model Amenities and Features
Features
- Air Conditioning
- Heating
- Tub/Shower
- Washer/Dryer Hookup
Kitchen
- Dishwasher
- Disposal
- Range
Living Space
- Walk-In Closets
- Window Coverings
Model Rent and Fees
Model Price Range
- $1,375 - $1,515
Current Available Pricing
- $1,375 - $1,390
Unit 0404 Amenities and Features
Features
- Air Conditioning
- Heating
- Tub/Shower
- Washer/Dryer Hookup
Kitchen
- Dishwasher
- Disposal
- Range
Living Space
- Walk-In Closets
- Window Coverings
Unit 0404 Rent and Fees
Unit Price
- $1,375
Deposit
- $250 deposit
Model Rent and Fees
Model Price Range
- $1,375 - $1,515
Unit 2104 Amenities and Features
Features
- Air Conditioning
- Heating
- Tub/Shower
- Washer/Dryer Hookup
Kitchen
- Dishwasher
- Disposal
- Range
Living Space
- Walk-In Closets
- Window Coverings
Unit 2104 Rent and Fees
Unit Price
- $1,390
Deposit
- $250 deposit
Model Rent and Fees
Model Price Range
- $1,375 - $1,515
Apartment Model: 2 Bed 2 Bath B1PFrom $1,3752 Bedroom, 2 Bath, 810 sq ftAvailable Now![]()
2 Bed 2 Bath B1P - Floorplan Apartment Unit: 0404Apartment Model: 2 Bed 2 Bath B1P$1,3752 Bedroom, 2 Bath, 810 sq ftAvailable NowApartment Unit: 2104Apartment Model: 2 Bed 2 Bath B1P$1,3902 Bedroom, 2 Bath, 810 sq ftAvailable August 10, 20262 Bed 2 Bath B2P
From $1,445
2 Beds, 2 Baths, 903 sq ftAvailable NowModel Gallery
Floorplans
3D Tours
Availability Details
Price Availability Date Unit Sq Ft Deposit $1,445 Available Now 2605 903 $250 Model Amenities and Features
Features
- Air Conditioning
- Balcony
- Cable Ready
- Ceiling Fans
- Heating
- High Speed Internet Access
- Trash Compactor
- Tub/Shower
- Washer/Dryer
- Washer/Dryer Hookup
- Wheelchair Accessible (Rooms)
- Wi-Fi
Kitchen
- Dishwasher
- Disposal
- Freezer
- Granite Countertops
- Kitchen
- Microwave
- Oven
- Pantry
- Range
- Refrigerator
- Stainless Steel Appliances
Unit 2605 Rent and Fees
Unit Price
- $1,445
Deposit
- $250 deposit
Model Rent and Fees
Model Price Range
- $1,445 - $1,570
Apartment Model: 2 Bed 2 Bath B2PFrom $1,4452 Bedroom, 2 Bath, 903 sq ftAvailable NowFloorplans3D Tours![]()
2 Bed 2 Bath B2P - Floorplan 2 Bed 2 Bath B2P - 3D Tour Apartment Unit: 2605Apartment Model: 2 Bed 2 Bath B2P$1,4452 Bedroom, 2 Bath, 903 sq ftAvailable Now2 Bed 2 Bath B2
From $1,495
2 Beds, 2 Baths, 810-903 sq ftAvailable NowModel Gallery
Floorplans
3D Tours
Availability Details
Price Availability Date Unit Sq Ft Deposit View Details $1,565 Available Now 2804 810 $250 $1,495 Available Now 0805 903 $250 $1,525 August 13, 2026 1706 903 $250 Model Amenities and Features
Features
- Air Conditioning
- Tub/Shower
- Washer/Dryer Hookup
Kitchen
- Dishwasher
- Disposal
- Microwave
- Range
Living Space
- Walk-In Closets
- Window Coverings
Model Rent and Fees
Model Price Range
- $1,495 - $1,690
Current Available Pricing
- $1,495 - $1,565
Unit 2804 Amenities and Features
Features
- Air Conditioning
- Tub/Shower
- Washer/Dryer Hookup
Kitchen
- Dishwasher
- Disposal
- Microwave
- Range
Living Space
- Walk-In Closets
- Window Coverings
Unit 2804 Rent and Fees
Unit Price
- $1,565
Deposit
- $250 deposit
Model Rent and Fees
Model Price Range
- $1,495 - $1,690
Unit 0805 Amenities and Features
Features
- Air Conditioning
- Tub/Shower
- Washer/Dryer Hookup
Kitchen
- Dishwasher
- Disposal
- Microwave
- Range
Living Space
- Walk-In Closets
- Window Coverings
Unit 0805 Rent and Fees
Unit Price
- $1,495
Deposit
- $250 deposit
Model Rent and Fees
Model Price Range
- $1,495 - $1,690
Unit 1706 Amenities and Features
Features
- Air Conditioning
- Tub/Shower
- Washer/Dryer Hookup
Kitchen
- Dishwasher
- Disposal
- Microwave
- Range
Living Space
- Walk-In Closets
- Window Coverings
Unit 1706 Rent and Fees
Unit Price
- $1,525
Deposit
- $250 deposit
Model Rent and Fees
Model Price Range
- $1,495 - $1,690
Apartment Model: 2 Bed 2 Bath B2From $1,4952 Bedroom, 2 Bath, 810-903 sq ftAvailable NowFloorplans3D Tours![]()
2 Bed 2 Bath B2 - Floorplan 2 Bed 2 Bath B2 - 3D Tour Apartment Unit: 2804Apartment Model: 2 Bed 2 Bath B2$1,5652 Bedroom, 2 Bath, 810 sq ftAvailable NowApartment Unit: 0805Apartment Model: 2 Bed 2 Bath B2$1,4952 Bedroom, 2 Bath, 903 sq ftAvailable NowApartment Unit: 1706Apartment Model: 2 Bed 2 Bath B2$1,5252 Bedroom, 2 Bath, 903 sq ftAvailable August 13, 20262 Bed 2 Bath T1
From $1,370
2 Beds, 2 Baths, 885 sq ftAvailable Aug 23Model Gallery
Floorplans
Availability Details
Price Availability Date Unit Sq Ft Deposit $1,370 August 23, 2026 1504 885 $250 Model Amenities and Features
Features
- Air Conditioning
- Balcony
- Cable Ready
- Ceiling Fans
- Heating
- High Speed Internet Access
- Trash Compactor
- Tub/Shower
- Washer/Dryer
- Washer/Dryer Hookup
- Wheelchair Accessible (Rooms)
- Wi-Fi
Kitchen
- Dishwasher
- Disposal
- Freezer
- Granite Countertops
- Kitchen
- Microwave
- Oven
- Pantry
- Range
- Refrigerator
- Stainless Steel Appliances
Unit 1504 Rent and Fees
Unit Price
- $1,370
Deposit
- $250 deposit
Model Rent and Fees
Model Price Range
- $1,370 - $1,495
Apartment Model: 2 Bed 2 Bath T1From $1,3702 Bedroom, 2 Bath, 885 sq ftAvailable August 23, 2026![]()
2 Bed 2 Bath T1 - Floorplan Apartment Unit: 1504Apartment Model: 2 Bed 2 Bath T1$1,3702 Bedroom, 2 Bath, 885 sq ftAvailable August 23, 2026
Schedule a Tour
3D Tours
Property Information
- 552 Units
- 2 Stories
- Built in 1984
- Renovated In 2005
Fees and Policies
The fees listed below are community-provided and may exclude utilities or add-ons. All payments are made directly to the property and are non-refundable unless otherwise specified.
Required Fees
One-Time Basics
- Due at Application
- Application Fee Per ApplicantiCharged per applicant.$75.00
- Due at Move-In
- Administrative FeeiCharged per unit.$150.00
Other Fees and Policies
Pet Fees
- Cat
- Cat FeeiMax of 2. Charged Per Pet.$350.00
- Cat RentiCharged Per Pet.$25.00/mo
- Dog
- Dog FeeiMax of 2. Charged Per Pet.$350.00
- Dog RentiCharged Per Pet.$25.00/mo
Please Contact Office
Max of 2. Restricted breeds. One-time fee is per pet and non-refundable.
Parking Fees
- Surface Lot
- Parking FeeiMax of 1. Charged per vehicle.$0.00/mo
- Other
Max of 1. Parking Available.
Additional Parking Options
Property Fee Disclaimer: Based on community-supplied data and independent market research. Subject to change without notice. May exclude fees for mandatory or optional services and usage-based utilities.
Features and Amenities
On-Site Services
- Maintenance On Site
- Package Service
- Property Manager On Site
- Pet Play Area
- Public Transportation
- Online Services
- Laundry Facilities
Community Features
- Business Center
- Clubhouse
- Corporate Housing
Outdoor Features
- Grill
- Picnic Area
- Pond
- Patio
Recreation and Fitness
- Fitness Center
- Tennis Court
- Racquetball Court
- Playground
- Pool
Interior Features
- Balcony
- Tub/Shower
- Heating
- Ceiling Fans
- High Speed Internet Access
- Trash Compactor
- Cable Ready
- Washer/Dryer Hookup
- Washer/Dryer
- Air Conditioning
- Wi Fi
- Wheelchair Accessible (Rooms)
Kitchen Amenities
- Dishwasher
- Range
- Refrigerator
- Pantry
- Oven
- Microwave
- Disposal
- Freezer
- Stainless Steel Appliances
- Kitchen
- Granite Countertops
Living Area Features
- Walk In Closets
- Den
- Vinyl Flooring
- Carpet
- Linen Closet
- Tile Floors
- Window Coverings
- Loft Layout

Map
- Shopping
- Colleges
- Grocery
- Medical
- Parks

Map
Getting Around
50 / 100 Fairly walkable
30 / 100 Limited public transit
70 / 100 Moderately bikeable
80 / 100 Very car friendly
Getting to Know the Area
50 / 100 Restaurants
30 / 100 Cafes
30 / 100 Nightlife
50 / 100 Shopping
60 / 100 Parks
90 / 100 Noise Level
Frequently Asked Questions about Village Springs
Where is Village Springs located?
Village Springs is located at 5175 Cinderlane Pky near the Rosemont area of Orlando, FL
What is the current rent range at Village Springs?
1 Bedroom to 2 Bedroom Apartments at Village Springs currently range from $1,025 to $1,690
When is the leasing office open?
- The office Hours for Village Springs are
- Monday 9:00 am–5:00 pm
- Tuesday 9:00 am–5:00 pm
- Wednesday 9:00 am–5:00 pm
- Thursday 9:00 am–5:00 pm
- Friday 9:00 am–5:00 pm
- Saturday 10:00 am–5:00 pm
- Sunday Closed
Are pets allowed?
Call us today to find out our pet policy and if we allow pets
Are there any rent specials?
The current rent special at Village Springs is: 1 MONTH FREE ON ALL VACANT AVAILABLE UNITS!!! COME HOME AND SAVE!.
Renters Reviews and Ratings
Very Helpful
Property Manager Responded
Do not move here Roaches, Trash, Mold, Gun Shots
Property Manager Responded
Warning DO NOT MOVE HERE!!!
Property Manager Responded
village springs
My apartment
Property Manager Responded
Bad Management
Property Manager Responded
No roaches
Nearby Schools
Edgewater High School
College Park Middle School
About GreatSchools Data on ApartmentHomeLiving.com.
Points of Interest
Time and distance from Village Springs.
Big Box and Retail
Walgreens
Eckerd
Colleges and Universities
Seminole State College of Florida - Altamonte Springs Campus
Valencia Community College - Winter Park Campus
Groceries
Trader Joes
The Fresh Market
Publix
Hospitals
Military Bases
Naval Training Center
Parks and Recreation
Village Springs has 1 park within 8.9 miles, including Universal Studios Florida.
Restaurants and Dining
Shopping Centers
Village Springs has 5 shopping centers within 1.0 miles.
Nearby Neighborhoods
Rental Price Ranges in the Area
| Bedroom | Average Rent | Cheapest Rent | Highest Rent |
|---|---|---|---|
| Orlando Studio Apartments | $1,513 | $797 | $2,790 |
| Orlando 1 Bedroom Apartments | $1,727 | $250 | $4,268 |
| Orlando 2 Bedroom Apartments | $2,089 | $645 | $5,599 |
| Orlando 3 Bedroom Apartments | $2,490 | $732 | $9,000 |
| Orlando 4 Bedroom Apartments | $2,022 | $609 | $7,170 |
| Orlando 5 Bedroom Apartments | $1,534 | $899 | $3,850 |
Browse Top Apartments in Orlando
By Price
By Community Type
- Orlando Apartments for Rent by Owner
- Orlando Apartments with Rent Specials
- Orlando Top Rated Apartments
- Orlando Corporate Apartments
- Orlando Furnished Apartments
- Orlando Gated Apartments
- Orlando Loft Apartments
- Orlando Low Income Apartments
- New Orlando Apartments
- Orlando Senior Apartments
- Orlando Short-term Apartments
- Orlando Student Apartments
- Orlando Apartments with Utilities Included


Max of 2. Restricted breeds. One-time fee is per pet and non-refundable.