


- 1–3 Bedrooms
- $1,978-$2,573 Pricing
- 740–1,360 Square Feet
About Village Square Apartments
Welcome to Village Square Apartments, centrally located in Wheaton, Maryland, offering one, two and three-bedroom apartments for rent, in a variety of floor plan styles. Village Square blends comfortable living with maximum convenience. Our community offers very spacious apartments, and amenities including a relaxing swimming pool with sundeck, central play area and picnic area with charcoal grills. Enjoy living within minutes to grocery stores, restaurants, shops, pharmacies, gyms and everyday services, as well as incredible parks & recreation, entertainment and major employers. Situated very close to great transit options, Village Square Apartments offers easy access to everything you need.
Village Square Apartments is located in the Wheaton Glenmont Neighborhood and 20906 Zip code of Silver Spring, MD. This community is professionally managed by Kay Apartment Communities
Unique Features and Amenities
- Bedrooms Don't Open Directly Into Living Area
- Bedrooms Don't Open Into Living Area
- Carpeted Apartments In Neutral Color
- Central Air Conditioning
- Central Heat
- Coat & Linen Closets
- Counter And Cabinet Space In Kitchen
- Fully Carpeted Apartments in Neutral Color
- Gas and Electricity is Included in Your Rent
- Great Layouts & Lots Of Storage Options
- Great Views Of Green Courtyards
- Large Living Area
- Long Wall Closets And/or Walk-in Closet
- Lots of Counter and Cabinet Space in Kitchen
- Natural Light From Many Windows
- Relaxing Balcony Or Patio
- Separate Dining Area
- Split Level Floor Plans Available
- Very Large 1, 2 & 3 Bedroom Apartments
- Very Spacious Fully-equipped Kitchen
- Window Coverings Provided
Property Contact Info

- Listed by:
- Agency:
- Vendor Logo:
- Website:
- View Property Website
- Call Us:
- (301) 417-5110
- Disclaimer:
Office Hours
| Monday | 10:00 am–5:00 pm |
| Tuesday | 10:00 am–5:00 pm |
| Wednesday | 10:00 am–5:00 pm |
| Thursday | 10:00 am–5:00 pm |
| Friday | 10:00 am–5:00 pm |
| Saturday | 10:00 am–5:00 pm |
| Sunday | Closed |
Floorplan Pricing and Availability
Village Square Apartments offers 1 to 3 Bedroom apartments starting from $1,978 and having 740–1,360 sq ft. Here is the current pricing and availability:
New! Interactive Property Map
1 Bedroom
1 Bedroom + 1 Bath
From $1,978
1 Bed, 1 Bath, 740-880 sq ftAvailable NowModel Gallery
Floorplans
Photos
3D Tours
Availability Details
Price Availability Date Unit Sq Ft View Details $2,008 Available Now 021927-402 880 $1,978 Available Now 021927-202 880 Model Amenities and Features
Features
- Balcony
- Heating
- High Speed Internet Access
- Storage Space
Kitchen
- Range
Living Space
- Views
- Window Coverings
Unique Features
- Bedrooms Don't Open Directly Into Living Area
- Coat & Linen Closets
- Fully Carpeted Apartments in Neutral Color
- Gas and Electricity is Included in Your Rent
- Large Living Area
- Lots of Counter and Cabinet Space in Kitchen
- Natural Light From Many Windows
- Separate Dining Area
- Split Level Floor Plans Available
- Very Large 1, 2 & 3 Bedroom Apartments
Model Rent and Fees
Model Price Range
- $1,978 - $2,008
Unit 021927-402 Amenities and Features
Features
- Balcony
- Heating
- High Speed Internet Access
- Storage Space
Kitchen
- Range
Living Space
- Views
- Window Coverings
Unique Features
- Bedrooms Don't Open Directly Into Living Area
- Coat & Linen Closets
- Fully Carpeted Apartments in Neutral Color
- Gas and Electricity is Included in Your Rent
- Large Living Area
- Lots of Counter and Cabinet Space in Kitchen
- Natural Light From Many Windows
- Separate Dining Area
- Split Level Floor Plans Available
- Very Large 1, 2 & 3 Bedroom Apartments
Unit 021927-402 Rent and Fees
Unit Price
- $2,008
Model Rent and Fees
Model Price Range
- $1,978 - $2,008
Unit 021927-202 Amenities and Features
Features
- Balcony
- Heating
- High Speed Internet Access
- Storage Space
Kitchen
- Range
Living Space
- Views
- Window Coverings
Unique Features
- Bedrooms Don't Open Directly Into Living Area
- Coat & Linen Closets
- Fully Carpeted Apartments in Neutral Color
- Gas and Electricity is Included in Your Rent
- Large Living Area
- Lots of Counter and Cabinet Space in Kitchen
- Natural Light From Many Windows
- Separate Dining Area
- Split Level Floor Plans Available
- Very Large 1, 2 & 3 Bedroom Apartments
Unit 021927-202 Rent and Fees
Unit Price
- $1,978
Model Rent and Fees
Model Price Range
- $1,978 - $2,008
Apartment Model: 1 Bedroom + 1 BathFrom $1,9781 Bedroom, 1 Bath, 740-880 sq ftAvailable NowFloorplansPhotos3D Tours![]()
1 Bedroom + 1 Bath - Image 1 ![]()
1 Bedroom + 1 Bath - Image 2 ![]()
1 Bedroom + 1 Bath - Image 3 ![]()
1 Bedroom + 1 Bath - Image 4 ![]()
1 Bedroom + 1 Bath - Image 5 ![]()
1 Bedroom + 1 Bath - Image 6 ![]()
1 Bedroom + 1 Bath - Image 7 ![]()
1 Bedroom + 1 Bath - Image 8 ![]()
1 Bedroom + 1 Bath - Image 9 ![]()
1 Bedroom + 1 Bath - Image 10 ![]()
1 Bedroom + 1 Bath - Floorplan 1 ![]()
1 Bedroom + 1 Bath - Floorplan 2 ![]()
1 Bedroom + 1 Bath - Floorplan 3 ![]()
1 Bedroom + 1 Bath - Floorplan 4 ![]()
1 Bedroom + 1 Bath - Floorplan 5 ![]()
1 Bedroom + 1 Bath - Floorplan 6 ![]()
1 Bedroom + 1 Bath - Floorplan 7 ![]()
1 Bedroom + 1 Bath - Floorplan 8 ![]()
1 Bedroom + 1 Bath - Floorplan 9 1 Bedroom + 1 Bath - 3D Tour 1 Bedroom + 1 Bath - 3D Tour 1 Bedroom + 1 Bath - 3D Tour Apartment Unit: 021927-402Apartment Model: 1 Bedroom + 1 Bath$2,0081 Bedroom, 1 Bath, 880 sq ftAvailable NowApartment Unit: 021927-202Apartment Model: 1 Bedroom + 1 Bath$1,9781 Bedroom, 1 Bath, 880 sq ftAvailable Now2 Bedrooms
2 Bedrooms + 1 Bath
From $2,117
2 Beds, 1 Bath, 975-1250 sq ftAvailable NowModel Gallery
Floorplans
Photos
3D Tours
Availability Details
Price Availability Date Unit Sq Ft View Details $2,235 Available Now 021925-402 1010 $2,117 Available Now 022019-302 975 $2,176 Available Now 022005-302 975 Model Amenities and Features
Features
- Balcony
- Heating
- High Speed Internet Access
- Storage Space
Kitchen
- Range
Living Space
- Views
- Window Coverings
Unique Features
- Bedrooms Don't Open Directly Into Living Area
- Coat & Linen Closets
- Fully Carpeted Apartments in Neutral Color
- Gas and Electricity is Included in Your Rent
- Large Living Area
- Lots of Counter and Cabinet Space in Kitchen
- Natural Light From Many Windows
- Separate Dining Area
- Split Level Floor Plans Available
- Very Large 1, 2 & 3 Bedroom Apartments
Model Rent and Fees
Model Price Range
- $2,117 - $2,288
Current Available Pricing
- $2,117 - $2,235
Unit 021925-402 Amenities and Features
Features
- Balcony
- Heating
- High Speed Internet Access
- Storage Space
Kitchen
- Range
Living Space
- Views
- Window Coverings
Unique Features
- Bedrooms Don't Open Directly Into Living Area
- Coat & Linen Closets
- Fully Carpeted Apartments in Neutral Color
- Gas and Electricity is Included in Your Rent
- Large Living Area
- Lots of Counter and Cabinet Space in Kitchen
- Natural Light From Many Windows
- Separate Dining Area
- Split Level Floor Plans Available
- Very Large 1, 2 & 3 Bedroom Apartments
Unit 021925-402 Rent and Fees
Unit Price
- $2,235
Model Rent and Fees
Model Price Range
- $2,117 - $2,288
Unit 022019-302 Amenities and Features
Features
- Balcony
- Heating
- High Speed Internet Access
- Storage Space
Kitchen
- Range
Living Space
- Views
- Window Coverings
Unique Features
- Bedrooms Don't Open Directly Into Living Area
- Coat & Linen Closets
- Fully Carpeted Apartments in Neutral Color
- Gas and Electricity is Included in Your Rent
- Large Living Area
- Lots of Counter and Cabinet Space in Kitchen
- Natural Light From Many Windows
- Separate Dining Area
- Split Level Floor Plans Available
- Very Large 1, 2 & 3 Bedroom Apartments
Unit 022019-302 Rent and Fees
Unit Price
- $2,117
Model Rent and Fees
Model Price Range
- $2,117 - $2,288
Unit 022005-302 Amenities and Features
Features
- Balcony
- Heating
- High Speed Internet Access
- Storage Space
Kitchen
- Range
Living Space
- Views
- Window Coverings
Unique Features
- Bedrooms Don't Open Directly Into Living Area
- Coat & Linen Closets
- Fully Carpeted Apartments in Neutral Color
- Gas and Electricity is Included in Your Rent
- Large Living Area
- Lots of Counter and Cabinet Space in Kitchen
- Natural Light From Many Windows
- Separate Dining Area
- Split Level Floor Plans Available
- Very Large 1, 2 & 3 Bedroom Apartments
Unit 022005-302 Rent and Fees
Unit Price
- $2,176
Model Rent and Fees
Model Price Range
- $2,117 - $2,288
Apartment Model: 2 Bedrooms + 1 BathFrom $2,1172 Bedroom, 1 Bath, 975-1250 sq ftAvailable NowFloorplansPhotos3D Tours![]()
2 Bedrooms + 1 Bath - Image 1 ![]()
2 Bedrooms + 1 Bath - Image 2 ![]()
2 Bedrooms + 1 Bath - Image 3 ![]()
2 Bedrooms + 1 Bath - Image 4 ![]()
2 Bedrooms + 1 Bath - Image 5 ![]()
2 Bedrooms + 1 Bath - Image 6 ![]()
2 Bedrooms + 1 Bath - Image 7 ![]()
2 Bedrooms + 1 Bath - Image 8 ![]()
2 Bedrooms + 1 Bath - Floorplan 1 ![]()
2 Bedrooms + 1 Bath - Floorplan 2 ![]()
2 Bedrooms + 1 Bath - Floorplan 3 ![]()
2 Bedrooms + 1 Bath - Floorplan 4 ![]()
2 Bedrooms + 1 Bath - Floorplan 5 ![]()
2 Bedrooms + 1 Bath - Floorplan 6 ![]()
2 Bedrooms + 1 Bath - Floorplan 7 ![]()
2 Bedrooms + 1 Bath - Floorplan 8 ![]()
2 Bedrooms + 1 Bath - Floorplan 9 ![]()
2 Bedrooms + 1 Bath - Floorplan 10 2 Bedrooms + 1 Bath - 3D Tour Apartment Unit: 021925-402Apartment Model: 2 Bedrooms + 1 Bath$2,2352 Bedroom, 1 Bath, 1010 sq ftAvailable NowApartment Unit: 022019-302Apartment Model: 2 Bedrooms + 1 Bath$2,1172 Bedroom, 1 Bath, 975 sq ftAvailable NowApartment Unit: 022005-302Apartment Model: 2 Bedrooms + 1 Bath$2,1762 Bedroom, 1 Bath, 975 sq ftAvailable Now3 Bedrooms
3 Bedrooms + 2 Baths
$2,573
3 Beds, 2 Baths, 1165-1360 sq ftAvailable Oct 21Model Gallery
Floorplans
Availability Details
Price Availability Date Unit Sq Ft $2,573 October 21, 2026 022027-202 1165 Unit 022027-202 Amenities and Features
Features
- Balcony
- Heating
- High Speed Internet Access
- Storage Space
Kitchen
- Range
Living Space
- Views
- Window Coverings
Unique Features
- Bedrooms Don't Open Directly Into Living Area
- Coat & Linen Closets
- Fully Carpeted Apartments in Neutral Color
- Gas and Electricity is Included in Your Rent
- Large Living Area
- Lots of Counter and Cabinet Space in Kitchen
- Natural Light From Many Windows
- Separate Dining Area
- Split Level Floor Plans Available
- Very Large 1, 2 & 3 Bedroom Apartments
Unit 022027-202 Rent and Fees
Unit Price
- $2,573
Model Rent and Fees
Price
- $2,573
Apartment Model: 3 Bedrooms + 2 Baths$2,5733 Bedroom, 2 Bath, 1165-1360 sq ftAvailable October 21, 2026![]()
3 Bedrooms + 2 Baths - Floorplan Apartment Unit: 022027-202Apartment Model: 3 Bedrooms + 2 Baths$2,5733 Bedroom, 2 Bath, 1165 sq ftAvailable October 21, 2026
Schedule a Tour
3D Tours
Property Information
- 163 Units
- 3 Stories
- Built in 1964
Lease Terms
- 12 mo
Fees and Policies
The fees listed below are community-provided and may exclude utilities or add-ons. All payments are made directly to the property and are non-refundable unless otherwise specified.
Required Fees
One-Time Basics
- Due at Application
- Application Fee Per ApplicantiCharged per applicant.$25.00
Other Fees and Policies
Pet Fees
- Cat
- Pet DepositiMax of 2. Charged Per Pet.$300.00
- Monthly Pet FeeiMax of 2. Charged Per Pet.$25.00
Parking Fees
- Surface Lot
- Parking FeeiCharged per vehicle.$0.00/mo
We have free, unreserved parking on our surface lots (no garages). There is also some public street parking closeby on Brightview St. and Atherton Dr. (local laws apply). Residents parked on-site must display a current, community-issued permit at all times. Visitors do not need a permit, but must park in designated areas (located throughout the community) or in public street parking.
Property Fee Disclaimer: Based on community-supplied data and independent market research. Subject to change without notice. May exclude fees for mandatory or optional services and usage-based utilities.
Features and Amenities
On-Site Services
- Maintenance On Site
- Property Manager On Site
- Recycling
- Public Transportation
- 24 Hour Access
- Laundry Facilities
Community Features
- Walk Up
Outdoor Features
- Grill
- Sundeck
- Picnic Area
- Courtyard
- Controlled Access
- Patio
Recreation and Fitness
- Playground
- Pool
Interior Features
- Balcony
- Storage Space
- Heating
- High Speed Internet Access
- Tub/Shower
- Cable Ready
- Air Conditioning
Kitchen Amenities
- Dishwasher
- Range
- Refrigerator
- Oven
- Disposal
- Freezer
- Kitchen
Living Area Features
- Walk In Closets
- Dining Room
- Linen Closet
- Tile Floors
- Views
- Window Coverings
- Office
- Vinyl Flooring
- Carpet

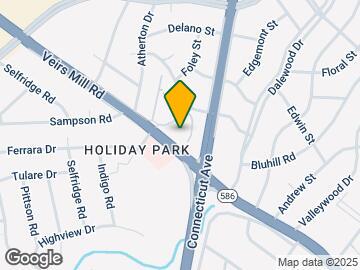
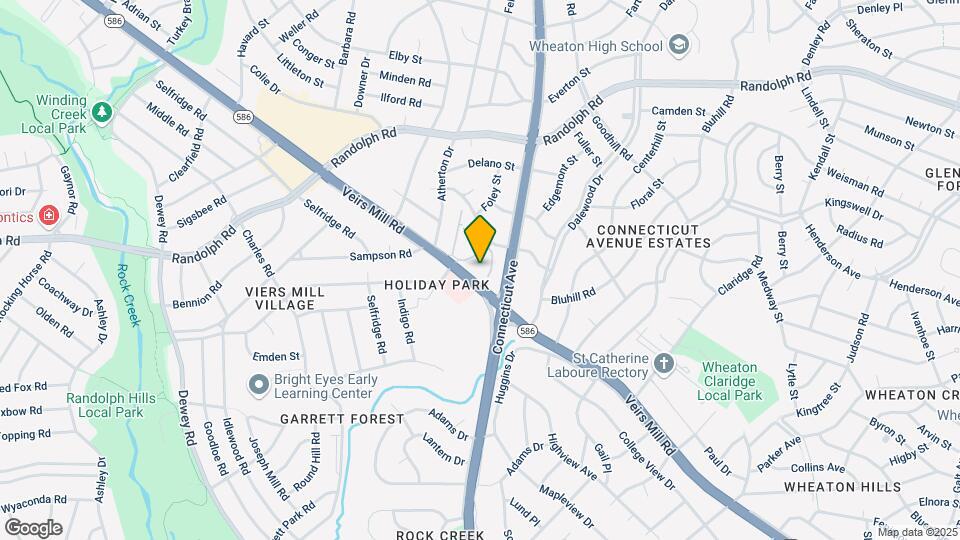
Map
- Shopping
- Colleges
- Schools
- Grocery
- Medical
- Parks
- Transportation

Map
Frequently Asked Questions about Village Square Apartments
Where is Village Square Apartments located?
Village Square Apartments is located at 12011 Veirs Mill Rd near the Wheaton Glenmont area of Silver Spring, MD
What is the current rent range at Village Square Apartments?
1 Bedroom to 3 Bedroom Apartments at Village Square Apartments currently range from $1,978 to $2,573
When is the leasing office open?
- The office Hours for Village Square Apartments are
- Monday 10:00 am–5:00 pm
- Tuesday 10:00 am–5:00 pm
- Wednesday 10:00 am–5:00 pm
- Thursday 10:00 am–5:00 pm
- Friday 10:00 am–5:00 pm
- Saturday 10:00 am–5:00 pm
- Sunday Closed
Are pets allowed?
Call us today to find out our pet policy and if we allow pets
Renters Reviews and Ratings
Great Leasing Staff
Property Manager Responded
You get what you pay for
Property Manager Responded
Everything Included
Points of Interest
Time and distance from Village Square Apartments.
Arts Museums and Landmarks
Smithsonian National Museum of Natural History
Big Box and Retail
Safeway
Staples
Target
Colleges and Universities
Montgomery College - Takoma Park - Silver Spring Campus
Groceries
Safeway
Harris Teeter
Hospitals
Military Bases
US Naval Surface Weapons Center District 5
US Army Research Lab
US Naval Surface Weapons Center District 1
Parks and Recreation
Village Square Apartments has 1 park within 11.3 miles, including U.S. National Arboretum.
Restaurants and Dining
Shopping Centers
Village Square Apartments has 5 shopping centers within 1.3 miles.
Transit Stations
Garrett Park-Brunswick Line
Kensington-Brunswick Line
Nearby Neighborhoods
Rental Price Ranges in the Area
| Bedroom | Average Rent | Cheapest Rent | Highest Rent |
|---|---|---|---|
| Silver Spring Studio Apartments | $1,661 | $741 | $6,372 |
| Silver Spring 1 Bedroom Apartments | $1,911 | $850 | $5,497 |
| Silver Spring 2 Bedroom Apartments | $2,240 | $1,148 | $10,000+ |
| Silver Spring 3 Bedroom Apartments | $2,581 | $956 | $5,079 |
| Silver Spring 4 Bedroom Apartments | $3,199 | $2,658 | $4,100 |
Browse Top Apartments in Silver Spring
By Price
By Community Type
- Silver Spring Apartments for Rent by Owner
- Silver Spring Apartments with Rent Specials
- Silver Spring Top Rated Apartments
- Silver Spring Corporate Apartments
- Silver Spring Furnished Apartments
- Silver Spring Gated Apartments
- Silver Spring Loft Apartments
- Silver Spring Low Income Apartments
- New Silver Spring Apartments
- Silver Spring Senior Apartments
- Silver Spring Short-term Apartments
- Silver Spring Student Apartments
- Silver Spring Apartments with Utilities Included


Max of 2. We welcome up to 2 cats per apartment. There is a $300 refundable pet deposit and $25 monthly pet rent, per cat. We also allow that always live in a cage, bowl, or tank, at a maximum of 2 per apartment. Fish tanks must be at a 50-gallon maximum....