- 1–2 Bedrooms
- $1,550-$2,334 Total Monthly Price
Total Monthly Price
Base Rent$1,550 - $2,334Total Monthly Price$1,550 - $2,334 - 778–877 Square Feet
Rent Specials
Enjoy the last of our summer days lounging at our beautiful sparkling pool and enjoy $600 off your move-in costs!! ; Apply by 9/15 and receive a $600 move in credit!
About Village Square
Renting shouldn't be hard®. We do things differently to provide you with an easy experience from the second you start searching for your new apartment, with features such as a security deposit alternative, 30-day move-in guarantee, no-fee transfer and move-out flexibility options, no weight limits on pets, 24/7 phone support, full quality move-in inspection, plus online applications, payments and service requests. Make your move to Village Square Apartments today.
Village Square is located in the 19020 Zip code of Bensalem, PA. This community is professionally managed by Berger Real Estate Services
Unique Features and Amenities
- 30- days guarantee
- Bark Park
- Built-In Microwave Over Stove
- Community Garden
- convenient relocation
- Fitness Studio
- flexible rent schedule
- Free Off-Street Parking
- full quality move-in inspection
- Full-Size Washer
- furniture discounts
- Grill & Dining Patio
- home purchase freedom
- Large Closets Throughout
- moving truck discount
- online service requests
- on-site storage
- Other
- Outdoor Play Zone
- pet friendly- no weight limits
- Renovated Bathroom
- Renovated Kitchen
- Resident Lounge
- security deposit alternative
- Stainless Steel Appliances - Available
- transfer flexibility
- virtual tours
Property Contact Info

- Listed by:
- Agency:
- Vendor Logo:
- Website:
- View Property Website
- Call Us:
- (267) 754-4384
- Disclaimer:
Office Hours
| Monday | 9:00 am–5:00 pm |
| Tuesday | 9:00 am–7:00 pm |
| Wednesday | 9:00 am–5:00 pm |
| Thursday | 9:00 am–5:00 pm |
| Friday | 9:00 am–5:00 pm |
| Saturday | 9:00 am–3:00 pm |
| Sunday | Closed |
Floorplan Pricing and Availability
Village Square offers 1 to 2 Bedroom apartments starting from $1,550 and having 778–877 sq ft. Here is the current pricing and availability:
New! Interactive Property Map
1 Bedroom
1 Bedroom 1 Bath
From $1,625
1 Bed, 1 Bath, 814 sq ftTotal Monthly PriceAvailable NowTotal Monthly Price
Base Rent$1,550 - $1,815Total Monthly Price$1,550 - $1,815Model Gallery
Floorplans
Availability Details
Prices shown for this property are the Total Monthly Price including Fees.Price Availability Date Unit Sq Ft Deposit View Details $1,625 Available Now 10-473 814 $960 $1,625 Available Now 2-153 814 $960 $1,625 Available Now 2-159 814 $960 Model Amenities and Features
Features
- Air Conditioning
- Cable Ready
- Heating
- Tub/Shower
- Washer/Dryer
Kitchen
- Dishwasher
- Range
Living Space
- Carpet
- Den
- Dining Room
- Walk-In Closets
- Window Coverings
Unique Features
- Bark Park
- Built-In Microwave Over Stove
- Free Off-Street Parking
- Full-Size Washer
- Large Closets Throughout
- Other
- Renovated Bathroom
- Renovated Kitchen
- Resident Lounge
- Stainless Steel Appliances - Available
Model Lease Information
Model Price Range
- $1,550 - $1,815Total Monthly PriceBase Rent: $1,550 - $1,815Required Monthly Fees: None
Current Available Pricing
- $1,625 - $1,775 Total Monthly Price
Deposit
- $960 deposit
Unit 10-473 Amenities and Features
Features
- Air Conditioning
- Cable Ready
- Heating
- Tub/Shower
- Washer/Dryer
Kitchen
- Dishwasher
- Range
Living Space
- Carpet
- Den
- Dining Room
- Walk-In Closets
- Window Coverings
Unique Features
- Bark Park
- Built-In Microwave Over Stove
- Free Off-Street Parking
- Full-Size Washer
- Large Closets Throughout
- Other
- Renovated Bathroom
- Renovated Kitchen
- Resident Lounge
- Stainless Steel Appliances - Available
Unit 10-473 Lease Information
Unit Price
- From $1,625Total Monthly PriceBase Rent: $1,625 - $1,775Required Monthly Fees: None
View Details and Rent EstimateDeposit
- $960 deposit
Model Lease Information
Model Price Range
- $1,550 - $1,815Total Monthly Price
Unit 2-153 Amenities and Features
Features
- Air Conditioning
- Cable Ready
- Heating
- Tub/Shower
- Washer/Dryer
Kitchen
- Dishwasher
- Range
Living Space
- Carpet
- Den
- Dining Room
- Walk-In Closets
- Window Coverings
Unique Features
- Bark Park
- Built-In Microwave Over Stove
- Free Off-Street Parking
- Full-Size Washer
- Large Closets Throughout
- Other
- Renovated Bathroom
- Renovated Kitchen
- Resident Lounge
- Stainless Steel Appliances - Available
Unit 2-153 Lease Information
Unit Price
- From $1,625Total Monthly PriceBase Rent: $1,625 - $1,775Required Monthly Fees: None
View Details and Rent EstimateDeposit
- $960 deposit
Model Lease Information
Model Price Range
- $1,550 - $1,815Total Monthly Price
Unit 2-159 Amenities and Features
Features
- Air Conditioning
- Cable Ready
- Heating
- Tub/Shower
- Washer/Dryer
Kitchen
- Dishwasher
- Range
Living Space
- Carpet
- Den
- Dining Room
- Walk-In Closets
- Window Coverings
Unique Features
- Bark Park
- Built-In Microwave Over Stove
- Free Off-Street Parking
- Full-Size Washer
- Large Closets Throughout
- Other
- Renovated Bathroom
- Renovated Kitchen
- Resident Lounge
- Stainless Steel Appliances - Available
Unit 2-159 Lease Information
Unit Price
- From $1,625Total Monthly PriceBase Rent: $1,625 - $1,775Required Monthly Fees: None
View Details and Rent EstimateDeposit
- $960 deposit
Model Lease Information
Model Price Range
- $1,550 - $1,815Total Monthly Price
Apartment Model: 1 Bedroom 1 BathFrom $1,5501 Bedroom, 1 Bath, 814 sq ftAvailable NowFloor plans are artist's rendering. All dimensions are approximate. Actual product and specifications may vary in dimension or detail. Not all features are available in every rental home. Please see a representative for details.
![]()
1 Bedroom 1 Bath - Floorplan 1 Floor plans are artist's rendering. All dimensions are approximate. Actual product and specifications may vary in dimension or detail. Not all features are available in every rental home. Please see a representative for details.
![]()
1 Bedroom 1 Bath - Floorplan 2 Floor plans are artist's rendering. All dimensions are approximate. Actual product and specifications may vary in dimension or detail. Not all features are available in every rental home. Please see a representative for details.
![]()
1 Bedroom 1 Bath - Floorplan 3 Apartment Unit: 10-473Apartment Model: 1 Bedroom 1 BathFrom $1,6251 Bedroom, 1 Bath, 814 sq ftAvailable NowApartment Unit: 2-153Apartment Model: 1 Bedroom 1 BathFrom $1,6251 Bedroom, 1 Bath, 814 sq ftAvailable NowApartment Unit: 2-159Apartment Model: 1 Bedroom 1 BathFrom $1,6251 Bedroom, 1 Bath, 814 sq ftAvailable Now1 Bedroom 1 Bath
From $1,625
1 Bed, 1 Bath, 832 sq ftTotal Monthly PriceAvailable NowTotal Monthly Price
Base Rent$1,625 - $1,835Total Monthly Price$1,625 - $1,835Largest 1 BedroomThis is the largest 1 Bedroom at this PropertyModel Gallery
Floorplans
Availability Details
Prices shown for this property are the Total Monthly Price including Fees.Price Availability Date Unit Sq Ft Deposit View Details $1,625 Available Now 16-719 832 $960 $1,665 Available Now 17-787 832 $960 $1,625 Available Now 17-789 832 $960 Model Amenities and Features
Features
- Air Conditioning
- Cable Ready
- Heating
- Tub/Shower
- Washer/Dryer
Kitchen
- Dishwasher
- Range
Living Space
- Carpet
- Den
- Dining Room
- Walk-In Closets
- Window Coverings
Unique Features
- Bark Park
- Built-In Microwave Over Stove
- Free Off-Street Parking
- Full-Size Washer
- Large Closets Throughout
- Other
- Renovated Bathroom
- Renovated Kitchen
- Resident Lounge
- Stainless Steel Appliances - Available
Model Lease Information
Model Price Range
- $1,625 - $1,835Total Monthly PriceBase Rent: $1,625 - $1,835Required Monthly Fees: None
Current Available Pricing
- $1,625 - $1,815 Total Monthly Price
Deposit
- $960 deposit
Unit 16-719 Amenities and Features
Features
- Air Conditioning
- Cable Ready
- Heating
- Tub/Shower
- Washer/Dryer
Kitchen
- Dishwasher
- Range
Living Space
- Carpet
- Den
- Dining Room
- Walk-In Closets
- Window Coverings
Unique Features
- Bark Park
- Built-In Microwave Over Stove
- Free Off-Street Parking
- Full-Size Washer
- Large Closets Throughout
- Other
- Renovated Bathroom
- Renovated Kitchen
- Resident Lounge
- Stainless Steel Appliances - Available
Unit 16-719 Lease Information
Unit Price
- From $1,625Total Monthly PriceBase Rent: $1,625 - $1,775Required Monthly Fees: None
View Details and Rent EstimateDeposit
- $960 deposit
Model Lease Information
Model Price Range
- $1,625 - $1,835Total Monthly Price
Unit 17-787 Amenities and Features
Features
- Air Conditioning
- Cable Ready
- Heating
- Tub/Shower
- Washer/Dryer
Kitchen
- Dishwasher
- Range
Living Space
- Carpet
- Den
- Dining Room
- Walk-In Closets
- Window Coverings
Unique Features
- Bark Park
- Built-In Microwave Over Stove
- Free Off-Street Parking
- Full-Size Washer
- Large Closets Throughout
- Other
- Renovated Bathroom
- Renovated Kitchen
- Resident Lounge
- Stainless Steel Appliances - Available
Unit 17-787 Lease Information
Unit Price
- From $1,665Total Monthly PriceBase Rent: $1,665 - $1,815Required Monthly Fees: None
View Details and Rent EstimateDeposit
- $960 deposit
Model Lease Information
Model Price Range
- $1,625 - $1,835Total Monthly Price
Unit 17-789 Amenities and Features
Features
- Air Conditioning
- Cable Ready
- Heating
- Tub/Shower
- Washer/Dryer
Kitchen
- Dishwasher
- Range
Living Space
- Carpet
- Den
- Dining Room
- Walk-In Closets
- Window Coverings
Unique Features
- Bark Park
- Built-In Microwave Over Stove
- Free Off-Street Parking
- Full-Size Washer
- Large Closets Throughout
- Other
- Renovated Bathroom
- Renovated Kitchen
- Resident Lounge
- Stainless Steel Appliances - Available
Unit 17-789 Lease Information
Unit Price
- From $1,625Total Monthly PriceBase Rent: $1,625 - $1,775Required Monthly Fees: None
View Details and Rent EstimateDeposit
- $960 deposit
Model Lease Information
Model Price Range
- $1,625 - $1,835Total Monthly Price
Apartment Model: 1 Bedroom 1 BathFrom $1,6251 Bedroom, 1 Bath, 832 sq ftAvailable NowFloor plans are artist's rendering. All dimensions are approximate. Actual product and specifications may vary in dimension or detail. Not all features are available in every rental home. Please see a representative for details.
![]()
1 Bedroom 1 Bath - Floorplan 1 Floor plans are artist's rendering. All dimensions are approximate. Actual product and specifications may vary in dimension or detail. Not all features are available in every rental home. Please see a representative for details.
![]()
1 Bedroom 1 Bath - Floorplan 2 Floor plans are artist's rendering. All dimensions are approximate. Actual product and specifications may vary in dimension or detail. Not all features are available in every rental home. Please see a representative for details.
![]()
1 Bedroom 1 Bath - Floorplan 3 Apartment Unit: 16-719Apartment Model: 1 Bedroom 1 BathFrom $1,6251 Bedroom, 1 Bath, 832 sq ftAvailable NowApartment Unit: 17-787Apartment Model: 1 Bedroom 1 BathFrom $1,6651 Bedroom, 1 Bath, 832 sq ftAvailable NowApartment Unit: 17-789Apartment Model: 1 Bedroom 1 BathFrom $1,6251 Bedroom, 1 Bath, 832 sq ftAvailable Now1 Bedroom 1 Bath
From $1,605
1 Bed, 1 Bath, 778 sq ftTotal Monthly PriceAvailable Sep 1Total Monthly Price
Base Rent$1,565 - $1,755Total Monthly Price$1,565 - $1,755Model Gallery
Floorplans
Availability Details
Prices shown for this property are the Total Monthly Price including Fees.Price Availability Date Unit Sq Ft Deposit View Details $1,605 September 1, 2026 15-652 778 $960 $1,605 September 30, 2026 17-784 778 $960 $1,605 November 28, 2026 13-700 778 $960 Model Amenities and Features
Features
- Air Conditioning
- Heating
- Tub/Shower
- Washer/Dryer
Kitchen
- Dishwasher
- Disposal
- Range
Living Space
- Carpet
- Den
- Dining Room
- Walk-In Closets
- Window Coverings
Unique Features
- Bark Park
- Built-In Microwave Over Stove
- Free Off-Street Parking
- Full-Size Washer
- Large Closets Throughout
- Other
- Renovated Bathroom
- Renovated Kitchen
- Resident Lounge
- Stainless Steel Appliances - Available
Model Lease Information
Model Price Range
- $1,565 - $1,755Total Monthly PriceBase Rent: $1,565 - $1,755Required Monthly Fees: None
Current Available Pricing
- $1,605 - $1,755 Total Monthly Price
Deposit
- $960 deposit
Unit 15-652 Amenities and Features
Features
- Air Conditioning
- Heating
- Tub/Shower
- Washer/Dryer
Kitchen
- Dishwasher
- Disposal
- Range
Living Space
- Carpet
- Den
- Dining Room
- Walk-In Closets
- Window Coverings
Unique Features
- Bark Park
- Built-In Microwave Over Stove
- Free Off-Street Parking
- Full-Size Washer
- Large Closets Throughout
- Other
- Renovated Bathroom
- Renovated Kitchen
- Resident Lounge
- Stainless Steel Appliances - Available
Unit 15-652 Lease Information
Unit Price
- From $1,605Total Monthly PriceBase Rent: $1,605 - $1,755Required Monthly Fees: None
View Details and Rent EstimateDeposit
- $960 deposit
Model Lease Information
Model Price Range
- $1,565 - $1,755Total Monthly Price
Unit 17-784 Amenities and Features
Features
- Air Conditioning
- Heating
- Tub/Shower
- Washer/Dryer
Kitchen
- Dishwasher
- Disposal
- Range
Living Space
- Carpet
- Den
- Dining Room
- Walk-In Closets
- Window Coverings
Unique Features
- Bark Park
- Built-In Microwave Over Stove
- Free Off-Street Parking
- Full-Size Washer
- Large Closets Throughout
- Other
- Renovated Bathroom
- Renovated Kitchen
- Resident Lounge
- Stainless Steel Appliances - Available
Unit 17-784 Lease Information
Unit Price
- From $1,605Total Monthly PriceBase Rent: $1,605 - $1,755Required Monthly Fees: None
View Details and Rent EstimateDeposit
- $960 deposit
Model Lease Information
Model Price Range
- $1,565 - $1,755Total Monthly Price
Unit 13-700 Amenities and Features
Features
- Air Conditioning
- Heating
- Tub/Shower
- Washer/Dryer
Kitchen
- Dishwasher
- Disposal
- Range
Living Space
- Carpet
- Den
- Dining Room
- Walk-In Closets
- Window Coverings
Unique Features
- Bark Park
- Built-In Microwave Over Stove
- Free Off-Street Parking
- Full-Size Washer
- Large Closets Throughout
- Other
- Renovated Bathroom
- Renovated Kitchen
- Resident Lounge
- Stainless Steel Appliances - Available
Unit 13-700 Lease Information
Unit Price
- From $1,605Total Monthly PriceBase Rent: $1,605 - $1,755Required Monthly Fees: None
View Details and Rent EstimateDeposit
- $960 deposit
Model Lease Information
Model Price Range
- $1,565 - $1,755Total Monthly Price
Apartment Model: 1 Bedroom 1 BathFrom $1,5651 Bedroom, 1 Bath, 778 sq ftAvailable September 1, 2026Floor plans are artist's rendering. All dimensions are approximate. Actual product and specifications may vary in dimension or detail. Not all features are available in every rental home. Please see a representative for details.
![]()
1 Bedroom 1 Bath - Floorplan 1 Floor plans are artist's rendering. All dimensions are approximate. Actual product and specifications may vary in dimension or detail. Not all features are available in every rental home. Please see a representative for details.
![]()
1 Bedroom 1 Bath - Floorplan 2 Floor plans are artist's rendering. All dimensions are approximate. Actual product and specifications may vary in dimension or detail. Not all features are available in every rental home. Please see a representative for details.
![]()
1 Bedroom 1 Bath - Floorplan 3 Apartment Unit: 15-652Apartment Model: 1 Bedroom 1 BathFrom $1,6051 Bedroom, 1 Bath, 778 sq ftAvailable September 1, 2026Apartment Unit: 17-784Apartment Model: 1 Bedroom 1 BathFrom $1,6051 Bedroom, 1 Bath, 778 sq ftAvailable September 30, 2026Apartment Unit: 13-700Apartment Model: 1 Bedroom 1 BathFrom $1,6051 Bedroom, 1 Bath, 778 sq ftAvailable November 28, 20262 Bedrooms
2 Bedroom 1 Bath
From $1,882
2 Beds, 1 Bath, 877 sq ftTotal Monthly PriceAvailable NowTotal Monthly Price
Base Rent$1,637 - $2,127Total Monthly Price$1,637 - $2,127Largest 2 BedroomThis is the largest 2 Bedroom at this PropertyModel Gallery
Floorplans
Availability Details
Prices shown for this property are the Total Monthly Price including Fees.Price Availability Date Unit Sq Ft Deposit View Details $1,947 Available Now 17-769 877 $960 $1,882 Available Now 18-803 877 $960 $1,947 Available Now 18-819 877 $960 Model Amenities and Features
Features
- Air Conditioning
- Heating
- Tub/Shower
- Washer/Dryer
Kitchen
- Dishwasher
Living Space
- Carpet
- Dining Room
- Walk-In Closets
- Window Coverings
Unique Features
- Bark Park
- Built-In Microwave Over Stove
- Free Off-Street Parking
- Full-Size Washer
- Large Closets Throughout
- Other
- Renovated Bathroom
- Renovated Kitchen
- Resident Lounge
- Stainless Steel Appliances - Available
Model Lease Information
Model Price Range
- $1,637 - $2,127Total Monthly PriceBase Rent: $1,637 - $2,127Required Monthly Fees: None
Current Available Pricing
- $1,882 - $2,097 Total Monthly Price
Deposit
- $960 deposit
Unit 17-769 Amenities and Features
Features
- Air Conditioning
- Heating
- Tub/Shower
- Washer/Dryer
Kitchen
- Dishwasher
Living Space
- Carpet
- Dining Room
- Walk-In Closets
- Window Coverings
Unique Features
- Bark Park
- Built-In Microwave Over Stove
- Free Off-Street Parking
- Full-Size Washer
- Large Closets Throughout
- Other
- Renovated Bathroom
- Renovated Kitchen
- Resident Lounge
- Stainless Steel Appliances - Available
Unit 17-769 Lease Information
Unit Price
- From $1,947Total Monthly PriceBase Rent: $1,947 - $2,097Required Monthly Fees: None
View Details and Rent EstimateDeposit
- $960 deposit
Model Lease Information
Model Price Range
- $1,637 - $2,127Total Monthly Price
Unit 18-803 Amenities and Features
Features
- Air Conditioning
- Heating
- Tub/Shower
- Washer/Dryer
Kitchen
- Dishwasher
Living Space
- Carpet
- Dining Room
- Walk-In Closets
- Window Coverings
Unique Features
- Bark Park
- Built-In Microwave Over Stove
- Free Off-Street Parking
- Full-Size Washer
- Large Closets Throughout
- Other
- Renovated Bathroom
- Renovated Kitchen
- Resident Lounge
- Stainless Steel Appliances - Available
Unit 18-803 Lease Information
Unit Price
- From $1,882Total Monthly PriceBase Rent: $1,882 - $2,032Required Monthly Fees: None
View Details and Rent EstimateDeposit
- $960 deposit
Model Lease Information
Model Price Range
- $1,637 - $2,127Total Monthly Price
Unit 18-819 Amenities and Features
Features
- Air Conditioning
- Heating
- Tub/Shower
- Washer/Dryer
Kitchen
- Dishwasher
Living Space
- Carpet
- Dining Room
- Walk-In Closets
- Window Coverings
Unique Features
- Bark Park
- Built-In Microwave Over Stove
- Free Off-Street Parking
- Full-Size Washer
- Large Closets Throughout
- Other
- Renovated Bathroom
- Renovated Kitchen
- Resident Lounge
- Stainless Steel Appliances - Available
Unit 18-819 Lease Information
Unit Price
- From $1,947Total Monthly PriceBase Rent: $1,947 - $2,097Required Monthly Fees: None
View Details and Rent EstimateDeposit
- $960 deposit
Model Lease Information
Model Price Range
- $1,637 - $2,127Total Monthly Price
Apartment Model: 2 Bedroom 1 BathFrom $1,6372 Bedroom, 1 Bath, 877 sq ftAvailable NowFloor plans are artist's rendering. All dimensions are approximate. Actual product and specifications may vary in dimension or detail. Not all features are available in every rental home. Please see a representative for details.
![]()
2 Bedroom 1 Bath - Floorplan 1 Floor plans are artist's rendering. All dimensions are approximate. Actual product and specifications may vary in dimension or detail. Not all features are available in every rental home. Please see a representative for details.
![]()
2 Bedroom 1 Bath - Floorplan 2 Floor plans are artist's rendering. All dimensions are approximate. Actual product and specifications may vary in dimension or detail. Not all features are available in every rental home. Please see a representative for details.
![]()
2 Bedroom 1 Bath - Floorplan 3 Apartment Unit: 17-769Apartment Model: 2 Bedroom 1 BathFrom $1,9472 Bedroom, 1 Bath, 877 sq ftAvailable NowApartment Unit: 18-803Apartment Model: 2 Bedroom 1 BathFrom $1,8822 Bedroom, 1 Bath, 877 sq ftAvailable NowApartment Unit: 18-819Apartment Model: 2 Bedroom 1 BathFrom $1,9472 Bedroom, 1 Bath, 877 sq ftAvailable Now2 Bedroom 1 Bath
From $1,839
2 Beds, 1 Bath, 848 sq ftTotal Monthly PriceAvailable NowTotal Monthly Price
Base Rent$1,728 - $2,334Total Monthly Price$1,728 - $2,334Model Gallery
Floorplans
Availability Details
Prices shown for this property are the Total Monthly Price including Fees.Price Availability Date Unit Sq Ft Deposit View Details $1,839 Available Now 1-117 848 $960 $1,839 Available Now 1-133 848 $960 $1,839 Available Now 2-145 848 $960 Model Amenities and Features
Features
- Air Conditioning
- Heating
- Tub/Shower
- Washer/Dryer
Kitchen
- Dishwasher
Living Space
- Carpet
- Dining Room
- Walk-In Closets
- Window Coverings
Unique Features
- Bark Park
- Built-In Microwave Over Stove
- Free Off-Street Parking
- Full-Size Washer
- Large Closets Throughout
- Other
- Renovated Bathroom
- Renovated Kitchen
- Resident Lounge
- Stainless Steel Appliances - Available
Model Lease Information
Model Price Range
- $1,728 - $2,334Total Monthly PriceBase Rent: $1,728 - $2,334Required Monthly Fees: None
Current Available Pricing
- $1,839 - $1,989 Total Monthly Price
Deposit
- $960 deposit
Unit 1-117 Amenities and Features
Features
- Air Conditioning
- Heating
- Tub/Shower
- Washer/Dryer
Kitchen
- Dishwasher
Living Space
- Carpet
- Dining Room
- Walk-In Closets
- Window Coverings
Unique Features
- Bark Park
- Built-In Microwave Over Stove
- Free Off-Street Parking
- Full-Size Washer
- Large Closets Throughout
- Other
- Renovated Bathroom
- Renovated Kitchen
- Resident Lounge
- Stainless Steel Appliances - Available
Unit 1-117 Lease Information
Unit Price
- From $1,839Total Monthly PriceBase Rent: $1,839 - $1,989Required Monthly Fees: None
View Details and Rent EstimateDeposit
- $960 deposit
Model Lease Information
Model Price Range
- $1,728 - $2,334Total Monthly Price
Unit 1-133 Amenities and Features
Features
- Air Conditioning
- Heating
- Tub/Shower
- Washer/Dryer
Kitchen
- Dishwasher
Living Space
- Carpet
- Dining Room
- Walk-In Closets
- Window Coverings
Unique Features
- Bark Park
- Built-In Microwave Over Stove
- Free Off-Street Parking
- Full-Size Washer
- Large Closets Throughout
- Other
- Renovated Bathroom
- Renovated Kitchen
- Resident Lounge
- Stainless Steel Appliances - Available
Unit 1-133 Lease Information
Unit Price
- From $1,839Total Monthly PriceBase Rent: $1,839 - $1,989Required Monthly Fees: None
View Details and Rent EstimateDeposit
- $960 deposit
Model Lease Information
Model Price Range
- $1,728 - $2,334Total Monthly Price
Unit 2-145 Amenities and Features
Features
- Air Conditioning
- Heating
- Tub/Shower
- Washer/Dryer
Kitchen
- Dishwasher
Living Space
- Carpet
- Dining Room
- Walk-In Closets
- Window Coverings
Unique Features
- Bark Park
- Built-In Microwave Over Stove
- Free Off-Street Parking
- Full-Size Washer
- Large Closets Throughout
- Other
- Renovated Bathroom
- Renovated Kitchen
- Resident Lounge
- Stainless Steel Appliances - Available
Unit 2-145 Lease Information
Unit Price
- From $1,839Total Monthly PriceBase Rent: $1,839 - $1,989Required Monthly Fees: None
View Details and Rent EstimateDeposit
- $960 deposit
Model Lease Information
Model Price Range
- $1,728 - $2,334Total Monthly Price
Apartment Model: 2 Bedroom 1 BathFrom $1,7282 Bedroom, 1 Bath, 848 sq ftAvailable NowFloor plans are artist's rendering. All dimensions are approximate. Actual product and specifications may vary in dimension or detail. Not all features are available in every rental home. Please see a representative for details.
![]()
2 Bedroom 1 Bath - Floorplan 1 Floor plans are artist's rendering. All dimensions are approximate. Actual product and specifications may vary in dimension or detail. Not all features are available in every rental home. Please see a representative for details.
![]()
2 Bedroom 1 Bath - Floorplan 2 Floor plans are artist's rendering. All dimensions are approximate. Actual product and specifications may vary in dimension or detail. Not all features are available in every rental home. Please see a representative for details.
![]()
2 Bedroom 1 Bath - Floorplan 3 Apartment Unit: 1-117Apartment Model: 2 Bedroom 1 BathFrom $1,8392 Bedroom, 1 Bath, 848 sq ftAvailable NowApartment Unit: 1-133Apartment Model: 2 Bedroom 1 BathFrom $1,8392 Bedroom, 1 Bath, 848 sq ftAvailable NowApartment Unit: 2-145Apartment Model: 2 Bedroom 1 BathFrom $1,8392 Bedroom, 1 Bath, 848 sq ftAvailable Now2 Bedroom 1 Bath
From $1,752
2 Beds, 1 Bath, 859 sq ftTotal Monthly PriceAvailable NowTotal Monthly Price
Base Rent$1,752 - $2,078Total Monthly Price$1,752 - $2,078Cheapest 2 BedroomThis is the cheapest 2 Bedroom at this PropertyModel Gallery
Floorplans
Availability Details
Prices shown for this property are the Total Monthly Price including Fees.Price Availability Date Unit Sq Ft Deposit View Details $1,863 Available Now 6-281 859 $960 $1,928 Available Now 9-419 859 $960 $1,752 September 14, 2026 9-433 859 $960 Model Amenities and Features
Features
- Air Conditioning
- Heating
- Tub/Shower
- Washer/Dryer
Kitchen
- Dishwasher
Living Space
- Carpet
- Dining Room
- Walk-In Closets
- Window Coverings
Unique Features
- Bark Park
- Built-In Microwave Over Stove
- Free Off-Street Parking
- Full-Size Washer
- Large Closets Throughout
- Other
- Renovated Bathroom
- Renovated Kitchen
- Resident Lounge
- Stainless Steel Appliances - Available
Model Lease Information
Model Price Range
- $1,752 - $2,078Total Monthly PriceBase Rent: $1,752 - $2,078Required Monthly Fees: None
Deposit
- $960 deposit
Unit 6-281 Amenities and Features
Features
- Air Conditioning
- Heating
- Tub/Shower
- Washer/Dryer
Kitchen
- Dishwasher
Living Space
- Carpet
- Dining Room
- Walk-In Closets
- Window Coverings
Unique Features
- Bark Park
- Built-In Microwave Over Stove
- Free Off-Street Parking
- Full-Size Washer
- Large Closets Throughout
- Other
- Renovated Bathroom
- Renovated Kitchen
- Resident Lounge
- Stainless Steel Appliances - Available
Unit 6-281 Lease Information
Unit Price
- From $1,863Total Monthly PriceBase Rent: $1,863 - $2,013Required Monthly Fees: None
View Details and Rent EstimateDeposit
- $960 deposit
Model Lease Information
Model Price Range
- $1,752 - $2,078Total Monthly Price
Unit 9-419 Amenities and Features
Features
- Air Conditioning
- Heating
- Tub/Shower
- Washer/Dryer
Kitchen
- Dishwasher
Living Space
- Carpet
- Dining Room
- Walk-In Closets
- Window Coverings
Unique Features
- Bark Park
- Built-In Microwave Over Stove
- Free Off-Street Parking
- Full-Size Washer
- Large Closets Throughout
- Other
- Renovated Bathroom
- Renovated Kitchen
- Resident Lounge
- Stainless Steel Appliances - Available
Unit 9-419 Lease Information
Unit Price
- From $1,928Total Monthly PriceBase Rent: $1,928 - $2,078Required Monthly Fees: None
View Details and Rent EstimateDeposit
- $960 deposit
Model Lease Information
Model Price Range
- $1,752 - $2,078Total Monthly Price
Unit 9-433 Amenities and Features
Features
- Air Conditioning
- Heating
- Tub/Shower
- Washer/Dryer
Kitchen
- Dishwasher
Living Space
- Carpet
- Dining Room
- Walk-In Closets
- Window Coverings
Unique Features
- Bark Park
- Built-In Microwave Over Stove
- Free Off-Street Parking
- Full-Size Washer
- Large Closets Throughout
- Other
- Renovated Bathroom
- Renovated Kitchen
- Resident Lounge
- Stainless Steel Appliances - Available
Unit 9-433 Lease Information
Unit Price
- From $1,752Total Monthly PriceBase Rent: $1,752 - $1,902Required Monthly Fees: None
View Details and Rent EstimateDeposit
- $960 deposit
Model Lease Information
Model Price Range
- $1,752 - $2,078Total Monthly Price
Apartment Model: 2 Bedroom 1 BathFrom $1,7522 Bedroom, 1 Bath, 859 sq ftAvailable NowFloor plans are artist's rendering. All dimensions are approximate. Actual product and specifications may vary in dimension or detail. Not all features are available in every rental home. Please see a representative for details.
![]()
2 Bedroom 1 Bath - Floorplan 1 Floor plans are artist's rendering. All dimensions are approximate. Actual product and specifications may vary in dimension or detail. Not all features are available in every rental home. Please see a representative for details.
![]()
2 Bedroom 1 Bath - Floorplan 2 Floor plans are artist's rendering. All dimensions are approximate. Actual product and specifications may vary in dimension or detail. Not all features are available in every rental home. Please see a representative for details.
![]()
2 Bedroom 1 Bath - Floorplan 3 Apartment Unit: 6-281Apartment Model: 2 Bedroom 1 BathFrom $1,8632 Bedroom, 1 Bath, 859 sq ftAvailable NowApartment Unit: 9-419Apartment Model: 2 Bedroom 1 BathFrom $1,9282 Bedroom, 1 Bath, 859 sq ftAvailable NowApartment Unit: 9-433Apartment Model: 2 Bedroom 1 BathFrom $1,7522 Bedroom, 1 Bath, 859 sq ftAvailable September 14, 2026
Schedule a Tour
3D Tours
Property Information
- 694 Units
- 2 Stories
- Built in 1970
Lease Terms
- 3 - 12 mo
Fees and Policies
The fees listed below are community-provided and may exclude utilities or add-ons. All payments are made directly to the property and are non-refundable unless otherwise specified. Use the Cost Calculator to determine costs based on your needs.
Required Fees
One-Time Basics
- Due at Application
- Application FeeiCharged Per Applicant.$65.00
- Due at Move-In
- Amenity FeeiCharged Per Unit.$175.00
- Non-Refundable Deposit Alternative or Refundable Security DepositiAmount dependent on screening approval Charged per unit.Varies
Utilities
- Property Admin FeeiCharged per unit.$13.00/mo
- Flat Rate TrashiCharged per unit.$10.00/mo
- Trash Valet - PAiCharged per unit.$29.00/mo
- Rent PremiumiCharged per unit.Varies/mo
- Optional Month to month RentiRenewal Leases only Charged per unit.Varies/mo
Other Fees and Policies
Situational Fees
- Late FeesiCharged Per Unit.Varies
- Returned Payment FeesiCharged Per Unit.Varies
- Early Termination FeeiDue prior to move out Charged Per Unit.Varies
Pet Fees
- One-Time Pet ChargeiMax of 2. Charged Per Pet.$350.00
- Pet RentiMax of 2. Charged Per Pet.$40.00/mo
- 2 Pet Limit
- 2 Pet Limit
Cats
Dogs
Pit-Bull, Staffordshire Terrier, American Bulldog, Doberman Pinscher, Rottweiler, Chow, Siberian Huskey, Bull Mastiff, and any breed dog that is mixed with any of the listed breeds.
Storage Fees
- Storage Unit
- StorageiCharged Per Rentable Item.$79.00/mo
Parking Info and Fees
- Surface Lot
Property Fee Disclaimer: Based on community-supplied data and independent market research. Subject to change without notice. May exclude fees for mandatory or optional services and usage-based utilities.
Features and Amenities
On-Site Services
- Dry Cleaning Service
- Package Service
- Online Services
- Property Manager On Site
- Laundry Facilities
Community Features
- Business Center
- Clubhouse
- Walk Up
Outdoor Features
- Grill
- Courtyard
- Sundeck
- Picnic Area
Recreation and Fitness
- Fitness Center
- Tennis Court
- Pool
Interior Features
- Heating
- Tub/Shower
- Cable Ready
- Washer/Dryer
- Air Conditioning
- Wi Fi
- Wheelchair Accessible (Rooms)
Kitchen Amenities
- Dishwasher
- Range
- Refrigerator
- Disposal
- Kitchen
Living Area Features
- Walk In Closets
- Den
- Dining Room
- Tile Floors
- Window Coverings
- Carpet

Map
- Shopping
- Colleges
- Grocery
- Medical
- Transportation

Map
Getting Around
50 / 100 Fairly walkable
30 / 100 Limited public transit
40 / 100 Fairly bikeable
90 / 100 Exceptionally car friendly
Getting to Know the Area
70 / 100 Restaurants
60 / 100 Cafes
60 / 100 Nightlife
70 / 100 Shopping
60 / 100 Parks
100 / 100 Noise Level
Frequently Asked Questions about Village Square
Where is Village Square located?
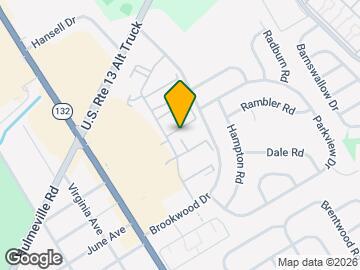
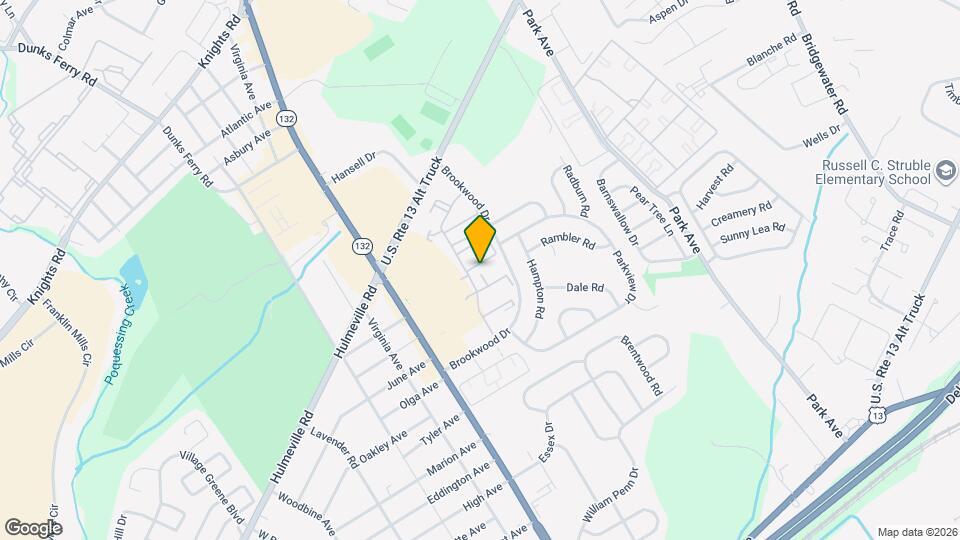
Village Square is located at 1600 Brookwood Dr, Bensalem, PA
What is the current rent range at Village Square?
1 Bedroom to 2 Bedroom Apartments at Village Square currently range from $1,550 to $2,334
When is the leasing office open?
- The office Hours for Village Square are
- Monday 9:00 am–5:00 pm
- Tuesday 9:00 am–7:00 pm
- Wednesday 9:00 am–5:00 pm
- Thursday 9:00 am–5:00 pm
- Friday 9:00 am–5:00 pm
- Saturday 9:00 am–3:00 pm
- Sunday Closed
Are pets allowed?
Call us today to find out our pet policy and if we allow pets
Are there any rent specials?
The current rent special at Village Square is: Enjoy the last of our summer days lounging at our beautiful sparkling pool and enjoy $600 off your move-in costs!! ; Apply by 9/15 and receive a $600 move in credit!.
Renters Reviews and Ratings
Love it here!
Property Manager Responded
Do not move in here
Property Manager Responded
MICE!
Property Manager Responded
A Year of Headaches
Property Manager Responded
DO NOT MOVE HERE
Property Manager Responded
This place is horrible
Property Manager Responded
After almost a year I am ready to leave a review
Property Manager Responded
They don't care for you or your safety.
Don't waste your money.
Property Manager Responded
Average Apartment
Property Manager Responded
After 3 years......
Nearby Schools
Benjamin Rush El School
Bensalem Twp High School
Cecelia Snyder Middle School
About GreatSchools Data on ApartmentHomeLiving.com.
Points of Interest
Time and distance from Village Square.
Big Box and Retail
Sleepy's
Aldi
Walgreens
Colleges and Universities
Community College of Philadelphia - Northeast Regional Center
Groceries
Aldi
Giant Food
Lidl
Hospitals
Military Bases
Naval Inventory Control Point Philadelphia
Naval Air Development Center
Restaurants and Dining
Shopping Centers
Village Square has 5 shopping centers within 0.5 miles.
Transit Stations
Nearby Neighborhoods
Rental Price Ranges in the Area
| Bedroom | Average Rent | Cheapest Rent | Highest Rent |
|---|---|---|---|
| Bensalem Studio Apartments | $1,365 | $995 | $2,418 |
| Bensalem 1 Bedroom Apartments | $1,581 | $959 | $3,000 |
| Bensalem 2 Bedroom Apartments | $1,975 | $1,259 | $5,403 |
| Bensalem 3 Bedroom Apartments | $2,519 | $1,899 | $3,200 |
| Bensalem 4 Bedroom Apartments | $2,407 | $2,223 | $2,592 |
| 2 Bedroom Homes | $1,924 | $1,350 | $2,800 |
| 3 Bedroom Homes | $2,657 | $2,100 | $3,300 |
| 4 Bedroom Homes | $2,983 | $2,000 | $3,550 |
| 5 Bedroom Homes | $3,498 | $3,400 | $3,600 |
Browse Top Apartments in Bensalem
By Price
By Community Type
- Bensalem Apartments for Rent by Owner
- Bensalem Apartments with Rent Specials
- Bensalem Top Rated Apartments
- Bensalem Corporate Apartments
- Bensalem Furnished Apartments
- Bensalem Gated Apartments
- Bensalem Loft Apartments
- Bensalem Low Income Apartments
- Bensalem Military Apartments
- New Bensalem Apartments
- Bensalem Senior Apartments
- Bensalem Short-term Apartments
- Bensalem Student Apartments
- Bensalem Apartments with Utilities Included


Max of 2.