


- 1–2 Bedrooms
- $1,810-$2,185 Pricing
- 700–800 Square Feet
About Village Square
Historical charm appointed with modern conveniences for today's active lifestyle describes your apartment home at the newly renovated Village Square Apartments. Located just minutes from downtown, historical Mount Holly, Joint Base Mcguire-Dix-Lakehurst, and Moorestown/Mt. Laurel Corporate Parks. Village Square is centrally located to the New Jersey Turnpike and I-295 for easy travel to the New Jersey shore as well as Philadelphia and New York. Let us welcome you to our bright and charming apartments!
Village Square is located in the 08060 Zip code of Mount Holly, NJ. This community is professionally managed by First Montgomery Group
Unique Features and Amenities
- Double Decks - 2nd deck off BR
- Eat-in area
- Floor Level - 1st Floor
- Floor Level - 2nd Floor
- Patio/Balcony
- Sparkling Swimming Pool
- Stackable washer/dryer
Property Contact Info

- Listed by:
- Agency:
- Vendor Logo:
- Website:
- View Property Website
- Call Us:
- (888) 545-0949
- Disclaimer:
Office Hours
| Monday | 1:00 pm–4:00 pm |
| Tuesday | 1:00 pm–4:00 pm |
| Wednesday | 1:00 pm–4:00 pm |
| Thursday | 1:00 pm–4:00 pm |
| Friday | 1:00 pm–4:00 pm |
| Saturday | Closed |
| Sunday | Closed |
Floorplan Pricing and Availability
Village Square offers 1 to 2 Bedroom apartments starting from $1,830 and having 700–800 sq ft. Here is the current pricing and availability:
New! Interactive Property Map
1 Bedroom
One Bedroom One Bath
From $1,830
1 Bed, 1 Bath, 700 sq ftAvailable NowModel Gallery
Floorplans
Photos
3D Tours
Availability Details
Price Availability Date Unit Sq Ft View Details $1,830 Available Now 51A 700 $1,830 Available Now 5B 700 $1,830 Available Now 10B 700 Model Amenities and Features
Features
- Air Conditioning
- Heating
- Washer/Dryer
Kitchen
- Disposal
- Range
- Refrigerator
Living Space
- Walk-In Closets
Unique Features
- Courtyard
- Dishwasher
- Eat-in area
- Patio/Balcony
- Stackable washer/dryer
Model Rent and Fees
Model Price Range
- $1,810 - $1,905
Current Available Pricing
- $1,830
Deposit
- $350 deposit
Unit 51A Amenities and Features
Features
- Air Conditioning
- Heating
- Washer/Dryer
Kitchen
- Dishwasher
- Disposal
- Range
- Refrigerator
Living Space
- Walk-In Closets
Outdoor Space
- Courtyard
Unique Features
- Eat-in area
- Floor Level - 1st Floor
- Patio/Balcony
- Stackable washer/dryer
Unit 51A Rent and Fees
Unit Price
- $1,830
View Details and Rent EstimateDeposit
- $350 deposit
Model Rent and Fees
Model Price Range
- $1,810 - $1,905
Unit 5B Amenities and Features
Features
- Air Conditioning
- Heating
- Washer/Dryer
Kitchen
- Dishwasher
- Disposal
- Range
- Refrigerator
Living Space
- Walk-In Closets
Outdoor Space
- Courtyard
Unique Features
- Eat-in area
- Floor Level - 1st Floor
- Patio/Balcony
- Stackable washer/dryer
Unit 5B Rent and Fees
Unit Price
- $1,830
View Details and Rent EstimateDeposit
- $350 deposit
Model Rent and Fees
Model Price Range
- $1,810 - $1,905
Unit 10B Amenities and Features
Features
- Air Conditioning
- Heating
- Washer/Dryer
Kitchen
- Dishwasher
- Disposal
- Range
- Refrigerator
Living Space
- Walk-In Closets
Outdoor Space
- Courtyard
Unique Features
- Eat-in area
- Floor Level - 1st Floor
- Patio/Balcony
- Stackable washer/dryer
Unit 10B Rent and Fees
Unit Price
- $1,830
View Details and Rent EstimateDeposit
- $350 deposit
Model Rent and Fees
Model Price Range
- $1,810 - $1,905
Apartment Model: One Bedroom One BathFrom $1,8101 Bedroom, 1 Bath, 700 sq ftAvailable NowFloorplansPhotos3D Tours![]()
One Bedroom One Bath - Image 1 ![]()
One Bedroom One Bath - Image 2 ![]()
One Bedroom One Bath - Image 3 ![]()
One Bedroom One Bath - Floorplan 1 ![]()
One Bedroom One Bath - Floorplan 2 One Bedroom One Bath - 3D Tour One Bedroom One Bath - 3D Tour Apartment Unit: 51AApartment Model: One Bedroom One Bath$1,8301 Bedroom, 1 Bath, 700 sq ftAvailable NowApartment Unit: 5BApartment Model: One Bedroom One Bath$1,8301 Bedroom, 1 Bath, 700 sq ftAvailable NowApartment Unit: 10BApartment Model: One Bedroom One Bath$1,8301 Bedroom, 1 Bath, 700 sq ftAvailable Now2 Bedrooms
Two Bedroom One Bath
From $2,030
2 Beds, 1 Bath, 800 sq ftAvailable NowModel Gallery
Floorplans
3D Tours
Availability Details
Price Availability Date Unit Sq Ft View Details $2,045 Available Now 20A 800 $2,030 Available Now 24D 800 $2,045 Available Now 38B 800 Model Amenities and Features
Features
- Air Conditioning
- Heating
- Washer/Dryer
Kitchen
- Disposal
- Range
- Refrigerator
Living Space
- Walk-In Closets
Unique Features
- Courtyard
- Dishwasher
- Eat-in area
- Patio/Balcony
- Stackable washer/dryer
Model Rent and Fees
Model Price Range
- $2,030 - $2,125
Current Available Pricing
- $2,030 - $2,045
Deposit
- $350 deposit
Unit 20A Amenities and Features
Features
- Air Conditioning
- Heating
- Washer/Dryer
Kitchen
- Dishwasher
- Disposal
- Range
- Refrigerator
Living Space
- Walk-In Closets
Outdoor Space
- Courtyard
Unique Features
- Eat-in area
- Floor Level - 1st Floor
- Patio/Balcony
- Stackable washer/dryer
Unit 20A Rent and Fees
Unit Price
- $2,045
View Details and Rent EstimateDeposit
- $350 deposit
Model Rent and Fees
Model Price Range
- $2,030 - $2,125
Unit 24D Amenities and Features
Features
- Air Conditioning
- Heating
- Washer/Dryer
Kitchen
- Dishwasher
- Disposal
- Range
- Refrigerator
Living Space
- Walk-In Closets
Outdoor Space
- Courtyard
Unique Features
- Eat-in area
- Floor Level - 2nd Floor
- Patio/Balcony
- Stackable washer/dryer
Unit 24D Rent and Fees
Unit Price
- $2,030
View Details and Rent EstimateDeposit
- $350 deposit
Model Rent and Fees
Model Price Range
- $2,030 - $2,125
Unit 38B Amenities and Features
Features
- Air Conditioning
- Heating
- Washer/Dryer
Kitchen
- Dishwasher
- Disposal
- Range
- Refrigerator
Living Space
- Walk-In Closets
Outdoor Space
- Courtyard
Unique Features
- Eat-in area
- Floor Level - 1st Floor
- Patio/Balcony
- Stackable washer/dryer
Unit 38B Rent and Fees
Unit Price
- $2,045
View Details and Rent EstimateDeposit
- $350 deposit
Model Rent and Fees
Model Price Range
- $2,030 - $2,125
Apartment Model: Two Bedroom One BathFrom $2,0302 Bedroom, 1 Bath, 800 sq ftAvailable NowFloorplans3D Tours![]()
Two Bedroom One Bath - Floorplan Two Bedroom One Bath - 3D Tour Two Bedroom One Bath - 3D Tour Apartment Unit: 20AApartment Model: Two Bedroom One Bath$2,0452 Bedroom, 1 Bath, 800 sq ftAvailable NowApartment Unit: 24DApartment Model: Two Bedroom One Bath$2,0302 Bedroom, 1 Bath, 800 sq ftAvailable NowApartment Unit: 38BApartment Model: Two Bedroom One Bath$2,0452 Bedroom, 1 Bath, 800 sq ftAvailable NowTwo BR One Bath w/Front Deck
From $2,090
2 Beds, 1 Bath, 775 sq ftAvailable NowModel Gallery
Floorplans
Availability Details
Price Availability Date Unit Sq Ft View Details $2,090 Available Now 11C 775 $2,185 August 19, 2026 9C 775 Model Amenities and Features
Features
- Air Conditioning
- Heating
- Washer/Dryer
Kitchen
- Disposal
- Range
- Refrigerator
Living Space
- Walk-In Closets
Unique Features
- Courtyard
- Dishwasher
- Double Decks - 2nd deck off BR
- Eat-in area
- Patio/Balcony
- Stackable washer/dryer
Model Rent and Fees
Model Price Range
- $2,090 - $2,185
Deposit
- $350 deposit
Unit 11C Amenities and Features
Features
- Air Conditioning
- Heating
- Washer/Dryer
Kitchen
- Dishwasher
- Disposal
- Range
- Refrigerator
Living Space
- Walk-In Closets
Outdoor Space
- Courtyard
Unique Features
- Double Decks - 2nd deck off BR
- Eat-in area
- Floor Level - 2nd Floor
- Patio/Balcony
- Stackable washer/dryer
Unit 11C Rent and Fees
Unit Price
- $2,090
View Details and Rent EstimateDeposit
- $350 deposit
Model Rent and Fees
Model Price Range
- $2,090 - $2,185
Unit 9C Amenities and Features
Features
- Air Conditioning
- Heating
- Washer/Dryer
Kitchen
- Dishwasher
- Disposal
- Range
- Refrigerator
Living Space
- Walk-In Closets
Outdoor Space
- Courtyard
Unique Features
- Double Decks - 2nd deck off BR
- Eat-in area
- Floor Level - 2nd Floor
- Patio/Balcony
- Stackable washer/dryer
Unit 9C Rent and Fees
Unit Price
- $2,185
View Details and Rent EstimateDeposit
- $350 deposit
Model Rent and Fees
Model Price Range
- $2,090 - $2,185
Apartment Model: Two BR One Bath w/Front DeckFrom $2,0902 Bedroom, 1 Bath, 775 sq ftAvailable Now![]()
Two BR One Bath w/Front Deck - Floorplan 1 ![]()
Two BR One Bath w/Front Deck - Floorplan 2 Apartment Unit: 11CApartment Model: Two BR One Bath w/Front Deck$2,0902 Bedroom, 1 Bath, 775 sq ftAvailable NowApartment Unit: 9CApartment Model: Two BR One Bath w/Front Deck$2,1852 Bedroom, 1 Bath, 775 sq ftAvailable August 19, 2026
Schedule a Tour
3D Tours
Property Information
- 204 Units
- 2 Stories
- Built in 1946
Lease Terms
- 18 mo
Fees and Policies
The fees listed below are community-provided and may exclude utilities or add-ons. All payments are made directly to the property and are non-refundable unless otherwise specified. Use the Cost Calculator to determine costs based on your needs.
Required Fees
One-Time Basics
- Due at Application
- Application Fee Per ApplicantiCharged per applicant.$50.00
Other Fees and Policies
Pet Fees
- Cat
- One-Time Pet FeeiMax of 2. Charged Per Pet.$250.00
- Monthly Pet FeeiMax of 2. Charged Per Pet.$25.00
- Dog
- Monthly Pet FeeiMax of 2. Charged Per Pet.$25.00
- One-Time Pet FeeiMax of 2. Charged Per Pet.$250.00
We welcome cats and dogs -- a maximum of two pets per apartment. Dogs cannot be more than 65lbs. and a non-aggressive breed.
Max of 2.
Parking Fees
- Other
- Parking DepositiCharged per vehicle.$0.00
Please call our leasing office for the complete parking information.
Property Fee Disclaimer: Based on community-supplied data and independent market research. Subject to change without notice. May exclude fees for mandatory or optional services and usage-based utilities.
Features and Amenities
Unique Amenities
- Double Decks - 2nd deck off BR
- Eat-in area
- Floor Level - 1st Floor
- Floor Level - 2nd Floor
- Patio/Balcony
- Sparkling Swimming Pool
- Stackable washer/dryer
On-Site Services
- Maintenance On Site
- Package Service
- Planned Social Activities
- Property Manager On Site
Community Features
- Multi Use Room
- Business Center
- Clubhouse
- Walk Up
Outdoor Features
- Courtyard
- Patio
- Deck
Recreation and Fitness
- Fitness Center
- Tennis Court
- Playground
- Pool
Interior Features
- Balcony
- Heating
- Tub/Shower
- Washer/Dryer
- Air Conditioning
- Smoke Free
Kitchen Amenities
- Range
- Refrigerator
- Dishwasher
- Disposal
Living Area Features
- Walk In Closets
- Carpet
- Large Bedrooms

Map
- Shopping
- Colleges
- Grocery
- Medical
- Transportation

Map
Getting Around
50 / 100 Fairly walkable
40 / 100 Fairly bikeable
100 / 100 Exceptionally car friendly
Getting to Know the Area
50 / 100 Restaurants
30 / 100 Cafes
30 / 100 Nightlife
40 / 100 Shopping
70 / 100 Parks
60 / 100 Noise Level
Frequently Asked Questions about Village Square
Where is Village Square located?
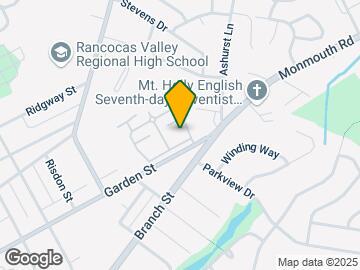
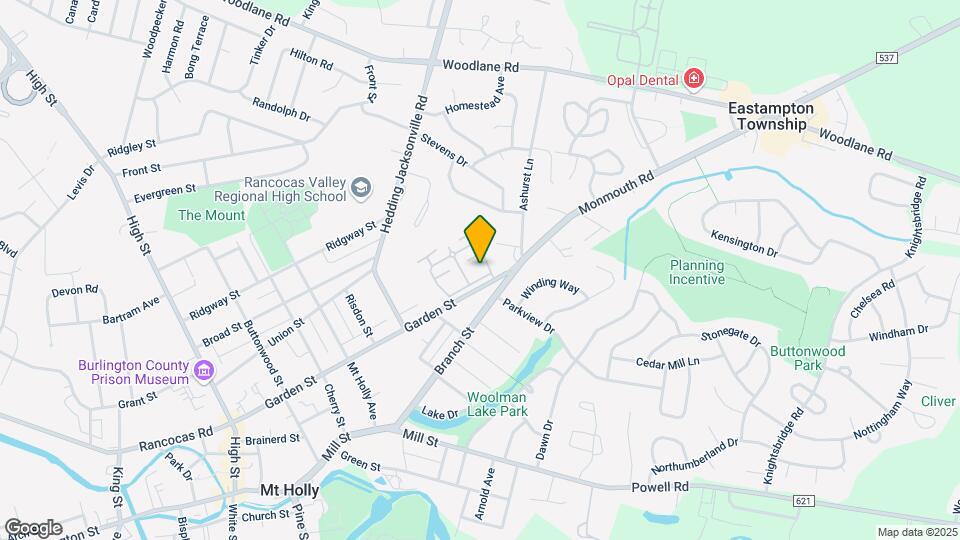
Village Square is located at 100 First Montgomery Dr, Mount Holly, NJ
What is the current rent range at Village Square?
1 Bedroom to 2 Bedroom Apartments at Village Square currently range from $1,830 to $2,185
When is the leasing office open?
- The office Hours for Village Square are
- Monday 1:00 pm–4:00 pm
- Tuesday 1:00 pm–4:00 pm
- Wednesday 1:00 pm–4:00 pm
- Thursday 1:00 pm–4:00 pm
- Friday 1:00 pm–4:00 pm
- Saturday Closed
- Sunday Closed
Are pets allowed?
Call us today to find out our pet policy and if we allow pets
New Jersey Social Services Information
Statewide service is free, confidential, multilingual and always open. Three easy ways to reach Social Services in NJ: Dial 2-1-1; text your zip code to 898-211; or chat at https://www.nj211.org
Renters Reviews and Ratings
Terrible
NO privacy, NOT SAFE FOR PETS
Property Manager Responded
Everything we could have wanted!
Village Square Apartments
Pretty nice
Over Rated Apt.15B
Nearby Schools
F.W. Holbein Middle School
Gertrude Folwell Elementary School
John Brainerd Elementary School
Rancocas Valley Reg High School
About GreatSchools Data on ApartmentHomeLiving.com.
Points of Interest
Time and distance from Village Square.
Big Box and Retail
Sleepy's
Kohl's
Target
Colleges and Universities
Burlington County College - Pemberton Campus
Groceries
Shoprite
Acme Markets
Aldi
Hospitals
Virtua Memorial Hospital Of Burlington County
Hampton Behavioral Health System
Virtua Willingboro Hospital
Military Bases
McGuire Air Force Base
Shopping Centers
Village Square has 5 shopping centers within 1.2 miles.
Transit Stations
Nearby Neighborhoods
Rental Price Ranges in the Area
| Bedroom | Average Rent | Cheapest Rent | Highest Rent |
|---|---|---|---|
| Mount Holly Studio Apartments | $1,782 | $1,299 | $2,725 |
| Mount Holly 1 Bedroom Apartments | $1,869 | $1,449 | $3,455 |
| Mount Holly 2 Bedroom Apartments | $2,412 | $1,516 | $4,125 |
| Mount Holly 3 Bedroom Apartments | $2,657 | $1,752 | $3,170 |
| Mount Holly 4 Bedroom Apartments | $5,495 | $5,495 | $5,495 |
| 2 Bedroom Homes | $2,289 | $1,650 | $2,850 |
| 3 Bedroom Homes | $2,997 | $2,100 | $4,050 |
| 4 Bedroom Homes | $3,855 | $2,795 | $4,950 |
| 5 Bedroom Homes | $3,975 | $3,450 | $4,500 |
Browse Top Apartments in Mount Holly
By Price
By Community Type
- Mount Holly Apartments with Rent Specials
- Mount Holly Top Rated Apartments
- Mount Holly Corporate Apartments
- Mount Holly Furnished Apartments
- Mount Holly Gated Apartments
- Mount Holly Loft Apartments
- Mount Holly Low Income Apartments
- Mount Holly Military Apartments
- New Mount Holly Apartments
- Mount Holly Senior Apartments
- Mount Holly Short-term Apartments
- Mount Holly Apartments with Utilities Included


Max of 2.