


- 1–3 Bedrooms
- $938-$1,308 Pricing
- 708–1,097 Square Feet
About Village Square of Cabot
Village Square of Cabot is a peaceful, budget-friendly apartment community that offers a quiet retreat while keeping you close to everything Cabot has to offer. Enjoy easy access to shopping, dining, and entertainment, all just minutes from downtown Cabot. With professional management and maintenance, Village Square of Cabot combines value, comfort, and convenience for an easygoing lifestyle.
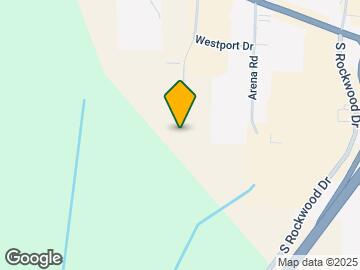
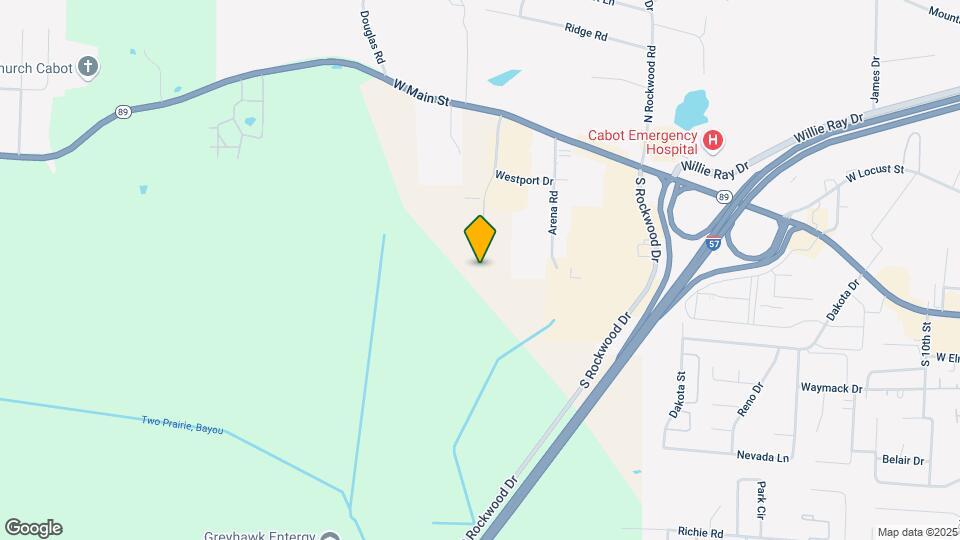
Village Square of Cabot is located in the Lonoke County Neighborhood and 72023 Zip code of Cabot, AR. This community is professionally managed by Haley Residential
Unique Features and Amenities
- Bark Park
- BBQ Area
- Pest Control Included in Rent
- Upgraded 1 Bedroom*
- Upgraded 2 Bedroom*
- Upgraded 3 Bedroom*
- Vinyl Plank Flooring
Property Contact Info

- Listed by:
- Agency:
- Vendor Logo:
- Website:
- View Property Website
- Call Us:
- (501) 497-7110
- Disclaimer:
Office Hours
| Monday | 9:00 am–5:00 pm |
| Tuesday | 9:00 am–5:00 pm |
| Wednesday | 9:00 am–5:00 pm |
| Thursday | 9:00 am–5:00 pm |
| Friday | 9:00 am–5:00 pm |
| Saturday | Closed |
| Sunday | Closed |
Floorplan Pricing and Availability
Village Square of Cabot offers 1 to 3 Bedroom apartments starting from $938 and having 708–1,097 sq ft. Here is the current pricing and availability:
New! Interactive Property Map
1 Bedroom
The Cabot
From $938
1 Bed, 1 Bath, 708 sq ftAvailable Oct 9Model Gallery
Floorplans
3D Tours
Availability Details
Price Availability Date Unit Sq Ft Deposit $938 October 9, 2026 1-117 708 $500 Unit 1-117 Amenities and Features
Features
- Air Conditioning
- Balcony
- High Speed Internet Access
- Smoke Free
- Washer/Dryer
- Wheelchair Accessible (Rooms)
Kitchen
- Dishwasher
- Disposal
- Refrigerator
Living Space
- Walk-In Closets
- Window Coverings
Unique Features
- Vinyl Plank Flooring
Unit 1-117 Rent and Fees
Unit Price
- From $938
View Details and Rent EstimateDeposit
- $500 deposit
Model Rent and Fees
Model Price Range
- $938 - $1,038
Apartment Model: The CabotFrom $9381 Bedroom, 1 Bath, 708 sq ftAvailable October 9, 2026Floorplans3D Tours![]()
The Cabot - Floorplan The Cabot - 3D Tour Apartment Unit: 1-117Apartment Model: The CabotFrom $9381 Bedroom, 1 Bath, 708 sq ftAvailable October 9, 20262 Bedrooms
The Homestead
From $1,005
2 Beds, 1 Bath, 886 sq ftAvailable NowModel Gallery
Floorplans
Availability Details
Price Availability Date Unit Sq Ft Deposit View Details $1,020 Available Now 1-108 886 $500 $1,005 Available Now 5-512 886 $500 Model Amenities and Features
Features
- Air Conditioning
- Balcony
- High Speed Internet Access
- Smoke Free
- Washer/Dryer
- Wheelchair Accessible (Rooms)
Kitchen
- Dishwasher
- Disposal
- Refrigerator
Living Space
- Walk-In Closets
- Window Coverings
Unique Features
- Vinyl Plank Flooring
Model Rent and Fees
Model Price Range
- $1,005 - $1,120
Deposit
- $500 deposit
Unit 1-108 Amenities and Features
Features
- Air Conditioning
- Balcony
- High Speed Internet Access
- Smoke Free
- Washer/Dryer
- Wheelchair Accessible (Rooms)
Kitchen
- Dishwasher
- Disposal
- Refrigerator
Living Space
- Walk-In Closets
- Window Coverings
Unique Features
- Vinyl Plank Flooring
Unit 1-108 Rent and Fees
Unit Price
- From $1,020
View Details and Rent EstimateDeposit
- $500 deposit
Model Rent and Fees
Model Price Range
- $1,005 - $1,120
Unit 5-512 Amenities and Features
Features
- Air Conditioning
- Balcony
- High Speed Internet Access
- Smoke Free
- Washer/Dryer
- Wheelchair Accessible (Rooms)
Kitchen
- Dishwasher
- Disposal
- Refrigerator
Living Space
- Walk-In Closets
- Window Coverings
Unique Features
- Vinyl Plank Flooring
Unit 5-512 Rent and Fees
Unit Price
- From $1,005
View Details and Rent EstimateDeposit
- $500 deposit
Model Rent and Fees
Model Price Range
- $1,005 - $1,120
Apartment Model: The HomesteadFrom $1,0052 Bedroom, 1 Bath, 886 sq ftAvailable Now![]()
The Homestead - Floorplan 1 ![]()
The Homestead - Floorplan 2 ![]()
The Homestead - Floorplan 3 ![]()
The Homestead - Floorplan 4 ![]()
The Homestead - Floorplan 5 Apartment Unit: 1-108Apartment Model: The HomesteadFrom $1,0202 Bedroom, 1 Bath, 886 sq ftAvailable NowApartment Unit: 5-512Apartment Model: The HomesteadFrom $1,0052 Bedroom, 1 Bath, 886 sq ftAvailable NowThe Heritage
From $951
2 Beds, 2 Baths, 988 sq ftAvailable Aug 4Model Gallery
Floorplans
Availability Details
Price Availability Date Unit Sq Ft Deposit View Details $1,000 August 4, 2026 6-624 988 $500 $951 August 6, 2026 1-111 988 $500 $1,081 September 29, 2026 8-816 988 $500 Model Amenities and Features
Features
- Air Conditioning
- Balcony
- High Speed Internet Access
- Smoke Free
- Washer/Dryer
- Wheelchair Accessible (Rooms)
Kitchen
- Dishwasher
- Disposal
- Refrigerator
Living Space
- Walk-In Closets
- Window Coverings
Unique Features
- Vinyl Plank Flooring
Model Rent and Fees
Model Price Range
- $951 - $1,181
Deposit
- $500 deposit
Unit 6-624 Amenities and Features
Features
- Air Conditioning
- Balcony
- High Speed Internet Access
- Smoke Free
- Washer/Dryer
- Wheelchair Accessible (Rooms)
Kitchen
- Dishwasher
- Disposal
- Refrigerator
Living Space
- Walk-In Closets
- Window Coverings
Unique Features
- Vinyl Plank Flooring
Unit 6-624 Rent and Fees
Unit Price
- From $1,000
View Details and Rent EstimateDeposit
- $500 deposit
Model Rent and Fees
Model Price Range
- $951 - $1,181
Unit 1-111 Amenities and Features
Features
- Air Conditioning
- Balcony
- High Speed Internet Access
- Smoke Free
- Washer/Dryer
- Wheelchair Accessible (Rooms)
Kitchen
- Dishwasher
- Disposal
- Refrigerator
Living Space
- Walk-In Closets
- Window Coverings
Unique Features
- Vinyl Plank Flooring
Unit 1-111 Rent and Fees
Unit Price
- From $951
View Details and Rent EstimateDeposit
- $500 deposit
Model Rent and Fees
Model Price Range
- $951 - $1,181
Unit 8-816 Amenities and Features
Features
- Air Conditioning
- Balcony
- High Speed Internet Access
- Smoke Free
- Washer/Dryer
- Wheelchair Accessible (Rooms)
Kitchen
- Dishwasher
- Disposal
- Refrigerator
Living Space
- Walk-In Closets
- Window Coverings
Unique Features
- Vinyl Plank Flooring
Unit 8-816 Rent and Fees
Unit Price
- From $1,081
View Details and Rent EstimateDeposit
- $500 deposit
Model Rent and Fees
Model Price Range
- $951 - $1,181
Apartment Model: The HeritageFrom $9512 Bedroom, 2 Bath, 988 sq ftAvailable August 4, 2026![]()
The Heritage - Floorplan 1 ![]()
The Heritage - Floorplan 2 ![]()
The Heritage - Floorplan 3 ![]()
The Heritage - Floorplan 4 ![]()
The Heritage - Floorplan 5 ![]()
The Heritage - Floorplan 6 Apartment Unit: 6-624Apartment Model: The HeritageFrom $1,0002 Bedroom, 2 Bath, 988 sq ftAvailable August 4, 2026Apartment Unit: 1-111Apartment Model: The HeritageFrom $9512 Bedroom, 2 Bath, 988 sq ftAvailable August 6, 2026Apartment Unit: 8-816Apartment Model: The HeritageFrom $1,0812 Bedroom, 2 Bath, 988 sq ftAvailable September 29, 20263 Bedrooms
The Grandview
From $1,183
3 Beds, 2 Baths, 1097 sq ftAvailable NowModel Gallery
Floorplans
3D Tours
Availability Details
Price Availability Date Unit Sq Ft Deposit View Details $1,183 Available Now 1-109 1097 $500 $1,208 Available Now 2-209 1097 $500 $1,183 Available Now 4-409 1097 $500 Model Amenities and Features
Features
- Air Conditioning
- Balcony
- High Speed Internet Access
- Smoke Free
- Washer/Dryer
- Wheelchair Accessible (Rooms)
Kitchen
- Dishwasher
- Disposal
- Refrigerator
Living Space
- Walk-In Closets
- Window Coverings
Unique Features
- Vinyl Plank Flooring
Model Rent and Fees
Model Price Range
- $1,183 - $1,308
Deposit
- $500 deposit
Unit 1-109 Amenities and Features
Features
- Air Conditioning
- Balcony
- High Speed Internet Access
- Smoke Free
- Washer/Dryer
- Wheelchair Accessible (Rooms)
Kitchen
- Dishwasher
- Disposal
- Refrigerator
Living Space
- Walk-In Closets
- Window Coverings
Unique Features
- Vinyl Plank Flooring
Unit 1-109 Rent and Fees
Unit Price
- From $1,183
View Details and Rent EstimateDeposit
- $500 deposit
Model Rent and Fees
Model Price Range
- $1,183 - $1,308
Unit 2-209 Amenities and Features
Features
- Air Conditioning
- Balcony
- High Speed Internet Access
- Smoke Free
- Washer/Dryer
- Wheelchair Accessible (Rooms)
Kitchen
- Dishwasher
- Disposal
- Refrigerator
Living Space
- Walk-In Closets
- Window Coverings
Unique Features
- Vinyl Plank Flooring
Unit 2-209 Rent and Fees
Unit Price
- From $1,208
View Details and Rent EstimateDeposit
- $500 deposit
Model Rent and Fees
Model Price Range
- $1,183 - $1,308
Unit 4-409 Amenities and Features
Features
- Air Conditioning
- Balcony
- High Speed Internet Access
- Smoke Free
- Washer/Dryer
- Wheelchair Accessible (Rooms)
Kitchen
- Dishwasher
- Disposal
- Refrigerator
Living Space
- Walk-In Closets
- Window Coverings
Unique Features
- Vinyl Plank Flooring
Unit 4-409 Rent and Fees
Unit Price
- From $1,183
View Details and Rent EstimateDeposit
- $500 deposit
Model Rent and Fees
Model Price Range
- $1,183 - $1,308
Apartment Model: The GrandviewFrom $1,1833 Bedroom, 2 Bath, 1097 sq ftAvailable NowFloorplans3D Tours![]()
The Grandview - Floorplan 1 ![]()
The Grandview - Floorplan 2 ![]()
The Grandview - Floorplan 3 ![]()
The Grandview - Floorplan 4 ![]()
The Grandview - Floorplan 5 ![]()
The Grandview - Floorplan 6 The Grandview - 3D Tour Apartment Unit: 1-109Apartment Model: The GrandviewFrom $1,1833 Bedroom, 2 Bath, 1097 sq ftAvailable NowApartment Unit: 2-209Apartment Model: The GrandviewFrom $1,2083 Bedroom, 2 Bath, 1097 sq ftAvailable NowApartment Unit: 4-409Apartment Model: The GrandviewFrom $1,1833 Bedroom, 2 Bath, 1097 sq ftAvailable Now
Schedule a Tour
3D Tours
Property Information
- 216 Units
- 3 Stories
- Built in 2002
Lease Terms
- 6, 12 mo
Fees and Policies
The fees listed below are community-provided and may exclude utilities or add-ons. All payments are made directly to the property and are non-refundable unless otherwise specified. Use the Cost Calculator to determine costs based on your needs.
Required Fees
One-Time Basics
- Due at Application
- Application FeeiCharged Per Applicant.$50.00
Utilities
- Trash Reimbursed IncomeiCharged per unit.$10.00/mo
Other Fees and Policies
Pet Fees
- Pet Fees & ChargesiCharged Per Pet.$300.00
- Pet RentiCharged Per Pet.$15.00/mo
- 2 Pet Limit
- 5 Lb Weight Limit
- 2 Pet Limit
- 40 Lb Weight Limit
- 2 Pet Limit
- 95 Lb Weight Limit
- 2 Pet Limit
- 1 Lb Weight Limit
Birds
Cats
None
Comments: We love our furry friends! Cats and dogs allowed. Two pets total. The one-time $300.00 non-refundable fee is per-pet. $15.00 pet rent per pet/per month. | Restrictions: None
Dogs
The following breeds or mix of breeds are not permitted within the community: Pit Bull, American Staffordshire Terrier, Rottweiler, and Presa Canario.
Comments: We love our furry friends! Cats and dogs allowed. Two pets total. The one-time $300.00 non-refundable fee is per-pet. $15.00 pet rent per pet/per month. | Restrictions: None
Fish
Parking Fees
- Surface Lot
- Parking FeeiMax of 2. Charged per vehicle.$0.00/mo
Property Fee Disclaimer: Based on community-supplied data and independent market research. Subject to change without notice. May exclude fees for mandatory or optional services and usage-based utilities.
Features and Amenities
Unique Amenities
- Bark Park
- BBQ Area
- Pest Control Included in Rent
- Upgraded 1 Bedroom*
- Upgraded 2 Bedroom*
- Upgraded 3 Bedroom*
- Vinyl Plank Flooring
On-Site Services
- Maintenance On Site
- Package Service
- Property Manager On Site
- Online Services
Community Features
- Walk Up
Outdoor Features
- Grill
- Patio
Recreation and Fitness
- Walking/Biking Trails
- Playground
- Pool
Interior Features
- Balcony
- Tub/Shower
- Heating
- High Speed Internet Access
- Washer/Dryer
- Air Conditioning
- Wheelchair Accessible (Rooms)
- Smoke Free
Kitchen Amenities
- Disposal
- Freezer
- Kitchen
- Oven
- Dishwasher
- Range
- Refrigerator
Living Area Features
- Walk In Closets
- Dining Room
- Vinyl Flooring
- Carpet
- Window Coverings

Map
- Shopping
- Grocery
- Medical

Map
Getting Around
20 / 100 Somewhat walkable
100 / 100 Exceptionally car friendly
Getting to Know the Area
60 / 100 Restaurants
30 / 100 Cafes
20 / 100 Nightlife
40 / 100 Shopping
70 / 100 Noise Level
Frequently Asked Questions about Village Square of Cabot
Where is Village Square of Cabot located?
Village Square of Cabot is located at 400 Northport Dr near the Lonoke County area of Cabot, AR
What is the current rent range at Village Square of Cabot?
1 Bedroom to 3 Bedroom Apartments at Village Square of Cabot currently range from $938 to $1,308
When is the leasing office open?
- The office Hours for Village Square of Cabot are
- Monday 9:00 am–5:00 pm
- Tuesday 9:00 am–5:00 pm
- Wednesday 9:00 am–5:00 pm
- Thursday 9:00 am–5:00 pm
- Friday 9:00 am–5:00 pm
- Saturday Closed
- Sunday Closed
Are pets allowed?
Call us today to find out our pet policy and if we allow pets
Renters Reviews and Ratings
Horrible experience
Property Manager Responded
Wonderful Community
D.H. highly recommends
Jena
Jake
Great place to live
Love where I live
Moving out for the first time... A pleasant experience
apartment review
Quiet, safe peaceful living.. Close to everything! Great and friendly staff!
Nearby Schools
Cabot High School
Cabot Junior High North
Cabot Middle School North
About GreatSchools Data on ApartmentHomeLiving.com.
Points of Interest
Time and distance from Village Square of Cabot.
Big Box and Retail
Lowe's
Walmart
Groceries
Harps Food Stores
Hospitals
North Metro Medical Center
Military Bases
Little Rock Air Force Base
Shopping Centers
Village Square of Cabot has 5 shopping centers within 1.2 miles.
Nearby Neighborhoods
Rental Price Ranges in the Area
| Bedroom | Average Rent | Cheapest Rent | Highest Rent |
|---|---|---|---|
| Cabot 1 Bedroom Apartments | $1,091 | $938 | $1,300 |
| Cabot 2 Bedroom Apartments | $1,231 | $825 | $2,350 |
| Cabot 3 Bedroom Apartments | $1,384 | $1,175 | $1,810 |
| 2 Bedroom Homes | $796 | $725 | $900 |
| 3 Bedroom Homes | $1,636 | $1,095 | $2,950 |
| 4 Bedroom Homes | $1,814 | $1,200 | $2,700 |


Max of 2. First come- first serve.