


- Student Housing
- 1–3 Bedrooms
- $1,625-$1,755 Pricing
- 828–1,215 Square Feet
About Village Terrace
Village Terrace Apartments, Merced's most luxurious apartment community, features lavish interiors, classic yet contemporary architecture and beautifully landscaped surroundings, making this a truly exceptional place to live. We offer 1, 2 & 3 bedroom floor plans to choose from, featuring the most luxurious amenities such as granite and cultured marble interior finishes, modern kitchens with electric appliances, private patios/balconies, gas fireplaces in upstairs units, inside washer/dryer connection, central heat & air and detached garage parking with selected units. The expansive clubhouse features a custom stone fireplace, spacious recreation and media area, full-service kitchen and a state-of-the-art fitness room. The resort style pool and spa are surrounded with opulent and abundant landscaping. Village Terrace...the Ultimate in Style and Sophistication! Village Terrace Apartments is located in the North Merced Area and minutes from fine dining, shopping, less than a mile from Merced Junior College and walking distance to UC Merced CatTracks. Our friendly and knowledgeable staff will take care of all your apartment needs. Visit our photo gallery or contact us to schedule a tour today.
Village Terrace is located in the Merced County Neighborhood and 95348 Zip code of Merced, CA. This community is professionally managed by Heritage Management
Property Contact Info

- Listed by:
- Agency:
- Vendor Logo:
- Website:
- View Property Website
- Call Us:
- (209) 316-9063
- Disclaimer:
Office Hours
| Monday | 8:00 am–5:00 pm |
| Tuesday | 8:00 am–5:00 pm |
| Wednesday | 8:00 am–5:00 pm |
| Thursday | 8:00 am–5:00 pm |
| Friday | 8:00 am–5:00 pm |
| Saturday | 10:00 am–5:00 pm |
| Sunday | Closed |
Floorplan Pricing and Availability
Village Terrace offers 1 to 3 Bedroom apartments starting from $1,625 and having 828–1,215 sq ft. Here is the current pricing and availability:
New! Interactive Property Map
 ApartmentHomeLiving.com's new Interactive Property Map allows you to see where every available unit is located at this community.Try It Now >
1 Bedroom
Villa
1 Bed, 1 Bath, 828 sq ftAvailable SoonModel Gallery
Floorplans
Photos
3D Tours
Availability Details
Price Availability Date Unit Sq Ft Deposit $1,625 Available Soon Villa 828 sq ft $1,625 Model Amenities and Features
Features
- Air Conditioning
- Cable Ready
- Ceiling Fans
- Fireplace
- Heating
- High Speed Internet Access
- Tub/Shower
- Washer/Dryer Hookup
Kitchen
- Dishwasher
- Disposal
- Eat-in Kitchen
- Kitchen
- Microwave
- Range
- Refrigerator
Living Space
- Carpet
- Dining Room
- Vinyl Flooring
- Walk-In Closets
- Window Coverings
Outdoor Space
- Patio
Model Rent and Fees
Model Price
- $1,625
Deposit
- $1,625 deposit
Apartment Model: Villa$1,6251 Bedroom, 1 Bath, 828 sq ftAvailable SoonFloorplansPhotos3D Tours![]()
Villa - Image 1 ![]()
Villa - Image 2 ![]()
Villa - Image 3 ![]()
Villa - Image 4 ![]()
Villa - Floorplan Villa - 3D Tour Villa with Garage
1 Bed, 1 Bath, 828 sq ftAvailable SoonModel Gallery
Floorplans
Availability Details
Price Availability Date Unit Sq Ft Deposit $1,655 Available Soon Villa with Garage 828 sq ft $1,655 Model Amenities and Features
Features
- Air Conditioning
- Washer/Dryer Hookup
Kitchen
- Dishwasher
- Disposal
- Microwave
- Refrigerator
Living Space
- Window Coverings
Outdoor Space
- Patio
Model Rent and Fees
Model Price
- $1,655
Deposit
- $1,655 deposit
Apartment Model: Villa with Garage$1,6551 Bedroom, 1 Bath, 828 sq ftAvailable Soon![]()
Villa with Garage - Floorplan 2 Bedrooms
Manor
From $1,725
2 Beds, 2 Baths, 1122 sq ftAvailable NowCheapest 2 BedroomThis is the cheapest 2 Bedroom at this PropertyModel Gallery
Floorplans
Availability Details
Price Availability Date Unit Sq Ft Deposit $1,725 Available Now 3811-3 1122 $3,550 Unit 3811-3 Amenities and Features
Features
- Air Conditioning
- Cable Ready
- Ceiling Fans
- Fireplace
- Heating
- High Speed Internet Access
- Tub/Shower
- Washer/Dryer Hookup
Kitchen
- Dishwasher
- Disposal
- Eat-in Kitchen
- Kitchen
- Microwave
- Range
- Refrigerator
Living Space
- Carpet
- Dining Room
- Vinyl Flooring
- Walk-In Closets
- Window Coverings
Outdoor Space
- Patio
Unit 3811-3 Rent and Fees
Unit Price
- From $1,725
View Details and Rent EstimateDeposit
- $3,550 deposit
Model Rent and Fees
Model Price Range
- $1,725 - $1,975
Apartment Model: ManorFrom $1,7252 Bedroom, 2 Bath, 1122 sq ftAvailable Now![]()
Manor - Floorplan Apartment Unit: 3811-3Apartment Model: ManorFrom $1,7252 Bedroom, 2 Bath, 1122 sq ftAvailable NowManor with Garage
From $1,855
2 Beds, 2 Baths, 1122 sq ftAvailable NowModel Gallery
Floorplans
Availability Details
Price Availability Date Unit Sq Ft Deposit $1,855 Available Now 3718-1 1122 $1,855 Unit 3718-1 Amenities and Features
Features
- Air Conditioning
- Washer/Dryer Hookup
Kitchen
- Dishwasher
- Disposal
- Microwave
- Refrigerator
Living Space
- Window Coverings
Outdoor Space
- Patio
Unit 3718-1 Rent and Fees
Unit Price
- From $1,855
View Details and Rent EstimateDeposit
- $1,855 deposit
Model Rent and Fees
Model Price Range
- $1,855 - $2,005
Apartment Model: Manor with GarageFrom $1,8552 Bedroom, 2 Bath, 1122 sq ftAvailable Now![]()
Manor with Garage - Floorplan Apartment Unit: 3718-1Apartment Model: Manor with GarageFrom $1,8552 Bedroom, 2 Bath, 1122 sq ftAvailable NowTuscany
2 Beds, 2 Baths, 1002 sq ftAvailable SoonModel Gallery
Floorplans
Availability Details
Price Availability Date Unit Sq Ft Deposit $1,725 Available Soon Tuscany 1002 sq ft $1,725 Model Amenities and Features
Features
- Air Conditioning
- Cable Ready
- Ceiling Fans
- Fireplace
- Heating
- High Speed Internet Access
- Tub/Shower
- Washer/Dryer Hookup
Kitchen
- Dishwasher
- Disposal
- Eat-in Kitchen
- Kitchen
- Microwave
- Range
- Refrigerator
Living Space
- Carpet
- Dining Room
- Vinyl Flooring
- Walk-In Closets
- Window Coverings
Outdoor Space
- Patio
Model Rent and Fees
Model Price
- $1,725
Deposit
- $1,725 deposit
Apartment Model: Tuscany$1,7252 Bedroom, 2 Bath, 1002 sq ftAvailable Soon![]()
Tuscany - Floorplan Tuscany with Garage
2 Beds, 2 Baths, 1002 sq ftAvailable SoonModel Gallery
Floorplans
Availability Details
Price Availability Date Unit Sq Ft Deposit $1,755 Available Soon Tuscany with Garage 1002 sq ft $1,755 Model Amenities and Features
Features
- Air Conditioning
- Washer/Dryer Hookup
Kitchen
- Dishwasher
- Disposal
- Microwave
- Refrigerator
Living Space
- Window Coverings
Outdoor Space
- Patio
Model Rent and Fees
Model Price
- $1,755
Deposit
- $1,755 deposit
Apartment Model: Tuscany with Garage$1,7552 Bedroom, 2 Bath, 1002 sq ftAvailable Soon![]()
Tuscany with Garage - Floorplan 3 Bedrooms
Chateau with Garage
From $2,055
3 Beds, 2 Baths, 1215 sq ftAvailable NowModel Gallery
Floorplans
Availability Details
Price Availability Date Unit Sq Ft Deposit $2,055 Available Now 3892-6 1215 $2,055 Unit 3892-6 Amenities and Features
Features
- Air Conditioning
- Washer/Dryer Hookup
Kitchen
- Dishwasher
- Disposal
- Microwave
- Refrigerator
Living Space
- Window Coverings
Outdoor Space
- Patio
Unit 3892-6 Rent and Fees
Unit Price
- From $2,055
View Details and Rent EstimateDeposit
- $2,055 deposit
Model Rent and Fees
Model Price Range
- $2,055 - $2,205
Apartment Model: Chateau with GarageFrom $2,0553 Bedroom, 2 Bath, 1215 sq ftAvailable Now![]()
Chateau with Garage - Floorplan Apartment Unit: 3892-6Apartment Model: Chateau with GarageFrom $2,0553 Bedroom, 2 Bath, 1215 sq ftAvailable NowChateau
From $2,025
3 Beds, 2 Baths, 1215 sq ftAvailable Oct 21Model Gallery
Floorplans
Availability Details
Price Availability Date Unit Sq Ft Deposit $2,025 October 21, 2026 3892-4 1215 $2,025 Unit 3892-4 Amenities and Features
Features
- Air Conditioning
- Cable Ready
- Ceiling Fans
- Fireplace
- Heating
- High Speed Internet Access
- Tub/Shower
- Washer/Dryer Hookup
Kitchen
- Dishwasher
- Disposal
- Eat-in Kitchen
- Kitchen
- Microwave
- Range
- Refrigerator
Living Space
- Carpet
- Dining Room
- Vinyl Flooring
- Walk-In Closets
- Window Coverings
Outdoor Space
- Patio
Unit 3892-4 Rent and Fees
Unit Price
- From $2,025
View Details and Rent EstimateDeposit
- $2,025 deposit
Model Rent and Fees
Model Price Range
- $2,025 - $2,175
Apartment Model: ChateauFrom $2,0253 Bedroom, 2 Bath, 1215 sq ftAvailable October 21, 2026![]()
Chateau - Floorplan Apartment Unit: 3892-4Apartment Model: ChateauFrom $2,0253 Bedroom, 2 Bath, 1215 sq ftAvailable October 21, 2026


Schedule a Tour
3D Tours
Property Information
- 184 Units
- 2 Stories
- Built in 2003
Lease Terms
- 3 - 12 mo
Fees and Policies
The fees listed below are community-provided and may exclude utilities or add-ons. All payments are made directly to the property and are non-refundable unless otherwise specified. Use the Cost Calculator to determine costs based on your needs.
Required Fees
One-Time Basics
- Due at Application
- Application Fee Per ApplicantiCharged per applicant.$40.00
Other Fees and Policies
Pet Fees
- Cat
- Pet RentiMax of 2. Charged Per Pet.$40.00/mo
- Dog
- Pet RentiMax of 2. Charged Per Pet.$40.00/mo
Breed restrictions do apply, ask for details.
Max of 2.
Parking Fees
- Garage
- GarageiCharged Per Rentable Item.$30.00/mo
- Covered
Additional Parking Options
Property Fee Disclaimer: Based on community-supplied data and independent market research. Subject to change without notice. May exclude fees for mandatory or optional services and usage-based utilities.
Features and Amenities
On-Site Services
- Maintenance On Site
- Package Service
- Property Manager On Site
- Laundry Service
- Laundry Facilities
Community Features
- Clubhouse
- Lounge
- Walk Up
Outdoor Features
- Grill
- Sundeck
- Patio
Recreation and Fitness
- Fitness Center
- Spa
- Pool
Interior Features
- Energy Star Labeled
- Balcony
- Tub/Shower
- Heating
- Ceiling Fans
- Fireplace
- High Speed Internet Access
- Cable Ready
- Washer/Dryer Hookup
- Air Conditioning
Kitchen Amenities
- Dishwasher
- Eat In Kitchen
- Microwave
- Range
- Refrigerator
- Disposal
- Kitchen
Living Area Features
- Walk In Closets
- Dining Room
- Window Coverings
- Vinyl Flooring
- Carpet
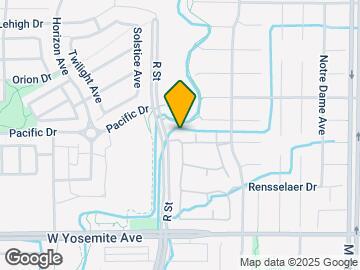
Map
- Shopping
- Colleges
- Grocery
- Medical

Map
Getting Around
40 / 100 Fairly walkable
30 / 100 Limited public transit
60 / 100 Moderately bikeable
80 / 100 Very car friendly
 details
Getting to Know the Area
60 / 100 Restaurants
40 / 100 Cafes
30 / 100 Nightlife
60 / 100 Shopping
100 / 100 Noise Level
Frequently Asked Questions about Village Terrace
Where is Village Terrace located?
Village Terrace is located at 3827 San Jose Ave near the Merced County area of Merced, CA
What is the current rent range at Village Terrace?
1 Bedroom to 3 Bedroom Apartments at Village Terrace currently range from $1,625 to $2,205
When is the leasing office open?
- The office Hours for Village Terrace are
- Monday 8:00 am–5:00 pm
- Tuesday 8:00 am–5:00 pm
- Wednesday 8:00 am–5:00 pm
- Thursday 8:00 am–5:00 pm
- Friday 8:00 am–5:00 pm
- Saturday 10:00 am–5:00 pm
- Sunday Closed
Are pets allowed?
Call us today to find out our pet policy and if we allow pets
Nearby Schools
Rudolph Rivera Elementary
El Capitan High
Herbert H. Cruickshank Middle School
About GreatSchools Data on ApartmentHomeLiving.com.
Points of Interest
Time and distance from Village Terrace.
Arts Museums and Landmarks
Big Box and Retail
Target
Michaels
Lowe's
Colleges and Universities
Groceries
Raley's
Food 4 Less
Hospitals
Shopping Centers
Village Terrace has 5 shopping centers within 1.4 miles.
Nearby Neighborhoods
Rental Price Ranges in the Area
| Bedroom | Average Rent | Cheapest Rent | Highest Rent |
|---|---|---|---|
| Merced Studio Apartments | $1,397 | $1,095 | $1,700 |
| Merced 1 Bedroom Apartments | $1,399 | $950 | $1,900 |
| Merced 2 Bedroom Apartments | $1,626 | $1,200 | $2,200 |
| Merced 3 Bedroom Apartments | $2,024 | $1,600 | $2,280 |
| Merced 4 Bedroom Apartments | $1,898 | $1,046 | $2,400 |
| 2 Bedroom Homes | $1,473 | $1,100 | $1,800 |
| 3 Bedroom Homes | $2,041 | $1,500 | $2,500 |
| 4 Bedroom Homes | $2,266 | $2,000 | $2,500 |
| 5 Bedroom Homes | $2,438 | $550 | $3,100 |
| 6 Bedroom Homes | $1,991 | $685 | $2,645 |
Browse Top Apartments in Merced
By Price
By Community Type
- Merced Apartments for Rent by Owner
- Merced Apartments with Rent Specials
- Merced Top Rated Apartments
- Merced Corporate Apartments
- Merced Furnished Apartments
- Merced Gated Apartments
- New Merced Apartments
- Merced Senior Apartments
- Merced Short-term Apartments
- Merced Student Apartments
- Merced Apartments with Utilities Included
Max of 2.