- 1–3 Bedrooms
- $1,621-$2,990 Total Monthly Price
Total Monthly Price
Base Rent$1,621 - $2,990Total Monthly Price$1,621 - $2,990 - 740–1,693 Square Feet
About Village Walk
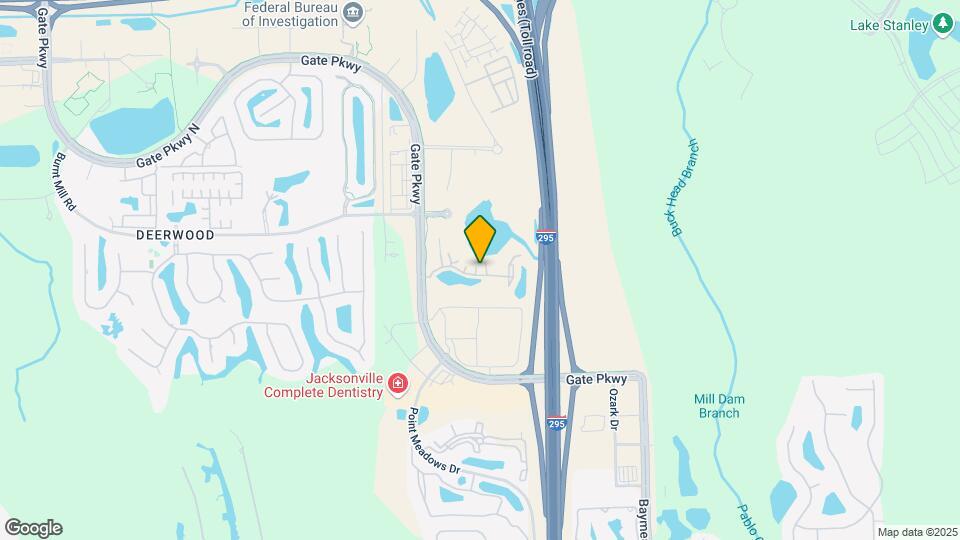
***Schedule your Self-Guided Tour today!*** Live it. Love it. at Village Walk! Looking for an apartment in Jacksonville that offers a tranquil setting, updated interiors, and things to do? Then look no further! We offer 1, 2, and 3 bedroom apartment homes that you can get with stainless steel appliances, wood plank vinyl floors, great natural light, a screened-in porch, and a lake view! In the community you will find a spectacular swimming pool, car care station, playground, and, of course, the lake. Map us and you will see that we are convenient to schools, shopping, and anything else you may want. Village Walk is proud to be recognized as Top Rated on an award only 5% of apartment communities in the country even qualify for! You will experience a move-in so exceptional we guarantee it with our Live it. Love it. Guarantee! Schedule a Tour or give us a call and experience the Venterra difference for yourself. We are here for you and available to take your call 24/7.
Village Walk is located in the Deerwood Neighborhood and 32256 Zip code of Jacksonville, FL. This community is professionally managed by Venterra Realty Management
Unique Features and Amenities
- 24 Hour Emergency Maintenance
- 24 Hour Fitness Center and Gym
- 3 Pets Welcome
- Amenify On-Demand Apartment Services
- App-Enabled Door Lock
- App-Enabled Thermostat
- Attached Garage
- AutoPay Discount
- Black Appliances
- Brushed Nickel Finishes
- Built-In Entertainment Center
- Car Wash
- Carpeted Bedrooms
- Coffee Bar
- Community Clubhouse with Social Spaces
- Conference Room
- Courtyard View
- Coworking Space
- Den
- Double-Sink Vanity in the Master
- Dual Closets
- Dual-Sink Vanity
- Easy Lease Renewal
- Eat-In Kitchen
- Full-Size Washer and Dryer
- Garages
- Garden Tub
- Gooseneck Faucet
- Grilling Station
- Ground Level
- Half Bath
- Home Office
- Jogging Trail
- Lake View
- Master Bedroom Patio Access
- Mobile App for Resident Services
- Mobile Maintenance Requests
- New Carpet
- On Call Patrol Officer
- Outdoor Storage Closet
- Pergola Area
- Pond View
- Pool Table
- Pool View
- Screened-In Patio
- SMART Door Lock
- Smart Home Bundle
- SMART Plug
- SMART Thermostat
- SMARTHOME Bundle
- Stainless Steel Appliance Package
- Stainless Steel Appliances
- Stand-Up Shower
- Touch-Free SMARTPACKAGE Lockers
- Upgraded Appliances
- Walk-In Closet
- Walk-In Closet in all Bedrooms
- Walk-Through Kitchen
Property Contact Info

- Listed by:
- Agency:
- Vendor Logo:
- Website:
- View Property Website
- Call Us:
- (904) 822-4787
- Disclaimer:
Office Hours
| Monday | 10:00 am–6:00 pm |
| Tuesday | 10:00 am–6:00 pm |
| Wednesday | 10:00 am–6:00 pm |
| Thursday | 10:00 am–6:00 pm |
| Friday | 10:00 am–6:00 pm |
| Saturday | 10:00 am–5:00 pm |
| Sunday | Closed |
Floorplan Pricing and Availability
Village Walk offers 1 to 3 Bedroom apartments starting from $1,621 and having 740–1,693 sq ft. Here is the current pricing and availability:
New! Interactive Property Map
1 Bedroom
Show Unavailable FloorplansManor A
From $1,621
1 Bed, 1 Bath, 740 sq ftTotal Monthly PriceAvailable Aug 12Total Monthly Price
Base Rent$1,621 - $1,814Total Monthly Price$1,621 - $1,814Cheapest 1 BedroomThis is the cheapest 1 Bedroom at this PropertyModel Gallery
Floorplans
Availability Details
Prices shown for this property are the Total Monthly Price including Fees.Price Availability Date Unit Sq Ft Deposit View Details $1,701 August 12, 2026 01-0108 740 $500 $1,656 September 11, 2026 04-0402 740 $500 $1,621 September 16, 2026 01-0107 740 $500 Model Amenities and Features
Features
- High Speed Internet Access
Model Lease Information
Model Price Range
- $1,621 - $1,814Total Monthly PriceBase Rent: $1,621 - $1,814Required Monthly Fees: None
Deposit
- $500 deposit
Unit 01-0108 Amenities and Features
Features
- Washer/Dryer
Unique Features
- Brushed Nickel Finishes
- Gooseneck Faucet
- Screened-In Patio
- SMARTHOME Bundle
- Wood Plank Vinyl
Unit 01-0108 Lease Information
Unit Price
- From $1,701Total Monthly PriceBase Rent: $1,701 - $1,814Required Monthly Fees: None
Deposit
- $500 deposit
Model Lease Information
Model Price Range
- $1,621 - $1,814Total Monthly Price
Unit 04-0402 Amenities and Features
Features
- Washer/Dryer
Unique Features
- Ground Level
- Pond View
- Screened-In Patio
- SMARTHOME Bundle
- Wood Plank Vinyl
Unit 04-0402 Lease Information
Unit Price
- From $1,656Total Monthly PriceBase Rent: $1,656 - $1,737Required Monthly Fees: None
Deposit
- $500 deposit
Model Lease Information
Model Price Range
- $1,621 - $1,814Total Monthly Price
Unit 01-0107 Amenities and Features
Features
- Washer/Dryer
Unique Features
- Brushed Nickel Finishes
- Gooseneck Faucet
- Screened-In Patio
- SMARTHOME Bundle
- Wood Plank Vinyl
Unit 01-0107 Lease Information
Unit Price
- From $1,621Total Monthly PriceBase Rent: $1,621 - $1,702Required Monthly Fees: None
Deposit
- $500 deposit
Model Lease Information
Model Price Range
- $1,621 - $1,814Total Monthly Price
Apartment Model: Manor AFrom $1,6211 Bedroom, 1 Bath, 740 sq ftAvailable August 12, 2026Floor plans are artist's rendering. All dimensions are approximate. Actual product and specifications may vary in dimension or detail. Not all features are available in every rental home. Please see a representative for details.
![]()
Manor A - Floorplan Apartment Unit: 01-0108Apartment Model: Manor AFrom $1,7011 Bedroom, 1 Bath, 740 sq ftAvailable August 12, 2026Apartment Unit: 04-0402Apartment Model: Manor AFrom $1,6561 Bedroom, 1 Bath, 740 sq ftAvailable September 11, 2026Apartment Unit: 01-0107Apartment Model: Manor AFrom $1,6211 Bedroom, 1 Bath, 740 sq ftAvailable September 16, 2026Estate E
From $2,146
1 Bed, 1 Bath, 1122 sq ftTotal Monthly PriceAvailable Sep 1Total Monthly Price
Base Rent$2,146 - $2,227Total Monthly Price$2,146 - $2,227Largest 1 BedroomThis is the largest 1 Bedroom at this PropertyModel Gallery
Floorplans
Availability Details
Prices shown for this property are the Total Monthly Price including Fees.Price Availability Date Unit Sq Ft Deposit $2,146 September 1, 2026 20-2005 1122 $500 Unit 20-2005 Amenities and Features
Features
- Washer/Dryer
Unique Features
- Attached Garage
- Carriage House
- Home Office
- Screened-In Patio
- SMARTHOME Bundle
- Stand-Up Shower
- Wood Plank Vinyl
Unit 20-2005 Lease Information
Unit Price
- From $2,146Total Monthly PriceBase Rent: $2,146 - $2,227Required Monthly Fees: None
Deposit
- $500 deposit
Model Lease Information
Model Price Range
- $2,146 - $2,227Total Monthly Price
Apartment Model: Estate EFrom $2,1461 Bedroom, 1 Bath, 1122 sq ftAvailable September 1, 2026Floor plans are artist's rendering. All dimensions are approximate. Actual product and specifications may vary in dimension or detail. Not all features are available in every rental home. Please see a representative for details.
![]()
Estate E - Floorplan 1 Floor plans are artist's rendering. All dimensions are approximate. Actual product and specifications may vary in dimension or detail. Not all features are available in every rental home. Please see a representative for details.
![]()
Estate E - Floorplan 2 Apartment Unit: 20-2005Apartment Model: Estate EFrom $2,1461 Bedroom, 1 Bath, 1122 sq ftAvailable September 1, 2026Manor A1
1 Bed, 1 Bath, 765 sq ftModel Gallery
Floorplans
Availability Details
Prices shown for this property are the Total Monthly Price including Fees.Price Availability Date Unit Sq Ft Deposit From $1,680 Call for Availability Manor A1 765 sq ft $500 Model Amenities and Features
Features
- High Speed Internet Access
Model Lease Information
Model Price Range
- $1,680 - $2,010Total Monthly PriceBase Rent: $1,680 - $2,010Required Monthly Fees: None
Deposit
- $500 deposit
Apartment Model: Manor A1From $1,6801 Bedroom, 1 Bath, 765 sq ftUnavailableFloor plans are artist's rendering. All dimensions are approximate. Actual product and specifications may vary in dimension or detail. Not all features are available in every rental home. Please see a representative for details.
![]()
Manor A1 - Floorplan 2 Bedrooms
Manor B
From $1,867
2 Beds, 2 Baths, 1068 sq ftTotal Monthly PriceAvailable NowTotal Monthly Price
Base Rent$1,867 - $2,026Total Monthly Price$1,867 - $2,026Cheapest 2 BedroomThis is the cheapest 2 Bedroom at this PropertyModel Gallery
Floorplans
Availability Details
Prices shown for this property are the Total Monthly Price including Fees.Price Availability Date Unit Sq Ft Deposit View Details $1,867 Available Now 13-1303 1068 $750 $1,892 July 22, 2026 07-0703 1068 $750 $1,908 November 2, 2026 14-1409 1068 $750 Model Amenities and Features
Features
- High Speed Internet Access
Model Lease Information
Model Price Range
- $1,867 - $2,026Total Monthly PriceBase Rent: $1,867 - $2,026Required Monthly Fees: None
Deposit
- $750 deposit
Unit 13-1303 Amenities and Features
Features
- Washer/Dryer
Unique Features
- Built-In Entertainment Center
- Double-Sink Vanity in the Master
- Dual Closets
- Ground Level
- Screened-In Patio
- SMARTHOME Bundle
- Wood Plank Vinyl
Unit 13-1303 Lease Information
Unit Price
- From $1,867Total Monthly PriceBase Rent: $1,867 - $1,964Required Monthly Fees: None
Deposit
- $750 deposit
Model Lease Information
Model Price Range
- $1,867 - $2,026Total Monthly Price
Unit 07-0703 Amenities and Features
Features
- Washer/Dryer
Unique Features
- Brushed Nickel Finishes
- Built-In Entertainment Center
- Carpeted Bedrooms
- Double-Sink Vanity in the Master
- Dual Closets
- Gooseneck Faucet
- Ground Level
- Screened-In Patio
- SMARTHOME Bundle
- Wood Plank Vinyl
Unit 07-0703 Lease Information
Unit Price
- From $1,892Total Monthly PriceBase Rent: $1,892 - $1,989Required Monthly Fees: None
Deposit
- $750 deposit
Model Lease Information
Model Price Range
- $1,867 - $2,026Total Monthly Price
Unit 14-1409 Amenities and Features
Features
- Washer/Dryer
Unique Features
- Brushed Nickel Finishes
- Built-In Entertainment Center
- Courtyard View
- Double-Sink Vanity in the Master
- Dual Closets
- Gooseneck Faucet
- Screened-In Patio
- SMARTHOME Bundle
- Wood Plank Vinyl
Unit 14-1409 Lease Information
Unit Price
- From $1,908Total Monthly PriceBase Rent: $1,908 - $2,026Required Monthly Fees: None
Deposit
- $750 deposit
Model Lease Information
Model Price Range
- $1,867 - $2,026Total Monthly Price
Apartment Model: Manor BFrom $1,8672 Bedroom, 2 Bath, 1068 sq ftAvailable NowFloor plans are artist's rendering. All dimensions are approximate. Actual product and specifications may vary in dimension or detail. Not all features are available in every rental home. Please see a representative for details.
![]()
Manor B - Floorplan Apartment Unit: 13-1303Apartment Model: Manor BFrom $1,8672 Bedroom, 2 Bath, 1068 sq ftAvailable NowApartment Unit: 07-0703Apartment Model: Manor BFrom $1,8922 Bedroom, 2 Bath, 1068 sq ftAvailable July 22, 2026Apartment Unit: 14-1409Apartment Model: Manor BFrom $1,9082 Bedroom, 2 Bath, 1068 sq ftAvailable November 2, 2026Manor B1
From $1,900
2 Beds, 2 Baths, 1082 sq ftTotal Monthly PriceAvailable NowTotal Monthly Price
Base Rent$1,900 - $1,997Total Monthly Price$1,900 - $1,997Model Gallery
Floorplans
Availability Details
Prices shown for this property are the Total Monthly Price including Fees.Price Availability Date Unit Sq Ft Deposit $1,900 Available Now 12-1205 1082 $750 Unit 12-1205 Amenities and Features
Features
- Washer/Dryer
Unique Features
- Brushed Nickel Finishes
- Built-In Entertainment Center
- Carpeted Bedrooms
- Double-Sink Vanity in the Master
- Dual Closets
- Gooseneck Faucet
- Ground Level
- Screened-In Patio
- SMARTHOME Bundle
- Wood Plank Vinyl
Unit 12-1205 Lease Information
Unit Price
- From $1,900Total Monthly PriceBase Rent: $1,900 - $1,997Required Monthly Fees: None
Deposit
- $750 deposit
Model Lease Information
Model Price Range
- $1,900 - $1,997Total Monthly Price
Apartment Model: Manor B1From $1,9002 Bedroom, 2 Bath, 1082 sq ftAvailable NowFloor plans are artist's rendering. All dimensions are approximate. Actual product and specifications may vary in dimension or detail. Not all features are available in every rental home. Please see a representative for details.
![]()
Manor B1 - Floorplan Apartment Unit: 12-1205Apartment Model: Manor B1From $1,9002 Bedroom, 2 Bath, 1082 sq ftAvailable NowEstate B
From $2,271
2 Beds, 2 Baths, 1353 sq ftTotal Monthly PriceAvailable Sep 16Total Monthly Price
Base Rent$2,271 - $2,378Total Monthly Price$2,271 - $2,378Largest 2 BedroomThis is the largest 2 Bedroom at this PropertyModel Gallery
Floorplans
Availability Details
Prices shown for this property are the Total Monthly Price including Fees.Price Availability Date Unit Sq Ft Deposit $2,271 September 16, 2026 15-1509 1353 $750 Unit 15-1509 Amenities and Features
Features
- Washer/Dryer
Unique Features
- Attached Garage
- Brushed Nickel Finishes
- Double-Sink Vanity in the Master
- Gooseneck Faucet
- Lake View
- Screened-In Patio
- SMARTHOME Bundle
- Stand-Up Shower
- Wood Plank Vinyl
Unit 15-1509 Lease Information
Unit Price
- From $2,271Total Monthly PriceBase Rent: $2,271 - $2,378Required Monthly Fees: None
Deposit
- $750 deposit
Model Lease Information
Model Price Range
- $2,271 - $2,378Total Monthly Price
Apartment Model: Estate BFrom $2,2712 Bedroom, 2 Bath, 1353 sq ftAvailable September 16, 2026Floor plans are artist's rendering. All dimensions are approximate. Actual product and specifications may vary in dimension or detail. Not all features are available in every rental home. Please see a representative for details.
![]()
Estate B - Floorplan 1 Floor plans are artist's rendering. All dimensions are approximate. Actual product and specifications may vary in dimension or detail. Not all features are available in every rental home. Please see a representative for details.
![]()
Estate B - Floorplan 2 Apartment Unit: 15-1509Apartment Model: Estate BFrom $2,2712 Bedroom, 2 Bath, 1353 sq ftAvailable September 16, 2026Manor C
From $1,992
2 Beds, 2 Baths, 1137 sq ftTotal Monthly PriceAvailable Oct 19Total Monthly Price
Base Rent$1,992 - $2,100Total Monthly Price$1,992 - $2,100Model Gallery
Floorplans
Availability Details
Prices shown for this property are the Total Monthly Price including Fees.Price Availability Date Unit Sq Ft Deposit $1,992 October 19, 2026 02-0203 1137 $750 Unit 02-0203 Amenities and Features
Features
- Washer/Dryer
Unique Features
- Brushed Nickel Finishes
- Carpeted Bedrooms
- Double-Sink Vanity in the Master
- Gooseneck Faucet
- Ground Level
- Master Bedroom Patio Access
- Pond View
- Pool View
- Screened-In Patio
- SMARTHOME Bundle
- Wood Plank Vinyl
Unit 02-0203 Lease Information
Unit Price
- From $1,992Total Monthly PriceBase Rent: $1,992 - $2,100Required Monthly Fees: None
Deposit
- $750 deposit
Model Lease Information
Model Price Range
- $1,992 - $2,100Total Monthly Price
Apartment Model: Manor CFrom $1,9922 Bedroom, 2 Bath, 1137 sq ftAvailable October 19, 2026Floor plans are artist's rendering. All dimensions are approximate. Actual product and specifications may vary in dimension or detail. Not all features are available in every rental home. Please see a representative for details.
![]()
Manor C - Floorplan 1 Floor plans are artist's rendering. All dimensions are approximate. Actual product and specifications may vary in dimension or detail. Not all features are available in every rental home. Please see a representative for details.
![]()
Manor C - Floorplan 2 Apartment Unit: 02-0203Apartment Model: Manor CFrom $1,9922 Bedroom, 2 Bath, 1137 sq ftAvailable October 19, 20263 Bedrooms
Show Unavailable FloorplansManor D2
From $2,317
3 Beds, 2 Baths, 1312 sq ftTotal Monthly PriceAvailable Aug 28Total Monthly Price
Base Rent$2,317 - $2,493Total Monthly Price$2,317 - $2,493Model Gallery
Floorplans
Availability Details
Prices shown for this property are the Total Monthly Price including Fees.Price Availability Date Unit Sq Ft Deposit View Details $2,332 August 28, 2026 09-0901 1312 $875 $2,317 August 31, 2026 13-1307 1312 $875 $2,374 October 15, 2026 03-0307 1312 $875 Model Amenities and Features
Features
- High Speed Internet Access
Model Lease Information
Model Price Range
- $2,317 - $2,493Total Monthly PriceBase Rent: $2,317 - $2,493Required Monthly Fees: None
Deposit
- $875 deposit
Unit 09-0901 Amenities and Features
Features
- Washer/Dryer
Unique Features
- Brushed Nickel Finishes
- Carpeted Bedrooms
- Double-Sink Vanity in the Master
- Gooseneck Faucet
- Ground Level
- Master Bedroom Patio Access
- Screened-In Patio
- SMARTHOME Bundle
- Wood Plank Vinyl
Unit 09-0901 Lease Information
Unit Price
- From $2,332Total Monthly PriceBase Rent: $2,332 - $2,445Required Monthly Fees: None
Deposit
- $875 deposit
Model Lease Information
Model Price Range
- $2,317 - $2,493Total Monthly Price
Unit 13-1307 Amenities and Features
Features
- Washer/Dryer
Unique Features
- Double-Sink Vanity in the Master
- Master Bedroom Patio Access
- Screened-In Patio
- SMARTHOME Bundle
- Wood Plank Vinyl
Unit 13-1307 Lease Information
Unit Price
- From $2,317Total Monthly PriceBase Rent: $2,317 - $2,430Required Monthly Fees: None
Deposit
- $875 deposit
Model Lease Information
Model Price Range
- $2,317 - $2,493Total Monthly Price
Unit 03-0307 Amenities and Features
Features
- Washer/Dryer
Unique Features
- Black Appliances
- Brushed Nickel Finishes
- Double-Sink Vanity in the Master
- Gooseneck Faucet
- Master Bedroom Patio Access
- Screened-In Patio
- SMARTHOME Bundle
- Wood Plank Vinyl
Unit 03-0307 Lease Information
Unit Price
- From $2,374Total Monthly PriceBase Rent: $2,374 - $2,493Required Monthly Fees: None
Deposit
- $875 deposit
Model Lease Information
Model Price Range
- $2,317 - $2,493Total Monthly Price
Apartment Model: Manor D2From $2,3173 Bedroom, 2 Bath, 1312 sq ftAvailable August 28, 2026Floor plans are artist's rendering. All dimensions are approximate. Actual product and specifications may vary in dimension or detail. Not all features are available in every rental home. Please see a representative for details.
![]()
Manor D2 - Floorplan 1 Floor plans are artist's rendering. All dimensions are approximate. Actual product and specifications may vary in dimension or detail. Not all features are available in every rental home. Please see a representative for details.
![]()
Manor D2 - Floorplan 2 Apartment Unit: 09-0901Apartment Model: Manor D2From $2,3323 Bedroom, 2 Bath, 1312 sq ftAvailable August 28, 2026Apartment Unit: 13-1307Apartment Model: Manor D2From $2,3173 Bedroom, 2 Bath, 1312 sq ftAvailable August 31, 2026Apartment Unit: 03-0307Apartment Model: Manor D2From $2,3743 Bedroom, 2 Bath, 1312 sq ftAvailable October 15, 2026Manor D
3 Beds, 2 Baths, 1325 sq ftModel Gallery
Floorplans
Availability Details
Prices shown for this property are the Total Monthly Price including Fees.Price Availability Date Unit Sq Ft Deposit From $1,990 Call for Availability Manor D 1325 sq ft $875 Model Amenities and Features
Features
- High Speed Internet Access
Model Lease Information
Model Price Range
- $1,990 - $2,160Total Monthly PriceBase Rent: $1,990 - $2,160Required Monthly Fees: None
Deposit
- $875 deposit
Apartment Model: Manor DFrom $1,9903 Bedroom, 2 Bath, 1325 sq ftUnavailableFloor plans are artist's rendering. All dimensions are approximate. Actual product and specifications may vary in dimension or detail. Not all features are available in every rental home. Please see a representative for details.
![]()
Manor D - Floorplan Manor D1
3 Beds, 2 Baths, 1335 sq ftModel Gallery
Floorplans
Availability Details
Prices shown for this property are the Total Monthly Price including Fees.Price Availability Date Unit Sq Ft Deposit From $1,950 Call for Availability Manor D1 1335 sq ft $875 Model Amenities and Features
Features
- Air Conditioning
- Cable Ready
- Ceiling Fans
- Heating
- High Speed Internet Access
- Security System
- Tub/Shower
- Washer/Dryer
- Washer/Dryer Hookup
Kitchen
- Dishwasher
- Disposal
- Microwave
- Range
Living Space
- Carpet
- Dining Room
- Tile Floors
- Walk-In Closets
Model Lease Information
Model Price Range
- $1,950 - $2,150Total Monthly PriceBase Rent: $1,950 - $2,150Required Monthly Fees: None
Deposit
- $875 deposit
Apartment Model: Manor D1From $1,9503 Bedroom, 2 Bath, 1335 sq ftUnavailableFloor plans are artist's rendering. All dimensions are approximate. Actual product and specifications may vary in dimension or detail. Not all features are available in every rental home. Please see a representative for details.
![]()
Manor D1 - Floorplan Estate C
3 Beds, 2 Baths, 1528 sq ftModel Gallery
Floorplans
Availability Details
Prices shown for this property are the Total Monthly Price including Fees.Price Availability Date Unit Sq Ft Deposit From $2,700 Call for Availability Estate C 1528 sq ft $875 Model Amenities and Features
Features
- High Speed Internet Access
Model Lease Information
Model Price Range
- $2,700 - $2,900Total Monthly PriceBase Rent: $2,700 - $2,900Required Monthly Fees: None
Deposit
- $875 deposit
Apartment Model: Estate CFrom $2,7003 Bedroom, 2 Bath, 1528 sq ftUnavailableFloor plans are artist's rendering. All dimensions are approximate. Actual product and specifications may vary in dimension or detail. Not all features are available in every rental home. Please see a representative for details.
![]()
Estate C - Floorplan 1 Floor plans are artist's rendering. All dimensions are approximate. Actual product and specifications may vary in dimension or detail. Not all features are available in every rental home. Please see a representative for details.
![]()
Estate C - Floorplan 2 Estate D
3 Beds, 2.5 Baths, 1693 sq ftLargest 3 BedroomThis is the largest 3 Bedroom at this PropertyModel Gallery
Floorplans
Availability Details
Prices shown for this property are the Total Monthly Price including Fees.Price Availability Date Unit Sq Ft Deposit From $2,790 Call for Availability Estate D 1693 sq ft $875 Model Amenities and Features
Features
- Air Conditioning
- Cable Ready
- Ceiling Fans
- Heating
- High Speed Internet Access
- Security System
- Tub/Shower
- Washer/Dryer
Kitchen
- Dishwasher
- Disposal
- Eat-in Kitchen
- Kitchen
- Microwave
- Range
Living Space
- Carpet
- Dining Room
- Tile Floors
- Walk-In Closets
- Window Coverings
Model Lease Information
Model Price Range
- $2,790 - $2,990Total Monthly PriceBase Rent: $2,790 - $2,990Required Monthly Fees: None
Deposit
- $875 deposit
Apartment Model: Estate DFrom $2,7903 Bedroom, 2.5 Bath, 1693 sq ftUnavailableFloor plans are artist's rendering. All dimensions are approximate. Actual product and specifications may vary in dimension or detail. Not all features are available in every rental home. Please see a representative for details.
![]()
Estate D - Floorplan 1 Floor plans are artist's rendering. All dimensions are approximate. Actual product and specifications may vary in dimension or detail. Not all features are available in every rental home. Please see a representative for details.
![]()
Estate D - Floorplan 2
Schedule a Tour
3D Tours
Property Information
- 2 Stories
- Built in 2005
- 240 Units
Lease Terms
- 7 - 15 mo
Fees and Policies
The fees listed below are community-provided and may exclude utilities or add-ons. All payments are made directly to the property and are non-refundable unless otherwise specified.
Required Fees
One-Time Basics
- Due at Application
- Application Fee Per ApplicantiCharged Per Applicant.$75.00
- Due at Move-In
- Administrative FeeiCharged Per Unit.$200.00
Utilities
- Utility - Billing Administrative FeeiCharged Per Unit.$3.99/mo
- Community Service BundleiCommunity Service Bundle Includes: 1-Gig Fiber Internet, Valet Trash, Pest Control, Concierge Services, Smart Home, and Package Lockers Charged per unit.$125.50/mo
- Resident Liability FeeiCharged per unit.$12.00/mo
Other Fees and Policies
Pet Fees
- Cat
- Pet DepositiMax of 3. Charged Per Pet.$0.00
- One-Time Pet FeeiMax of 3. Charged Per Pet.$350.00
- Monthly Pet FeeiMax of 3. Charged Per Pet.$25.00
- Dog
- Pet DepositiMax of 3. Charged Per Pet.$0.00
- Monthly Pet FeeiMax of 3. Charged Per Pet.$25.00
- One-Time Pet FeeiMax of 3. Charged Per Pet.$350.00
Breed restrictions apply. Please contact office.
Max of 3. Venterra welcomes up to 3 pets. Charges listed are for one pet, please contact the office for additional pet fees. Breed Restrictions Apply.
Parking Fees
- Garage
- Parking FeeiMax of 1. Charged Per Vehicle.$160.00/mo
- Parking
- Parking FeeiMax of 1. Charged per vehicle.$30.00/mo
Max of 1. We offer detached garages for $160 per month with our Manor Homes. All our Estate Homes have an attached garage with direct entry.
Max of 1.
Property Fee Disclaimer: Based on community-supplied data and independent market research. Subject to change without notice. May exclude fees for mandatory or optional services and usage-based utilities.
Features and Amenities
On-Site Services
- Online Services
- Car Wash Area
- Trash Pickup Door To Door
Community Features
- Clubhouse
- Conference Rooms
- Walk Up
Outdoor Features
- Courtyard
- Pond
- Porch
- Patio
Recreation and Fitness
- Fitness Center
- Spa
- Walking/Biking Trails
- Playground
- Pool
Interior Features
- Security System
- Heating
- Tub/Shower
- Double Vanities
- High Speed Internet Access
- Ceiling Fans
- Cable Ready
- Washer/Dryer Hookup
- Washer/Dryer
- Air Conditioning
- Smoke Free
Kitchen Amenities
- Range
- Stainless Steel Appliances
- Kitchen
- Disposal
- Microwave
- Eat In Kitchen
- Dishwasher
Living Area Features
- Walk In Closets
- Window Coverings
- Dining Room
- Den
- Office
- Tile Floors
- Vinyl Flooring
- Carpet
Unique Amenities
- Garage Available

Map
- Shopping
- Colleges
- Grocery
- Medical
- Parks
- Transportation

Map
Frequently Asked Questions about Village Walk
Where is Village Walk located?
Village Walk is located at 7651 Gate Pky E near the Deerwood area of Jacksonville, FL
What is the current rent range at Village Walk?
1 Bedroom to 3 Bedroom Apartments at Village Walk currently range from $1,621 to $2,493
When is the leasing office open?
- The office Hours for Village Walk are
- Monday 10:00 am–6:00 pm
- Tuesday 10:00 am–6:00 pm
- Wednesday 10:00 am–6:00 pm
- Thursday 10:00 am–6:00 pm
- Friday 10:00 am–6:00 pm
- Saturday 10:00 am–5:00 pm
- Sunday Closed
Are pets allowed?
Call us today to find out our pet policy and if we allow pets
Renters Reviews and Ratings
Do you do want this?
Property Manager Responded
Nice property and units, poorly managed.
Property Manager Responded
Need staff
Property Manager Responded
Do Not Be Fooled
Property Manager Responded
Misleading Practices, Poor Management and never ending fines
Property Manager Responded
More than expected
Outstanding living
Amazing
elegant
Nearby Schools
Twin Lakes Academy Middle School
Twin Lakes Academy Elementary School
About GreatSchools Data on ApartmentHomeLiving.com.
Points of Interest
Time and distance from Village Walk.
Arts Museums and Landmarks
Big Box and Retail
Target
Aldi
Walgreens
Colleges and Universities
Groceries
Aldi
Publix
Hospitals
Military Bases
Jacksonville Naval Air Station
Mayport Naval Air Station
Parks and Recreation
Village Walk has 2 parks within 11.5 miles, including Timucuan Ecological and Historic Preserve, and Hanna Park.
Restaurants and Dining
Shopping Centers
Village Walk has 5 shopping centers within 1.2 miles.
Nearby Neighborhoods
Rental Price Ranges in the Area
| Bedroom | Average Rent | Cheapest Rent | Highest Rent |
|---|---|---|---|
| Jacksonville Studio Apartments | $1,299 | $365 | $3,366 |
| Jacksonville 1 Bedroom Apartments | $1,418 | $546 | $2,860 |
| Jacksonville 2 Bedroom Apartments | $1,702 | $647 | $10,000+ |
| Jacksonville 3 Bedroom Apartments | $2,066 | $907 | $10,000+ |
| Jacksonville 4 Bedroom Apartments | $3,581 | $1,401 | $9,111 |
| Jacksonville 5 Bedroom Apartments | $8,123 | $4,190 | $10,000+ |
Browse Top Apartments in Jacksonville
By Price
- Cheap Jacksonville Apartments
- Jacksonville Apartments Under $500
- Jacksonville Apartments Under $600
- Jacksonville Apartments Under $700
- Jacksonville Apartments Under $800
- Jacksonville Apartments Under $900
- Jacksonville Apartments Under $1000
- Jacksonville Apartments Under $1200
- Jacksonville Apartments Under $1500
- Jacksonville Apartments Under $2000
- Jacksonville Luxury Apartments
By Community Type
- Jacksonville Apartments for Rent by Owner
- Jacksonville Apartments with Rent Specials
- Jacksonville Top Rated Apartments
- Jacksonville Corporate Apartments
- Jacksonville Furnished Apartments
- Jacksonville Gated Apartments
- Jacksonville Loft Apartments
- Jacksonville Low Income Apartments
- Jacksonville Military Apartments
- New Jacksonville Apartments
- Jacksonville Senior Apartments
- Jacksonville Short-term Apartments
- Jacksonville Student Apartments
- Jacksonville Apartments with Utilities Included


Max of 3. Venterra welcomes up to 3 pets. Charges listed are for one pet, please contact the office for additional pet fees.