


- 1–3 Bedrooms
- $1,120-$1,865 Total Monthly Price
Total Monthly Price
Base Rent$1,120 - $1,865Total Monthly Price$1,120 - $1,865 - 684–1,142 Square Feet
About Village West Apartments II
Warm Up Your Wallet: $500 Off First Month's Rent
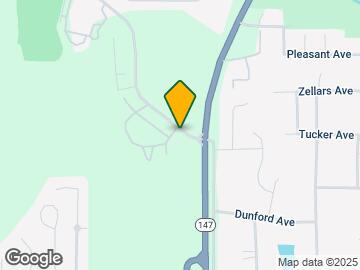

Village West Apartments II is located in the North Auburn Neighborhood and 36832 Zip code of Auburn, AL. This community is professionally managed by Henssler Property Management
Unique Features and Amenities
- Backsplash tile in kitchen available
- Carpeting
- Central A/C and Heat
- Electronic Thermostat
- Energy-Efficient Appliances
- Garbage Disposal
- Internet and Expanded Basic Cable for $30 a Month
- Kitchen/bath with new cabinets available
- Large Closets
- On Tiger Transit
- Patio/Balcony with French Doors
- Stainless Steel Appliances (select units)
- Stainless steel appliances available
- State of the art lush fitness center
- Tile Backsplash in Kitchen (select units)
- Upgraded Fitness Center
- Upgraded interiors available
- Upgraded units available
- Various Lease Terms
- W/D Hookup
- Wood Grain Flooring
Property Contact Info

- Listed by:
- Agency:
- Vendor Logo:
- Website:
- View Property Website
- Call Us:
- (334) 758-6290
- Disclaimer:
Office Hours
| Monday | 8:30 am–5:30 pm |
| Tuesday | 8:30 am–5:30 pm |
| Wednesday | 8:30 am–5:30 pm |
| Thursday | 8:30 am–5:30 pm |
| Friday | 8:30 am–5:30 pm |
| Saturday | Closed |
| Sunday | Closed |
Floorplan Pricing and Availability
Village West Apartments II offers 1 to 3 Bedroom apartments starting from $1,137 and having 684–1,142 sq ft. Here is the current pricing and availability:
New! Interactive Property Map
1 Bedroom
The Plains
From $1,137
1 Bed, 1 Bath, 684 sq ftTotal Monthly PriceAvailable Aug 23Total Monthly Price
Base Rent$1,137 - $1,443Total Monthly Price$1,137 - $1,443Model Gallery
Floorplans
Availability Details
Prices shown for this property are the Total Monthly Price including Fees.Price Availability Date Unit Sq Ft View Details $1,137 August 23, 2026 09C 684 $1,137 August 31, 2026 08D 684 Model Amenities and Features
Features
- Air Conditioning
- Balcony
- Cable Ready
- Heating
- High Speed Internet Access
- Smoke Free
- Storage Space
- Tub/Shower
- Washer/Dryer Hookup
Kitchen
- Dishwasher
- Disposal
- Kitchen
- Oven
- Range
- Refrigerator
Living Space
- Carpet
- Vinyl Flooring
Outdoor Space
- Patio
Unique Features
- Backsplash tile in kitchen available
- Kitchen/bath with new cabinets available
- Stainless steel appliances available
- Upgraded interiors available
Model Lease Information
Model Price Range
- $1,137 - $1,443Total Monthly PriceBase Rent: $1,137 - $1,443Required Monthly Fees: None
Current Available Pricing
- $1,137Total Monthly Price
Unit 09C Amenities and Features
Features
- Air Conditioning
- Balcony
- Cable Ready
- Heating
- High Speed Internet Access
- Smoke Free
- Storage Space
- Tub/Shower
- Washer/Dryer Hookup
Kitchen
- Dishwasher
- Disposal
- Kitchen
- Oven
- Range
- Refrigerator
Living Space
- Carpet
- Vinyl Flooring
Outdoor Space
- Patio
Unique Features
- Backsplash tile in kitchen available
- Kitchen/bath with new cabinets available
- Stainless steel appliances available
- Upgraded interiors available
Unit 09C Lease Information
Unit Price
- $1,137Total Monthly PriceBase Rent: $1,137Required Monthly Fees: None
Model Lease Information
Model Price Range
- $1,137 - $1,443Total Monthly Price
Unit 08D Amenities and Features
Features
- Air Conditioning
- Balcony
- Cable Ready
- Heating
- High Speed Internet Access
- Smoke Free
- Storage Space
- Tub/Shower
- Washer/Dryer Hookup
Kitchen
- Dishwasher
- Disposal
- Kitchen
- Oven
- Range
- Refrigerator
Living Space
- Carpet
- Vinyl Flooring
Outdoor Space
- Patio
Unique Features
- Backsplash tile in kitchen available
- Kitchen/bath with new cabinets available
- Stainless steel appliances available
- Upgraded interiors available
Unit 08D Lease Information
Unit Price
- $1,137Total Monthly PriceBase Rent: $1,137Required Monthly Fees: None
Model Lease Information
Model Price Range
- $1,137 - $1,443Total Monthly Price
Apartment Model: The PlainsFrom $1,1371 Bedroom, 1 Bath, 684 sq ftAvailable August 23, 2026Floor plans are artist's rendering. All dimensions are approximate. Actual product and specifications may vary in dimension or detail. Not all features are available in every rental home. Please see a representative for details.
![]()
The Plains - Floorplan Apartment Unit: 09CApartment Model: The Plains$1,1371 Bedroom, 1 Bath, 684 sq ftAvailable August 23, 2026Apartment Unit: 08DApartment Model: The Plains$1,1371 Bedroom, 1 Bath, 684 sq ftAvailable August 31, 20262 Bedrooms
Show Unavailable FloorplansThe Nova
From $1,309
2 Beds, 2 Baths, 984 sq ftTotal Monthly PriceAvailable Jul 29Total Monthly Price
Base Rent$1,309 - $1,838Total Monthly Price$1,309 - $1,838Model Gallery
Floorplans
3D Tours
Availability Details
Prices shown for this property are the Total Monthly Price including Fees.Price Availability Date Unit Sq Ft View Details $1,509 July 29, 2026 02F 984 $1,309 August 22, 2026 04E 984 $1,309 August 31, 2026 06N 984 Model Amenities and Features
Features
- Smoke Free
Model Lease Information
Model Price Range
- $1,309 - $1,838Total Monthly PriceBase Rent: $1,309 - $1,838Required Monthly Fees: None
Current Available Pricing
- $1,309 - $1,509 Total Monthly Price
Unit 02F Amenities and Features
Features
- Smoke Free
Unit 02F Lease Information
Unit Price
- $1,509Total Monthly PriceBase Rent: $1,509Required Monthly Fees: None
Model Lease Information
Model Price Range
- $1,309 - $1,838Total Monthly Price
Unit 04E Amenities and Features
Features
- Smoke Free
Unit 04E Lease Information
Unit Price
- $1,309Total Monthly PriceBase Rent: $1,309Required Monthly Fees: None
Model Lease Information
Model Price Range
- $1,309 - $1,838Total Monthly Price
Unit 06N Amenities and Features
Features
- Smoke Free
Unit 06N Lease Information
Unit Price
- $1,309Total Monthly PriceBase Rent: $1,309Required Monthly Fees: None
Model Lease Information
Model Price Range
- $1,309 - $1,838Total Monthly Price
Apartment Model: The NovaFrom $1,3092 Bedroom, 2 Bath, 984 sq ftAvailable July 29, 2026Floorplans3D ToursFloor plans are artist's rendering. All dimensions are approximate. Actual product and specifications may vary in dimension or detail. Not all features are available in every rental home. Please see a representative for details.
![]()
The Nova - Floorplan The Nova - 3D Tour Apartment Unit: 02FApartment Model: The Nova$1,5092 Bedroom, 2 Bath, 984 sq ftAvailable July 29, 2026Apartment Unit: 04EApartment Model: The Nova$1,3092 Bedroom, 2 Bath, 984 sq ftAvailable August 22, 2026Apartment Unit: 06NApartment Model: The Nova$1,3092 Bedroom, 2 Bath, 984 sq ftAvailable August 31, 2026The Hare
2 Beds, 1 Bath, 891 sq ftModel Gallery
Floorplans
Availability Details
Prices shown for this property are the Total Monthly Price including Fees.Availability Date Unit Sq Ft Call for Availability The Hare 891 sq ft Model Amenities and Features
Features
- Smoke Free
Apartment Model: The HareCall For Rates2 Bedroom, 1 Bath, 891 sq ftUnavailableFloor plans are artist's rendering. All dimensions are approximate. Actual product and specifications may vary in dimension or detail. Not all features are available in every rental home. Please see a representative for details.
![]()
The Hare - Floorplan The Nova Upgrade
2 Beds, 2 Baths, 984 sq ftModel Gallery
Floorplans
Availability Details
Prices shown for this property are the Total Monthly Price including Fees.Availability Date Unit Sq Ft Call for Availability The Nova Upgrade 984 sq ft Model Amenities and Features
Features
- Air Conditioning
- Balcony
- Cable Ready
- Heating
- High Speed Internet Access
- Smoke Free
- Storage Space
- Tub/Shower
- Washer/Dryer Hookup
Kitchen
- Dishwasher
- Disposal
- Kitchen
- Oven
- Pantry
- Range
- Refrigerator
- Stainless Steel Appliances
Apartment Model: The Nova UpgradeCall For Rates2 Bedroom, 2 Bath, 984 sq ftUnavailableFloor plans are artist's rendering. All dimensions are approximate. Actual product and specifications may vary in dimension or detail. Not all features are available in every rental home. Please see a representative for details.
![]()
The Nova Upgrade - Floorplan 3 Bedrooms
The Oak
From $1,534
3 Beds, 2 Baths, 1142 sq ftTotal Monthly PriceAvailable Sep 7Total Monthly Price
Base Rent$1,534 - $1,865Total Monthly Price$1,534 - $1,865Model Gallery
Floorplans
Availability Details
Prices shown for this property are the Total Monthly Price including Fees.Price Availability Date Unit Sq Ft $1,534 September 7, 2026 05F 1142 Unit 05F Amenities and Features
Features
- Smoke Free
Unit 05F Lease Information
Unit Price
- $1,534Total Monthly PriceBase Rent: $1,534Required Monthly Fees: None
Model Lease Information
Model Price Range
- $1,534 - $1,865Total Monthly Price
Apartment Model: The OakFrom $1,5343 Bedroom, 2 Bath, 1142 sq ftAvailable September 7, 2026Floor plans are artist's rendering. All dimensions are approximate. Actual product and specifications may vary in dimension or detail. Not all features are available in every rental home. Please see a representative for details.
![]()
The Oak - Floorplan Apartment Unit: 05FApartment Model: The Oak$1,5343 Bedroom, 2 Bath, 1142 sq ftAvailable September 7, 2026
Schedule a Tour
3D Tours
Property Information
- 160 Units
- 2 Stories
- Built in 1980
Lease Terms
- 6 - 12 mo
- Short Term Lease Options
Fees and Policies
The fees listed below are community-provided and may exclude utilities or add-ons. All payments are made directly to the property and are non-refundable unless otherwise specified.
Required Fees
One-Time Basics
- Due at Application
- Application Fee Per ApplicantiCharged per applicant.$50.00
- Due at Move-In
- Administrative FeeiCharged per unit.$199.00
Pet Policy and Fees
Cats
None
Comments: | Restrictions: None
Dogs
- 75 Lb Weight Limit
Call for restricted breeds.
Comments: | Restrictions: Call for restricted breeds.
Parking Info and Fees
- Surface Lot
- 2 Max
Property Fee Disclaimer: Based on community-supplied data and independent market research. Subject to change without notice. May exclude fees for mandatory or optional services and usage-based utilities.
Features and Amenities
On-Site Services
- Maintenance On Site
- Property Manager On Site
- Online Services
- 24 Hour Access
- Laundry Facilities
Community Features
- Clubhouse
- Walk Up
Recreation and Fitness
- Fitness Center
- Playground
- Pool
Interior Features
- Balcony
- Storage Space
- Heating
- High Speed Internet Access
- Tub/Shower
- Cable Ready
- Washer/Dryer Hookup
- Air Conditioning
- Smoke Free
Kitchen Amenities
- Disposal
- Stainless Steel Appliances
- Kitchen
- Dishwasher
- Range
- Refrigerator
- Oven
- Pantry
Living Area Features
- Walk In Closets
- Window Coverings
- Vinyl Flooring
- Carpet
Outdoor Features
- Patio

Map
- Shopping
- Colleges
- Grocery
- Medical

Map
Frequently Asked Questions about Village West Apartments II
Where is Village West Apartments II located?
Village West Apartments II is located at 1449 Richland Rd near the North Auburn area of Auburn, AL
What is the current rent range at Village West Apartments II?
1 Bedroom to 3 Bedroom Apartments at Village West Apartments II currently range from $1,137 to $1,534
When is the leasing office open?
- The office Hours for Village West Apartments II are
- Monday 8:30 am–5:30 pm
- Tuesday 8:30 am–5:30 pm
- Wednesday 8:30 am–5:30 pm
- Thursday 8:30 am–5:30 pm
- Friday 8:30 am–5:30 pm
- Saturday Closed
- Sunday Closed
Are pets allowed?
Call us today to find out our pet policy and if we allow pets
Lifestyle Ratings
Learn more about Lifestyle SearchRenters Reviews and Ratings
HORRIBLE
January 27, 2020 - Review from Apartments.comIf I could give this apartment complex ZERO stars, I WOULD! I definitely wouldn’t recommend moving here! When my boyfriend & I moved here, we had to pay a $350 Security Deposit (which is not the problem), when we moved out, we didn’t receive our deposit back and they also charged us $376 for not shampooing the carpet (isn’t that’s what keeping the security deposit should’ve been for?) When we called the office regarding the issue, they swore we didn’t have a security deposit (BUT WHAT APARTMENT ...COMPLEX DO YOU KNOW NOT HAVE TO PAY A SECURITY DEPOSIT BEFORE MOVING IN?!) Before we moved in, they called us several times to push our move in date back, stating “The apartment isn’t ready” BUT when we finally got the keys, there were things we had to clean! These apartments are super small, out dated, &needs remodeling! We had several issues out of our tub and ceiling leaks. After reporting it to the office continuously, IT WOULD TAKE MAINTENANCE FOREVER TO EVEN STOP BY TO INVESTIGATE THE ISSUES! Needless to say, the office manager is extremely rude &made us feel as is she could care less about our well-being! If you’re considering moving here, CONTINUE SCROLLING BECAUSE ITS NOT WORTH THE STRESS THEY PUT YOU THROUGH!Read More
Horrible
June 22, 2016 - Review from Apartments.comI absolutely hated living here. The apartments are overpriced and outdated, and I felt unsafe quite often. My appliances were at least 10 years old, and the unit was incredibly energy inefficient. I did get pretty good at taking quick showers, because my hot water heater only provided 5 minutes worth of hot water (I requested this be repaired, and it was not). There are no overhead lights in the living room and bedroom of many units, so be prepared to invest in a lot of lamps.
Great place!
September 19, 2015 - Review from Apartments.comThis place is awesome. They are currently doing some renovating and making all the apartments look great. Cable is included along with water. They have a great pool and fitness center which is also getting redone. They have a great playground and there are tons of kids around the neighborhood. It is very family friendly and its just a great place to live.
Village West
September 5, 2015 - Review from Apartments.comMost apartments here in Auburn are the ones where you end up having roommates and split the rent. Here at Village West, it's close enough to campus, but if you have a family you can also live here. I believe that the best feature of these apartments are that they are so affordable. I am a college student, and single so affordability is the main thing I look for when searching for somewhere to live. These apartments have just that. Cable is also included so that just makes it even better! You can ...live by yourself, or have roommates. This is my 2nd lease here and I am glad I chose these apartments. From the gym to the pool, I love it. There is a gas station right up the road, and campus is not far at all, but far enough to where I don't run into much traffic. I hope this posting helps other college students in Auburn find an affordable place to live.... Village West!Read More
Village West Apartment
August 12, 2015 - Review from Apartments.comThis Apartments is a good place for a person that just starting out on there own. I don't think this should be a place where you settle because its better upgraded apartments in Auburn,AL that are more updated and offer more amenities. I been living here for 5 months now this my first time move out on my own and it was a good start. So if its your first time renting or living on your own I encourage you to move here.?
Nice place to live but...
August 2, 2015 - Review from Apartments.comI've lived here for 4 years now. I like that I only have to pay power bill and rent. All others are included in rent, even cable. I don't like that rent goes up every time I renew. It jumped up $30 at once last year then went up $25 this year. There's no incentive for being a current resident. You pay what new residents pay. It's quiet out here and nice until you go around to the dumpster area. It is always over flowing. I would advise to request something that is not on the dumpster row. The ...location is great if you want to be away from campus but not too far. There has been new leasing managers at least twice a year every year since I've moved here. This is very frustrating knowing different people are in and out having access to apartments and person information.Read More
Nearby Schools
Drake Middle School
Richland Elementary School
Auburn Jr High School
About GreatSchools Data on ApartmentHomeLiving.com.
Points of Interest
Time and distance from Village West Apartments II.
Big Box and Retail
Publix
Kroger
Kohl's
Colleges and Universities
Groceries
Publix
Kroger
Hospitals
East Alabama Medical Center And Skilled Nursing Facility
Shopping Centers
Village West Apartments II has 5 shopping centers within 2.7 miles.
Nearby Neighborhoods
Rental Price Ranges in the Area
| Bedroom | Average Rent | Cheapest Rent | Highest Rent |
|---|---|---|---|
| Auburn Studio Apartments | $1,582 | $1,200 | $1,925 |
| Auburn 1 Bedroom Apartments | $1,279 | $865 | $2,308 |
| Auburn 2 Bedroom Apartments | $1,594 | $145 | $2,700 |
| Auburn 3 Bedroom Apartments | $1,817 | $709 | $3,549 |
| Auburn 4 Bedroom Apartments | $1,863 | $540 | $5,000 |
| Auburn 5 Bedroom Apartments | $4,057 | $1,207 | $6,500 |
Browse Top Apartments in Auburn
By Price
By Community Type
- Auburn Apartments for Rent by Owner
- Auburn Apartments with Rent Specials
- Auburn Top Rated Apartments
- Auburn Corporate Apartments
- Auburn Furnished Apartments
- Auburn Gated Apartments
- Auburn Low Income Apartments
- New Auburn Apartments
- Auburn Senior Apartments
- Auburn Short-term Apartments
- Auburn Student Apartments
- Auburn Apartments with Utilities Included


