


- 1–3 Bedrooms
- $1,332-$3,672 Total Monthly Price
Total Monthly Price
Base Rent$1,332 - $3,672Total Monthly Price$1,332 - $3,672 - 803–1,461 Square Feet
Rent Specials
Find your next home at Village at Broadstone Station and take advantage of one month free on select apartment homes for a limited time. Tour today and see why our neighbors love calling Broadstone home. Plus, lease by Aug. 5 for a chance to win free rent for one year. No purchase necessary. See official rules at rpmsummersweeps.com.
About Village at Broadstone Station
Welcome to Village at Broadstone Station, your premier address in Apex, North Carolina. Step into luxury living with our inviting 1, 2 & 3 bedroom apartment homes nestled within a distinguished neighborhood. Whether you're discovering the vibrant local scene or indulging in the amenities of home, such as our saltwater pool with cabana, every day promises excitement and relaxation at Village at Broadstone Station.
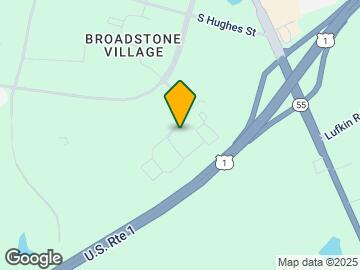
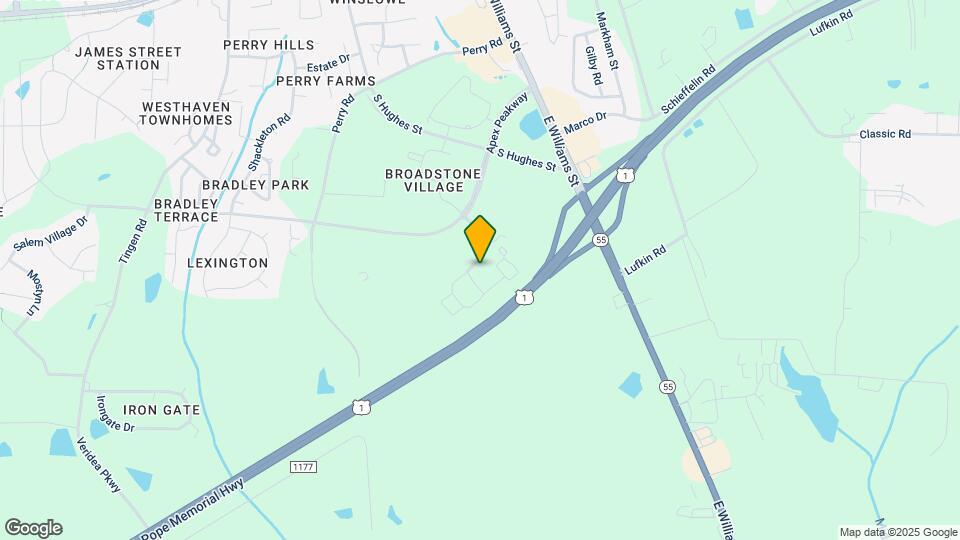
Village at Broadstone Station is located in the Cary Crossroads Apex Neighborhood and 27502 Zip code of Apex, NC. This community is professionally managed by RPM
Unique Features and Amenities
- 9' Ceilings with Crown Molding
- Air Conditioner
- Bark Park with Agility Course
- Business Lounge with Coffee Bar
- Ceiling Fans in Living Room & Primary Bedroom
- Double Sink Vanity in Bathrooms
- Elegant Clubhouse
- EV Charging Stations
- Full Size Washer & Dryer
- Garden Tubs
- GE and Kenmore Appliances
- Generous Walk-in Closets
- Gourmet Kitchens
- Outdoor Kitchen w/ Gas Grill & Fireplace
- Pet-Friendly Community
- Poolside Grill
- Private Picnic Areas
- Remote Work-Inspired Lounge Areas
- Salt Water Pool w/ Cabana
- Spacious Patios and Balconies
- Vaulted & Tray Ceilings
- Walkability to Grocery
- Well-Appointed Fitness Studio
Property Contact Info

- Listed by:
- Agency:
- Vendor Logo:
- Website:
- View Property Website
- Call Us:
- (984) 409-9435
- Disclaimer:
Office Hours
| Monday | 9:00 am–6:00 pm |
| Tuesday | 10:00 am–6:00 pm |
| Wednesday | 9:00 am–7:00 pm |
| Thursday | 10:00 am–6:00 pm |
| Friday | 9:00 am–6:00 pm |
| Saturday | 10:00 am–5:00 pm |
| Sunday | Closed |
Floorplan Pricing and Availability
Village at Broadstone Station offers 1 to 3 Bedroom apartments starting from $1,332 and having 803–1,461 sq ft. Here is the current pricing and availability:
New! Interactive Property Map
1 Bedroom
Floorplan A2
From $1,391
1 Bed, 1 Bath, 944 sq ftTotal Monthly PriceAvailable NowTotal Monthly Price
Base Rent$1,391 - $3,069Total Monthly Price$1,391 - $3,069Model Gallery
Floorplans
Availability Details
Prices shown for this property are the Total Monthly Price including Fees.Price Availability Date Unit Sq Ft View Details $1,416 Available Now 3370 944 $1,391 July 16, 2026 13230 944 $1,412 August 9, 2026 13220 944 Model Amenities and Features
Features
- Smoke Free
Model Lease Information
Model Price Range
- $1,391 - $3,069Total Monthly PriceBase Rent: $1,391 - $3,069Required Monthly Fees: None
Current Available Pricing
- $1,391 - $1,416 Total Monthly Price
Unit 3370 Amenities and Features
Features
- Smoke Free
Unit 3370 Lease Information
Unit Price
- $1,416Total Monthly PriceBase Rent: $1,416Required Monthly Fees: None
View Details and Rent EstimateModel Lease Information
Model Price Range
- $1,391 - $3,069Total Monthly Price
Unit 13230 Amenities and Features
Features
- Smoke Free
Unit 13230 Lease Information
Unit Price
- $1,391Total Monthly PriceBase Rent: $1,391Required Monthly Fees: None
View Details and Rent EstimateModel Lease Information
Model Price Range
- $1,391 - $3,069Total Monthly Price
Unit 13220 Amenities and Features
Features
- Smoke Free
Unit 13220 Lease Information
Unit Price
- $1,412Total Monthly PriceBase Rent: $1,412Required Monthly Fees: None
View Details and Rent EstimateModel Lease Information
Model Price Range
- $1,391 - $3,069Total Monthly Price
Apartment Model: A2From $1,3911 Bedroom, 1 Bath, 944 sq ftAvailable NowFloor plans are artist's rendering. All dimensions are approximate. Actual product and specifications may vary in dimension or detail. Not all features are available in every rental home. Please see a representative for details.
![]()
A2 - Floorplan 1 Floor plans are artist's rendering. All dimensions are approximate. Actual product and specifications may vary in dimension or detail. Not all features are available in every rental home. Please see a representative for details.
![]()
A2 - Floorplan 2 Apartment Unit: 3370Apartment Model: A2$1,4161 Bedroom, 1 Bath, 944 sq ftAvailable NowApartment Unit: 13230Apartment Model: A2$1,3911 Bedroom, 1 Bath, 944 sq ftAvailable July 16, 2026Apartment Unit: 13220Apartment Model: A2$1,4121 Bedroom, 1 Bath, 944 sq ftAvailable August 9, 2026Floorplan A1
From $1,332
1 Bed, 1 Bath, 803 sq ftTotal Monthly PriceAvailable Aug 30Total Monthly Price
Base Rent$1,332 - $3,213Total Monthly Price$1,332 - $3,213Model Gallery
Floorplans
Availability Details
Prices shown for this property are the Total Monthly Price including Fees.Price Availability Date Unit Sq Ft View Details $1,491 Available Soon 15350 803 $1,332 August 30, 2026 11150 803 Model Amenities and Features
Features
- Smoke Free
Model Lease Information
Model Price Range
- $1,332 - $3,213Total Monthly PriceBase Rent: $1,332 - $3,213Required Monthly Fees: None
Current Available Pricing
- $1,332 - $1,491 Total Monthly Price
Unit 15350 Amenities and Features
Features
- Smoke Free
Unit 15350 Lease Information
Unit Price
- $1,491Total Monthly PriceBase Rent: $1,491Required Monthly Fees: None
View Details and Rent EstimateModel Lease Information
Model Price Range
- $1,332 - $3,213Total Monthly Price
Unit 11150 Amenities and Features
Features
- Smoke Free
Unit 11150 Lease Information
Unit Price
- $1,332Total Monthly PriceBase Rent: $1,332Required Monthly Fees: None
View Details and Rent EstimateModel Lease Information
Model Price Range
- $1,332 - $3,213Total Monthly Price
Apartment Model: A1From $1,3321 Bedroom, 1 Bath, 803 sq ftAvailable August 30, 2026Floor plans are artist's rendering. All dimensions are approximate. Actual product and specifications may vary in dimension or detail. Not all features are available in every rental home. Please see a representative for details.
![]()
A1 - Floorplan 1 Floor plans are artist's rendering. All dimensions are approximate. Actual product and specifications may vary in dimension or detail. Not all features are available in every rental home. Please see a representative for details.
![]()
A1 - Floorplan 2 Apartment Unit: 15350Apartment Model: A1$1,4911 Bedroom, 1 Bath, 803 sq ftAvailable SoonApartment Unit: 11150Apartment Model: A1$1,3321 Bedroom, 1 Bath, 803 sq ftAvailable August 30, 20262 Bedrooms
Floorplan B1
From $1,481
2 Beds, 1 Bath, 1134 sq ftTotal Monthly PriceAvailable NowTotal Monthly Price
Base Rent$1,481 - $3,161Total Monthly Price$1,481 - $3,161Cheapest 2 BedroomThis is the cheapest 2 Bedroom at this PropertyModel Gallery
Floorplans
Availability Details
Prices shown for this property are the Total Monthly Price including Fees.Price Availability Date Unit Sq Ft View Details $1,491 Available Now 15310 1134 Call For Rates July 15, 2026 15230 1134 $1,481 July 25, 2026 11360 1134 Model Amenities and Features
Features
- Smoke Free
Model Lease Information
Model Price Range
- $1,481 - $3,161Total Monthly PriceBase Rent: $1,481 - $3,161Required Monthly Fees: None
Current Available Pricing
- Call For RatesTotal Monthly Price
Unit 15310 Amenities and Features
Features
- Smoke Free
Unit 15310 Lease Information
Unit Price
- $1,491Total Monthly PriceBase Rent: $1,491Required Monthly Fees: None
View Details and Rent EstimateModel Lease Information
Model Price Range
- $1,481 - $3,161Total Monthly Price
Unit 15230 Amenities and Features
Features
- Smoke Free
Model Lease Information
Model Price Range
- $1,481 - $3,161Total Monthly Price
Unit 11360 Amenities and Features
Features
- Smoke Free
Unit 11360 Lease Information
Unit Price
- $1,481Total Monthly PriceBase Rent: $1,481Required Monthly Fees: None
View Details and Rent EstimateModel Lease Information
Model Price Range
- $1,481 - $3,161Total Monthly Price
Apartment Model: B1From $1,4812 Bedroom, 1 Bath, 1134 sq ftAvailable NowFloor plans are artist's rendering. All dimensions are approximate. Actual product and specifications may vary in dimension or detail. Not all features are available in every rental home. Please see a representative for details.
![]()
B1 - Floorplan 1 Floor plans are artist's rendering. All dimensions are approximate. Actual product and specifications may vary in dimension or detail. Not all features are available in every rental home. Please see a representative for details.
![]()
B1 - Floorplan 2 Apartment Unit: 15310Apartment Model: B1$1,4912 Bedroom, 1 Bath, 1134 sq ftAvailable NowApartment Unit: 15230Apartment Model: B1Call For Rates2 Bedroom, 1 Bath, 1134 sq ftAvailable July 15, 2026Apartment Unit: 11360Apartment Model: B1$1,4812 Bedroom, 1 Bath, 1134 sq ftAvailable July 25, 2026Floorplan B3
From $1,508
2 Beds, 2 Baths, 1277 sq ftTotal Monthly PriceAvailable NowTotal Monthly Price
Base Rent$1,508 - $3,527Total Monthly Price$1,508 - $3,527Largest 2 BedroomThis is the largest 2 Bedroom at this PropertyModel Gallery
Floorplans
Availability Details
Prices shown for this property are the Total Monthly Price including Fees.Price Availability Date Unit Sq Ft View Details $1,532 Available Now 12360 1277 $1,508 Available Now 12230 1277 $1,532 Available Now 12380 1277 Model Amenities and Features
Features
- Smoke Free
Model Lease Information
Model Price Range
- $1,508 - $3,527Total Monthly PriceBase Rent: $1,508 - $3,527Required Monthly Fees: None
Current Available Pricing
- $1,508 - $1,532 Total Monthly Price
Unit 12360 Amenities and Features
Features
- Smoke Free
Unit 12360 Lease Information
Unit Price
- $1,532Total Monthly PriceBase Rent: $1,532Required Monthly Fees: None
View Details and Rent EstimateModel Lease Information
Model Price Range
- $1,508 - $3,527Total Monthly Price
Unit 12230 Amenities and Features
Features
- Smoke Free
Unit 12230 Lease Information
Unit Price
- $1,508Total Monthly PriceBase Rent: $1,508Required Monthly Fees: None
View Details and Rent EstimateModel Lease Information
Model Price Range
- $1,508 - $3,527Total Monthly Price
Unit 12380 Amenities and Features
Features
- Smoke Free
Unit 12380 Lease Information
Unit Price
- $1,532Total Monthly PriceBase Rent: $1,532Required Monthly Fees: None
View Details and Rent EstimateModel Lease Information
Model Price Range
- $1,508 - $3,527Total Monthly Price
Apartment Model: B3From $1,5082 Bedroom, 2 Bath, 1277 sq ftAvailable NowFloor plans are artist's rendering. All dimensions are approximate. Actual product and specifications may vary in dimension or detail. Not all features are available in every rental home. Please see a representative for details.
![]()
B3 - Floorplan 1 Floor plans are artist's rendering. All dimensions are approximate. Actual product and specifications may vary in dimension or detail. Not all features are available in every rental home. Please see a representative for details.
![]()
B3 - Floorplan 2 Apartment Unit: 12360Apartment Model: B3$1,5322 Bedroom, 2 Bath, 1277 sq ftAvailable NowApartment Unit: 12230Apartment Model: B3$1,5082 Bedroom, 2 Bath, 1277 sq ftAvailable NowApartment Unit: 12380Apartment Model: B3$1,5322 Bedroom, 2 Bath, 1277 sq ftAvailable NowFloorplan B2
From $1,581
2 Beds, 2 Baths, 1230 sq ftTotal Monthly PriceAvailable Jul 15Total Monthly Price
Base Rent$1,581 - $3,437Total Monthly Price$1,581 - $3,437Model Gallery
Floorplans
Availability Details
Prices shown for this property are the Total Monthly Price including Fees.Price Availability Date Unit Sq Ft View Details $1,581 July 15, 2026 2370 1230 $1,581 August 4, 2026 12320 1230 $1,625 August 24, 2026 12150 1230 Model Amenities and Features
Features
- Smoke Free
Model Lease Information
Model Price Range
- $1,581 - $3,437Total Monthly PriceBase Rent: $1,581 - $3,437Required Monthly Fees: None
Current Available Pricing
- $1,581 - $1,625 Total Monthly Price
Unit 2370 Amenities and Features
Features
- Smoke Free
Unit 2370 Lease Information
Unit Price
- $1,581Total Monthly PriceBase Rent: $1,581Required Monthly Fees: None
View Details and Rent EstimateModel Lease Information
Model Price Range
- $1,581 - $3,437Total Monthly Price
Unit 12320 Amenities and Features
Features
- Smoke Free
Unit 12320 Lease Information
Unit Price
- $1,581Total Monthly PriceBase Rent: $1,581Required Monthly Fees: None
View Details and Rent EstimateModel Lease Information
Model Price Range
- $1,581 - $3,437Total Monthly Price
Unit 12150 Amenities and Features
Features
- Smoke Free
Unit 12150 Lease Information
Unit Price
- $1,625Total Monthly PriceBase Rent: $1,625Required Monthly Fees: None
View Details and Rent EstimateModel Lease Information
Model Price Range
- $1,581 - $3,437Total Monthly Price
Apartment Model: B2From $1,5812 Bedroom, 2 Bath, 1230 sq ftAvailable July 15, 2026Floor plans are artist's rendering. All dimensions are approximate. Actual product and specifications may vary in dimension or detail. Not all features are available in every rental home. Please see a representative for details.
![]()
B2 - Floorplan 1 Floor plans are artist's rendering. All dimensions are approximate. Actual product and specifications may vary in dimension or detail. Not all features are available in every rental home. Please see a representative for details.
![]()
B2 - Floorplan 2 Apartment Unit: 2370Apartment Model: B2$1,5812 Bedroom, 2 Bath, 1230 sq ftAvailable July 15, 2026Apartment Unit: 12320Apartment Model: B2$1,5812 Bedroom, 2 Bath, 1230 sq ftAvailable August 4, 2026Apartment Unit: 12150Apartment Model: B2$1,6252 Bedroom, 2 Bath, 1230 sq ftAvailable August 24, 20263 Bedrooms
Floorplan C1
From $1,763
3 Beds, 2 Baths, 1461 sq ftTotal Monthly PriceAvailable NowTotal Monthly Price
Base Rent$1,763 - $3,672Total Monthly Price$1,763 - $3,672Model Gallery
Floorplans
Availability Details
Prices shown for this property are the Total Monthly Price including Fees.Price Availability Date Unit Sq Ft View Details $1,763 Available Now 14340 1461 $1,814 July 16, 2026 10210 1461 $1,810 July 27, 2026 14220 1461 Model Amenities and Features
Features
- Smoke Free
Model Lease Information
Model Price Range
- $1,763 - $3,672Total Monthly PriceBase Rent: $1,763 - $3,672Required Monthly Fees: None
Current Available Pricing
- $1,763 - $1,814 Total Monthly Price
Unit 14340 Amenities and Features
Features
- Smoke Free
Unit 14340 Lease Information
Unit Price
- $1,763Total Monthly PriceBase Rent: $1,763Required Monthly Fees: None
View Details and Rent EstimateModel Lease Information
Model Price Range
- $1,763 - $3,672Total Monthly Price
Unit 10210 Amenities and Features
Features
- Smoke Free
Unit 10210 Lease Information
Unit Price
- $1,814Total Monthly PriceBase Rent: $1,814Required Monthly Fees: None
View Details and Rent EstimateModel Lease Information
Model Price Range
- $1,763 - $3,672Total Monthly Price
Unit 14220 Amenities and Features
Features
- Smoke Free
Unit 14220 Lease Information
Unit Price
- $1,810Total Monthly PriceBase Rent: $1,810Required Monthly Fees: None
View Details and Rent EstimateModel Lease Information
Model Price Range
- $1,763 - $3,672Total Monthly Price
Apartment Model: C1From $1,7633 Bedroom, 2 Bath, 1461 sq ftAvailable NowFloor plans are artist's rendering. All dimensions are approximate. Actual product and specifications may vary in dimension or detail. Not all features are available in every rental home. Please see a representative for details.
![]()
C1 - Floorplan 1 Floor plans are artist's rendering. All dimensions are approximate. Actual product and specifications may vary in dimension or detail. Not all features are available in every rental home. Please see a representative for details.
![]()
C1 - Floorplan 2 Apartment Unit: 14340Apartment Model: C1$1,7633 Bedroom, 2 Bath, 1461 sq ftAvailable NowApartment Unit: 10210Apartment Model: C1$1,8143 Bedroom, 2 Bath, 1461 sq ftAvailable July 16, 2026Apartment Unit: 14220Apartment Model: C1$1,8103 Bedroom, 2 Bath, 1461 sq ftAvailable July 27, 2026
Schedule a Tour
3D Tours
Property Information
- 300 Units
- 3 Stories
- Built in 2013
Fees and Policies
The fees listed below are community-provided and may exclude utilities or add-ons. All payments are made directly to the property and are non-refundable unless otherwise specified. Use the Cost Calculator to determine costs based on your needs.
Required Fees
One-Time Basics
- Due at Application
- Application Fee Per ApplicantiCharged per applicant.$60.00
- Due at Move-In
- Administrative FeeiCharged per unit.$250.00
Utilities
- Pest Control ServicesiRegular pest prevention and treatment services. Charged per unit.$5.00/mo
- Trash Services - DoorstepiFee for doorstep trash and recycle pickup service. Charged per unit.$25.00/mo
- Stormwater / Drainage Admin FeeiManagement of community stormwater drainage and runoff infrastructure Charged Per Unit.$4.61/mo
- Utility Water / Wastewater Admin FeeiCovers administrative costs associated with billing and managing water utility services. Charged per unit.$1.00/mo
- Utility - ElectriciCost of electricity usage for your apartment. Charged Per Unit.Varies/mo
- Utility - Stormwater / DrainageiLocal stormwater management and drainage system fee. Charged Per Unit.Varies/mo
- Utility - Water / SeweriWater usage and wastewater removal costs. Charged Per Unit.Varies/mo
- Common Area UtilitiesiShared utility costs in community common areas. Charged per unit.Varies/mo
- Trash AdminiAdministrative costs for managing trash service billing, coordination, and related expenses for your apartment. Charged per unit.$1.75/mo
- Utility - New Account FeeiOne-time charge to activate new utility services. Charged per unit.$15.00
Other Fees and Policies
Personal Add-Ons
- Parking EV ChargingiFee for on-site electric vehicle charging access. Charged Per Unit.Varies
- Rent Payment Credit Building ServiceiBuild credit by paying rent on time while gaining access to personalized budgeting tools and financial education resources. Charged per unit.$8-$14/mo
Situational Fees
- Access Device ReplacementiCharge to replace lost or damaged key, fob, or remote. Charged per unit.$50.00/per occurrence
- Utility - Non-transferred Utility FeeiCharge for utility costs not moved to resident’s name. Charged Per Unit.Varies/per occurrence
- Legal / Eviction FeeiCosts associated with an eviction proceeding. Charged per unit.Varies/per occurrence
- Reletting FeeiAn expense associated with re-renting a unit after early lease termination. Charged per unit.Varies/per occurrence
- Lease ViolationiFee for non-compliance with lease terms or community policies. Charged per unit.Varies/per occurrence
- Late Fee (Percentage)iCalculated as a percentage of the base rent amount. Charged Per Unit.5.0% of base rent/per occurrence
- Renters Liability Non-ComplianceiFee for not maintaining required renter’s liability insurance coverage. Charged Per Unit.$25.00/per occurrence
- NSF Tenant FeeiNSF Tenant Fee Charged Per Unit.$35.00/per occurrence
- Security Deposit (Refundable)iRefundable deposit covering potential damages and unpaid rent per lease terms. Charged Per Unit.$500-$1250
- Early Lease Termination / BuyoutiBuyout for ending lease agreement before its scheduled end date. Charged per unit.Varies/per occurrence
- Intra-Community Transfer FeeiCharge for transferring to another home within the same community. Charged Per Unit.$500.00
- Utility - Vacant Cost RecoveryiUtility costs incurred while the unit was unoccupied. Charged Per Unit.Varies
- Concession RepaymentiTenant repayment of rent discounts if lease terms are not met. Charged per unit.Varies/per occurrence
- MTM Flat FeeiMonth to Month Flat Fee Charged Per Unit.$300.00/mo
- Renter Liability - Third PartyiExpense related to required liability coverage through a third-party provider. Charged per unit.Varies/mo
- Utility - GasiCost of gas usage for your apartment. Charged per unit.Varies/mo
- Security Deposit AlternativeiAlternative to a standard security deposit typically issued through a surety bond. Charged per unit.$20-$39/mo
- Access DeviceiElectronic or physical key for secure entry to the community and/or home. Charged per unit.$50.00
Pet Fees
- Cat
- Cat FeeiMax of 2. Charged Per Pet.$400.00
- Cat RentiCharged Per Pet.$20.00/mo
- Dog
- Dog FeeiMax of 2. Charged Per Pet.$400.00
- Dog RentiCharged Per Pet.$20.00/mo
None
None
Max of 2. Required shot records and a photo/bio of the pet.
Parking Fees
- Garage
- Parking - GarageiCharge for access to a garage space. Charged Per Vehicle.$150.00/mo
Property Fee Disclaimer: Based on community-supplied data and independent market research. Subject to change without notice. May exclude fees for mandatory or optional services and usage-based utilities.
Features and Amenities
On-Site Services
- Car Charging Station
Community Features
- Clubhouse
- Corporate Housing
- Lounge
Outdoor Features
- Grill
- Picnic Area
Recreation and Fitness
- Playground
- Pool
Interior Features
- Balcony
- Ceiling Fans
- Fireplace
- Double Vanities
- Air Conditioning
Kitchen Amenities
- Kitchen
Living Area Features
- Walk In Closets
- Crown Molding

Map
- Shopping
- Colleges
- Grocery
- Medical

Map
Frequently Asked Questions about Village at Broadstone Station
Where is Village at Broadstone Station located?
Village at Broadstone Station is located at 1000 Broadstone Way near the Cary Crossroads Apex area of Apex, NC
What is the current rent range at Village at Broadstone Station?
1 Bedroom to 3 Bedroom Apartments at Village at Broadstone Station currently range from $1,332 to $1,869
When is the leasing office open?
- The office Hours for Village at Broadstone Station are
- Monday 9:00 am–6:00 pm
- Tuesday 10:00 am–6:00 pm
- Wednesday 9:00 am–7:00 pm
- Thursday 10:00 am–6:00 pm
- Friday 9:00 am–6:00 pm
- Saturday 10:00 am–5:00 pm
- Sunday Closed
Are pets allowed?
Call us today to find out our pet policy and if we allow pets
Are there any rent specials?
The current rent special at Village at Broadstone Station is: Find your next home at Village at Broadstone Station and take advantage of one month free on select apartment homes for a limited time. Tour today and see why our neighbors love calling Broadstone home. Plus, lease by Aug. 5 for a chance to win free rent for one year. No purchase necessary. See official rules at rpmsummersweeps.com..
Renters Reviews and Ratings
Great property in Apex!
Property Manager Responded
Great team!
Property Manager Responded
Best Apartment Complex
Property Manager Responded
Great place
Property Manager Responded
Closet Space!
Property Manager Responded
Very Nice
Property Manager Responded
Poor management
Okay place to live
Nearby Schools
Apex Elementary
About GreatSchools Data on ApartmentHomeLiving.com.
Points of Interest
Time and distance from Village at Broadstone Station.
Arts Museums and Landmarks
Big Box and Retail
Walmart
Autozone
Walgreens
Colleges and Universities
Wake Technical Community College - Western Wake Campus
North Carolina State University - Centennial Campus
Groceries
Publix
Harris Teeter
Aldi
Hospitals
Restaurants and Dining
Shopping Centers
Village at Broadstone Station has 5 shopping centers within 0.9 miles.
Nearby Neighborhoods
Rental Price Ranges in the Area
| Bedroom | Average Rent | Cheapest Rent | Highest Rent |
|---|---|---|---|
| Apex Studio Apartments | $1,361 | $1,302 | $1,739 |
| Apex 1 Bedroom Apartments | $1,538 | $1,106 | $3,047 |
| Apex 2 Bedroom Apartments | $1,895 | $1,126 | $5,002 |
| Apex 3 Bedroom Apartments | $2,230 | $1,374 | $4,195 |
| Apex 4 Bedroom Apartments | $2,644 | $2,028 | $3,260 |
Browse Top Apartments in Apex
By Price
By Community Type
- Apex Apartments for Rent by Owner
- Apex Apartments with Rent Specials
- Apex Top Rated Apartments
- Apex Corporate Apartments
- Apex Furnished Apartments
- Apex Gated Apartments
- Apex Loft Apartments
- Apex Low Income Apartments
- New Apex Apartments
- Apex Senior Apartments
- Apex Short-term Apartments
- Apex Apartments with Utilities Included


Max of 2. Required shot records and a photo/bio of the pet.