


- 1–2 Bedrooms
- $1,025-$1,265 Pricing
- 720–920 Square Feet
Rent Specials
Up to 1 MONTH FREE~~Now offering up to 1 month FREE RENT on select units PLUS we'll credit your admin fee at move-in when you Look & Lease!
About Village at Crestview
Discover life at Village At Crestview in Madison, where comfort, convenience, and thoughtful design come together. Our community offers quality features and inviting amenities tailored to fit your lifestyle. Professionally managed by S&S Properties.
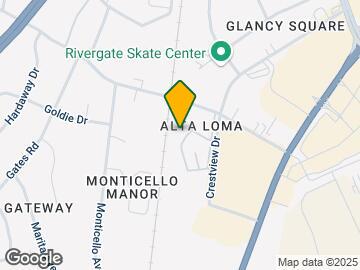
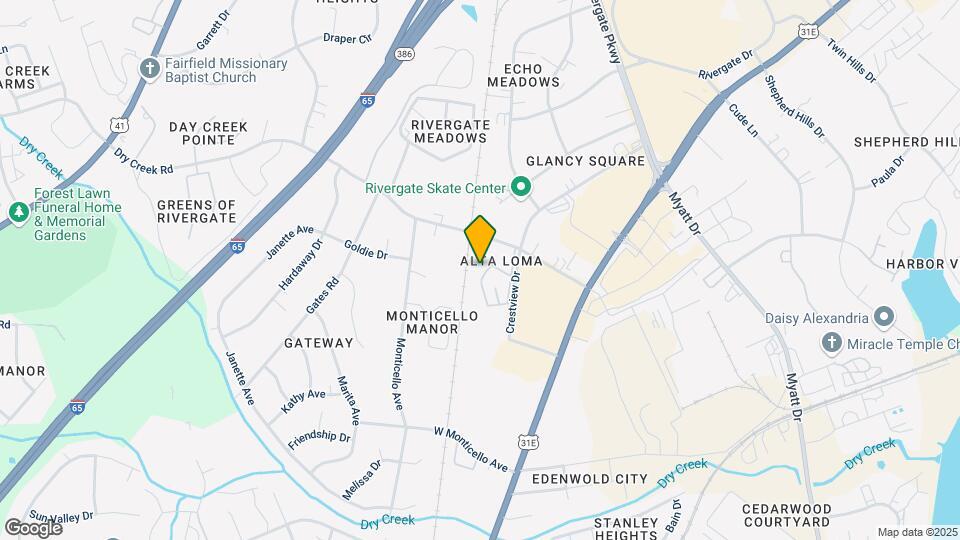
Village at Crestview is located in the Northeast Nashville Neighborhood and 37115 Zip code of Madison, TN. This community is professionally managed by S & S Property Management
Unique Features and Amenities
- 24-Hr Emergency Maintenance
- Contemporary Galley Kitchen
- Energy-Efficient Appliances
- Grilling & Picnic Areas
- Hardwood-Style Flooring
- High-Speed Internet Access
- Kitchen Backsplash
- Pet Friendly
- Plush Carpeting
- Private Balcony
- Walk-In Closet
- Washer/Dryer Connections*
Property Contact Info

- Listed by:
- Agency:
- Vendor Logo:
- Website:
- View Property Website
- Call Us:
- (629) 234-2816
- Disclaimer:
Office Hours
| Monday | 9:00 am–5:00 pm |
| Tuesday | 9:00 am–5:00 pm |
| Wednesday | 9:00 am–5:00 pm |
| Thursday | 9:00 am–5:00 pm |
| Friday | 9:00 am–5:00 pm |
| Saturday | Closed |
| Sunday | Closed |
Floorplan Pricing and Availability
Village at Crestview offers 1 to 2 Bedroom apartments starting from $1,025 and having 720–920 sq ft. Here is the current pricing and availability:
New! Interactive Property Map
1 Bedroom
1 x 1 PREM
$1,025
1 Bed, 1 Bath, 720 sq ftAvailable Sep 30Model Gallery
Floorplans
Photos
3D Tours
Availability Details
Price Availability Date Unit Sq Ft Deposit $1,025 September 30, 2026 A-3 720 $500 Unit A-3 Amenities and Features
Features
- Balcony
Kitchen
- Dishwasher
Outdoor Space
- Patio
Unique Features
- Contemporary Galley Kitchen
- Energy-Efficient Appliances
- Hardwood-Style Flooring
- High-Speed Internet Access
- Kitchen Backsplash
- Plush Carpeting
- Walk-In Closet
Unit A-3 Rent and Fees
Unit Price
- $1,025
View Details and Rent EstimateDeposit
- $500 deposit
Unit Description
This spacious 1-bedroom floor plan features a fully-equipped kitchen, large bedroom with a walk-in closet, separate bathroom vanity, and a private patio or balcony. Residents also enjoy access to the swimming pool, fitness center, onsite laundry center, playground, and dog park. Renters Insurance Required: Proof of renters insurance is required before move-in. We've partnered with Beagle to offer a convenient Tenant Liability Waiver (TLW) program for $15/month, or you're welcome to provide your own qualifying renters insurance policy. Move-In for Less: Ask about the Security Deposit Alternative. For $35/month, new residents can lower their upfront move-in costs by replacing the traditional security deposit with a monthly payment.
Model Rent and Fees
Price
- $1,025
Apartment Model: 1 x 1 PREM$1,0251 Bedroom, 1 Bath, 720 sq ftAvailable September 30, 2026FloorplansPhotos3D Tours![]()
1 x 1 PREM - Image 1 ![]()
1 x 1 PREM - Image 2 ![]()
1 x 1 PREM - Image 3 ![]()
1 x 1 PREM - Image 4 ![]()
1 x 1 PREM - Image 5 ![]()
1 x 1 PREM - Image 6 ![]()
1 x 1 PREM - Image 7 ![]()
1 x 1 PREM - Image 8 ![]()
1 x 1 PREM - Image 9 ![]()
1 x 1 PREM - Image 10 ![]()
1 x 1 PREM - Floorplan 1 ![]()
1 x 1 PREM - Floorplan 2 1 x 1 PREM - 3D Tour Apartment Unit: A-3Apartment Model: 1 x 1 PREM$1,0251 Bedroom, 1 Bath, 720 sq ftAvailable September 30, 20261 x 1 - R
$1,025
1 Bed, 1 Bath, 720 sq ftAvailable Sep 30Model Gallery
Photos
Availability Details
Price Availability Date Unit Sq Ft Deposit $1,025 September 30, 2026 B-32 720 $500 Unit B-32 Amenities and Features
Kitchen
- Dishwasher
Unique Features
- Contemporary Galley Kitchen
- Energy-Efficient Appliances
- Hardwood-Style Flooring
- High-Speed Internet Access
- Plush Carpeting
- Private Balcony
- Walk-In Closet
Unit B-32 Rent and Fees
Unit Price
- $1,025
View Details and Rent EstimateDeposit
- $500 deposit
Unit Description
This spacious 1-bedroom floor plan features a fully-equipped kitchen, large bedroom with a walk-in closet, separate bathroom vanity, and a private patio or balcony. Residents also enjoy access to the swimming pool, fitness center, onsite laundry center, playground, and dog park. Renters Insurance Required: Proof of renters insurance is required before move-in. We've partnered with Beagle to offer a convenient Tenant Liability Waiver (TLW) program for $15/month, or you're welcome to provide your own qualifying renters insurance policy. Move-In for Less: Ask about the Security Deposit Alternative. For $35/month, new residents can lower their upfront move-in costs by replacing the traditional security deposit with a monthly payment.
Model Rent and Fees
Price
- $1,025
Apartment Model: 1 x 1 - R$1,0251 Bedroom, 1 Bath, 720 sq ftAvailable September 30, 2026![]()
1 x 1 - R - Image 1 ![]()
1 x 1 - R - Image 2 Apartment Unit: B-32Apartment Model: 1 x 1 - R$1,0251 Bedroom, 1 Bath, 720 sq ftAvailable September 30, 20262 Bedrooms
2 x 1 PREM
$1,075
2 Beds, 1 Bath, 920 sq ftAvailable Sep 30Model Gallery
Floorplans
Photos
Availability Details
Price Availability Date Unit Sq Ft Deposit View Details $1,075 September 30, 2026 C-44 920 $500 $1,075 October 14, 2026 E-82 920 $500 Model Amenities and Features
Kitchen
- Dishwasher
Unique Features
- Contemporary Galley Kitchen
- Energy-Efficient Appliances
- Hardwood-Style Flooring
- High-Speed Internet Access
- Kitchen Backsplash
- Plush Carpeting
- Private Balcony
- Walk-In Closet
- Washer/Dryer Connections*
Model Rent and Fees
Model Price
- $1,075
Deposit
- $500 deposit
Unit C-44 Amenities and Features
Kitchen
- Dishwasher
Unique Features
- Contemporary Galley Kitchen
- Energy-Efficient Appliances
- Hardwood-Style Flooring
- High-Speed Internet Access
- Kitchen Backsplash
- Plush Carpeting
- Private Balcony
- Walk-In Closet
- Washer/Dryer Connections*
Unit C-44 Rent and Fees
Unit Price
- $1,075
View Details and Rent EstimateDeposit
- $500 deposit
Unit Description
This spacious 2-bedroom floor plan features a fully-equipped kitchen, large bedrooms with ample closet space, separate bathroom vanity, and a private patio or balcony. Residents also enjoy access to the swimming pool, fitness center, onsite laundry center, playground, and dog park. Renters Insurance Required: Proof of renters insurance is required before move-in. We've partnered with Beagle to offer a convenient Tenant Liability Waiver (TLW) program for $15/month, or you're welcome to provide your own qualifying renters insurance policy. Move-In for Less: Ask about the Security Deposit Alternative. For $35/month, new residents can lower their upfront move-in costs by replacing the traditional security deposit with a monthly payment.
Model Rent and Fees
Price
- $1,075
Unit E-82 Amenities and Features
Kitchen
- Dishwasher
Unique Features
- Contemporary Galley Kitchen
- Energy-Efficient Appliances
- Hardwood-Style Flooring
- High-Speed Internet Access
- Kitchen Backsplash
- Plush Carpeting
- Private Balcony
- Walk-In Closet
- Washer/Dryer Connections*
Unit E-82 Rent and Fees
Unit Price
- $1,075
View Details and Rent EstimateDeposit
- $500 deposit
Unit Description
This spacious 2-bedroom floor plan features a fully-equipped kitchen, large bedrooms with ample closet space, separate bathroom vanity, and a private patio or balcony. Residents also enjoy access to the swimming pool, fitness center, onsite laundry center, playground, and dog park. Renters Insurance Required: Proof of renters insurance is required before move-in. We've partnered with Beagle to offer a convenient Tenant Liability Waiver (TLW) program for $15/month, or you're welcome to provide your own qualifying renters insurance policy. Move-In for Less: Ask about the Security Deposit Alternative. For $35/month, new residents can lower their upfront move-in costs by replacing the traditional security deposit with a monthly payment.
Model Rent and Fees
Price
- $1,075
Apartment Model: 2 x 1 PREMFrom $1,0752 Bedroom, 1 Bath, 920 sq ftAvailable September 30, 2026FloorplansPhotos![]()
2 x 1 PREM - Image 1 ![]()
2 x 1 PREM - Image 2 ![]()
2 x 1 PREM - Floorplan 1 ![]()
2 x 1 PREM - Floorplan 2 Apartment Unit: C-44Apartment Model: 2 x 1 PREM$1,0752 Bedroom, 1 Bath, 920 sq ftAvailable September 30, 2026Apartment Unit: E-82Apartment Model: 2 x 1 PREM$1,0752 Bedroom, 1 Bath, 920 sq ftAvailable October 14, 20262 x 1 - R
$1,075
2 Beds, 1 Bath, 920 sq ftAvailable Oct 1Model Gallery
Photos
Availability Details
Price Availability Date Unit Sq Ft Deposit View Details $1,075 October 1, 2026 G-124 920 $500 $1,075 October 14, 2026 B-24 920 $500 $1,075 October 15, 2026 G-127 920 $500 Model Amenities and Features
Features
- Balcony
Kitchen
- Dishwasher
Outdoor Space
- Patio
Unique Features
- Contemporary Galley Kitchen
- Energy-Efficient Appliances
- Hardwood-Style Flooring
- High-Speed Internet Access
- Plush Carpeting
- Walk-In Closet
Model Rent and Fees
Model Price
- $1,075
Deposit
- $500 deposit
Unit G-124 Amenities and Features
Features
- Balcony
Kitchen
- Dishwasher
Outdoor Space
- Patio
Unique Features
- Contemporary Galley Kitchen
- Energy-Efficient Appliances
- Hardwood-Style Flooring
- High-Speed Internet Access
- Plush Carpeting
- Walk-In Closet
Unit G-124 Rent and Fees
Unit Price
- $1,075
View Details and Rent EstimateDeposit
- $500 deposit
Unit Description
This spacious 2-bedroom floor plan features a fully-equipped kitchen, large bedrooms with ample closet space, separate bathroom vanity, and a private patio or balcony. Residents also enjoy access to the swimming pool, fitness center, onsite laundry center, playground, and dog park. Renters Insurance Required: Proof of renters insurance is required before move-in. We've partnered with Beagle to offer a convenient Tenant Liability Waiver (TLW) program for $15/month, or you're welcome to provide your own qualifying renters insurance policy. Move-In for Less: Ask about the Security Deposit Alternative. For $35/month, new residents can lower their upfront move-in costs by replacing the traditional security deposit with a monthly payment.
Model Rent and Fees
Price
- $1,075
Unit B-24 Amenities and Features
Features
- Balcony
Kitchen
- Dishwasher
Outdoor Space
- Patio
Unique Features
- Contemporary Galley Kitchen
- Energy-Efficient Appliances
- Hardwood-Style Flooring
- High-Speed Internet Access
- Plush Carpeting
- Walk-In Closet
Unit B-24 Rent and Fees
Unit Price
- $1,075
View Details and Rent EstimateDeposit
- $500 deposit
Unit Description
This spacious 2-bedroom floor plan features a fully-equipped kitchen, large bedrooms with ample closet space, separate bathroom vanity, and a private patio or balcony. Residents also enjoy access to the swimming pool, fitness center, onsite laundry center, playground, and dog park. Renters Insurance Required: Proof of renters insurance is required before move-in. We've partnered with Beagle to offer a convenient Tenant Liability Waiver (TLW) program for $15/month, or you're welcome to provide your own qualifying renters insurance policy. Move-In for Less: Ask about the Security Deposit Alternative. For $35/month, new residents can lower their upfront move-in costs by replacing the traditional security deposit with a monthly payment.
Model Rent and Fees
Price
- $1,075
Unit G-127 Amenities and Features
Features
- Balcony
Kitchen
- Dishwasher
Outdoor Space
- Patio
Unique Features
- Contemporary Galley Kitchen
- Energy-Efficient Appliances
- Hardwood-Style Flooring
- High-Speed Internet Access
- Plush Carpeting
- Walk-In Closet
Unit G-127 Rent and Fees
Unit Price
- $1,075
View Details and Rent EstimateDeposit
- $500 deposit
Unit Description
This spacious 2-bedroom floor plan features a fully-equipped kitchen, large bedrooms with ample closet space, separate bathroom vanity, and a private patio or balcony. Residents also enjoy access to the swimming pool, fitness center, onsite laundry center, playground, and dog park. Renters Insurance Required: Proof of renters insurance is required before move-in. We've partnered with Beagle to offer a convenient Tenant Liability Waiver (TLW) program for $15/month, or you're welcome to provide your own qualifying renters insurance policy. Move-In for Less: Ask about the Security Deposit Alternative. For $35/month, new residents can lower their upfront move-in costs by replacing the traditional security deposit with a monthly payment.
Model Rent and Fees
Price
- $1,075
Apartment Model: 2 x 1 - RFrom $1,0752 Bedroom, 1 Bath, 920 sq ftAvailable October 1, 2026![]()
2 x 1 - R - Image 1 ![]()
2 x 1 - R - Image 2 Apartment Unit: G-124Apartment Model: 2 x 1 - R$1,0752 Bedroom, 1 Bath, 920 sq ftAvailable October 1, 2026Apartment Unit: B-24Apartment Model: 2 x 1 - R$1,0752 Bedroom, 1 Bath, 920 sq ftAvailable October 14, 2026Apartment Unit: G-127Apartment Model: 2 x 1 - R$1,0752 Bedroom, 1 Bath, 920 sq ftAvailable October 15, 20262 x 1 WD - R
$1,265
2 Beds, 1 Bath, 920 sq ftAvailable Oct 14Model Gallery
Photos
Availability Details
Price Availability Date Unit Sq Ft Deposit $1,265 October 14, 2026 F-106 920 $500 Unit F-106 Amenities and Features
Kitchen
- Dishwasher
Unique Features
- Contemporary Galley Kitchen
- Energy-Efficient Appliances
- Hardwood-Style Flooring
- High-Speed Internet Access
- Plush Carpeting
- Private Balcony
- Walk-In Closet
Unit F-106 Rent and Fees
Unit Price
- $1,265
View Details and Rent EstimateDeposit
- $500 deposit
Unit Description
This spacious 2-bedroom floor plan with washer/dryer connections features a fully-equipped kitchen, large bedrooms with ample closet space, separate bathroom vanity, and a private patio or balcony. Residents also enjoy access to the swimming pool, fitness center, onsite laundry center, playground, and dog park. Renters Insurance Required: Proof of renters insurance is required before move-in. We've partnered with Beagle to offer a convenient Tenant Liability Waiver (TLW) program for $15/month, or you're welcome to provide your own qualifying renters insurance policy. Move-In for Less: Ask about the Security Deposit Alternative. For $35/month, new residents can lower their upfront move-in costs by replacing the traditional security deposit with a monthly payment.
Model Rent and Fees
Price
- $1,265
Apartment Model: 2 x 1 WD - R$1,2652 Bedroom, 1 Bath, 920 sq ftAvailable October 14, 2026![]()
2 x 1 WD - R - Image Apartment Unit: F-106Apartment Model: 2 x 1 WD - R$1,2652 Bedroom, 1 Bath, 920 sq ftAvailable October 14, 2026
Schedule a Tour
3D Tours
Property Information
- 132 Units
- 2 Stories
- Built in 1971
Lease Terms
- 12 mo
Fees and Policies
The fees listed below are community-provided and may exclude utilities or add-ons. All payments are made directly to the property and are non-refundable unless otherwise specified. Use the Cost Calculator to determine costs based on your needs.
Required Fees
One-Time Basics
- Due at Application
- Administrative FeeiCharged Per Unit.$160.00
- Application Fee Per ApplicantiCharged Per Applicant.$55.00
Property Fee Disclaimer: Based on community-supplied data and independent market research. Subject to change without notice. May exclude fees for mandatory or optional services and usage-based utilities.
Features and Amenities
Outdoor Features
- Picnic Area
Recreation and Fitness
- Fitness Center
- Pool

Map
- Shopping
- Colleges
- Grocery
- Medical
- Parks
- Transportation

Map
Getting Around
40 / 100 Fairly walkable
10 / 100 Minimal public transit
30 / 100 Somewhat Bikeable
100 / 100 Exceptionally car friendly
Getting to Know the Area
70 / 100 Restaurants
40 / 100 Cafes
60 / 100 Nightlife
70 / 100 Shopping
50 / 100 Parks
50 / 100 Noise Level
Frequently Asked Questions about Village at Crestview
Where is Village at Crestview located?
Village at Crestview is located at 1598 Crestview Dr near the Northeast Nashville area of Madison, TN
What is the current rent range at Village at Crestview?
1 Bedroom to 2 Bedroom Apartments at Village at Crestview currently range from $1,025 to $1,265
When is the leasing office open?
- The office Hours for Village at Crestview are
- Monday 9:00 am–5:00 pm
- Tuesday 9:00 am–5:00 pm
- Wednesday 9:00 am–5:00 pm
- Thursday 9:00 am–5:00 pm
- Friday 9:00 am–5:00 pm
- Saturday Closed
- Sunday Closed
Are pets allowed?
Call us today to find out our pet policy and if we allow pets
Are there any rent specials?
The current rent special at Village at Crestview is: Up to 1 MONTH FREE~~Now offering up to 1 month FREE RENT on select units PLUS we'll credit your admin fee at move-in when you Look & Lease!.
Renters Reviews and Ratings
Greatness!!!!!
Nearby Schools
Hunters Lane Comp High School
Goodlettsville Middle
Gateway Elementary
About GreatSchools Data on ApartmentHomeLiving.com.
Points of Interest
Time and distance from Village at Crestview.
Arts Museums and Landmarks
Big Box and Retail
Walgreens
Macy's
Jcpenney
Colleges and Universities
Groceries
Publix
Piggly Wiggly
Kroger
Hospitals
Parks and Recreation
Village at Crestview has 2 parks within 11.4 miles, including Hadley Park, and Centennial Park.
Shopping Centers
Village at Crestview has 5 shopping centers within 1.1 miles.
Transit Stations
Donelson-East Corridor Line
Hermitage-East Corridor Line
Riverfront-East Corridor Line
Nearby Neighborhoods
Rental Price Ranges in the Area
| Bedroom | Average Rent | Cheapest Rent | Highest Rent |
|---|---|---|---|
| Madison Studio Apartments | $1,661 | $915 | $2,604 |
| Madison 1 Bedroom Apartments | $1,590 | $894 | $3,314 |
| Madison 2 Bedroom Apartments | $1,827 | $1,035 | $7,437 |
| Madison 3 Bedroom Apartments | $1,905 | $1,125 | $2,809 |
| Madison 4 Bedroom Apartments | $2,673 | $2,350 | $3,079 |
| 2 Bedroom Homes | $1,535 | $995 | $2,100 |
| 3 Bedroom Homes | $2,189 | $1,300 | $2,950 |
| 4 Bedroom Homes | $2,779 | $2,150 | $3,900 |
| 5 Bedroom Homes | $4,000 | $4,000 | $4,000 |
Browse Top Apartments in Madison
By Price
By Community Type
- Madison Apartments with Rent Specials
- Madison Top Rated Apartments
- Madison Corporate Apartments
- Madison Furnished Apartments
- Madison Gated Apartments
- Madison Loft Apartments
- Madison Low Income Apartments
- New Madison Apartments
- Madison Senior Apartments
- Madison Short-term Apartments
- Madison Student Apartments
- Madison Apartments with Utilities Included


