- 1–3 Bedrooms
- $1,499-$2,399 Pricing
- 671–1,282 Square Feet
Rent Specials
Harvard Crossing Summer Blow out~~? $1,000 off move in ? Application & Admin Fees Waived ($200 Value) ? FREE 65" Smart TV OR Dyson Vacuum (Apply within 24 hours of touring and move in by August 31st.)
About Village at Harvard Crossing
Experience Village at Harvard Crossing, a luxury rental community of 1, 2, and 3-bedroom homes for rent in Goodyear, Arizona. Our private, single-story rentals all come equipped with an in-home washer and dryer, a smart home technology package, vinyl wood-look flooring, private backyard, on-site swimming pool, dog park, and clubhouse. We are minutes from the new Goodyear Civic Square, premier Palm Valley shopping, and the I-10, placing you within reach of everything you need.
Village at Harvard Crossing is located in the Palm Valley Neighborhood and 85395 Zip code of Goodyear, AZ. This community is professionally managed by Stellar Residential
Unique Features and Amenities
- Dog Doors
- Dog Spa
- EV Charging Stations
- Full-size Washer/dryer
- Garages With Storage Options
- Grills and Fire Pit
- In-home Dog Doors
- Master-planned Residential Community
- Night Patrol
- Pet Friendly; Dog & Cat Friendly
- Private Backyard
- Reserved Covered Parking
- Single Story Living
- Single-story Apartments
- Smart Home Technology Package
- Swimming Pool W/ Jacuzzi & Bbq Ramada
- Tub/ Walk In Shower Combination
Property Contact Info

- Listed by:
- Agency:
- Vendor Logo:
- Website:
- View Property Website
- Call Us:
- (844) 966-4750
- Disclaimer:
Office Hours
| Monday | 9:00 am–6:00 pm |
| Tuesday | 9:00 am–6:00 pm |
| Wednesday | 9:00 am–6:00 pm |
| Thursday | 9:00 am–6:00 pm |
| Friday | 9:00 am–6:00 pm |
| Saturday | 9:00 am–5:00 pm |
| Sunday | Closed |
Floorplan Pricing and Availability
Village at Harvard Crossing offers 1 to 3 Bedroom apartments starting from $1,499 and having 671–1,282 sq ft. Here is the current pricing and availability:
New! Interactive Property Map
1 Bedroom
1 Bedroom
From $1,499
1 Bed, 1 Bath, 671 sq ftAvailable NowModel Gallery
Floorplans
Photos
3D Tours
Availability Details
Price Availability Date Unit Sq Ft Deposit View Details $1,545 Available Now 134 671 $600 $1,499 August 2, 2026 135 671 $600 $1,595 August 11, 2026 114 671 $600 Model Amenities and Features
Features
- Air Conditioning
- Cable Ready
- Ceiling Fans
- Heating
- Sprinkler System
- Storage Space
- Washer/Dryer
- Wi-Fi
Kitchen
- Dishwasher
- Disposal
- Eat-in Kitchen
- Granite Countertops
- Ice Maker
- Pantry
- Range
- Stainless Steel Appliances
Model Rent and Fees
Model Price Range
- $1,499 - $1,625
Current Available Pricing
- $1,499 - $1,595
Deposit
- $600 deposit
Unit 134 Rent and Fees
Unit Price
- $1,545
View Details and Rent EstimateDeposit
- $600 deposit
Model Rent and Fees
Model Price Range
- $1,499 - $1,625
Unit 135 Rent and Fees
Unit Price
- $1,499
View Details and Rent EstimateDeposit
- $600 deposit
Model Rent and Fees
Model Price Range
- $1,499 - $1,625
Unit 114 Rent and Fees
Unit Price
- $1,595
View Details and Rent EstimateDeposit
- $600 deposit
Model Rent and Fees
Model Price Range
- $1,499 - $1,625
Apartment Model: 1 BedroomFrom $1,4991 Bedroom, 1 Bath, 671 sq ftAvailable NowFloorplansPhotos3D Tours![]()
1 Bedroom - Image 1 ![]()
1 Bedroom - Image 2 ![]()
1 Bedroom - Image 3 ![]()
1 Bedroom - Image 4 ![]()
1 Bedroom - Image 5 ![]()
1 Bedroom - Image 6 ![]()
1 Bedroom - Image 7 ![]()
1 Bedroom - Image 8 ![]()
1 Bedroom - Image 9 ![]()
1 Bedroom - Floorplan 1 Bedroom - 3D Tour Apartment Unit: 134Apartment Model: 1 Bedroom$1,5451 Bedroom, 1 Bath, 671 sq ftAvailable NowApartment Unit: 135Apartment Model: 1 Bedroom$1,4991 Bedroom, 1 Bath, 671 sq ftAvailable August 2, 2026Apartment Unit: 114Apartment Model: 1 Bedroom$1,5951 Bedroom, 1 Bath, 671 sq ftAvailable August 11, 20262 Bedrooms
2 Bedroom
From $1,925
2 Beds, 2 Baths, 1011 sq ftAvailable NowModel Gallery
Floorplans
Photos
3D Tours
Availability Details
Price Availability Date Unit Sq Ft Deposit View Details $1,925 Available Now 28 1011 $600 $2,049 September 15, 2026 156 1011 $600 $1,999 September 22, 2026 15 1011 $600 Model Amenities and Features
Features
- Air Conditioning
- Cable Ready
- Ceiling Fans
- Heating
- Sprinkler System
- Storage Space
- Washer/Dryer
- Wi-Fi
Kitchen
- Dishwasher
- Disposal
- Eat-in Kitchen
- Granite Countertops
- Ice Maker
- Pantry
- Range
- Stainless Steel Appliances
Model Rent and Fees
Model Price Range
- $1,925 - $2,049
Deposit
- $600 deposit
Unit 28 Rent and Fees
Unit Price
- $1,925
View Details and Rent EstimateDeposit
- $600 deposit
Model Rent and Fees
Model Price Range
- $1,925 - $2,049
Unit 156 Rent and Fees
Unit Price
- $2,049
View Details and Rent EstimateDeposit
- $600 deposit
Model Rent and Fees
Model Price Range
- $1,925 - $2,049
Unit 15 Rent and Fees
Unit Price
- $1,999
View Details and Rent EstimateDeposit
- $600 deposit
Model Rent and Fees
Model Price Range
- $1,925 - $2,049
Apartment Model: 2 BedroomFrom $1,9252 Bedroom, 2 Bath, 1011 sq ftAvailable NowFloorplansPhotos3D Tours![]()
2 Bedroom - Image 1 ![]()
2 Bedroom - Image 2 ![]()
2 Bedroom - Image 3 ![]()
2 Bedroom - Image 4 ![]()
2 Bedroom - Image 5 ![]()
2 Bedroom - Image 6 ![]()
2 Bedroom - Image 7 ![]()
2 Bedroom - Image 8 ![]()
2 Bedroom - Image 9 ![]()
2 Bedroom - Floorplan 2 Bedroom - 3D Tour Apartment Unit: 28Apartment Model: 2 Bedroom$1,9252 Bedroom, 2 Bath, 1011 sq ftAvailable NowApartment Unit: 156Apartment Model: 2 Bedroom$2,0492 Bedroom, 2 Bath, 1011 sq ftAvailable September 15, 2026Apartment Unit: 15Apartment Model: 2 Bedroom$1,9992 Bedroom, 2 Bath, 1011 sq ftAvailable September 22, 20263 Bedrooms
3 Bedroom
3 Beds, 2 Baths, 1282 sq ftModel Gallery
Floorplans
Photos
3D Tours
Availability Details
Price Availability Date Unit Sq Ft Deposit $2,399 Call for Availability 3 Bedroom 1282 sq ft $600 Model Amenities and Features
Features
- Air Conditioning
- Cable Ready
- Ceiling Fans
- Heating
- Sprinkler System
- Storage Space
- Washer/Dryer
- Wi-Fi
Kitchen
- Dishwasher
- Disposal
- Eat-in Kitchen
- Granite Countertops
- Ice Maker
- Pantry
- Range
- Stainless Steel Appliances
Model Rent and Fees
Model Price
- $2,399
Deposit
- $600 deposit
Apartment Model: 3 Bedroom$2,3993 Bedroom, 2 Bath, 1282 sq ftUnavailableFloorplansPhotos3D Tours![]()
3 Bedroom - Image ![]()
3 Bedroom - Floorplan 3 Bedroom - 3D Tour
Schedule a Tour
3D Tours
Property Information
- 184 Units
- 1 Story
- Built in 2020
Lease Terms
- 12 mo
Fees and Policies
The fees listed below are community-provided and may exclude utilities or add-ons. All payments are made directly to the property and are non-refundable unless otherwise specified. Use the Cost Calculator to determine costs based on your needs.
Required Fees
One-Time Basics
- Due at Application
- Application Fee Per ApplicantiCharged per applicant.$50.00
- Due at Move-In
- Administrative FeeiCharged per unit.$150.00
Other Fees and Policies
Pet Fees
- Cat
- Pet DepositiMax of 2. Charged Per Pet.$400.00
- One-Time Pet FeeiMax of 2. Charged Per Pet.$200-$200
- Monthly Pet FeeiMax of 2. Charged Per Pet.$45.00
- Dog
- Pet DepositiMax of 2. Charged Per Pet.$400.00
- Monthly Pet FeeiMax of 2. Charged Per Pet.$45.00
- One-Time Pet FeeiMax of 2. Charged Per Pet.$200-$200
Pit Bulls, Bull Terriers, American Staffordshire Terriers, Rottweilers, Chows, Doberman Pinschers, and Wolf Hybrids. This includes any mixes of these listed breeds.
Max of 2.
Parking Fees
- Covered
- Parking DepositiMax of 1. Charged per vehicle.$0.00
- Parking FeeiMax of 1. Charged Per Vehicle.$0.00/mo
Max of 1. Assigned Covered Parking.
Storage Fees
- Storage Unit
- Storage DepositiCharged per rentable item.$0.00
- Storage RentiCharged per rentable item.$50.00/mo
Rentable Storage Units.
Property Fee Disclaimer: Based on community-supplied data and independent market research. Subject to change without notice. May exclude fees for mandatory or optional services and usage-based utilities.
Features and Amenities
On-Site Services
- Maintenance On Site
- Property Manager On Site
- Car Charging Station
- Online Services
- 24 Hour Access
- Key Fob Entry
Community Features
- Breakfast/Coffee Concierge
- Clubhouse
Outdoor Features
- Grill
- Picnic Area
- Courtyard
- Controlled Access
- Yard
- Patio
Recreation and Fitness
- Hot Tub
- Fitness Center
- Spa
- Walking/Biking Trails
- Pool
Interior Features
- Storage Space
- Ceiling Fans
- Heating
- Sprinkler System
- Cable Ready
- Washer/Dryer
- Air Conditioning
- Wi Fi
Kitchen Amenities
- Pantry
- Dishwasher
- Eat In Kitchen
- Disposal
- Range
- Stainless Steel Appliances
- Ice Maker
- Granite Countertops
Living Area Features
- Walk In Closets
- Double Pane Windows
- Linen Closet
- Views
- Office
- Window Coverings
- Large Bedrooms
- Hardwood Floors

Map
- Shopping
- Colleges
- Grocery
- Medical

Map
Getting Around
30 / 100 Somewhat walkable
50 / 100 Fairly bikeable
100 / 100 Exceptionally car friendly
Getting to Know the Area
60 / 100 Restaurants
50 / 100 Cafes
30 / 100 Nightlife
50 / 100 Shopping
50 / 100 Noise Level
Frequently Asked Questions about Village at Harvard Crossing
Where is Village at Harvard Crossing located?
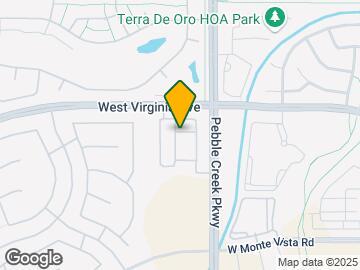
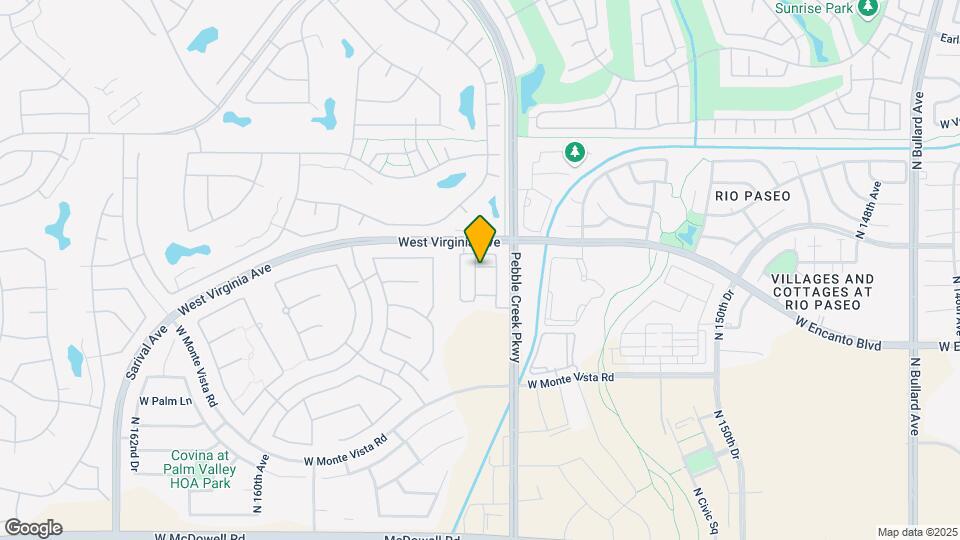
Village at Harvard Crossing is located at 15550 W Harvard St near the Palm Valley area of Goodyear, AZ
What is the current rent range at Village at Harvard Crossing?
1 Bedroom to 3 Bedroom Apartments at Village at Harvard Crossing currently range from $1,499 to $2,049
When is the leasing office open?
- The office Hours for Village at Harvard Crossing are
- Monday 9:00 am–6:00 pm
- Tuesday 9:00 am–6:00 pm
- Wednesday 9:00 am–6:00 pm
- Thursday 9:00 am–6:00 pm
- Friday 9:00 am–6:00 pm
- Saturday 9:00 am–5:00 pm
- Sunday Closed
Are pets allowed?
Call us today to find out our pet policy and if we allow pets
Are there any rent specials?
The current rent special at Village at Harvard Crossing is: Harvard Crossing Summer Blow out~~? $1,000 off move in ? Application & Admin Fees Waived ($200 Value) ? FREE 65" Smart TV OR Dyson Vacuum (Apply within 24 hours of touring and move in by August 31st.).
Renters Reviews and Ratings
Village at Harvard Crossing
Living
Great staff
Great place to live
Amazing place to live
Property Manager Responded
Renting doesn't get much better than this!
Property Manager Responded
Village a Harvard Crossing
Property Manager Responded
Amazing apartments
Property Manager Responded
1 of the best
Property Manager Responded
Overpriced for small, cramped space
Property Manager Responded
Beautiful in every way
Property Manager Responded
Nearby Schools
Verrado Middle School
Scott L Libby Elementary School
About GreatSchools Data on ApartmentHomeLiving.com.
Points of Interest
Time and distance from Village at Harvard Crossing.
Big Box and Retail
Walgreens
Safeway
Target
Colleges and Universities
Groceries
Safeway
Food City
Bashas'
Hospitals
Western Regional Medical Center
Abrazo West Campus
Copper Springs Hospital
Military Bases
Luke Air Force Base
Shopping Centers
Village at Harvard Crossing has 5 shopping centers within 0.8 miles.
Nearby Neighborhoods
Rental Price Ranges in the Area
| Bedroom | Average Rent | Cheapest Rent | Highest Rent |
|---|---|---|---|
| Goodyear Studio Apartments | $1,140 | $799 | $1,386 |
| Goodyear 1 Bedroom Apartments | $1,445 | $849 | $2,526 |
| Goodyear 2 Bedroom Apartments | $1,639 | $979 | $3,144 |
| Goodyear 3 Bedroom Apartments | $2,114 | $1,333 | $9,386 |
| Goodyear 4 Bedroom Apartments | $2,686 | $1,956 | $3,050 |
| 2 Bedroom Homes | $2,525 | $1,395 | $5,000 |
| 3 Bedroom Homes | $2,289 | $1,500 | $7,500 |
| 4 Bedroom Homes | $2,913 | $1,645 | $10,000+ |
| 5 Bedroom Homes | $3,537 | $2,150 | $8,000 |
| 6 Bedroom Homes | $3,450 | $3,450 | $3,450 |
Browse Top Apartments in Goodyear
By Price
By Community Type
- Goodyear Apartments with Rent Specials
- Goodyear Top Rated Apartments
- Goodyear Corporate Apartments
- Goodyear Furnished Apartments
- Goodyear Gated Apartments
- Goodyear Loft Apartments
- Goodyear Low Income Apartments
- Goodyear Military Apartments
- New Goodyear Apartments
- Goodyear Senior Apartments
- Goodyear Short-term Apartments
- Goodyear Student Apartments
- Goodyear Apartments with Utilities Included


Max of 2.