


- 1–3 Bedrooms
- $1,450-$1,775 Pricing
- 729–1,217 Square Feet
About Village at Lake Highland Apartments
Uncover a resort-style lifestyle that exceeds your dreams at Village at Lake Highland. Impeccable grounds complement the picturesque, village-like atmosphere of this elegant apartment community. Take leisurely strolls by the shimmering lake with its graceful fountain, reveling in the tranquility that surrounds you. From the captivating architectural influences to the lush landscaping, Village at Lake Highland offers more than just a residence—it's a lifestyle defined by luxury and serenity.
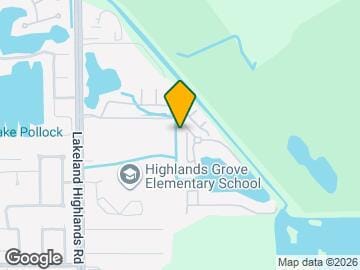
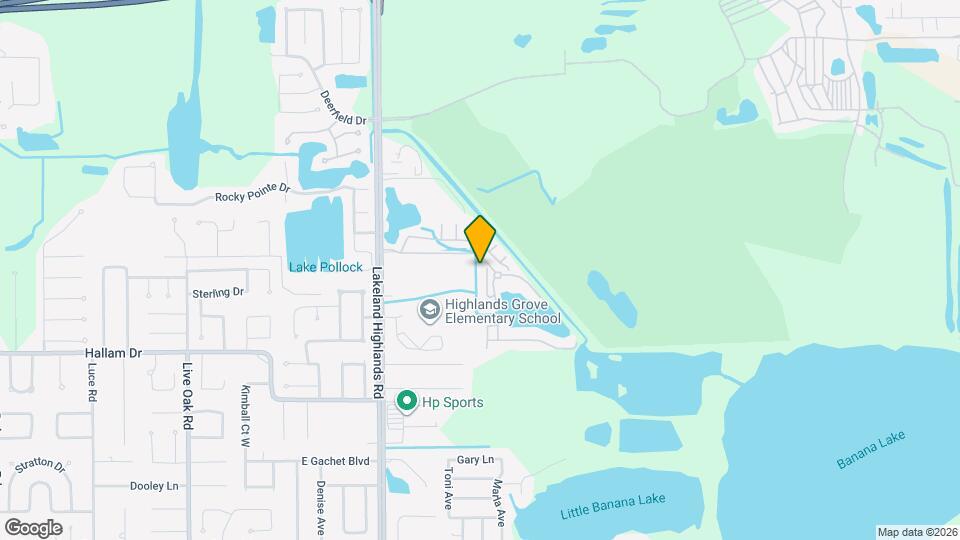
Village at Lake Highland Apartments is located in the Southwest Polk Neighborhood and 33813 Zip code of Lakeland, FL. This community is professionally managed by National Property Management Associates, Inc.
Unique Features and Amenities
- Access Gates
- Air Conditioning/heating
- Ceramic tile floor
- Deadbolts and Viewers on Entry Doors
- Floor Level-1st
- Floor Level-2nd
- Floor Level-3rd
- Full-size washer/dryer
- Handicap Accessible
- Huge Walk-in Closets
- Microwave Oven
- Mini &Vertical Blinds
- Modern Kitchens with 42-inch Cabinets
- Oversized Windows and Sliding Doors
- Refrigerator w/ Icemaker
- Spacious Sundecks and Balconies
- Utility Room with Extra Storage
Property Contact Info

- Listed by:
- Agency:
- Vendor Logo:
- Website:
- View Property Website
- Call Us:
- (863) 323-8674
- Disclaimer:
Office Hours
| Monday | 9:00 am–5:30 pm |
| Tuesday | 9:00 am–5:30 pm |
| Wednesday | 9:00 am–5:30 pm |
| Thursday | 9:00 am–5:30 pm |
| Friday | 9:00 am–5:30 pm |
| Saturday | Closed |
| Sunday | Closed |
Floorplan Pricing and Availability
Village at Lake Highland Apartments offers 1 to 3 Bedroom apartments starting from $1,450 and having 729–1,217 sq ft. Here is the current pricing and availability:
New! Interactive Property Map
1 Bedroom
1 Bed 1 Bath 729 SF
1 Bed, 1 Bath, 729 sq ftModel Gallery
Floorplans
Availability Details
Price Availability Date Unit Sq Ft From $1,450 Call for Availability 1 Bed 1 Bath 729 SF 729 sq ft Model Amenities and Features
Kitchen
- Dishwasher
Model Rent and Fees
Model Price Range
- $1,450 - $1,500
Apartment Model: 1 Bed 1 Bath 729 SFFrom $1,4501 Bedroom, 1 Bath, 729 sq ftUnavailable![]()
1 Bed 1 Bath 729 SF - Floorplan 2 Bedrooms
2 Bed 1 Bath 943 SF
2 Beds, 1 Bath, 943 sq ftModel Gallery
Floorplans
Availability Details
Price Availability Date Unit Sq Ft $1,700 Call for Availability 2 Bed 1 Bath 943 SF 943 sq ft Model Amenities and Features
Features
- Smoke Free
Model Rent and Fees
Model Price
- $1,700
Apartment Model: 2 Bed 1 Bath 943 SF$1,7002 Bedroom, 1 Bath, 943 sq ftUnavailable![]()
2 Bed 1 Bath 943 SF - Floorplan 2 Bed 2 Bath 1057 SF
2 Beds, 2 Baths, 1057 sq ftModel Gallery
Floorplans
Availability Details
Price Availability Date Unit Sq Ft From $1,520 Call for Availability 2 Bed 2 Bath 1057 SF 1057 sq ft Model Amenities and Features
Kitchen
- Dishwasher
Model Rent and Fees
Model Price Range
- $1,520 - $1,620
Apartment Model: 2 Bed 2 Bath 1057 SFFrom $1,5202 Bedroom, 2 Bath, 1057 sq ftUnavailable![]()
2 Bed 2 Bath 1057 SF - Floorplan 3 Bedrooms
3 Bed 2 Bath 1217 SF
3 Beds, 2 Baths, 1217 sq ftModel Gallery
Floorplans
Availability Details
Price Availability Date Unit Sq Ft From $1,635 Call for Availability 3 Bed 2 Bath 1217 SF 1217 sq ft Model Amenities and Features
Kitchen
- Dishwasher
Model Rent and Fees
Model Price Range
- $1,635 - $1,775
Apartment Model: 3 Bed 2 Bath 1217 SFFrom $1,6353 Bedroom, 2 Bath, 1217 sq ftUnavailable![]()
3 Bed 2 Bath 1217 SF - Floorplan
Schedule a Tour
3D Tours
Property Information
- Renovated In 2009
- 320 Units
- 3 Stories
- Built in 2001
Lease Terms
- 7 - 12 mo
Fees and Policies
The fees listed below are community-provided and may exclude utilities or add-ons. All payments are made directly to the property and are non-refundable unless otherwise specified.
Required Fees
One-Time Basics
- Due at Application
- Application Fee Per ApplicantiCharged per applicant.$125.00
- Administrative FeeiCharged Per Unit.$150.00
- Due at Move-In
- Approval FeeiInstead of a security deposit, an Approval Fee is required based on the results of a credit and background check. This non-refundable, one-time fee is due at the time of move-in Charged per unit.$300-$1200
Utilities
- Pest ControliPest Control Charged Per Unit.$5.00/mo
- Liability InsuranceiRenter’s insurance is required for all apartments. Each apartment will be automatically enrolled in our policy unless proof of your own renter’s insurance is uploaded. Charged Per Unit.$15.00/mo
- Valet TrashiValet trash service includes front-door trash pickup five days per week for all apartments. Charged Per Unit.$22.00/mo
- Media PackageiThe media package includes cable and internet service provided by Spectrum for each apartment. Charged per unit.$82.00/mo
Other Fees and Policies
Pet Fees
- Cat
- One-Time Pet FeeiMax of 2. Charged Per Pet.$300.00
- Monthly Pet FeeiMax of 2. Charged Per Pet.$35.00
- Dog
- One-Time Pet FeeiMax of 2. Charged Per Pet.$35.00
- Monthly Pet FeeiMax of 2. Charged Per Pet.$35.00
Pet screening must be completed prior to move in/each renewal with petscreening.com with any associated fee(s) paid to petscreening.com. *Two domesticated pets are accepted per apartment with the following breed restrictions Pitbull, American Staffordshire Terrier, American Bull Dog, Doberman, Akita, Rhodesian Ridgeback, Bull Mastiff, Chow Chow, Rottweiler or any mix of these breeds as well as any dog deemed aggressive.
Max of 2. Pets Allowed.
Fish
AllowedParking Fees
- Garage
- Parking FeeiMax of 1. Charged Per Vehicle.$135.00/mo
- Surface LotiParking Available
Max of 1. No assigned parking first come first serve. Detached garages available to rent.
Additional Parking Options
Property Fee Disclaimer: Based on community-supplied data and independent market research. Subject to change without notice. May exclude fees for mandatory or optional services and usage-based utilities.
Features and Amenities
On-Site Services
- Maintenance On Site
- Property Manager On Site
- Trash Pickup Door To Door
- Pet Play Area
- Public Transportation
Community Features
- Conference Rooms
- Walk Up
- Lounge
- Business Center
- Clubhouse
Outdoor Features
- Grill
- Sundeck
- Pond
- Waterfront
- Gated
- Porch
- Patio
Recreation and Fitness
- Fitness Center
- Tennis Court
- Playground
- Pool
Interior Features
- Balcony
- Storage Space
- Framed Mirrors
- Heating
- Tub/Shower
- Sprinkler System
- Ceiling Fans
- High Speed Internet Access
- Trash Compactor
- Cable Ready
- Washer/Dryer
- Air Conditioning
- Wi Fi
- Smoke Free
Kitchen Amenities
- Range
- Refrigerator
- Oven
- Pantry
- Dishwasher
- Eat In Kitchen
- Microwave
- Stainless Steel Appliances
- Ice Maker
- Kitchen
- Disposal
- Freezer
- Quartz Countertops
Living Area Features
- High Ceilings
- Walk In Closets
- Vaulted Ceiling
- Vinyl Flooring
- Carpet
- Linen Closet
- Tile Floors
- Views
- Hardwood Floors
Unique Amenities
- Garage Available

Map
- Shopping
- Colleges
- Grocery
- Medical
- Parks

Map
Getting Around
30 / 100 Somewhat walkable
30 / 100 Somewhat Bikeable
90 / 100 Exceptionally car friendly
Getting to Know the Area
50 / 100 Restaurants
20 / 100 Cafes
20 / 100 Nightlife
30 / 100 Shopping
0 / 100 Parks
100 / 100 Noise Level
Frequently Asked Questions about Village at Lake Highland Apartments
Where is Village at Lake Highland Apartments located?
Village at Lake Highland Apartments is located at 2150 Lake Highland Blvd near the Southwest Polk area of Lakeland, FL
What is the current rent range at Village at Lake Highland Apartments?
1 Bedroom to 3 Bedroom Apartments at Village at Lake Highland Apartments currently range from $1,450 to $1,775
When is the leasing office open?
- The office Hours for Village at Lake Highland Apartments are
- Monday 9:00 am–5:30 pm
- Tuesday 9:00 am–5:30 pm
- Wednesday 9:00 am–5:30 pm
- Thursday 9:00 am–5:30 pm
- Friday 9:00 am–5:30 pm
- Saturday Closed
- Sunday Closed
Are pets allowed?
Call us today to find out our pet policy and if we allow pets
Renters Reviews and Ratings
Do not move here!!!
Problems one right after the other
Property Manager Responded
Cheated
Property Manager Responded
Negligent
Property Manager Responded
Disappointed
Property Manager Responded
Maintenance
Property Manager Responded
Might have been nice 10 years ago!
WOW! Review of Lake Highland Apartment
Village at Lake Highland
very nice area
Nearby Schools
George W. Jenkins Senior High School
Crystal Lake Middle School
About GreatSchools Data on ApartmentHomeLiving.com.
Points of Interest
Time and distance from Village at Lake Highland Apartments.
Big Box and Retail
Walgreens
Aldi
Autozone
Colleges and Universities
Groceries
Aldi
Publix
Winn-Dixie
Hospitals
Parks and Recreation
Village at Lake Highland Apartments has 5 parks within 4.1 miles, including Curtis Peterson Park, Gator Family Theme Park, Adair Park, Dobbins Park, and Barnett Park.
Shopping Centers
Village at Lake Highland Apartments has 5 shopping centers within 1.6 miles.
Nearby Neighborhoods
Rental Price Ranges in the Area
| Bedroom | Average Rent | Cheapest Rent | Highest Rent |
|---|---|---|---|
| Lakeland Studio Apartments | $1,240 | $550 | $1,889 |
| Lakeland 1 Bedroom Apartments | $1,460 | $795 | $10,000+ |
| Lakeland 2 Bedroom Apartments | $1,663 | $1,000 | $3,128 |
| Lakeland 3 Bedroom Apartments | $1,964 | $1,258 | $3,559 |
| Lakeland 4 Bedroom Apartments | $2,186 | $1,430 | $2,800 |
Browse Top Apartments in Lakeland
By Price
By Community Type
- Lakeland Apartments for Rent by Owner
- Lakeland Apartments with Rent Specials
- Lakeland Top Rated Apartments
- Lakeland Corporate Apartments
- Lakeland Furnished Apartments
- Lakeland Gated Apartments
- Lakeland Low Income Apartments
- New Lakeland Apartments
- Lakeland Senior Apartments
- Lakeland Short-term Apartments
- Lakeland Student Apartments
- Lakeland Apartments with Utilities Included


Max of 2. Pets Allowed.