

- 1–3 Bedrooms
- $1,595-$2,700 Pricing
- 680–1,282 Square Feet
About Village at Pioneer Park
Step into a life of comfort, convenience, and luxury at Village at Pioneer Park—an inviting neighborhood of one-, two-, and three-bedroom single-family homes for rent in Peoria, Arizona. Here, you’ll discover a thoughtfully planned community that redefines modern living. From exclusive amenities like smart home technology, private backyards, and onsite dog parks, to indulgences such as a sparkling swimming pool, soothing spa, resident clubhouse, and fully equipped fitness center, our community offers everything you need for a refined lifestyle. Learn more about the Village lifestyle at
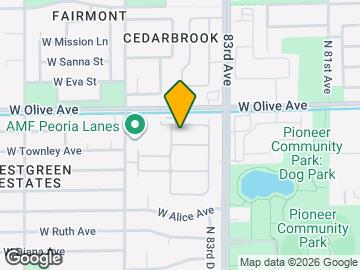

Village at Pioneer Park is located in the South Peoria Neighborhood and 85345 Zip code of Peoria, AZ. This community is professionally managed by Stellar Residential

Unique Features and Amenities
- Community Gardens
- Cornhole
- Dog Doors
- Dual Sinks (Select Units)
- EV Charging Stations
- Garage And Storage Rentals
- Grill And Fire Pit Area
- Jacuzzi
- Key Fob Entry
- Kitchen Island (Select Units)
- Kitchen Island Available
- N/A
- Outdoor Gaming Area
- Outdoor Yoga Space
- Package Lockers
- Private Backyards
- Refrigerator W/water & Ice-select Units
- Smart Home Technology
- Walk In Showers
Property Contact Info

- Listed by:
- Agency:
- Vendor Logo:
- Website:
- View Property Website
- Call Us:
- (833) 686-6601
- Disclaimer:
Office Hours
| Monday | 9:00 am–6:00 pm |
| Tuesday | 9:00 am–6:00 pm |
| Wednesday | 9:00 am–6:00 pm |
| Thursday | 9:00 am–6:00 pm |
| Friday | 9:00 am–6:00 pm |
| Saturday | 9:00 am–5:00 pm |
| Sunday | Closed |
Floorplan Pricing and Availability
Village at Pioneer Park offers 1 to 3 Bedroom apartments starting from $1,595 and having 680–1,282 sq ft. Here is the current pricing and availability:
New! Interactive Property Map
1 Bedroom
1 Bedroom
From $1,595
1 Bed, 1 Bath, 680 sq ftAvailable Sep 18Model Gallery
Floorplans
Photos
Availability Details
Price Availability Date Unit Sq Ft Deposit View Details $1,695 September 18, 2026 1079 680 $600 $1,595 October 9, 2026 1037 680 $600 $1,595 November 3, 2026 1195 680 $600 Model Amenities and Features
Features
- Air Conditioning
- Cable Ready
- Ceiling Fans
- Double Vanities
- Heating
- High Speed Internet Access
- Smoke Free
- Storage Space
- Tub/Shower
- Washer/Dryer
- Wi-Fi
Kitchen
- Dishwasher
- Eat-in Kitchen
- Freezer
- Granite Countertops
- Ice Maker
- Island Kitchen
- Kitchen
- Microwave
- Oven
- Pantry
- Range
- Refrigerator
- Stainless Steel Appliances
Model Rent and Fees
Model Price Range
- $1,595 - $1,695
Deposit
- $600 deposit
Unit 1079 Rent and Fees
Unit Price
- $1,695
Deposit
- $600 deposit
Model Rent and Fees
Model Price Range
- $1,595 - $1,695
Unit 1037 Rent and Fees
Unit Price
- $1,595
Deposit
- $600 deposit
Model Rent and Fees
Model Price Range
- $1,595 - $1,695
Unit 1195 Rent and Fees
Unit Price
- $1,595
Deposit
- $600 deposit
Model Rent and Fees
Model Price Range
- $1,595 - $1,695
Apartment Model: 1 BedroomFrom $1,5951 Bedroom, 1 Bath, 680 sq ftAvailable September 18, 2026FloorplansPhotos![]()
1 Bedroom - Image ![]()
1 Bedroom - Floorplan Apartment Unit: 1079Apartment Model: 1 Bedroom$1,6951 Bedroom, 1 Bath, 680 sq ftAvailable September 18, 2026Apartment Unit: 1037Apartment Model: 1 Bedroom$1,5951 Bedroom, 1 Bath, 680 sq ftAvailable October 9, 2026Apartment Unit: 1195Apartment Model: 1 Bedroom$1,5951 Bedroom, 1 Bath, 680 sq ftAvailable November 3, 20262 Bedrooms
2 Bedroom
From $1,795
2 Beds, 2 Baths, 1011 sq ftAvailable NowModel Gallery
Floorplans
Photos
Availability Details
Price Availability Date Unit Sq Ft Deposit View Details $1,795 Available Now 1122 1011 $600 $1,895 September 8, 2026 1165 1011 $600 $1,995 September 14, 2026 1317 1011 $600 Model Amenities and Features
Features
- Air Conditioning
- Cable Ready
- Ceiling Fans
- Double Vanities
- Heating
- High Speed Internet Access
- Smoke Free
- Storage Space
- Tub/Shower
- Washer/Dryer
- Wi-Fi
Kitchen
- Dishwasher
- Eat-in Kitchen
- Freezer
- Granite Countertops
- Ice Maker
- Island Kitchen
- Kitchen
- Microwave
- Oven
- Pantry
- Range
- Refrigerator
- Stainless Steel Appliances
Model Rent and Fees
Model Price Range
- $1,795 - $2,145
Current Available Pricing
- $1,795 - $1,995
Deposit
- $600 deposit
Unit 1122 Rent and Fees
Unit Price
- $1,795
Deposit
- $600 deposit
Model Rent and Fees
Model Price Range
- $1,795 - $2,145
Unit 1165 Rent and Fees
Unit Price
- $1,895
Deposit
- $600 deposit
Model Rent and Fees
Model Price Range
- $1,795 - $2,145
Unit 1317 Rent and Fees
Unit Price
- $1,995
Deposit
- $600 deposit
Model Rent and Fees
Model Price Range
- $1,795 - $2,145
Apartment Model: 2 BedroomFrom $1,7952 Bedroom, 2 Bath, 1011 sq ftAvailable NowFloorplansPhotos![]()
2 Bedroom - Image ![]()
2 Bedroom - Floorplan Apartment Unit: 1122Apartment Model: 2 Bedroom$1,7952 Bedroom, 2 Bath, 1011 sq ftAvailable NowApartment Unit: 1165Apartment Model: 2 Bedroom$1,8952 Bedroom, 2 Bath, 1011 sq ftAvailable September 8, 2026Apartment Unit: 1317Apartment Model: 2 Bedroom$1,9952 Bedroom, 2 Bath, 1011 sq ftAvailable September 14, 20263 Bedrooms
3 Bedroom
From $2,695
3 Beds, 2 Baths, 1282 sq ftAvailable Oct 9Model Gallery
Floorplans
Photos
3D Tours
Availability Details
Price Availability Date Unit Sq Ft Deposit View Details $2,695 October 9, 2026 1224 1282 $600 $2,695 November 13, 2026 1330 1282 $600 Model Amenities and Features
Features
- Air Conditioning
- Cable Ready
- Ceiling Fans
- Double Vanities
- Heating
- High Speed Internet Access
- Smoke Free
- Storage Space
- Tub/Shower
- Washer/Dryer
- Wi-Fi
Kitchen
- Dishwasher
- Eat-in Kitchen
- Freezer
- Granite Countertops
- Ice Maker
- Island Kitchen
- Kitchen
- Microwave
- Oven
- Pantry
- Range
- Refrigerator
- Stainless Steel Appliances
Model Rent and Fees
Model Price Range
- $2,695 - $2,700
Current Available Pricing
- $2,695
Deposit
- $600 deposit
Unit 1224 Rent and Fees
Unit Price
- $2,695
Deposit
- $600 deposit
Model Rent and Fees
Model Price Range
- $2,695 - $2,700
Unit 1330 Rent and Fees
Unit Price
- $2,695
Deposit
- $600 deposit
Model Rent and Fees
Model Price Range
- $2,695 - $2,700
Apartment Model: 3 BedroomFrom $2,6953 Bedroom, 2 Bath, 1282 sq ftAvailable October 9, 2026FloorplansPhotos3D Tours![]()
3 Bedroom - Image ![]()
3 Bedroom - Floorplan 3 Bedroom - 3D Tour Apartment Unit: 1224Apartment Model: 3 Bedroom$2,6953 Bedroom, 2 Bath, 1282 sq ftAvailable October 9, 2026Apartment Unit: 1330Apartment Model: 3 Bedroom$2,6953 Bedroom, 2 Bath, 1282 sq ftAvailable November 13, 2026
Schedule a Tour
Videos
3D Tours
Property Information
- 332 Units
- 1 Story
- Built in 2022
Lease Terms
- 12 mo
Fees and Policies
The fees listed below are community-provided and may exclude utilities or add-ons. All payments are made directly to the property and are non-refundable unless otherwise specified.
Required Fees
One-Time Basics
- Due at Application
- Application Fee Per ApplicantiCharged per applicant.$50.00
- Due at Move-In
- Administrative FeeiCharged per unit.$150.00
Other Fees and Policies
Pet Fees
- Cat
- Pet DepositiMax of 2. Charged Per Pet.$400.00
- One-Time Pet FeeiMax of 2. Charged Per Pet.$200-$200
- Monthly Pet FeeiMax of 2. Charged Per Pet.$45.00
- Dog
- Pet DepositiMax of 2. Charged Per Pet.$400.00
- Monthly Pet FeeiMax of 2. Charged Per Pet.$45.00
- One-Time Pet FeeiMax of 2. Charged Per Pet.$200-$200
Pit Bulls, Bull Terriers, American Staffordshire Terriers, Rottweilers, Chows, Doberman Pinschers, and Wolf Hybrids. This includes any mixes of these listed breeds.
Max of 2.
Storage Fees
- Storage Unit
- Storage DepositiCharged per rentable item.$0.00
- Storage RentiCharged per rentable item.$50.00/mo
Property Fee Disclaimer: Based on community-supplied data and independent market research. Subject to change without notice. May exclude fees for mandatory or optional services and usage-based utilities.
Features and Amenities
On-Site Services
- Maintenance On Site
- Pet Washing Station
- Package Service
- Property Manager On Site
- Trash Pickup Door To Door
- Car Charging Station
- Online Services
- Key Fob Entry
Community Features
- Clubhouse
Outdoor Features
- Grill
- Picnic Area
- Controlled Access
- Patio
- Yard
Recreation and Fitness
- Fitness Center
- Spa
- Pool
Interior Features
- Storage Space
- Ceiling Fans
- High Speed Internet Access
- Heating
- Tub/Shower
- Double Vanities
- Cable Ready
- Washer/Dryer
- Air Conditioning
- Wi Fi
- Smoke Free
Kitchen Amenities
- Freezer
- Island Kitchen
- Range
- Refrigerator
- Pantry
- Oven
- Microwave
- Dishwasher
- Eat In Kitchen
- Stainless Steel Appliances
- Ice Maker
- Kitchen
- Granite Countertops
Living Area Features
- Walk In Closets
- Carpet
- Vinyl Flooring
- Window Coverings
- Large Bedrooms

Map
- Shopping
- Colleges
- Grocery
- Medical

Map
Getting Around
30 / 100 Somewhat walkable
30 / 100 Limited public transit
60 / 100 Moderately bikeable
100 / 100 Exceptionally car friendly
Getting to Know the Area
60 / 100 Restaurants
40 / 100 Cafes
70 / 100 Nightlife
50 / 100 Shopping
70 / 100 Parks
50 / 100 Noise Level
Frequently Asked Questions about Village at Pioneer Park
Where is Village at Pioneer Park located?
Village at Pioneer Park is located at 8405 W Olive Ave near the South Peoria area of Peoria, AZ
What is the current rent range at Village at Pioneer Park?
1 Bedroom to 3 Bedroom Apartments at Village at Pioneer Park currently range from $1,595 to $2,700
When is the leasing office open?
- The office Hours for Village at Pioneer Park are
- Monday 9:00 am–6:00 pm
- Tuesday 9:00 am–6:00 pm
- Wednesday 9:00 am–6:00 pm
- Thursday 9:00 am–6:00 pm
- Friday 9:00 am–6:00 pm
- Saturday 9:00 am–5:00 pm
- Sunday Closed
Are pets allowed?
Call us today to find out our pet policy and if we allow pets
Renters Reviews and Ratings
Best Decision I have made
Great Pick!
Love this place !
I love living here!
Best for a dog owner
Resident
Great community
Amazing Olace to Live
Wonderful place to live and play
Not just a home but a family village
Excellent
Nearby Schools
Cotton Boll School
Raymond S. Kellis High School
About GreatSchools Data on ApartmentHomeLiving.com.
Points of Interest
Time and distance from Village at Pioneer Park.
Big Box and Retail
Walgreens
Goodwill
Kohl's
Colleges and Universities
Thunderbird School Of Global Management - West Campus
Groceries
Sprouts Farmers Market
Winco Foods
Albertson's
Hospitals
Military Bases
Luke Air Force Base
Restaurants and Dining
Shopping Centers
Village at Pioneer Park has 5 shopping centers within 0.9 miles.
Nearby Neighborhoods
Rental Price Ranges in the Area
| Bedroom | Average Rent | Cheapest Rent | Highest Rent |
|---|---|---|---|
| Peoria Studio Apartments | $1,185 | $782 | $1,649 |
| Peoria 1 Bedroom Apartments | $1,386 | $768 | $4,865 |
| Peoria 2 Bedroom Apartments | $1,633 | $849 | $6,179 |
| Peoria 3 Bedroom Apartments | $2,120 | $1,170 | $7,469 |
| Peoria 4 Bedroom Apartments | $3,270 | $1,956 | $5,398 |
| 2 Bedroom Homes | $2,230 | $925 | $7,000 |
| 3 Bedroom Homes | $2,281 | $1,450 | $6,400 |
| 4 Bedroom Homes | $2,601 | $1,749 | $6,000 |
| 5 Bedroom Homes | $3,004 | $1,820 | $6,500 |
| 6 Bedroom Homes | $3,348 | $2,800 | $3,900 |
Browse Top Apartments in Peoria
By Price
By Community Type
- Peoria Apartments for Rent by Owner
- Peoria Apartments with Rent Specials
- Peoria Top Rated Apartments
- Peoria Corporate Apartments
- Peoria Furnished Apartments
- Peoria Gated Apartments
- Peoria Loft Apartments
- Peoria Low Income Apartments
- New Peoria Apartments
- Peoria Senior Apartments
- Peoria Short-term Apartments
- Peoria Student Apartments
- Peoria Apartments with Utilities Included


Max of 2.