


Request Notification
Village at Tuxedo Reserve
Tuxedo Park, NY 10987

- Studio–3 Bedrooms
- 484–1,483 Square Feet
About Village at Tuxedo Reserve
Set on the wooded hillsides of Tuxedo, the Village at Tuxedo Reserve is built around a walkable village center — where home, shopping, dining, and the outdoors all sit within a few minutes of your front door. Every residence is thoughtfully designed to transform the everyday into something extraordinary and each detail has been carefully curated to create a home that feels both refined and effortlessly comfortable. All residents also have access to an unparalleled collection of onsite and community amenities.
Village at Tuxedo Reserve is located in the 10987 Zip code of Tuxedo Park, NY.
Unique Features and Amenities
- App Dishwasher
- Appliances Stainless
- BBQ Grill
- Club House
- Gated Community
- Internet
- Online Rent Payments
- Patio/Balcony
- Swimming Pool
Property Contact Info
Office Hours
| Monday | 9:00 am–6:00 pm |
| Tuesday | 9:00 am–6:00 pm |
| Wednesday | 9:00 am–6:00 pm |
| Thursday | 9:00 am–6:00 pm |
| Friday | 9:00 am–6:00 pm |
| Saturday | 10:00 am–5:00 pm |
| Sunday | Closed |
Floorplan Pricing and Availability
New! Interactive Property Map
 ApartmentHomeLiving.com's new Interactive Property Map allows you to see where every available unit is located at this community.Try It Now >
Studio
Studio
Studio, 1 Bath, 484 sq ftAvailability Details
Availability Date Unit Sq Ft Unavailable Studio 484 sq ft 1 Bedroom
See MoreBuilding 5 D
1 Bed, 1 Bath, 689 sq ftAvailable NowCheapest 1 BedroomThis is the cheapest 1 Bedroom at this PropertyModel Gallery
Floorplans
Availability Details
Availability Date Unit Sq Ft Available Now 05-2D 689 Available Now 05-3D 689 Available Now 05-4D 689 Apartment Model: Building 5 D1 Bedroom, 1 Bath, 689 sq ftAvailable NowFloor plans are artist's rendering. All dimensions are approximate. Actual product and specifications may vary in dimension or detail. Not all features are available in every rental home. Please see a representative for details.
![]()
Building 5 D - Floorplan Apartment Unit: 05-2DApartment Model: Building 5 D1 Bedroom, 1 Bath, 689 sq ftAvailable NowApartment Unit: 05-3DApartment Model: Building 5 D1 Bedroom, 1 Bath, 689 sq ftAvailable NowApartment Unit: 05-4DApartment Model: Building 5 D1 Bedroom, 1 Bath, 689 sq ftAvailable NowBuilding 5 S
1 Bed, 1 Bath, 691 sq ftAvailable NowModel Gallery
Floorplans
Availability Details
Availability Date Unit Sq Ft Available Now 05-2S 691 Available Now 05-3S 691 Available Now 05-4S 691 Apartment Model: Building 5 S1 Bedroom, 1 Bath, 691 sq ftAvailable NowFloor plans are artist's rendering. All dimensions are approximate. Actual product and specifications may vary in dimension or detail. Not all features are available in every rental home. Please see a representative for details.
![]()
Building 5 S - Floorplan Apartment Unit: 05-2SApartment Model: Building 5 S1 Bedroom, 1 Bath, 691 sq ftAvailable NowApartment Unit: 05-3SApartment Model: Building 5 S1 Bedroom, 1 Bath, 691 sq ftAvailable NowApartment Unit: 05-4SApartment Model: Building 5 S1 Bedroom, 1 Bath, 691 sq ftAvailable NowBuilding 15 F
1 Bed, 1 Bath, 802 sq ftAvailable NowModel Gallery
Floorplans
Availability Details
Availability Date Unit Sq Ft Available Now 15-2F 802 Available Now 15-3F 802 Available Now 15-4F 802 Apartment Model: Building 15 F1 Bedroom, 1 Bath, 802 sq ftAvailable NowFloor plans are artist's rendering. All dimensions are approximate. Actual product and specifications may vary in dimension or detail. Not all features are available in every rental home. Please see a representative for details.
![]()
Building 15 F - Floorplan 1 Floor plans are artist's rendering. All dimensions are approximate. Actual product and specifications may vary in dimension or detail. Not all features are available in every rental home. Please see a representative for details.
![]()
Building 15 F - Floorplan 2 Apartment Unit: 15-2FApartment Model: Building 15 F1 Bedroom, 1 Bath, 802 sq ftAvailable NowApartment Unit: 15-3FApartment Model: Building 15 F1 Bedroom, 1 Bath, 802 sq ftAvailable NowApartment Unit: 15-4FApartment Model: Building 15 F1 Bedroom, 1 Bath, 802 sq ftAvailable NowBuilding 15 D
1 Bed, 1 Bath, 670 sq ftAvailable NowModel Gallery
Floorplans
Availability Details
Availability Date Unit Sq Ft Available Now 15-3D 670 Available Now 15-4D 670 Apartment Model: Building 15 D1 Bedroom, 1 Bath, 670 sq ftAvailable NowFloor plans are artist's rendering. All dimensions are approximate. Actual product and specifications may vary in dimension or detail. Not all features are available in every rental home. Please see a representative for details.
![]()
Building 15 D - Floorplan 1 Floor plans are artist's rendering. All dimensions are approximate. Actual product and specifications may vary in dimension or detail. Not all features are available in every rental home. Please see a representative for details.
![]()
Building 15 D - Floorplan 2 Apartment Unit: 15-3DApartment Model: Building 15 D1 Bedroom, 1 Bath, 670 sq ftAvailable NowApartment Unit: 15-4DApartment Model: Building 15 D1 Bedroom, 1 Bath, 670 sq ftAvailable NowBuilding 15 C
1 Bed, 1 Bath, 682 sq ftAvailable NowModel Gallery
Floorplans
Availability Details
Availability Date Unit Sq Ft Available Now 15-2C 682 Available Now 15-3C 682 Available Now 15-4C 682 Apartment Model: Building 15 C1 Bedroom, 1 Bath, 682 sq ftAvailable NowFloor plans are artist's rendering. All dimensions are approximate. Actual product and specifications may vary in dimension or detail. Not all features are available in every rental home. Please see a representative for details.
![]()
Building 15 C - Floorplan 1 Floor plans are artist's rendering. All dimensions are approximate. Actual product and specifications may vary in dimension or detail. Not all features are available in every rental home. Please see a representative for details.
![]()
Building 15 C - Floorplan 2 Apartment Unit: 15-2CApartment Model: Building 15 C1 Bedroom, 1 Bath, 682 sq ftAvailable NowApartment Unit: 15-3CApartment Model: Building 15 C1 Bedroom, 1 Bath, 682 sq ftAvailable NowApartment Unit: 15-4CApartment Model: Building 15 C1 Bedroom, 1 Bath, 682 sq ftAvailable NowBuilding 15 G
1 Bed, 1 Bath, 705 sq ftAvailable NowModel Gallery
Floorplans
Availability Details
Availability Date Unit Sq Ft Available Now 15-2G 705 Available Now 15-3G 705 Available Now 15-4G 705 Apartment Model: Building 15 G1 Bedroom, 1 Bath, 705 sq ftAvailable NowFloor plans are artist's rendering. All dimensions are approximate. Actual product and specifications may vary in dimension or detail. Not all features are available in every rental home. Please see a representative for details.
![]()
Building 15 G - Floorplan 1 Floor plans are artist's rendering. All dimensions are approximate. Actual product and specifications may vary in dimension or detail. Not all features are available in every rental home. Please see a representative for details.
![]()
Building 15 G - Floorplan 2 Apartment Unit: 15-2GApartment Model: Building 15 G1 Bedroom, 1 Bath, 705 sq ftAvailable NowApartment Unit: 15-3GApartment Model: Building 15 G1 Bedroom, 1 Bath, 705 sq ftAvailable NowApartment Unit: 15-4GApartment Model: Building 15 G1 Bedroom, 1 Bath, 705 sq ftAvailable NowBuilding 5 C
1 Bed, 1 Bath, 810 sq ftAvailable NowModel Gallery
Floorplans
Availability Details
Availability Date Unit Sq Ft Available Now 05-2C 810 Available Now 05-3C 810 Available Now 05-4C 810 Apartment Model: Building 5 C1 Bedroom, 1 Bath, 810 sq ftAvailable NowFloor plans are artist's rendering. All dimensions are approximate. Actual product and specifications may vary in dimension or detail. Not all features are available in every rental home. Please see a representative for details.
![]()
Building 5 C - Floorplan Apartment Unit: 05-2CApartment Model: Building 5 C1 Bedroom, 1 Bath, 810 sq ftAvailable NowApartment Unit: 05-3CApartment Model: Building 5 C1 Bedroom, 1 Bath, 810 sq ftAvailable NowApartment Unit: 05-4CApartment Model: Building 5 C1 Bedroom, 1 Bath, 810 sq ftAvailable NowBuilding 15 H
1 Bed, 1 Bath, 732 sq ftAvailable NowModel Gallery
Floorplans
Availability Details
Availability Date Unit Sq Ft Available Now 15-2H 732 Available Now 15-3H 732 Available Now 15-4H 732 Apartment Model: Building 15 H1 Bedroom, 1 Bath, 732 sq ftAvailable NowFloor plans are artist's rendering. All dimensions are approximate. Actual product and specifications may vary in dimension or detail. Not all features are available in every rental home. Please see a representative for details.
![]()
Building 15 H - Floorplan 1 Floor plans are artist's rendering. All dimensions are approximate. Actual product and specifications may vary in dimension or detail. Not all features are available in every rental home. Please see a representative for details.
![]()
Building 15 H - Floorplan 2 Apartment Unit: 15-2HApartment Model: Building 15 H1 Bedroom, 1 Bath, 732 sq ftAvailable NowApartment Unit: 15-3HApartment Model: Building 15 H1 Bedroom, 1 Bath, 732 sq ftAvailable NowApartment Unit: 15-4HApartment Model: Building 15 H1 Bedroom, 1 Bath, 732 sq ftAvailable NowBuilding 5 B
1 Bed, 1 Bath, 908 sq ftAvailable NowModel Gallery
Floorplans
Availability Details
Availability Date Unit Sq Ft Available Now 05-2B 908 Available Now 05-3B 908 Available Now 05-4B 908 Apartment Model: Building 5 B1 Bedroom, 1 Bath, 908 sq ftAvailable NowFloor plans are artist's rendering. All dimensions are approximate. Actual product and specifications may vary in dimension or detail. Not all features are available in every rental home. Please see a representative for details.
![]()
Building 5 B - Floorplan Apartment Unit: 05-2BApartment Model: Building 5 B1 Bedroom, 1 Bath, 908 sq ftAvailable NowApartment Unit: 05-3BApartment Model: Building 5 B1 Bedroom, 1 Bath, 908 sq ftAvailable NowApartment Unit: 05-4BApartment Model: Building 5 B1 Bedroom, 1 Bath, 908 sq ftAvailable NowBuilding 5 E
1 Bed, 1 Bath, 880 sq ftAvailable NowModel Gallery
Floorplans
Availability Details
Availability Date Unit Sq Ft Available Now 15-2E 880 Available Now 15-3E 880 Available Now 15-4E 880 Apartment Model: Building 5 E1 Bedroom, 1 Bath, 880 sq ftAvailable NowFloor plans are artist's rendering. All dimensions are approximate. Actual product and specifications may vary in dimension or detail. Not all features are available in every rental home. Please see a representative for details.
![]()
Building 5 E - Floorplan Apartment Unit: 15-2EApartment Model: Building 5 E1 Bedroom, 1 Bath, 880 sq ftAvailable NowApartment Unit: 15-3EApartment Model: Building 5 E1 Bedroom, 1 Bath, 880 sq ftAvailable NowApartment Unit: 15-4EApartment Model: Building 5 E1 Bedroom, 1 Bath, 880 sq ftAvailable NowBuilding 15 B
1 Bed, 1 Bath, 931 sq ftAvailable NowModel Gallery
Floorplans
Availability Details
Availability Date Unit Sq Ft Available Now 15-2B 931 Available Now 15-3B 931 Available Now 15-4B 931 Apartment Model: Building 15 B1 Bedroom, 1 Bath, 931 sq ftAvailable NowFloor plans are artist's rendering. All dimensions are approximate. Actual product and specifications may vary in dimension or detail. Not all features are available in every rental home. Please see a representative for details.
![]()
Building 15 B - Floorplan 1 Floor plans are artist's rendering. All dimensions are approximate. Actual product and specifications may vary in dimension or detail. Not all features are available in every rental home. Please see a representative for details.
![]()
Building 15 B - Floorplan 2 Apartment Unit: 15-2BApartment Model: Building 15 B1 Bedroom, 1 Bath, 931 sq ftAvailable NowApartment Unit: 15-3BApartment Model: Building 15 B1 Bedroom, 1 Bath, 931 sq ftAvailable NowApartment Unit: 15-4BApartment Model: Building 15 B1 Bedroom, 1 Bath, 931 sq ftAvailable NowBuilding 5 K
1 Bed, 2 Baths, 1064 sq ftAvailable NowModel Gallery
Floorplans
Availability Details
Availability Date Unit Sq Ft Available Now 05-2K 1064 Available Now 05-3K 1064 Available Now 05-4K 1064 Apartment Model: Building 5 K1 Bedroom, 2 Bath, 1064 sq ftAvailable NowFloor plans are artist's rendering. All dimensions are approximate. Actual product and specifications may vary in dimension or detail. Not all features are available in every rental home. Please see a representative for details.
![]()
Building 5 K - Floorplan Apartment Unit: 05-2KApartment Model: Building 5 K1 Bedroom, 2 Bath, 1064 sq ftAvailable NowApartment Unit: 05-3KApartment Model: Building 5 K1 Bedroom, 2 Bath, 1064 sq ftAvailable NowApartment Unit: 05-4KApartment Model: Building 5 K1 Bedroom, 2 Bath, 1064 sq ftAvailable NowBuilding 5 G
1 Bed, 2 Baths, 1110 sq ftAvailable NowModel Gallery
Floorplans
Availability Details
Availability Date Unit Sq Ft Available Now 05-2G 1110 Available Now 05-3G 1110 Available Now 05-4G 1110 Apartment Model: Building 5 G1 Bedroom, 2 Bath, 1110 sq ftAvailable NowFloor plans are artist's rendering. All dimensions are approximate. Actual product and specifications may vary in dimension or detail. Not all features are available in every rental home. Please see a representative for details.
![]()
Building 5 G - Floorplan Apartment Unit: 05-2GApartment Model: Building 5 G1 Bedroom, 2 Bath, 1110 sq ftAvailable NowApartment Unit: 05-3GApartment Model: Building 5 G1 Bedroom, 2 Bath, 1110 sq ftAvailable NowApartment Unit: 05-4GApartment Model: Building 5 G1 Bedroom, 2 Bath, 1110 sq ftAvailable NowBuilding 5 H
1 Bed, 2 Baths, 1093 sq ftAvailable NowModel Gallery
Floorplans
Availability Details
Availability Date Unit Sq Ft Available Now 05-2H 1093 Available Now 05-3H 1093 Available Now 05-4H 1093 Apartment Model: Building 5 H1 Bedroom, 2 Bath, 1093 sq ftAvailable NowFloor plans are artist's rendering. All dimensions are approximate. Actual product and specifications may vary in dimension or detail. Not all features are available in every rental home. Please see a representative for details.
![]()
Building 5 H - Floorplan Apartment Unit: 05-2HApartment Model: Building 5 H1 Bedroom, 2 Bath, 1093 sq ftAvailable NowApartment Unit: 05-3HApartment Model: Building 5 H1 Bedroom, 2 Bath, 1093 sq ftAvailable NowApartment Unit: 05-4HApartment Model: Building 5 H1 Bedroom, 2 Bath, 1093 sq ftAvailable NowBuilding 5 N
1 Bed, 2 Baths, 1162 sq ftAvailable NowModel Gallery
Floorplans
Availability Details
Availability Date Unit Sq Ft Available Now 05-2N 1162 Available Now 05-3N 1162 Available Now 05-4N 1162 Apartment Model: Building 5 N1 Bedroom, 2 Bath, 1162 sq ftAvailable NowFloor plans are artist's rendering. All dimensions are approximate. Actual product and specifications may vary in dimension or detail. Not all features are available in every rental home. Please see a representative for details.
![]()
Building 5 N - Floorplan 1 Floor plans are artist's rendering. All dimensions are approximate. Actual product and specifications may vary in dimension or detail. Not all features are available in every rental home. Please see a representative for details.
![]()
Building 5 N - Floorplan 2 Apartment Unit: 05-2NApartment Model: Building 5 N1 Bedroom, 2 Bath, 1162 sq ftAvailable NowApartment Unit: 05-3NApartment Model: Building 5 N1 Bedroom, 2 Bath, 1162 sq ftAvailable NowApartment Unit: 05-4NApartment Model: Building 5 N1 Bedroom, 2 Bath, 1162 sq ftAvailable NowBuilding 5 P
1 Bed, 2 Baths, 1135 sq ftAvailable NowModel Gallery
Floorplans
Availability Details
Availability Date Unit Sq Ft Available Now 05-2P 1135 Available Now 05-3P 1135 Available Now 05-4P 1135 Apartment Model: Building 5 P1 Bedroom, 2 Bath, 1135 sq ftAvailable NowFloor plans are artist's rendering. All dimensions are approximate. Actual product and specifications may vary in dimension or detail. Not all features are available in every rental home. Please see a representative for details.
![]()
Building 5 P - Floorplan 1 Floor plans are artist's rendering. All dimensions are approximate. Actual product and specifications may vary in dimension or detail. Not all features are available in every rental home. Please see a representative for details.
![]()
Building 5 P - Floorplan 2 Apartment Unit: 05-2PApartment Model: Building 5 P1 Bedroom, 2 Bath, 1135 sq ftAvailable NowApartment Unit: 05-3PApartment Model: Building 5 P1 Bedroom, 2 Bath, 1135 sq ftAvailable NowApartment Unit: 05-4PApartment Model: Building 5 P1 Bedroom, 2 Bath, 1135 sq ftAvailable NowBuilding 5 L
1 Bed, 1.5 Baths, 1133 sq ftAvailable NowModel Gallery
Floorplans
Availability Details
Availability Date Unit Sq Ft Available Now 05-2L 1133 Available Now 05-3L 1133 Available Now 05-4L 1133 Apartment Model: Building 5 L1 Bedroom, 1.5 Bath, 1133 sq ftAvailable NowFloor plans are artist's rendering. All dimensions are approximate. Actual product and specifications may vary in dimension or detail. Not all features are available in every rental home. Please see a representative for details.
![]()
Building 5 L - Floorplan 1 Floor plans are artist's rendering. All dimensions are approximate. Actual product and specifications may vary in dimension or detail. Not all features are available in every rental home. Please see a representative for details.
![]()
Building 5 L - Floorplan 2 Apartment Unit: 05-2LApartment Model: Building 5 L1 Bedroom, 1.5 Bath, 1133 sq ftAvailable NowApartment Unit: 05-3LApartment Model: Building 5 L1 Bedroom, 1.5 Bath, 1133 sq ftAvailable NowApartment Unit: 05-4LApartment Model: Building 5 L1 Bedroom, 1.5 Bath, 1133 sq ftAvailable NowBuilding 14 A
1 Bed, 2 Baths, 1207 sq ftAvailable NowModel Gallery
Floorplans
Availability Details
Availability Date Unit Sq Ft Available Now 14-2A 1207 Available Now 14-3A 1207 Available Now 14-4A 1207 Apartment Model: Building 14 A1 Bedroom, 2 Bath, 1207 sq ftAvailable NowFloor plans are artist's rendering. All dimensions are approximate. Actual product and specifications may vary in dimension or detail. Not all features are available in every rental home. Please see a representative for details.
![]()
Building 14 A - Floorplan 1 Floor plans are artist's rendering. All dimensions are approximate. Actual product and specifications may vary in dimension or detail. Not all features are available in every rental home. Please see a representative for details.
![]()
Building 14 A - Floorplan 2 Apartment Unit: 14-2AApartment Model: Building 14 A1 Bedroom, 2 Bath, 1207 sq ftAvailable NowApartment Unit: 14-3AApartment Model: Building 14 A1 Bedroom, 2 Bath, 1207 sq ftAvailable NowApartment Unit: 14-4AApartment Model: Building 14 A1 Bedroom, 2 Bath, 1207 sq ftAvailable NowBuilding 6 A
1 Bed, 2 Baths, 1278 sq ftAvailable NowLargest 1 BedroomThis is the largest 1 Bedroom at this PropertyModel Gallery
Floorplans
Availability Details
Availability Date Unit Sq Ft Available Now 06-2A 1278 Available Now 06-3A 1278 Available Now 06-4A 1278 Apartment Model: Building 6 A1 Bedroom, 2 Bath, 1278 sq ftAvailable NowFloor plans are artist's rendering. All dimensions are approximate. Actual product and specifications may vary in dimension or detail. Not all features are available in every rental home. Please see a representative for details.
![]()
Building 6 A - Floorplan 1 Floor plans are artist's rendering. All dimensions are approximate. Actual product and specifications may vary in dimension or detail. Not all features are available in every rental home. Please see a representative for details.
![]()
Building 6 A - Floorplan 2 Apartment Unit: 06-2AApartment Model: Building 6 A1 Bedroom, 2 Bath, 1278 sq ftAvailable NowApartment Unit: 06-3AApartment Model: Building 6 A1 Bedroom, 2 Bath, 1278 sq ftAvailable NowApartment Unit: 06-4AApartment Model: Building 6 A1 Bedroom, 2 Bath, 1278 sq ftAvailable NowBuilding 15 E
1 Bed, 1 Bath, 880 sq ftModel Gallery
Floorplans
Availability Details
Availability Date Unit Sq Ft Unavailable Building 15 E 880 sq ft Apartment Model: Building 15 E1 Bedroom, 1 Bath, 880 sq ftUnavailableFloor plans are artist's rendering. All dimensions are approximate. Actual product and specifications may vary in dimension or detail. Not all features are available in every rental home. Please see a representative for details.
![]()
Building 15 E - Floorplan 1 Floor plans are artist's rendering. All dimensions are approximate. Actual product and specifications may vary in dimension or detail. Not all features are available in every rental home. Please see a representative for details.
![]()
Building 15 E - Floorplan 2 2 Bedrooms
See MoreBuilding 5 F
2 Beds, 2 Baths, 1190 sq ftAvailable NowCheapest 2 BedroomThis is the cheapest 2 Bedroom at this PropertyModel Gallery
Floorplans
Availability Details
Availability Date Unit Sq Ft Available Now 05-2F 1190 Available Now 05-3F 1190 Available Now 05-4F 1190 Apartment Model: Building 5 F2 Bedroom, 2 Bath, 1190 sq ftAvailable NowFloor plans are artist's rendering. All dimensions are approximate. Actual product and specifications may vary in dimension or detail. Not all features are available in every rental home. Please see a representative for details.
![]()
Building 5 F - Floorplan Apartment Unit: 05-2FApartment Model: Building 5 F2 Bedroom, 2 Bath, 1190 sq ftAvailable NowApartment Unit: 05-3FApartment Model: Building 5 F2 Bedroom, 2 Bath, 1190 sq ftAvailable NowApartment Unit: 05-4FApartment Model: Building 5 F2 Bedroom, 2 Bath, 1190 sq ftAvailable NowBuilding 5 R
2 Beds, 2 Baths, 1163 sq ftAvailable NowModel Gallery
Floorplans
Availability Details
Availability Date Unit Sq Ft Available Now 05-2R 1163 Available Now 05-3R 1163 Available Now 05-4R 1163 Apartment Model: Building 5 R2 Bedroom, 2 Bath, 1163 sq ftAvailable NowFloor plans are artist's rendering. All dimensions are approximate. Actual product and specifications may vary in dimension or detail. Not all features are available in every rental home. Please see a representative for details.
![]()
Building 5 R - Floorplan 1 Floor plans are artist's rendering. All dimensions are approximate. Actual product and specifications may vary in dimension or detail. Not all features are available in every rental home. Please see a representative for details.
![]()
Building 5 R - Floorplan 2 Apartment Unit: 05-2RApartment Model: Building 5 R2 Bedroom, 2 Bath, 1163 sq ftAvailable NowApartment Unit: 05-3RApartment Model: Building 5 R2 Bedroom, 2 Bath, 1163 sq ftAvailable NowApartment Unit: 05-4RApartment Model: Building 5 R2 Bedroom, 2 Bath, 1163 sq ftAvailable NowBuilding 5 A
2 Beds, 2 Baths, 1220 sq ftAvailable NowModel Gallery
Floorplans
Availability Details
Availability Date Unit Sq Ft Available Now 05-2A 1220 Available Now 05-3A 1220 Available Now 05-4A 1220 Apartment Model: Building 5 A2 Bedroom, 2 Bath, 1220 sq ftAvailable NowFloor plans are artist's rendering. All dimensions are approximate. Actual product and specifications may vary in dimension or detail. Not all features are available in every rental home. Please see a representative for details.
![]()
Building 5 A - Floorplan 1 Floor plans are artist's rendering. All dimensions are approximate. Actual product and specifications may vary in dimension or detail. Not all features are available in every rental home. Please see a representative for details.
![]()
Building 5 A - Floorplan 2 Apartment Unit: 05-2AApartment Model: Building 5 A2 Bedroom, 2 Bath, 1220 sq ftAvailable NowApartment Unit: 05-3AApartment Model: Building 5 A2 Bedroom, 2 Bath, 1220 sq ftAvailable NowApartment Unit: 05-4AApartment Model: Building 5 A2 Bedroom, 2 Bath, 1220 sq ftAvailable NowBuilding 5 M
2 Beds, 2 Baths, 1294 sq ftAvailable NowModel Gallery
Floorplans
Availability Details
Availability Date Unit Sq Ft Available Now 05-2M 1294 Available Now 05-3M 1294 Available Now 05-4M 1294 Apartment Model: Building 5 M2 Bedroom, 2 Bath, 1294 sq ftAvailable NowFloor plans are artist's rendering. All dimensions are approximate. Actual product and specifications may vary in dimension or detail. Not all features are available in every rental home. Please see a representative for details.
![]()
Building 5 M - Floorplan 1 Floor plans are artist's rendering. All dimensions are approximate. Actual product and specifications may vary in dimension or detail. Not all features are available in every rental home. Please see a representative for details.
![]()
Building 5 M - Floorplan 2 Apartment Unit: 05-2MApartment Model: Building 5 M2 Bedroom, 2 Bath, 1294 sq ftAvailable NowApartment Unit: 05-3MApartment Model: Building 5 M2 Bedroom, 2 Bath, 1294 sq ftAvailable NowApartment Unit: 05-4MApartment Model: Building 5 M2 Bedroom, 2 Bath, 1294 sq ftAvailable NowBuilding 15 A
2 Beds, 2 Baths, 1306 sq ftAvailable NowModel Gallery
Floorplans
Availability Details
Availability Date Unit Sq Ft Available Now 15-2A 1306 Available Now 15-3A 1306 Available Now 15-4A 1306 Apartment Model: Building 15 A2 Bedroom, 2 Bath, 1306 sq ftAvailable NowFloor plans are artist's rendering. All dimensions are approximate. Actual product and specifications may vary in dimension or detail. Not all features are available in every rental home. Please see a representative for details.
![]()
Building 15 A - Floorplan 1 Floor plans are artist's rendering. All dimensions are approximate. Actual product and specifications may vary in dimension or detail. Not all features are available in every rental home. Please see a representative for details.
![]()
Building 15 A - Floorplan 2 Apartment Unit: 15-2AApartment Model: Building 15 A2 Bedroom, 2 Bath, 1306 sq ftAvailable NowApartment Unit: 15-3AApartment Model: Building 15 A2 Bedroom, 2 Bath, 1306 sq ftAvailable NowApartment Unit: 15-4AApartment Model: Building 15 A2 Bedroom, 2 Bath, 1306 sq ftAvailable NowBuilding 14 D
2 Beds, 2 Baths, 1411 sq ftAvailable NowModel Gallery
Floorplans
Availability Details
Availability Date Unit Sq Ft Available Now 14-2D 1411 Available Now 14-3D 1411 Available Now 14-4D 1411 Apartment Model: Building 14 D2 Bedroom, 2 Bath, 1411 sq ftAvailable NowFloor plans are artist's rendering. All dimensions are approximate. Actual product and specifications may vary in dimension or detail. Not all features are available in every rental home. Please see a representative for details.
![]()
Building 14 D - Floorplan 1 Floor plans are artist's rendering. All dimensions are approximate. Actual product and specifications may vary in dimension or detail. Not all features are available in every rental home. Please see a representative for details.
![]()
Building 14 D - Floorplan 2 Apartment Unit: 14-2DApartment Model: Building 14 D2 Bedroom, 2 Bath, 1411 sq ftAvailable NowApartment Unit: 14-3DApartment Model: Building 14 D2 Bedroom, 2 Bath, 1411 sq ftAvailable NowApartment Unit: 14-4DApartment Model: Building 14 D2 Bedroom, 2 Bath, 1411 sq ftAvailable NowBuilding 14 C
2 Beds, 2 Baths, 1376 sq ftAvailable NowModel Gallery
Floorplans
Availability Details
Availability Date Unit Sq Ft Available Now 14-2C 1376 Available Now 14-3C 1376 Available Now 14-4C 1376 Apartment Model: Building 14 C2 Bedroom, 2 Bath, 1376 sq ftAvailable NowFloor plans are artist's rendering. All dimensions are approximate. Actual product and specifications may vary in dimension or detail. Not all features are available in every rental home. Please see a representative for details.
![]()
Building 14 C - Floorplan 1 Floor plans are artist's rendering. All dimensions are approximate. Actual product and specifications may vary in dimension or detail. Not all features are available in every rental home. Please see a representative for details.
![]()
Building 14 C - Floorplan 2 Apartment Unit: 14-2CApartment Model: Building 14 C2 Bedroom, 2 Bath, 1376 sq ftAvailable NowApartment Unit: 14-3CApartment Model: Building 14 C2 Bedroom, 2 Bath, 1376 sq ftAvailable NowApartment Unit: 14-4CApartment Model: Building 14 C2 Bedroom, 2 Bath, 1376 sq ftAvailable NowBuilding 14 B
2 Beds, 2 Baths, 1371 sq ftAvailable NowModel Gallery
Floorplans
Availability Details
Availability Date Unit Sq Ft Available Now 14-2B 1371 Available Now 14-3B 1371 Available Now 14-4B 1371 Apartment Model: Building 14 B2 Bedroom, 2 Bath, 1371 sq ftAvailable NowFloor plans are artist's rendering. All dimensions are approximate. Actual product and specifications may vary in dimension or detail. Not all features are available in every rental home. Please see a representative for details.
![]()
Building 14 B - Floorplan 1 Floor plans are artist's rendering. All dimensions are approximate. Actual product and specifications may vary in dimension or detail. Not all features are available in every rental home. Please see a representative for details.
![]()
Building 14 B - Floorplan 2 Apartment Unit: 14-2BApartment Model: Building 14 B2 Bedroom, 2 Bath, 1371 sq ftAvailable NowApartment Unit: 14-3BApartment Model: Building 14 B2 Bedroom, 2 Bath, 1371 sq ftAvailable NowApartment Unit: 14-4BApartment Model: Building 14 B2 Bedroom, 2 Bath, 1371 sq ftAvailable NowBuilding 6 C
2 Beds, 2 Baths, 1445 sq ftAvailable NowModel Gallery
Floorplans
Availability Details
Availability Date Unit Sq Ft Available Now 06-2C 1445 Available Now 06-3C 1445 Available Now 06-4C 1445 Apartment Model: Building 6 C2 Bedroom, 2 Bath, 1445 sq ftAvailable NowFloor plans are artist's rendering. All dimensions are approximate. Actual product and specifications may vary in dimension or detail. Not all features are available in every rental home. Please see a representative for details.
![]()
Building 6 C - Floorplan 1 Floor plans are artist's rendering. All dimensions are approximate. Actual product and specifications may vary in dimension or detail. Not all features are available in every rental home. Please see a representative for details.
![]()
Building 6 C - Floorplan 2 Apartment Unit: 06-2CApartment Model: Building 6 C2 Bedroom, 2 Bath, 1445 sq ftAvailable NowApartment Unit: 06-3CApartment Model: Building 6 C2 Bedroom, 2 Bath, 1445 sq ftAvailable NowApartment Unit: 06-4CApartment Model: Building 6 C2 Bedroom, 2 Bath, 1445 sq ftAvailable NowBuilding 6 B
2 Beds, 2 Baths, 1483 sq ftAvailable NowLargest 2 BedroomThis is the largest 2 Bedroom at this PropertyModel Gallery
Floorplans
Availability Details
Availability Date Unit Sq Ft Available Now 06-2B 1483 Available Now 06-3B 1483 Available Now 06-4B 1483 Apartment Model: Building 6 B2 Bedroom, 2 Bath, 1483 sq ftAvailable NowFloor plans are artist's rendering. All dimensions are approximate. Actual product and specifications may vary in dimension or detail. Not all features are available in every rental home. Please see a representative for details.
![]()
Building 6 B - Floorplan 1 Floor plans are artist's rendering. All dimensions are approximate. Actual product and specifications may vary in dimension or detail. Not all features are available in every rental home. Please see a representative for details.
![]()
Building 6 B - Floorplan 2 Apartment Unit: 06-2BApartment Model: Building 6 B2 Bedroom, 2 Bath, 1483 sq ftAvailable NowApartment Unit: 06-3BApartment Model: Building 6 B2 Bedroom, 2 Bath, 1483 sq ftAvailable NowApartment Unit: 06-4BApartment Model: Building 6 B2 Bedroom, 2 Bath, 1483 sq ftAvailable NowBuilding 6 D
2 Beds, 2 Baths, 1444 sq ftAvailable NowModel Gallery
Floorplans
Availability Details
Availability Date Unit Sq Ft Available Now 06-2D 1444 Available Now 06-3D 1444 Available Now 06-4D 1444 Apartment Model: Building 6 D2 Bedroom, 2 Bath, 1444 sq ftAvailable NowFloor plans are artist's rendering. All dimensions are approximate. Actual product and specifications may vary in dimension or detail. Not all features are available in every rental home. Please see a representative for details.
![]()
Building 6 D - Floorplan 1 Floor plans are artist's rendering. All dimensions are approximate. Actual product and specifications may vary in dimension or detail. Not all features are available in every rental home. Please see a representative for details.
![]()
Building 6 D - Floorplan 2 Apartment Unit: 06-2DApartment Model: Building 6 D2 Bedroom, 2 Bath, 1444 sq ftAvailable NowApartment Unit: 06-3DApartment Model: Building 6 D2 Bedroom, 2 Bath, 1444 sq ftAvailable NowApartment Unit: 06-4DApartment Model: Building 6 D2 Bedroom, 2 Bath, 1444 sq ftAvailable Now3 Bedrooms
Three Bedroom
3 Beds, 2 Baths, 1406 sq ftAvailability Details
Availability Date Unit Sq Ft Unavailable Three Bedroom 1406 sq ft


Property Information
- Built in 2026
- 4 Stories
- 93 Units
Fees and Policies
The fees listed below are community-provided and may exclude utilities or add-ons. All payments are made directly to the property and are non-refundable unless otherwise specified.
Required Fees
One-Time Basics
- Due at Application
- Application FeeiMax of 1. Amount to process application, initiate screening, and take a rental home off the market.$20/per occurrence
Utilities
- Community Amenity FeeiMax of 1. Amount for community amenity use and services.$75/mo
- Utility - ElectriciMax of 1. Usage-Based (Utilities). Amount for provision and consumption of electricity.Varies/mo
- Parking FeeiMax of 1. Amount for parking space/services. May be subject to availability.$125/mo
Other Fees and Policies
Personal Add-Ons
- Amenity/Clubhouse RentaliMax of 1.$200/per occurrence
- Renters Liability/Content - Property ProgramiMax of 1. Amount to participate in the property Renters Liability Program.$20/mo
Situational Fees
- Late FeeiMax of 1. Amount for paying after rent due date; per terms of lease.$50/per occurrence
- Returned Payment Fee (NSF)iMax of 1. Amount for returned payment.$25/per occurrence
- Renters Liability Only - Non-ComplianceiMax of 1. Amount for not maintaining required Renters Liability Policy.$15/mo
Max of 1.
Pet Fees
- Pet RentiMax of 2. Monthly amount for authorized pet.$50/mo
Max of 2.
Others
AllowedCats
None
Dogs
Rottweiler, doberman pinscher, pit bull terrier, staffordshire terrier, chow, presa canarias, akita, alaskan malamute, wolf hyrbid or any mix thereof.
Parking Info and Fees
- Parking
- 1 Max
Property Fee Disclaimer: Total Monthly Leasing Price includes base rent, all monthly mandatory and any user-selected optional fees. Excludes variable, usage-based, and required charges due at or prior to move-in or at move-out. Security Deposit may change based on screening results, but total will not exceed legal maximums. Some items may be taxed under applicable law. Some fees may not apply to rental homes subject to an affordable program. All fees are subject to application and/or lease terms. Prices and availability subject to change. Resident is responsible for damages beyond ordinary wear and tear. Resident may need to maintain insurance and to activate and maintain utility services, including but not limited to electricity, water, gas, and internet, per the lease. Additional fees may apply as detailed in the application and/or lease agreement, which can be requested prior to applying. Pets: Pet breed and other pet restrictions apply. Rentable Items: All Parking, storage, and other rentable items are subject to availability. Final pricing and availability will be determined during lease agreement. See Leasing Agent for details.
Features and Amenities
Unique Amenities
- App Dishwasher
- Appliances Stainless
- BBQ Grill
- Club House
- Gated Community
- Internet
- Online Rent Payments
- Patio/Balcony
- Swimming Pool
Map
- Shopping
- Colleges
- Grocery
- Medical
- Transportation
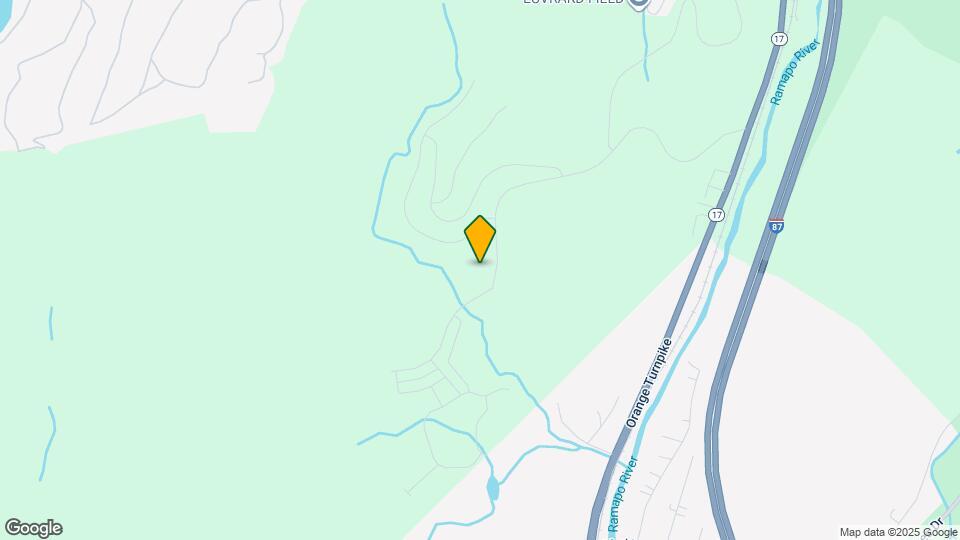
Map
Getting Around
20 / 100 Somewhat walkable
10 / 100 Minimal public transit
10 / 100 Not Bikeable
90 / 100 Exceptionally car friendly
 details
Getting to Know the Area
30 / 100 Restaurants
20 / 100 Cafes
20 / 100 Nightlife
20 / 100 Shopping
60 / 100 Noise Level
Nearby Schools
George F Baker High School
George Grant Mason Elementary School
About GreatSchools Data on ApartmentHomeLiving.com.
Points of Interest
Time and distance from Village at Tuxedo Reserve.
Big Box and Retail
Walgreens
Target
Shoprite
Colleges and Universities
Rockland Community College, State University of New York
Groceries
Shoprite
Stop & Shop
Hospitals
Shopping Centers
Village at Tuxedo Reserve has 5 shopping centers within 6.3 miles.
Transit Stations
Nearby Neighborhoods
Rental Price Ranges in the Area
| Bedroom | Average Rent | Cheapest Rent | Highest Rent |
|---|---|---|---|
| Tuxedo Park Studio Apartments | $2,914 | $1,690 | $10,000+ |
| Tuxedo Park 1 Bedroom Apartments | $2,657 | $515 | $3,855 |
| Tuxedo Park 2 Bedroom Apartments | $3,777 | $2,000 | $8,200 |
| Tuxedo Park 3 Bedroom Apartments | $4,767 | $2,800 | $6,395 |
| 2 Bedroom Homes | $2,659 | $2,200 | $3,100 |
| 3 Bedroom Homes | $3,515 | $2,800 | $4,800 |
| 4 Bedroom Homes | $4,548 | $3,000 | $6,500 |
| 5 Bedroom Homes | $5,625 | $5,500 | $5,750 |
| 6 Bedroom Homes | $6,800 | $6,800 | $6,800 |
| 7 Bedroom Homes | $7,500 | $7,500 | $7,500 |
Nearby Homes
Did You Know?
28% of apartment shoppers plan to spend at least 1-2 months in their apartment search.
Max of 1.