

Request Notification
Village on Main
Waunakee, WI 53597

- 1–3 Bedrooms
- 634–1,254 Square Feet
About Village on Main
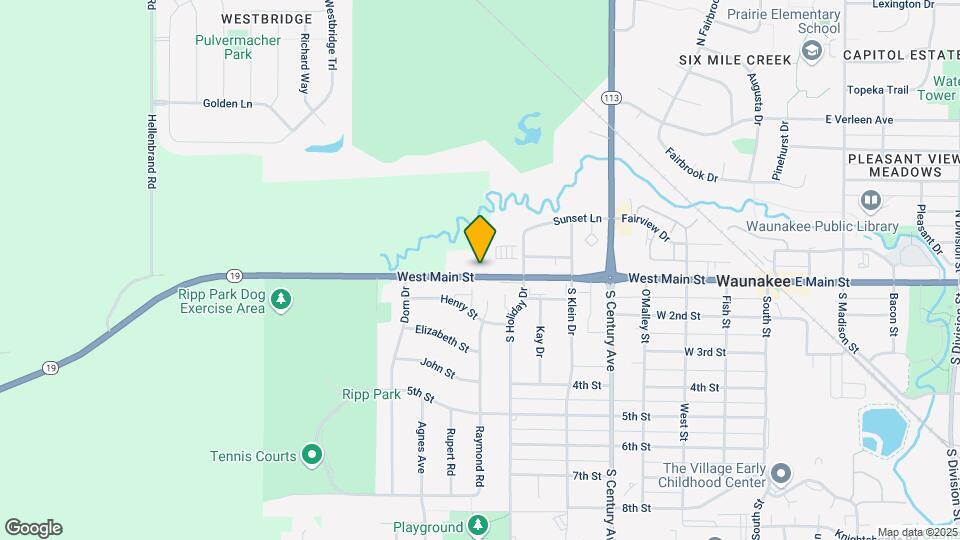
Situated in the village of Waunakee, Village on Main is an apartment community that fuses a convenient location with high-quality interiors and incredible amenities. Our one, two and three bedroom apartment homes offer all the flexibility you need to create your perfect space. Warm, natural light welcomes you as you step inside, while vinyl-plank flooring makes each home elegant and inviting. Gourmet kitchens reveal sleek, modern appliances. The amenity collection at Village on Main transforms your lifestyle into something extraordinary. We have something for everyone to take advantage of, including our fully-equipped fitness center, playground, and our dog park. You’ll also enjoy living near many of Waunakee’s shopping and restaurant experiences along Main St. and Century Ave. Welcome home to Village on Main.
Village on Main is located in the 53597 Zip code of Waunakee, WI.
Unique Features and Amenities
- Bathroom Tile Flooring
- Community Room
- Dog Wash Station
- Elevator Access
- High-Quality Interiors
- Nearby Shopping and Dining
- Open Floorplan
- Pet Friendly
- White on white appliances
Property Contact Info
Office Hours
| Monday | Closed |
| Tuesday | 8:00 am–5:00 pm |
| Wednesday | Closed |
| Thursday | 8:00 am–5:00 pm |
| Friday | Closed |
| Saturday | Closed |
| Sunday | Closed |
Floorplan Pricing and Availability
New! Interactive Property Map
1 Bedroom
Show Unavailable Floorplans1 Bedroom A
1 Bed, 1 Bath, 634 sq ftAvailable NowModel Gallery
Floorplans
Availability Details
Availability Date Unit Sq Ft View Details Available Now 216 634 Available Now 310 634 Model Amenities and Features
Features
- Balcony
- Ceiling Fans
- Washer/Dryer
Kitchen
- Dishwasher
Living Space
- Walk-In Closets
- Window Coverings
Outdoor Space
- Patio
Unique Features
- Bathroom Tile Flooring
- Open Floorplan
- White on white appliances
Unit 216 Amenities and Features
Features
- Balcony
- Ceiling Fans
- Washer/Dryer
Kitchen
- Dishwasher
Living Space
- Walk-In Closets
- Window Coverings
Outdoor Space
- Patio
Unique Features
- Bathroom Tile Flooring
- Open Floorplan
- White on white appliances
Unit 310 Amenities and Features
Features
- Balcony
- Ceiling Fans
- Washer/Dryer
Kitchen
- Dishwasher
Living Features
- Open Floorplan
Living Space
- Walk-In Closets
- Window Coverings
Outdoor Space
- Patio
Unique Features
- Bathroom Tile Flooring
- White on white appliances
Apartment Model: 1 Bedroom A1 Bedroom, 1 Bath, 634 sq ftAvailable Now![]()
1 Bedroom A - Floorplan Apartment Unit: 216Apartment Model: 1 Bedroom A1 Bedroom, 1 Bath, 634 sq ftAvailable NowApartment Unit: 310Apartment Model: 1 Bedroom A1 Bedroom, 1 Bath, 634 sq ftAvailable Now1 Bedroom C
1 Bed, 1 Bath, 724 sq ftAvailable Aug 8Cheapest 1 BedroomThis is the cheapest 1 Bedroom at this PropertyModel Gallery
Floorplans
Availability Details
Availability Date Unit Sq Ft View Details August 8, 2026 301 724 September 8, 2026 317 724 Model Amenities and Features
Features
- Balcony
- Ceiling Fans
- Washer/Dryer
Kitchen
- Dishwasher
Living Space
- Walk-In Closets
- Window Coverings
Outdoor Space
- Patio
Unique Features
- Bathroom Tile Flooring
- Open Floorplan
- White on white appliances
Unit 301 Amenities and Features
Features
- Balcony
- Ceiling Fans
- Washer/Dryer
Kitchen
- Dishwasher
Living Space
- Walk-In Closets
- Window Coverings
Outdoor Space
- Patio
Unique Features
- Bathroom Tile Flooring
- Open Floorplan
- White on white appliances
Unit 317 Amenities and Features
Features
- Balcony
- Ceiling Fans
- Washer/Dryer
Kitchen
- Dishwasher
Living Space
- Walk-In Closets
- Window Coverings
Outdoor Space
- Patio
Unique Features
- Bathroom Tile Flooring
- Open Floorplan
- White on white appliances
Apartment Model: 1 Bedroom C1 Bedroom, 1 Bath, 724 sq ftAvailable August 8, 2026![]()
1 Bedroom C - Floorplan Apartment Unit: 301Apartment Model: 1 Bedroom C1 Bedroom, 1 Bath, 724 sq ftAvailable August 8, 2026Apartment Unit: 317Apartment Model: 1 Bedroom C1 Bedroom, 1 Bath, 724 sq ftAvailable September 8, 20261 Bedroom B
1 Bed, 1 Bath, 708 sq ftModel Gallery
Floorplans
Availability Details
Availability Date Unit Sq Ft Unavailable 1 Bedroom B 708 sq ft Model Amenities and Features
Features
- Balcony
- Ceiling Fans
- Washer/Dryer
Kitchen
- Dishwasher
Living Space
- Walk-In Closets
- Window Coverings
Outdoor Space
- Patio
Unique Features
- Bathroom Tile Flooring
- Open Floorplan
- White on white appliances
Apartment Model: 1 Bedroom B1 Bedroom, 1 Bath, 708 sq ftUnavailable![]()
1 Bedroom B - Floorplan 1 Bedroom D
1 Bed, 1 Bath, 730 sq ftLargest 1 BedroomThis is the largest 1 Bedroom at this PropertyModel Gallery
Floorplans
Photos
Availability Details
Availability Date Unit Sq Ft Unavailable 1 Bedroom D 730 sq ft Model Amenities and Features
Features
- Balcony
- Ceiling Fans
- Washer/Dryer
Kitchen
- Dishwasher
Living Space
- Walk-In Closets
- Window Coverings
Outdoor Space
- Patio
Unique Features
- Bathroom Tile Flooring
- Open Floorplan
- White on white appliances
Apartment Model: 1 Bedroom D1 Bedroom, 1 Bath, 730 sq ftUnavailableFloorplansPhotos![]()
1 Bedroom D - Image 1 ![]()
1 Bedroom D - Image 2 ![]()
1 Bedroom D - Image 3 ![]()
1 Bedroom D - Image 4 ![]()
1 Bedroom D - Image 5 ![]()
1 Bedroom D - Floorplan 2 Bedrooms
2 Bedroom A
2 Beds, 1 Bath, 853 sq ftAvailable NowModel Gallery
Floorplans
Photos
Availability Details
Availability Date Unit Sq Ft View Details Available Now 209 853 Available Now 311 853 Available Now 315 853 Model Amenities and Features
Features
- Balcony
- Ceiling Fans
- Washer/Dryer
Kitchen
- Dishwasher
Living Space
- Walk-In Closets
- Window Coverings
Outdoor Space
- Patio
Unique Features
- Bathroom Tile Flooring
- Open Floorplan
- White on white appliances
Unit 209 Amenities and Features
Features
- Balcony
- Ceiling Fans
- Washer/Dryer
Kitchen
- Dishwasher
Living Space
- Walk-In Closets
- Window Coverings
Outdoor Space
- Patio
Unique Features
- Bathroom Tile Flooring
- Open Floorplan
- White on white appliances
Unit 311 Amenities and Features
Features
- Balcony
- Ceiling Fans
- Washer/Dryer
Kitchen
- Dishwasher
Living Space
- Walk-In Closets
- Window Coverings
Outdoor Space
- Patio
Unique Features
- Bathroom Tile Flooring
- Open Floorplan
- White on white appliances
Unit 315 Amenities and Features
Features
- Balcony
- Ceiling Fans
- Washer/Dryer
Kitchen
- Dishwasher
Living Space
- Walk-In Closets
- Window Coverings
Outdoor Space
- Patio
Unique Features
- Bathroom Tile Flooring
- Open Floorplan
- White on white appliances
Apartment Model: 2 Bedroom A2 Bedroom, 1 Bath, 853 sq ftAvailable NowFloorplansPhotos![]()
2 Bedroom A - Image 1 ![]()
2 Bedroom A - Image 2 ![]()
2 Bedroom A - Image 3 ![]()
2 Bedroom A - Image 4 ![]()
2 Bedroom A - Image 5 ![]()
2 Bedroom A - Image 6 ![]()
2 Bedroom A - Image 7 ![]()
2 Bedroom A - Image 8 ![]()
2 Bedroom A - Floorplan Apartment Unit: 209Apartment Model: 2 Bedroom A2 Bedroom, 1 Bath, 853 sq ftAvailable NowApartment Unit: 311Apartment Model: 2 Bedroom A2 Bedroom, 1 Bath, 853 sq ftAvailable NowApartment Unit: 315Apartment Model: 2 Bedroom A2 Bedroom, 1 Bath, 853 sq ftAvailable Now3 Bedrooms
Show Unavailable Floorplans3 Bedroom A
3 Beds, 2 Baths, 1129 sq ftAvailable NowModel Gallery
Floorplans
Availability Details
Availability Date Unit Sq Ft Available Now 113 1129 Unit 113 Amenities and Features
Features
- Balcony
- Ceiling Fans
- Washer/Dryer
Kitchen
- Dishwasher
Living Space
- Walk-In Closets
- Window Coverings
Outdoor Space
- Patio
Unique Features
- Bathroom Tile Flooring
- Open Floorplan
- White on white appliances
Apartment Model: 3 Bedroom A3 Bedroom, 2 Bath, 1129 sq ftAvailable Now![]()
3 Bedroom A - Floorplan Apartment Unit: 113Apartment Model: 3 Bedroom A3 Bedroom, 2 Bath, 1129 sq ftAvailable Now3 Bedroom B
3 Beds, 2 Baths, 1254 sq ftModel Gallery
Floorplans
Availability Details
Availability Date Unit Sq Ft Unavailable 3 Bedroom B 1254 sq ft Model Amenities and Features
Features
- Balcony
- Ceiling Fans
- Washer/Dryer
Kitchen
- Dishwasher
Living Space
- Walk-In Closets
- Window Coverings
Outdoor Space
- Patio
Unique Features
- Bathroom Tile Flooring
- Open Floorplan
- White on white appliances
Apartment Model: 3 Bedroom B3 Bedroom, 2 Bath, 1254 sq ftUnavailable![]()
3 Bedroom B - Floorplan
Property Information
- 50 Units
- 3 Stories
- Built in 2022
Lease Terms
- 12 mo
Fees and Policies
The fees listed below are community-provided and may exclude utilities or add-ons. All payments are made directly to the property and are non-refundable unless otherwise specified.
Required Fees
One-Time Basics
- Due at Application
- Application Fee Per ApplicantiCharged per applicant.$35.00
Pet Policy and Fees
Cats
- 2 Pet Limit
Breed Restrictions Apply. For more information, please call our leasing office.
Dogs
- 2 Pet Limit
Breed Restrictions Apply. For more information, please call our leasing office.
Property Fee Disclaimer: Based on community-supplied data and independent market research. Subject to change without notice. May exclude fees for mandatory or optional services and usage-based utilities.
Features and Amenities
Unique Amenities
- Bathroom Tile Flooring
- Community Room
- Dog Wash Station
- Elevator Access
- High-Quality Interiors
- Nearby Shopping and Dining
- Open Floorplan
- Pet Friendly
- White on white appliances
Map
- Shopping
- Colleges
- Grocery
- Medical
- Parks
- Nearby Properties

Map
Renters Reviews and Ratings
Wild West
Filthy and Unkept
Nearby Schools
Waunakee Intermediate
Waunakee High
Waunakee Middle
Waunakee Prairie Elementary
About GreatSchools Data on ApartmentHomeLiving.com.
Points of Interest
Time and distance from Village on Main.
Arts Museums and Landmarks
Big Box and Retail
Walgreens
Costco
Jcpenney
Colleges and Universities
Groceries
Piggly Wiggly
Whole Foods
Cub Foods
Hospitals
Mendota Mental Health Institute
University Of Wisconsin Hospitals And Clinics Authority
Uw Health East Madison Hospital
Parks and Recreation
Village on Main has 1 park within 8.2 miles, including Lakeshore Nature Preserve.
Shopping Centers
Village on Main has 5 shopping centers within 6.2 miles.
Nearby Neighborhoods
Rental Price Ranges in the Area
| Bedroom | Average Rent | Cheapest Rent | Highest Rent |
|---|---|---|---|
| Waunakee Studio Apartments | $1,301 | $925 | $1,549 |
| Waunakee 1 Bedroom Apartments | $1,533 | $1,039 | $2,450 |
| Waunakee 2 Bedroom Apartments | $1,980 | $1,275 | $3,025 |
| Waunakee 3 Bedroom Apartments | $2,103 | $1,349 | $3,550 |
Nearby Apartments
Nearby Homes
Did You Know?
43% of renters tour a property with an agent before signing a lease.


