- 1–3 Bedrooms
- $2,187-$3,350 Pricing
- 761–1,416 Square Feet
About Villages At Canterfield
Welcome to The Villages at Canterfield, where spacious living, modern comfort, and everyday convenience come together in West Dundee, Illinois. Our thoughtfully designed one-, two-, and three-bedroom apartments and townhomes offer a variety of layouts to complement your lifestyle, with spacious interiors, private entries, and attached and detached garage options. Beyond your front door, enjoy community amenities designed for the way you live, including a 24-hour fitness center, indoor basketball court, swimming pool, business center, and inviting spaces to relax and connect. Conveniently located near I-90, our West Dundee apartments provide easy access to Schaumburg and major area employers, including General Mills, Advocate Sherman Hospital, and IBM. Explore nearby shopping and dining, spend the day outdoors at Grafelman Park or Voyageur Landing Forest Preserve, or enjoy the convenience of nearby schools and Judson University. With a central location that keeps you connected throughout Chicago's northwest suburbs, The Villages at Canterfield brings together the space you want and the convenience you need to feel right at home.
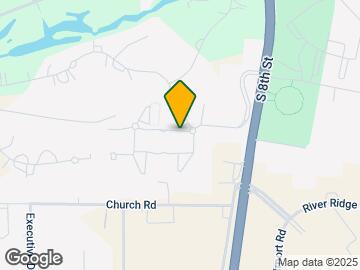
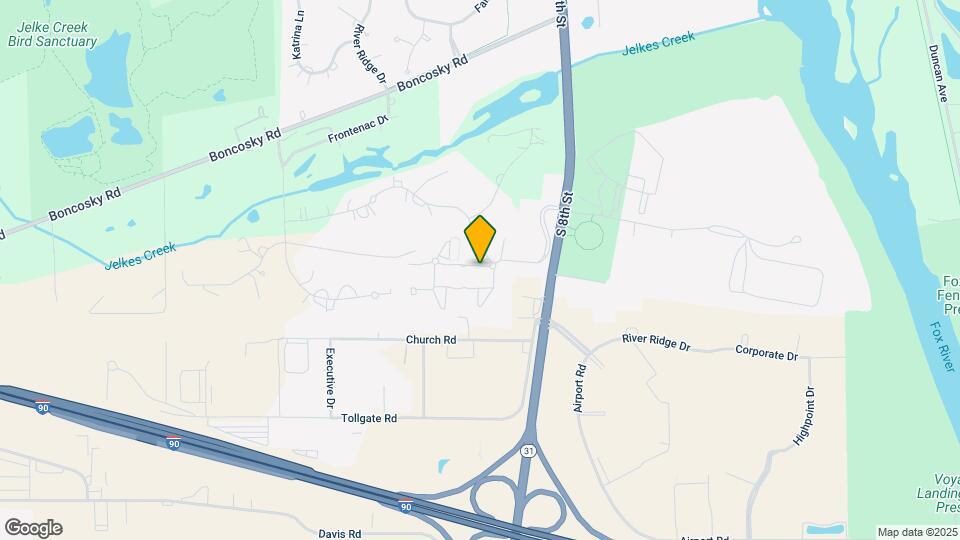
Villages At Canterfield is located in the Elgin Dundee Neighborhood and 60118 Zip code of West Dundee, IL. This community is professionally managed by Ansonia Properties, LLC
Unique Features and Amenities
- *In Select Homes
- 1st Floor Apartment
- Air Conditioner
- Attached Garages On Specific Layouts
- BBQ/Picnic Area
- Bike Racks
- Carpeting
- Central Heating and Cooling
- Classic Unit
- Dog Park
- Electronic Thermostat
- Electronic Thermostats
- High Ceilings
- Large Closets
- Patio/Balcony
- Private Patio/Balcony
- Sleek Stainless Steel Appliances*
- Soak Tubs
- Washer/Dryer
- Wood-Inspired Flooring*
- Yoga Room Featuring Two Peleton Bikes
Property Contact Info

- Listed by:
- Agency:
- Vendor Logo:
- Website:
- View Property Website
- Call Us:
- (224) 291-8920
- Disclaimer:
Office Hours
| Monday | 9:00 am–6:00 pm |
| Tuesday | 9:00 am–6:00 pm |
| Wednesday | 9:00 am–6:00 pm |
| Thursday | 9:00 am–6:00 pm |
| Friday | 9:00 am–6:00 pm |
| Saturday | 10:00 am–4:00 pm |
| Sunday | Closed |
Floorplan Pricing and Availability
Villages At Canterfield offers 1 to 3 Bedroom apartments starting from $2,187 and having 761–1,416 sq ft. Here is the current pricing and availability:
New! Interactive Property Map
1 Bedroom
Maple-80% AMI
1 Bed, 1 Bath, 761 sq ftModel Gallery
Floorplans
Availability Details
Availability Date Unit Sq Ft Call for Availability Maple-80% AMI 761 sq ft Model Amenities and Features
Features
- Cable Ready
- Heating
- High Speed Internet Access
- Washer/Dryer
Kitchen
- Dishwasher
- Disposal
Living Space
- Carpet
- Vinyl Flooring
Apartment Model: Maple-80% AMICall For Rates1 Bedroom, 1 Bath, 761 sq ftUnavailable![]()
Maple-80% AMI - Floorplan 2 Bedrooms
Show Unavailable FloorplansJuniper-80% AMI
$2,187
2 Beds, 2 Baths, 1175 sq ftAvailable NowModel Gallery
Floorplans
Availability Details
Price Availability Date Unit Sq Ft View Details $2,187 Available Now 0431 1175 $2,187 Available Now 1431 1175 $2,187 Available Now 1421 1175 Model Amenities and Features
Features
- Air Conditioning
- Balcony
- Cable Ready
- Ceiling Fans
- Heating
- High Speed Internet Access
- Smoke Free
- Tub/Shower
- Washer/Dryer
Kitchen
- Dishwasher
- Disposal
- Granite Countertops
- Island Kitchen
- Pantry
- Stainless Steel Appliances
Model Rent and Fees
Model Price
- $2,187
Unit 0431 Rent and Fees
Unit Price
- $2,187
View Details and Rent EstimateModel Rent and Fees
Price
- $2,187
Unit 1431 Rent and Fees
Unit Price
- $2,187
View Details and Rent EstimateModel Rent and Fees
Price
- $2,187
Unit 1421 Rent and Fees
Unit Price
- $2,187
View Details and Rent EstimateModel Rent and Fees
Price
- $2,187
Apartment Model: Juniper-80% AMIFrom $2,1872 Bedroom, 2 Bath, 1175 sq ftAvailable Now![]()
Juniper-80% AMI - Floorplan Apartment Unit: 0431Apartment Model: Juniper-80% AMI$2,1872 Bedroom, 2 Bath, 1175 sq ftAvailable NowApartment Unit: 1431Apartment Model: Juniper-80% AMI$2,1872 Bedroom, 2 Bath, 1175 sq ftAvailable NowApartment Unit: 1421Apartment Model: Juniper-80% AMI$2,1872 Bedroom, 2 Bath, 1175 sq ftAvailable NowLaurel-80% AMI
$2,187
2 Beds, 2 Baths, 995 sq ftAvailable NowModel Gallery
Floorplans
Availability Details
Price Availability Date Unit Sq Ft View Details $2,187 Available Now 1202 995 $2,187 August 14, 2026 1112 995 Model Amenities and Features
Features
- Air Conditioning
- Balcony
- Cable Ready
- Ceiling Fans
- Heating
- High Speed Internet Access
- Smoke Free
- Tub/Shower
- Washer/Dryer
Kitchen
- Dishwasher
- Disposal
- Granite Countertops
- Island Kitchen
- Pantry
- Stainless Steel Appliances
Model Rent and Fees
Model Price
- $2,187
Unit 1202 Rent and Fees
Unit Price
- $2,187
View Details and Rent EstimateModel Rent and Fees
Price
- $2,187
Unit 1112 Rent and Fees
Unit Price
- $2,187
View Details and Rent EstimateModel Rent and Fees
Price
- $2,187
Apartment Model: Laurel-80% AMI$2,1872 Bedroom, 2 Bath, 995 sq ftAvailable Now![]()
Laurel-80% AMI - Floorplan Apartment Unit: 1202Apartment Model: Laurel-80% AMI$2,1872 Bedroom, 2 Bath, 995 sq ftAvailable NowApartment Unit: 1112Apartment Model: Laurel-80% AMI$2,1872 Bedroom, 2 Bath, 995 sq ftAvailable August 14, 2026Riverbirch-80% AMI
$2,187
2 Beds, 2.5 Baths, 1255 sq ftAvailable NowModel Gallery
Floorplans
Photos
Availability Details
Price Availability Date Unit Sq Ft View Details $2,187 Available Now 1430 1255 $2,187 Available Now 0424 1255 $2,187 August 24, 2026 0224 1255 Model Amenities and Features
Features
- Cable Ready
- High Speed Internet Access
- Washer/Dryer
Kitchen
- Dishwasher
- Disposal
Living Space
- Walk-In Closets
- Window Coverings
Model Rent and Fees
Model Price
- $2,187
Unit 1430 Amenities and Features
Features
- Cable Ready
- High Speed Internet Access
- Washer/Dryer
Kitchen
- Dishwasher
- Disposal
Living Space
- Walk-In Closets
- Window Coverings
Unit 1430 Rent and Fees
Unit Price
- $2,187
View Details and Rent EstimateModel Rent and Fees
Price
- $2,187
Unit 0424 Amenities and Features
Features
- Cable Ready
- High Speed Internet Access
- Washer/Dryer
Kitchen
- Dishwasher
- Disposal
Living Space
- Walk-In Closets
- Window Coverings
Unit 0424 Rent and Fees
Unit Price
- $2,187
View Details and Rent EstimateModel Rent and Fees
Price
- $2,187
Unit 0224 Amenities and Features
Features
- Cable Ready
- High Speed Internet Access
- Washer/Dryer
Kitchen
- Dishwasher
- Disposal
Living Space
- Walk-In Closets
- Window Coverings
Unit 0224 Rent and Fees
Unit Price
- $2,187
View Details and Rent EstimateModel Rent and Fees
Price
- $2,187
Apartment Model: Riverbirch-80% AMIFrom $2,1872 Bedroom, 2.5 Bath, 1255 sq ftAvailable NowFloorplansPhotos![]()
Riverbirch-80% AMI - Image 1 ![]()
Riverbirch-80% AMI - Image 2 ![]()
Riverbirch-80% AMI - Image 3 ![]()
Riverbirch-80% AMI - Image 4 ![]()
Riverbirch-80% AMI - Image 5 ![]()
Riverbirch-80% AMI - Image 6 ![]()
Riverbirch-80% AMI - Image 7 ![]()
Riverbirch-80% AMI - Image 8 ![]()
Riverbirch-80% AMI - Image 9 ![]()
Riverbirch-80% AMI - Floorplan Apartment Unit: 1430Apartment Model: Riverbirch-80% AMI$2,1872 Bedroom, 2.5 Bath, 1255 sq ftAvailable NowApartment Unit: 0424Apartment Model: Riverbirch-80% AMI$2,1872 Bedroom, 2.5 Bath, 1255 sq ftAvailable NowApartment Unit: 0224Apartment Model: Riverbirch-80% AMI$2,1872 Bedroom, 2.5 Bath, 1255 sq ftAvailable August 24, 2026Holly
$2,275
2 Beds, 2 Baths, 1018 sq ftAvailable NowModel Gallery
Floorplans
Availability Details
Price Availability Date Unit Sq Ft $2,275 Available Now 0708 1018 Model Amenities and Features
Features
- Air Conditioning
- Balcony
- Cable Ready
- Ceiling Fans
- Heating
- High Speed Internet Access
- Smoke Free
- Tub/Shower
- Washer/Dryer
Kitchen
- Dishwasher
- Disposal
- Granite Countertops
- Island Kitchen
- Pantry
- Stainless Steel Appliances
Unit 0708 Rent and Fees
Unit Price
- $2,275
View Details and Rent EstimateModel Rent and Fees
Price
- $2,275
Apartment Model: Holly$2,2752 Bedroom, 2 Bath, 1018 sq ftAvailable Now![]()
Holly - Floorplan Apartment Unit: 0708Apartment Model: Holly$2,2752 Bedroom, 2 Bath, 1018 sq ftAvailable NowLaurel
$2,295
2 Beds, 1 Bath, 995 sq ftAvailable NowModel Gallery
Floorplans
Availability Details
Price Availability Date Unit Sq Ft View Details $2,295 Available Now 0912 995 $2,295 August 22, 2026 1812 995 Model Amenities and Features
Features
- Cable Ready
- High Speed Internet Access
- Washer/Dryer
Kitchen
- Dishwasher
- Disposal
Living Space
- Walk-In Closets
Model Rent and Fees
Model Price
- $2,295
Unit 0912 Amenities and Features
Features
- Cable Ready
- High Speed Internet Access
- Washer/Dryer
Kitchen
- Dishwasher
- Disposal
Living Space
- Walk-In Closets
Unit 0912 Rent and Fees
Unit Price
- $2,295
View Details and Rent EstimateModel Rent and Fees
Price
- $2,295
Unit 1812 Amenities and Features
Features
- Cable Ready
- High Speed Internet Access
- Washer/Dryer
Kitchen
- Dishwasher
- Disposal
Living Space
- Walk-In Closets
Unit 1812 Rent and Fees
Unit Price
- $2,295
View Details and Rent EstimateModel Rent and Fees
Price
- $2,295
Apartment Model: Laurel$2,2952 Bedroom, 1 Bath, 995 sq ftAvailable Now![]()
Laurel - Floorplan Apartment Unit: 0912Apartment Model: Laurel$2,2952 Bedroom, 1 Bath, 995 sq ftAvailable NowApartment Unit: 1812Apartment Model: Laurel$2,2952 Bedroom, 1 Bath, 995 sq ftAvailable August 22, 2026Azalea
$2,325
2 Beds, 2 Baths, 1245 sq ftAvailable NowModel Gallery
Floorplans
Availability Details
Price Availability Date Unit Sq Ft View Details $2,325 Available Now 0422 1245 $2,325 Available Now 1732 1245 Model Amenities and Features
Features
- Cable Ready
- High Speed Internet Access
- Washer/Dryer
Kitchen
- Dishwasher
- Disposal
Living Space
- Walk-In Closets
Model Rent and Fees
Model Price
- $2,325
Unit 0422 Amenities and Features
Features
- Cable Ready
- High Speed Internet Access
- Washer/Dryer
Kitchen
- Dishwasher
- Disposal
Living Space
- Walk-In Closets
Unit 0422 Rent and Fees
Unit Price
- $2,325
View Details and Rent EstimateModel Rent and Fees
Price
- $2,325
Unit 1732 Amenities and Features
Features
- Cable Ready
- High Speed Internet Access
- Washer/Dryer
Kitchen
- Dishwasher
- Disposal
Living Space
- Walk-In Closets
Unit 1732 Rent and Fees
Unit Price
- $2,325
View Details and Rent EstimateModel Rent and Fees
Price
- $2,325
Apartment Model: AzaleaFrom $2,3252 Bedroom, 2 Bath, 1245 sq ftAvailable Now![]()
Azalea - Floorplan Apartment Unit: 0422Apartment Model: Azalea$2,3252 Bedroom, 2 Bath, 1245 sq ftAvailable NowApartment Unit: 1732Apartment Model: Azalea$2,3252 Bedroom, 2 Bath, 1245 sq ftAvailable NowHolly-60% AMI
2 Beds, 1 Bath, 1018 sq ftModel Gallery
Floorplans
Availability Details
Availability Date Unit Sq Ft Call for Availability Holly-60% AMI 1018 sq ft Model Amenities and Features
Features
- Cable Ready
- High Speed Internet Access
- Washer/Dryer
Kitchen
- Dishwasher
- Disposal
Apartment Model: Holly-60% AMICall For Rates2 Bedroom, 1 Bath, 1018 sq ftUnavailable![]()
Holly-60% AMI - Floorplan Juniper
2 Beds, 2 Baths, 1175 sq ftModel Gallery
Floorplans
Photos
Availability Details
Availability Date Unit Sq Ft Call for Availability Juniper 1175 sq ft Model Amenities and Features
Features
- Cable Ready
- High Speed Internet Access
- Washer/Dryer
Kitchen
- Dishwasher
- Disposal
Apartment Model: JuniperCall For Rates2 Bedroom, 2 Bath, 1175 sq ftUnavailableFloorplansPhotos![]()
Juniper - Image 1 ![]()
Juniper - Image 2 ![]()
Juniper - Image 3 ![]()
Juniper - Image 4 ![]()
Juniper - Image 5 ![]()
Juniper - Image 6 ![]()
Juniper - Image 7 ![]()
Juniper - Image 8 ![]()
Juniper - Image 9 ![]()
Juniper - Image 10 ![]()
Juniper - Floorplan Floorplan Oak
2 Beds, 2 Baths, 1234 sq ftModel Gallery
Floorplans
Photos
Availability Details
Availability Date Unit Sq Ft Call for Availability Oak 1234 sq ft Model Amenities and Features
Features
- Cable Ready
- High Speed Internet Access
- Washer/Dryer
Kitchen
- Dishwasher
- Disposal
Apartment Model: OakCall For Rates2 Bedroom, 2 Bath, 1234 sq ftUnavailableFloorplansPhotos![]()
Oak - Image 1 ![]()
Oak - Image 2 ![]()
Oak - Image 3 ![]()
Oak - Image 4 ![]()
Oak - Image 5 ![]()
Oak - Image 6 ![]()
Oak - Image 7 ![]()
Oak - Image 8 ![]()
Oak - Image 9 ![]()
Oak - Image 10 ![]()
Oak - Floorplan Elm-80% AMI
2 Beds, 2 Baths, 1279 sq ftLargest 2 BedroomThis is the largest 2 Bedroom at this PropertyModel Gallery
Floorplans
Availability Details
Availability Date Unit Sq Ft Call for Availability Elm-80% AMI 1279 sq ft Model Amenities and Features
Features
- Cable Ready
- High Speed Internet Access
- Washer/Dryer
Kitchen
- Dishwasher
- Disposal
Living Space
- Walk-In Closets
Apartment Model: Elm-80% AMICall For Rates2 Bedroom, 2 Bath, 1279 sq ftUnavailable![]()
Elm-80% AMI - Floorplan 3 Bedrooms
Acacia
From $2,665
3 Beds, 3 Baths, 1389 sq ftAvailable NowAvailability Details
Price Availability Date Unit Sq Ft View Details $3,075 Available Now 1827 1389 $2,675 Available Now 1727 1389 $2,770 Available Now 0627 1389 Model Amenities and Features
Features
- Cable Ready
- High Speed Internet Access
- Washer/Dryer
Kitchen
- Dishwasher
- Disposal
Living Space
- Walk-In Closets
- Window Coverings
Model Rent and Fees
Model Price Range
- $2,500 - $3,350
Current Available Pricing
- $2,675 - $3,075
Unit 1827 Amenities and Features
Features
- Cable Ready
- High Speed Internet Access
- Washer/Dryer
Kitchen
- Dishwasher
- Disposal
Living Space
- Walk-In Closets
- Window Coverings
Unit 1827 Rent and Fees
Unit Price
- $3,075
View Details and Rent EstimateModel Rent and Fees
Model Price Range
- $2,500 - $3,350
Unit 1727 Amenities and Features
Features
- Cable Ready
- High Speed Internet Access
- Washer/Dryer
Kitchen
- Dishwasher
- Disposal
Living Space
- Walk-In Closets
- Window Coverings
Unit 1727 Rent and Fees
Unit Price
- $2,675
View Details and Rent EstimateModel Rent and Fees
Model Price Range
- $2,500 - $3,350
Unit 0627 Amenities and Features
Features
- Cable Ready
- High Speed Internet Access
- Washer/Dryer
Kitchen
- Dishwasher
- Disposal
Living Space
- Walk-In Closets
- Window Coverings
Unit 0627 Rent and Fees
Unit Price
- $2,770
View Details and Rent EstimateModel Rent and Fees
Model Price Range
- $2,500 - $3,350
Apartment Unit: 1827Apartment Model: Acacia$3,0753 Bedroom, 3 Bath, 1389 sq ftAvailable NowApartment Unit: 1727Apartment Model: Acacia$2,6753 Bedroom, 3 Bath, 1389 sq ftAvailable NowApartment Unit: 0627Apartment Model: Acacia$2,7703 Bedroom, 3 Bath, 1389 sq ftAvailable NowHawthorne
From $2,500
3 Beds, 3 Baths, 1333 sq ftAvailable NowModel Gallery
Floorplans
Availability Details
Price Availability Date Unit Sq Ft View Details $2,825 Available Now 1706 1333 $2,500 Available Now 0804 1333 Model Amenities and Features
Features
- Air Conditioning
- Balcony
- Cable Ready
- Ceiling Fans
- Heating
- High Speed Internet Access
- Smoke Free
- Tub/Shower
- Washer/Dryer
Kitchen
- Dishwasher
- Disposal
- Granite Countertops
- Island Kitchen
- Pantry
- Stainless Steel Appliances
Model Rent and Fees
Model Price Range
- $2,500 - $2,825
Unit 1706 Rent and Fees
Unit Price
- $2,825
View Details and Rent EstimateModel Rent and Fees
Model Price Range
- $2,500 - $2,825
Unit 0804 Rent and Fees
Unit Price
- $2,500
View Details and Rent EstimateModel Rent and Fees
Model Price Range
- $2,500 - $2,825
Apartment Model: HawthorneFrom $2,5003 Bedroom, 3 Bath, 1333 sq ftAvailable Now![]()
Hawthorne - Floorplan Apartment Unit: 1706Apartment Model: Hawthorne$2,8253 Bedroom, 3 Bath, 1333 sq ftAvailable NowApartment Unit: 0804Apartment Model: Hawthorne$2,5003 Bedroom, 3 Bath, 1333 sq ftAvailable NowMagnolia
From $2,600
3 Beds, 3 Baths, 1416 sq ftAvailable NowLargest 3 BedroomThis is the largest 3 Bedroom at this PropertyModel Gallery
Floorplans
Availability Details
Price Availability Date Unit Sq Ft View Details $2,600 Available Now 1021 1416 $2,650 Available Now 0635 1416 $2,600 August 26, 2026 1135 1416 Model Amenities and Features
Features
- Air Conditioning
- Balcony
- Cable Ready
- Ceiling Fans
- Heating
- High Speed Internet Access
- Smoke Free
- Tub/Shower
- Washer/Dryer
Kitchen
- Dishwasher
- Disposal
- Granite Countertops
- Island Kitchen
- Pantry
- Stainless Steel Appliances
Model Rent and Fees
Model Price Range
- $2,600 - $2,650
Unit 1021 Rent and Fees
Unit Price
- $2,600
View Details and Rent EstimateModel Rent and Fees
Model Price Range
- $2,600 - $2,650
Unit 0635 Rent and Fees
Unit Price
- $2,650
View Details and Rent EstimateModel Rent and Fees
Model Price Range
- $2,600 - $2,650
Unit 1135 Rent and Fees
Unit Price
- $2,600
View Details and Rent EstimateModel Rent and Fees
Model Price Range
- $2,600 - $2,650
Apartment Model: MagnoliaFrom $2,6003 Bedroom, 3 Bath, 1416 sq ftAvailable Now![]()
Magnolia - Floorplan Apartment Unit: 1021Apartment Model: Magnolia$2,6003 Bedroom, 3 Bath, 1416 sq ftAvailable NowApartment Unit: 0635Apartment Model: Magnolia$2,6503 Bedroom, 3 Bath, 1416 sq ftAvailable NowApartment Unit: 1135Apartment Model: Magnolia$2,6003 Bedroom, 3 Bath, 1416 sq ftAvailable August 26, 2026
Schedule a Tour
Property Information
- 352 Units
- 2 Stories
- Built in 2001
Fees and Policies
The fees listed below are community-provided and may exclude utilities or add-ons. All payments are made directly to the property and are non-refundable unless otherwise specified. Use the Cost Calculator to determine costs based on your needs.
Required Fees
One-Time Basics
- Due at Application
- Application Fee Per ApplicantiCharged per applicant.$13.00
- Due at Move-In
- Administrative FeeiCharged per unit.$300.00
Other Fees and Policies
Parking Fees
- Garage
- Parking FeeiMax of 1. Charged Per Vehicle.$150.00/mo
Pet Policy and Fees
Cats
None
Dogs
None
Property Fee Disclaimer: Based on community-supplied data and independent market research. Subject to change without notice. May exclude fees for mandatory or optional services and usage-based utilities.
Features and Amenities
On-Site Services
- Maintenance On Site
- Property Manager On Site
- Trash Pickup Curbside
- Community Wide Wi Fi
- Pet Play Area
Community Features
- Walk Up
- Lounge
- Business Center
- Clubhouse
Outdoor Features
- Grill
- Picnic Area
- Patio
Recreation and Fitness
- Fitness Center
- Spa
- Basketball Court
- Tennis Court
- Playground
- Pool
Interior Features
- Balcony
- Tub/Shower
- Heating
- Ceiling Fans
- High Speed Internet Access
- Cable Ready
- Washer/Dryer
- Air Conditioning
- Smoke Free
Kitchen Amenities
- Island Kitchen
- Disposal
- Dishwasher
- Pantry
- Stainless Steel Appliances
- Granite Countertops
Living Area Features
- Walk In Closets
- High Ceilings
- Vaulted Ceiling
- Bay Window
- Window Coverings
- Vinyl Flooring
- Carpet
- Hardwood Floors

Map
- Shopping
- Colleges
- Grocery
- Medical
- Transportation

Map
Getting Around
30 / 100 Somewhat walkable
20 / 100 Limited public transit
40 / 100 Fairly bikeable
100 / 100 Exceptionally car friendly
Getting to Know the Area
40 / 100 Restaurants
40 / 100 Cafes
20 / 100 Nightlife
40 / 100 Shopping
60 / 100 Parks
100 / 100 Noise Level
Frequently Asked Questions about Villages At Canterfield
Where is Villages At Canterfield located?
Villages At Canterfield is located at 50 Canterfield Pky W near the Elgin Dundee area of West Dundee, IL
What is the current rent range at Villages At Canterfield?
1 Bedroom to 3 Bedroom Apartments at Villages At Canterfield currently range from $2,187 to $3,350
When is the leasing office open?
- The office Hours for Villages At Canterfield are
- Monday 9:00 am–6:00 pm
- Tuesday 9:00 am–6:00 pm
- Wednesday 9:00 am–6:00 pm
- Thursday 9:00 am–6:00 pm
- Friday 9:00 am–6:00 pm
- Saturday 10:00 am–4:00 pm
- Sunday Closed
Are pets allowed?
Call us today to find out our pet policy and if we allow pets
Renters Reviews and Ratings
Oh no oh no no no no
Property Manager Responded
Could be a nice place
Property Manager Responded
Good, but could be better.
Property Manager Responded
HORRIBLE Parking regulations
Property Manager Responded
We love it here!
Loved my apartment
Loved my apartment
5 Stars All the Way!
New management sucks
There is no parking here so don't come.
Look elsewhere
No Place Like Home
Property Manager Responded
Nearby Schools
Dundee-Crown High School
Sleepy Hollow Elementary School
Dundee Middle School
About GreatSchools Data on ApartmentHomeLiving.com.
Points of Interest
Time and distance from Villages At Canterfield.
Big Box and Retail
Walgreens
Kohl's
Aldi
Colleges and Universities
Groceries
Aldi
Jewel-Osco
Woodman's Food Market
Hospitals
Advocate Sherman Hospital
Presence Saint Joseph Hospital - Elgin
Elgin Mental Health Center
Military Bases
Meadowdale International Raceway
Shopping Centers
Villages At Canterfield has 5 shopping centers within 1.4 miles.
Transit Stations
Big Timber Road Station-Milwaukee District West Line
National Street Station-Milwaukee District West Line
Nearby Neighborhoods
Rental Price Ranges in the Area
| Bedroom | Average Rent | Cheapest Rent | Highest Rent |
|---|---|---|---|
| West Dundee Studio Apartments | $2,211 | $1,444 | $6,000 |
| West Dundee 1 Bedroom Apartments | $1,825 | $975 | $3,620 |
| West Dundee 2 Bedroom Apartments | $2,145 | $1,450 | $4,080 |
| West Dundee 3 Bedroom Apartments | $2,729 | $2,200 | $3,653 |
| West Dundee 4 Bedroom Apartments | $3,400 | $3,400 | $3,400 |
| 2 Bedroom Homes | $1,974 | $1,550 | $2,450 |
| 3 Bedroom Homes | $2,420 | $1,945 | $2,895 |
| 4 Bedroom Homes | $2,883 | $2,600 | $3,285 |
| 5 Bedroom Homes | $4,194 | $2,989 | $5,400 |
Browse Top Apartments in West Dundee
By Price
By Community Type
- West Dundee Apartments with Rent Specials
- West Dundee Top Rated Apartments
- West Dundee Corporate Apartments
- West Dundee Furnished Apartments
- West Dundee Gated Apartments
- West Dundee Loft Apartments
- New West Dundee Apartments
- West Dundee Senior Apartments
- West Dundee Short-term Apartments
- West Dundee Apartments with Utilities Included


Max of 1. Detached Garage - $100 per month.