

- 1–3 Bedrooms
- $1,375-$2,100 Pricing
- 833–1,300 Square Feet
Rent Specials
SUMMER SPECIAL!~~Sign a 13-month lease and get 1 month free, or sign a 14-month lease and get 2 months free. Tour and sign your lease within 48 hours of your showing and we'll waive your admin fee.
About Villages at Lake Silvercote
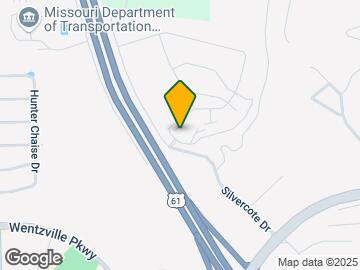
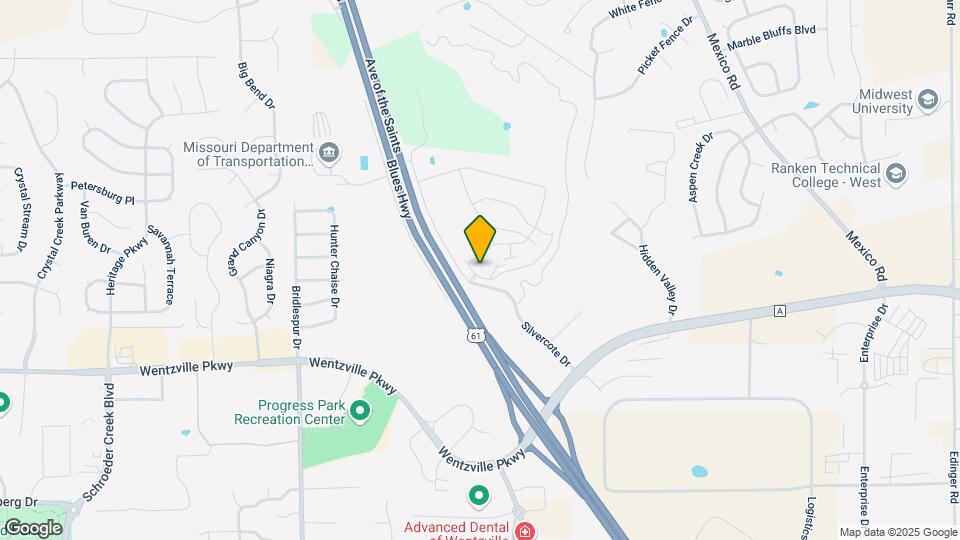
Welcome home to Villages at Lake Silvercote Apartments! We are conveniently located off of Highway 40/61 at Highway A. Just minutes from shopping, movies, groceries, and more! We feature 1-3 bedroom apartment homes as well as spacious 3 bedroom townhomes. Our floorplans have in unit laundry, open concept, spacious closets, granite counter tops, stainless steel appliances, and much more! Our professional management and maintenance team welcome the opportunity to provide you with exceptional customer service. Give Villages at Lake Silvercote a call today and let us show you why this is the perfect place to call home!
Villages at Lake Silvercote is located in the Wentzville Neighborhood and 63385 Zip code of Wentzville, MO. This community is professionally managed by Land and Apartments
Property Contact Info
- Listed by:
- Agency:
- Vendor Logo:
- Website:
- View Property Website
- Call Us:
- (636) 251-4250
- Disclaimer:
Office Hours
| Monday | 8:00 am–4:30 pm |
| Tuesday | 8:00 am–4:30 pm |
| Wednesday | 8:00 am–4:30 pm |
| Thursday | 8:00 am–4:30 pm |
| Friday | 8:00 am–3:30 pm |
| Saturday | 9:00 am–4:00 pm |
| Sunday | Closed |
Floorplan Pricing and Availability
Villages at Lake Silvercote offers 1 to 3 Bedroom apartments starting from $1,375 and having 833–1,300 sq ft. Here is the current pricing and availability:
New! Interactive Property Map
1 Bedroom
1 Bed 1 Bath
$1,375
1 Bed, 1 Bath, 833 sq ftAvailable Sep 7Model Gallery
Floorplans
Availability Details
Price Availability Date Unit Sq Ft View Details $1,375 September 7, 2026 2832 833 $1,375 September 15, 2026 2534 833 Model Amenities and Features
Features
- Air Conditioning
- Balcony
- Ceiling Fans
- Heating
- Smoke Free
- Sprinkler System
- Tub/Shower
- Washer/Dryer
Kitchen
- Dishwasher
- Disposal
- Granite Countertops
- Ice Maker
- Island Kitchen
- Kitchen
- Microwave
- Oven
- Pantry
- Refrigerator
- Stainless Steel Appliances
Living Space
- Carpet
- Hardwood Floors
- Large Bedrooms
- Linen Closet
- Walk-In Closets
Outdoor Space
- Deck
- Patio
- Porch
Model Rent and Fees
Model Price
- $1,375
Unit 2832 Amenities and Features
Features
- Air Conditioning
- Balcony
- Ceiling Fans
- Heating
- Smoke Free
- Sprinkler System
- Tub/Shower
- Washer/Dryer
Kitchen
- Dishwasher
- Disposal
- Granite Countertops
- Ice Maker
- Island Kitchen
- Kitchen
- Microwave
- Oven
- Pantry
- Refrigerator
- Stainless Steel Appliances
Living Space
- Carpet
- Hardwood Floors
- Large Bedrooms
- Linen Closet
- Walk-In Closets
Outdoor Space
- Deck
- Patio
- Porch
Unit 2832 Rent and Fees
Unit Price
- $1,375
Model Rent and Fees
Price
- $1,375
Unit 2534 Amenities and Features
Features
- Air Conditioning
- Balcony
- Ceiling Fans
- Heating
- Smoke Free
- Sprinkler System
- Tub/Shower
- Washer/Dryer
Kitchen
- Dishwasher
- Disposal
- Granite Countertops
- Ice Maker
- Island Kitchen
- Kitchen
- Microwave
- Oven
- Pantry
- Refrigerator
- Stainless Steel Appliances
Living Space
- Carpet
- Hardwood Floors
- Large Bedrooms
- Linen Closet
- Walk-In Closets
Outdoor Space
- Deck
- Patio
- Porch
Unit 2534 Rent and Fees
Unit Price
- $1,375
Model Rent and Fees
Price
- $1,375
Apartment Model: 1 Bed 1 BathFrom $1,3751 Bedroom, 1 Bath, 833 sq ftAvailable September 7, 2026![]()
1 Bed 1 Bath - Floorplan 1 ![]()
1 Bed 1 Bath - Floorplan 2 Apartment Unit: 2832Apartment Model: 1 Bed 1 Bath$1,3751 Bedroom, 1 Bath, 833 sq ftAvailable September 7, 2026Apartment Unit: 2534Apartment Model: 1 Bed 1 Bath$1,3751 Bedroom, 1 Bath, 833 sq ftAvailable September 15, 20262 Bedrooms
2 Bed 2 Bath
$1,750
2 Beds, 2 Baths, 1250 sq ftAvailable Aug 21Model Gallery
Floorplans
Photos
Availability Details
Price Availability Date Unit Sq Ft View Details $1,750 August 21, 2026 1234 1250 $1,750 September 11, 2026 2133 1250 $1,750 September 20, 2026 2633 1250 Model Amenities and Features
Features
- Air Conditioning
- Balcony
- Ceiling Fans
- Sprinkler System
- Tub/Shower
- Washer/Dryer
- Wheelchair Accessible (Rooms)
Kitchen
- Granite Countertops
- Ice Maker
- Island Kitchen
- Pantry
- Stainless Steel Appliances
Living Space
- Carpet
- Hardwood Floors
Outdoor Space
- Patio
Model Rent and Fees
Model Price
- $1,750
Unit 1234 Amenities and Features
Features
- Air Conditioning
- Balcony
- Ceiling Fans
- Sprinkler System
- Tub/Shower
- Washer/Dryer
- Wheelchair Accessible (Rooms)
Kitchen
- Granite Countertops
- Ice Maker
- Island Kitchen
- Pantry
- Stainless Steel Appliances
Living Space
- Carpet
- Hardwood Floors
Outdoor Space
- Patio
Unit 1234 Rent and Fees
Unit Price
- $1,750
Model Rent and Fees
Price
- $1,750
Unit 2133 Amenities and Features
Features
- Air Conditioning
- Balcony
- Ceiling Fans
- Sprinkler System
- Tub/Shower
- Washer/Dryer
- Wheelchair Accessible (Rooms)
Kitchen
- Granite Countertops
- Ice Maker
- Island Kitchen
- Pantry
- Stainless Steel Appliances
Living Space
- Carpet
- Hardwood Floors
Outdoor Space
- Patio
Unit 2133 Rent and Fees
Unit Price
- $1,750
Model Rent and Fees
Price
- $1,750
Unit 2633 Amenities and Features
Features
- Air Conditioning
- Balcony
- Ceiling Fans
- Sprinkler System
- Tub/Shower
- Washer/Dryer
- Wheelchair Accessible (Rooms)
Kitchen
- Granite Countertops
- Ice Maker
- Island Kitchen
- Pantry
- Stainless Steel Appliances
Living Space
- Carpet
- Hardwood Floors
Outdoor Space
- Patio
Unit 2633 Rent and Fees
Unit Price
- $1,750
Model Rent and Fees
Price
- $1,750
Apartment Model: 2 Bed 2 BathFrom $1,7502 Bedroom, 2 Bath, 1250 sq ftAvailable August 21, 2026FloorplansPhotos![]()
2 Bed 2 Bath - Image 1 ![]()
2 Bed 2 Bath - Image 2 ![]()
2 Bed 2 Bath - Image 3 ![]()
2 Bed 2 Bath - Floorplan 1 ![]()
2 Bed 2 Bath - Floorplan 2 Apartment Unit: 1234Apartment Model: 2 Bed 2 Bath$1,7502 Bedroom, 2 Bath, 1250 sq ftAvailable August 21, 2026Apartment Unit: 2133Apartment Model: 2 Bed 2 Bath$1,7502 Bedroom, 2 Bath, 1250 sq ftAvailable September 11, 2026Apartment Unit: 2633Apartment Model: 2 Bed 2 Bath$1,7502 Bedroom, 2 Bath, 1250 sq ftAvailable September 20, 20263 Bedrooms
Townhouse
$2,100
3 Beds, 2 Baths, 1300 sq ftAvailable Aug 28Model Gallery
Floorplans
Availability Details
Price Availability Date Unit Sq Ft $2,100 August 28, 2026 113 1300 Model Amenities and Features
Features
- Air Conditioning
- Balcony
- Cable Ready
- Ceiling Fans
- Handrails
- Heating
- Smoke Free
- Sprinkler System
- Tub/Shower
- Washer/Dryer
- Wheelchair Accessible (Rooms)
Kitchen
- Dishwasher
- Disposal
- Granite Countertops
- Ice Maker
- Island Kitchen
- Kitchen
- Microwave
- Oven
- Pantry
- Refrigerator
- Stainless Steel Appliances
Unit 113 Rent and Fees
Unit Price
- $2,100
Model Rent and Fees
Price
- $2,100
Apartment Model: Townhouse$2,1003 Bedroom, 2 Bath, 1300 sq ftAvailable August 28, 2026![]()
Townhouse - Floorplan Apartment Unit: 113Apartment Model: Townhouse$2,1003 Bedroom, 2 Bath, 1300 sq ftAvailable August 28, 20263 Bed 2 Bath
$1,850
3 Beds, 2 Baths, 1250 sq ftAvailable Sep 22Model Gallery
Floorplans
Photos
Availability Details
Price Availability Date Unit Sq Ft View Details $1,850 September 22, 2026 1512 1250 $1,850 September 29, 2026 1622 1250 $1,850 October 15, 2026 1713 1250 Model Amenities and Features
Features
- Air Conditioning
- Cable Ready
- Ceiling Fans
- Heating
- Smoke Free
- Sprinkler System
- Tub/Shower
- Washer/Dryer
Kitchen
- Dishwasher
- Disposal
- Granite Countertops
- Ice Maker
- Island Kitchen
- Pantry
- Stainless Steel Appliances
Living Space
- Carpet
- Hardwood Floors
Model Rent and Fees
Model Price
- $1,850
Unit 1512 Amenities and Features
Features
- Air Conditioning
- Cable Ready
- Ceiling Fans
- Heating
- Smoke Free
- Sprinkler System
- Tub/Shower
- Washer/Dryer
Kitchen
- Dishwasher
- Disposal
- Granite Countertops
- Ice Maker
- Island Kitchen
- Pantry
- Stainless Steel Appliances
Living Space
- Carpet
- Hardwood Floors
Unit 1512 Rent and Fees
Unit Price
- $1,850
Model Rent and Fees
Price
- $1,850
Unit 1622 Amenities and Features
Features
- Air Conditioning
- Cable Ready
- Ceiling Fans
- Heating
- Smoke Free
- Sprinkler System
- Tub/Shower
- Washer/Dryer
Kitchen
- Dishwasher
- Disposal
- Granite Countertops
- Ice Maker
- Island Kitchen
- Pantry
- Stainless Steel Appliances
Living Space
- Carpet
- Hardwood Floors
Unit 1622 Rent and Fees
Unit Price
- $1,850
Model Rent and Fees
Price
- $1,850
Unit 1713 Amenities and Features
Features
- Air Conditioning
- Cable Ready
- Ceiling Fans
- Heating
- Smoke Free
- Sprinkler System
- Tub/Shower
- Washer/Dryer
Kitchen
- Dishwasher
- Disposal
- Granite Countertops
- Ice Maker
- Island Kitchen
- Pantry
- Stainless Steel Appliances
Living Space
- Carpet
- Hardwood Floors
Unit 1713 Rent and Fees
Unit Price
- $1,850
Model Rent and Fees
Price
- $1,850
Apartment Model: 3 Bed 2 BathFrom $1,8503 Bedroom, 2 Bath, 1250 sq ftAvailable September 22, 2026FloorplansPhotos![]()
3 Bed 2 Bath - Image 1 ![]()
3 Bed 2 Bath - Image 2 ![]()
3 Bed 2 Bath - Floorplan 1 ![]()
3 Bed 2 Bath - Floorplan 2 ![]()
3 Bed 2 Bath - Floorplan 3 Apartment Unit: 1512Apartment Model: 3 Bed 2 Bath$1,8503 Bedroom, 2 Bath, 1250 sq ftAvailable September 22, 2026Apartment Unit: 1622Apartment Model: 3 Bed 2 Bath$1,8503 Bedroom, 2 Bath, 1250 sq ftAvailable September 29, 2026Apartment Unit: 1713Apartment Model: 3 Bed 2 Bath$1,8503 Bedroom, 2 Bath, 1250 sq ftAvailable October 15, 2026
Schedule a Tour
Videos
3D Tours
Property Information
- 381 Units
- 3 Stories
- Built in 2014
Lease Terms
- 3 - 12 mo
- Short Term Lease Options
Fees and Policies
Parking Info and Fees
- Surface LotiOpen surface parking.
Property Fee Disclaimer: Based on community-supplied data and independent market research. Subject to change without notice. May exclude fees for mandatory or optional services and usage-based utilities.
Features and Amenities
Unique Amenities
- In-Unit Laundry
- Vaulted Ceilings
On-Site Services
- Pet Play Area
- Property Manager On Site
- Maintenance On Site
Community Features
- Clubhouse
- Walk Up
Outdoor Features
- Grill
- Pond
- Deck
- Porch
- Patio
Recreation and Fitness
- Fitness Center
- Playground
- Pool
Interior Features
- Balcony
- Tub/Shower
- Ceiling Fans
- Sprinkler System
- Handrails
- Heating
- Cable Ready
- Washer/Dryer
- Air Conditioning
- Wheelchair Accessible (Rooms)
- Smoke Free
Kitchen Amenities
- Stainless Steel Appliances
- Ice Maker
- Kitchen
- Disposal
- Dishwasher
- Oven
- Pantry
- Island Kitchen
- Refrigerator
- Microwave
- Granite Countertops
Living Area Features
- Walk In Closets
- Large Bedrooms
- Vaulted Ceiling
- Dining Room
- Office
- Basement
- Vinyl Flooring
- Linen Closet
- Carpet
- Hardwood Floors

Map
- Shopping
- Grocery
- Medical

Map
Getting Around
30 / 100 Somewhat walkable
20 / 100 Somewhat Bikeable
80 / 100 Very car friendly
Getting to Know the Area
40 / 100 Restaurants
10 / 100 Cafes
10 / 100 Nightlife
40 / 100 Shopping
50 / 100 Parks
70 / 100 Noise Level
Frequently Asked Questions about Villages at Lake Silvercote
Where is Villages at Lake Silvercote located?
Villages at Lake Silvercote is located at 100 Dry Brook Rd near the Wentzville area of Wentzville, MO
What is the current rent range at Villages at Lake Silvercote?
1 Bedroom to 3 Bedroom Apartments at Villages at Lake Silvercote currently range from $1,375 to $2,100
When is the leasing office open?
- The office Hours for Villages at Lake Silvercote are
- Monday 8:00 am–4:30 pm
- Tuesday 8:00 am–4:30 pm
- Wednesday 8:00 am–4:30 pm
- Thursday 8:00 am–4:30 pm
- Friday 8:00 am–3:30 pm
- Saturday 9:00 am–4:00 pm
- Sunday Closed
Are pets allowed?
Call us today to find out our pet policy and if we allow pets
Are there any rent specials?
The current rent special at Villages at Lake Silvercote is: SUMMER SPECIAL!~~Sign a 13-month lease and get 1 month free, or sign a 14-month lease and get 2 months free. Tour and sign your lease within 48 hours of your showing and we'll waive your admin fee..
Renters Reviews and Ratings
Great place to live!
Helpfulness
Great place to live
Villages at Lake Silvercote
Pretty decent place
Property Manager Responded
Looking for a great place to live. This is it.
Nearby Schools
Heritage Intermediate
Heritage Primary School
Wentzville Middle
About GreatSchools Data on ApartmentHomeLiving.com.
Points of Interest
Time and distance from Villages at Lake Silvercote.
Big Box and Retail
Walgreens
Target
Lowe's
Groceries
Save-A-Lot
Aldi
Hospitals
Shopping Centers
Villages at Lake Silvercote has 5 shopping centers within 0.7 miles.
Nearby Neighborhoods
Rental Price Ranges in the Area
| Bedroom | Average Rent | Cheapest Rent | Highest Rent |
|---|---|---|---|
| Wentzville 1 Bedroom Apartments | $1,355 | $950 | $1,751 |
| Wentzville 2 Bedroom Apartments | $1,578 | $1,109 | $2,550 |
| Wentzville 3 Bedroom Apartments | $2,122 | $1,250 | $2,875 |
| Wentzville 4 Bedroom Apartments | $3,139 | $3,000 | $3,400 |
| 2 Bedroom Homes | $1,594 | $1,300 | $2,100 |
| 3 Bedroom Homes | $2,304 | $1,395 | $2,795 |
| 4 Bedroom Homes | $2,797 | $2,250 | $4,050 |
| 5 Bedroom Homes | $3,397 | $3,250 | $3,548 |
Browse Top Apartments in Wentzville
By Price
By Community Type
- Wentzville Apartments with Rent Specials
- Wentzville Top Rated Apartments
- Wentzville Corporate Apartments
- Wentzville Furnished Apartments
- Wentzville Gated Apartments
- Wentzville Low Income Apartments
- New Wentzville Apartments
- Wentzville Senior Apartments
- Wentzville Short-term Apartments
- Wentzville Apartments with Utilities Included


Property Manager Responded