Your message has been sent! Thank you!

Villages at Metro Center Apartments

Verified
This is a CoStar Verified® Listing

Villages at Metro Center in Phoenix, AZ is verified by CoStar’s® proprietary screening and fraud detection process, so you can shop and rent with confidence on ApartmentHomeLiving.com. Always protect yourself when shopping online.

(623) 254-6071
Check Availability
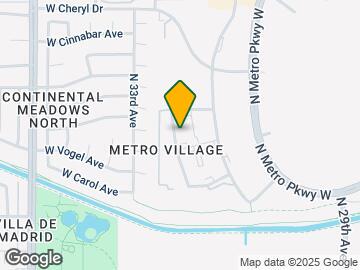
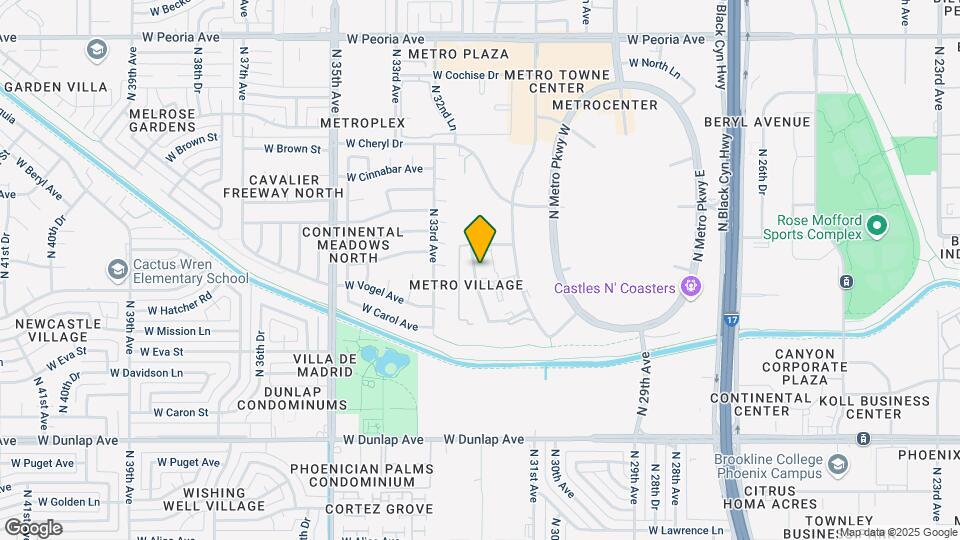
9652 N 31st Ave, Phoenix, AZ 85051

Contact

Villages at Metro Center

9652 N 31st Ave
Phoenix, AZ 85051
(623) 254-6071
Villages at Metro Center in Phoenix, AZ - Building Photo
  • Studio–3 Bedrooms
  • $674-$3,345 Pricing
  • 338–1,250 Square Feet

Rent Specials

Get up to 6 weeks FREE on select 1x1 floor plans or get 4 weeks FREE on all other floor plans for a limited time! Conditions apply, call for details.

About Villages at Metro Center

Villages at Metro Center is a gated Phoenix community located on North 31st Avenue, offering studio, one-, two-, and three-bedroom apartment homes. Inside each residence, you'll find spacious bedrooms, walk-in closets, kitchen pantries, plush carpeting, wood-style flooring, ceiling fans, central heating and air conditioning, and private patios or balconies designed for everyday comfort. Outside your home, enjoy three sparkling swimming pools, a 24-hour fitness center, a community playground with cornhole, a landscaped courtyard, four covered BBQ grills with a picnic area, and a pet exercise park. Additional conveniences include Amazon parcel lockers, four on-site laundry centers, night patrol services, the Bridge Living app, and Bridge Credit Plus. With Spanish-speaking staff and Energy Star certification, Villages at Metro Center is designed to support a comfortable and connected lifestyle. Schedule your tour today!

Villages at Metro Center is located in the Metrocenter Neighborhood and 85051 Zip code of Phoenix, AZ. This community is professionally managed by Bridge Property Management

Unique Features and Amenities

  • 4 Covered BBQ Grills & Picnic Area
  • Beautifully Landscaped Grounds
  • Black Appliances*
  • Bridge Credit Plus
  • Bridge Living App
  • Central Heating & Air
  • Cornhole and Playground Area
  • Covered Parking Available
  • Easy & Secure Online Rent Payments
  • Electric Range
  • Energy Star Certified
  • Kitchen Pantry
  • Large Closets
  • Monthly Resident Events
  • Night Patrol
  • Non-Smoking Community
  • Pet Exercise Park
  • Plush Carpeting
  • Private Patio or Balcony*
  • Spanish Speaking Staff - Se Habla Español
  • Stainless Steel Appliances*
  • Washer & Dryer
  • Washer and Dryer*
  • Wood-Style Flooring

See All Amenities

Property Contact Info

Office Hours

Monday9:00 am–6:00 pm
Tuesday9:00 am–6:00 pm
Wednesday10:00 am–6:00 pm
Thursday9:00 am–6:00 pm
Friday9:00 am–6:00 pm
Saturday10:00 am–5:00 pm
SundayClosed

Floorplan Pricing and Availability

Villages at Metro Center offers Studio to 3 Bedroom apartments starting from $674 and having 338–1,250 sq ft. Here is the current pricing and availability:

  • Studio

    S2: 0 Bed 1 Bath

    From $674

    Studio, 1 Bath, 400 sq ft
    Available Now

    Availability Details

    PriceAvailability DateUnitSq FtView Details
    $849Available NowH012400
    $674 September 18, 2026H007400
    $684 September 30, 2026H006400

    Model Amenities and Features

    Features

    • Air Conditioning
    • Balcony
    • Cable Ready
    • Ceiling Fans
    • Heating
    • High Speed Internet Access
    • Smoke Free
    • Tub/Shower
    • Washer/Dryer

    Kitchen

    • Dishwasher
    • Disposal
    • Kitchen
    • Microwave
    • Oven
    • Pantry
    • Range
    • Refrigerator
    • Stainless Steel Appliances

    Model Rent and Fees

    Model Price Range

    • $674 - $1,297

    Current Available Pricing

    • $674 - $849

    Unit H012 Rent and Fees

    Unit Price

    • $849

    Model Rent and Fees

    Model Price Range

    • $674 - $1,297

    Unit H007 Rent and Fees

    Unit Price

    • $674

    Model Rent and Fees

    Model Price Range

    • $674 - $1,297

    Unit H006 Rent and Fees

    Unit Price

    • $684

    Model Rent and Fees

    Model Price Range

    • $674 - $1,297

    S1: 0 Bed 1 Bath

    From $854

    Studio, 1 Bath, 338 sq ft
    Available Sep 18

    Availability Details

    PriceAvailability DateUnitSq Ft
    $854 September 18, 2026C114338

    Unit C114 Amenities and Features

    Features

    • Air Conditioning
    • Cable Ready
    • Ceiling Fans
    • Heating
    • High Speed Internet Access
    • Tub/Shower

    Kitchen

    • Dishwasher
    • Disposal
    • Kitchen
    • Microwave
    • Range

    Living Space

    • Carpet
    • Dining Room
    • Vinyl Flooring
    • Walk-In Closets
    • Window Coverings

    Unit C114 Rent and Fees

    Unit Price

    • $854

    Model Rent and Fees

    Model Price Range

    • $854 - $1,305
  • 1 Bedroom

    A2: 1 Bed 1 Bath

    From $785

    1 Bed, 1 Bath, 575 sq ft
    Available Now
    Cheapest 1 BedroomThis is the cheapest 1 Bedroom at this Property

    Availability Details

    PriceAvailability DateUnitSq FtView Details
    $960Available NowA204575
    $960Available NowA224575
    $785Available NowD217575

    Model Amenities and Features

    Features

    • Air Conditioning
    • Balcony
    • Cable Ready
    • Ceiling Fans
    • Heating
    • High Speed Internet Access
    • Smoke Free
    • Tub/Shower
    • Washer/Dryer

    Kitchen

    • Dishwasher
    • Disposal
    • Kitchen
    • Microwave
    • Oven
    • Pantry
    • Range
    • Refrigerator
    • Stainless Steel Appliances

    Model Rent and Fees

    Model Price Range

    • $785 - $1,623

    Current Available Pricing

    • $785 - $960

    Unit A204 Rent and Fees

    Unit Price

    • $960

    Model Rent and Fees

    Model Price Range

    • $785 - $1,623

    Unit A224 Rent and Fees

    Unit Price

    • $960

    Model Rent and Fees

    Model Price Range

    • $785 - $1,623

    Unit D217 Rent and Fees

    Unit Price

    • $785

    Model Rent and Fees

    Model Price Range

    • $785 - $1,623

    A3: 1 Bed 1 Bath

    From $825

    1 Bed, 1 Bath, 720 sq ft
    Available Now
    Largest 1 BedroomThis is the largest 1 Bedroom at this Property

    Availability Details

    PriceAvailability DateUnitSq FtView Details
    $1,035Available NowC144720
    $1,035Available NowE125720
    $1,025Available NowJ260720

    Model Amenities and Features

    Features

    • Air Conditioning
    • Balcony
    • Cable Ready
    • Ceiling Fans
    • Heating
    • High Speed Internet Access
    • Smoke Free
    • Tub/Shower
    • Washer/Dryer

    Kitchen

    • Dishwasher
    • Disposal
    • Kitchen
    • Microwave
    • Oven
    • Pantry
    • Range
    • Refrigerator
    • Stainless Steel Appliances

    Model Rent and Fees

    Model Price Range

    • $825 - $1,447

    Current Available Pricing

    • $1,025 - $1,035

    Unit C144 Rent and Fees

    Unit Price

    • $1,035

    Model Rent and Fees

    Model Price Range

    • $825 - $1,447

    Unit E125 Rent and Fees

    Unit Price

    • $1,035

    Model Rent and Fees

    Model Price Range

    • $825 - $1,447

    Unit J260 Rent and Fees

    Unit Price

    • $1,025

    Model Rent and Fees

    Model Price Range

    • $825 - $1,447

    A1: 1 Bed 1 Bath

    From $940

    1 Bed, 1 Bath, 555 sq ft
    Available Sep 25

    Availability Details

    PriceAvailability DateUnitSq Ft
    $940 September 25, 2026G019555

    Unit G019 Amenities and Features

    Features

    • Air Conditioning
    • Cable Ready
    • Ceiling Fans
    • Heating
    • High Speed Internet Access
    • Tub/Shower

    Kitchen

    • Dishwasher
    • Disposal
    • Kitchen
    • Microwave
    • Range

    Living Space

    • Carpet
    • Dining Room
    • Vinyl Flooring
    • Walk-In Closets
    • Window Coverings

    Unit G019 Rent and Fees

    Unit Price

    • $940

    Model Rent and Fees

    Model Price Range

    • $940 - $1,314
  • 2 Bedrooms

    B1: 2 Bed 1 Bath

    From $1,227

    2 Beds, 1 Bath, 835 sq ft
    Available Now

    Availability Details

    PriceAvailability DateUnitSq FtView Details
    $1,227Available NowD007835
    $1,252 October 16, 2026A011835
    $1,237 October 30, 2026A002835

    Model Amenities and Features

    Features

    • Air Conditioning
    • Cable Ready
    • Ceiling Fans
    • Heating
    • High Speed Internet Access
    • Tub/Shower

    Kitchen

    • Dishwasher
    • Disposal
    • Kitchen
    • Microwave
    • Range

    Living Space

    • Carpet
    • Dining Room
    • Vinyl Flooring
    • Walk-In Closets
    • Window Coverings

    Model Rent and Fees

    Model Price Range

    • $1,227 - $2,094

    Current Available Pricing

    • $1,227 - $1,252

    Unit D007 Amenities and Features

    Features

    • Air Conditioning
    • Cable Ready
    • Ceiling Fans
    • Heating
    • High Speed Internet Access
    • Tub/Shower

    Kitchen

    • Dishwasher
    • Disposal
    • Kitchen
    • Microwave
    • Range

    Living Space

    • Carpet
    • Dining Room
    • Vinyl Flooring
    • Walk-In Closets
    • Window Coverings

    Unit D007 Rent and Fees

    Unit Price

    • $1,227

    Model Rent and Fees

    Model Price Range

    • $1,227 - $2,094

    Unit A011 Amenities and Features

    Features

    • Air Conditioning
    • Cable Ready
    • Ceiling Fans
    • Heating
    • High Speed Internet Access
    • Tub/Shower

    Kitchen

    • Dishwasher
    • Disposal
    • Kitchen
    • Microwave
    • Range

    Living Space

    • Carpet
    • Dining Room
    • Vinyl Flooring
    • Walk-In Closets
    • Window Coverings

    Unit A011 Rent and Fees

    Unit Price

    • $1,252

    Model Rent and Fees

    Model Price Range

    • $1,227 - $2,094

    Unit A002 Amenities and Features

    Features

    • Air Conditioning
    • Cable Ready
    • Ceiling Fans
    • Heating
    • High Speed Internet Access
    • Tub/Shower

    Kitchen

    • Dishwasher
    • Disposal
    • Kitchen
    • Microwave
    • Range

    Living Space

    • Carpet
    • Dining Room
    • Vinyl Flooring
    • Walk-In Closets
    • Window Coverings

    Unit A002 Rent and Fees

    Unit Price

    • $1,237

    Model Rent and Fees

    Model Price Range

    • $1,227 - $2,094

    B2: 2 Bed 1 Bath

    From $1,267

    2 Beds, 1 Bath, 900 sq ft
    Available Now

    Availability Details

    PriceAvailability DateUnitSq FtView Details
    $1,267Available NowH248900
    $1,292 October 16, 2026C212900
    $1,302 November 6, 2026C108900

    Model Amenities and Features

    Features

    • Air Conditioning
    • Balcony
    • Cable Ready
    • Ceiling Fans
    • Heating
    • High Speed Internet Access
    • Smoke Free
    • Tub/Shower
    • Washer/Dryer

    Kitchen

    • Dishwasher
    • Disposal
    • Kitchen
    • Microwave
    • Oven
    • Pantry
    • Range
    • Refrigerator
    • Stainless Steel Appliances

    Model Rent and Fees

    Model Price Range

    • $1,267 - $2,161

    Current Available Pricing

    • $1,267 - $1,302

    Unit H248 Rent and Fees

    Unit Price

    • $1,267

    Model Rent and Fees

    Model Price Range

    • $1,267 - $2,161

    Unit C212 Rent and Fees

    Unit Price

    • $1,292

    Model Rent and Fees

    Model Price Range

    • $1,267 - $2,161

    Unit C108 Rent and Fees

    Unit Price

    • $1,302

    Model Rent and Fees

    Model Price Range

    • $1,267 - $2,161

    B3: 2 Bed 2 Bath

    From $1,136

    2 Beds, 2 Baths, 1010 sq ft
    Available Sep 30
    Cheapest 2 BedroomThis is the cheapest 2 Bedroom at this Property

    Availability Details

    PriceAvailability DateUnitSq FtView Details
    $1,161 September 30, 2026A2071010
    $1,161 September 30, 2026B2021010
    $1,146 September 30, 2026C1381010

    Model Amenities and Features

    Features

    • Air Conditioning
    • Balcony
    • Cable Ready
    • Ceiling Fans
    • Heating
    • High Speed Internet Access
    • Smoke Free
    • Tub/Shower
    • Washer/Dryer

    Kitchen

    • Dishwasher
    • Disposal
    • Kitchen
    • Microwave
    • Oven
    • Pantry
    • Range
    • Refrigerator
    • Stainless Steel Appliances

    Model Rent and Fees

    Model Price Range

    • $1,136 - $1,943

    Current Available Pricing

    • $1,146 - $1,161

    Unit A207 Rent and Fees

    Unit Price

    • $1,161

    Model Rent and Fees

    Model Price Range

    • $1,136 - $1,943

    Unit B202 Rent and Fees

    Unit Price

    • $1,161

    Model Rent and Fees

    Model Price Range

    • $1,136 - $1,943

    Unit C138 Rent and Fees

    Unit Price

    • $1,146

    Model Rent and Fees

    Model Price Range

    • $1,136 - $1,943
  • 3 Bedrooms

    C1: 3 Bed 2 Bath

    From $2,447

    3 Beds, 2 Baths, 915-1250 sq ft
    Available Sep 25

    Availability Details

    PriceAvailability DateUnitSq FtView Details
    $2,447 September 25, 2026B174915
    $2,522 November 6, 2026A1261250

    Model Amenities and Features

    Features

    • Air Conditioning
    • Balcony
    • Cable Ready
    • Ceiling Fans
    • Heating
    • High Speed Internet Access
    • Smoke Free
    • Tub/Shower
    • Washer/Dryer

    Kitchen

    • Dishwasher
    • Disposal
    • Kitchen
    • Microwave
    • Oven
    • Pantry
    • Range
    • Refrigerator
    • Stainless Steel Appliances

    Model Rent and Fees

    Model Price Range

    • $2,447 - $3,345

    Current Available Pricing

    • $2,447 - $2,522

    Unit B174 Rent and Fees

    Unit Price

    • $2,447

    Model Rent and Fees

    Model Price Range

    • $2,447 - $3,345

    Unit A126 Rent and Fees

    Unit Price

    • $2,522

    Model Rent and Fees

    Model Price Range

    • $2,447 - $3,345
Price shown is base rent. Excludes user-selected optional fees and variable or usage-based fees and required charges due at or prior to move-in or at move-out. View Fees and Policies for details. Price, availability, fees, and any applicable rent special are subject to change without notice.

Schedule a Tour

Request Tour
Call us at: (623) 254-6071 to request a tour.

3D Tours

Property Information

  • 296 Units
  • 2 Stories
  • Built in 1979

Fees and Policies

Ask About Our Fees

Pet Policy and Fees

Cats
    Restrictions:

    None

    Dogs
      Restrictions:

      Ask about our breed restrictions

      Parking Info and Fees

      Other

      Property Fee Disclaimer: Based on community-supplied data and independent market research. Subject to change without notice. May exclude fees for mandatory or optional services and usage-based utilities.

      Features and Amenities

      On-Site Services

      • Maintenance On Site
      • Package Service
      • Property Manager On Site
      • Pet Play Area
      • Laundry Facilities

      Community Features

      • Clubhouse
      • Corporate Housing
      • Walk Up

      Outdoor Features

      • Grill
      • Picnic Area
      • Courtyard
      • Gated
      • Deck
      • Patio

      Recreation and Fitness

      • Fitness Center
      • Playground
      • Pool

      Interior Features

      • Balcony
      • Tub/Shower
      • Heating
      • Ceiling Fans
      • High Speed Internet Access
      • Cable Ready
      • Washer/Dryer
      • Air Conditioning
      • Smoke Free

      Kitchen Amenities

      • Disposal
      • Range
      • Refrigerator
      • Pantry
      • Oven
      • Dishwasher
      • Microwave
      • Stainless Steel Appliances
      • Kitchen

      Living Area Features

      • Walk In Closets
      • Dining Room
      • Vinyl Flooring
      • Carpet
      • Window Coverings
      • Large Bedrooms
      • Hardwood Floors
      Google Map

      Map

      9652 N 31st Ave, Phoenix, AZ 85051

      Getting Around

      • 50 / 100 Fairly walkable

        Some day-to-day needs are within walking distance

      • 30 / 100 Limited public transit

        Transit is available for some trips

      • 90 / 100 Exceptionally bikeable

        Exceptionally suitable for bicycle commuting and/or recreation

      • 100 / 100 Exceptionally car friendly

        Excellent access to freeways and/or major arteries, with almost no chance of parking problems

      Scores provided by Local Logic details

      Getting to Know the Area

      • 70 / 100 Restaurants

        Variety of restaurants within a few minutes

      • 40 / 100 Cafes

        Some cafés within a few minutes

      • 70 / 100 Nightlife

        Several bars within a few minutes

      • 60 / 100 Shopping

        Several shops within a few minutes

      • 60 / 100 Parks

        Large amount of park space nearby

      • 100 / 100 Noise Level

        Virtually no sources of noise nearby

      Scores provided by Local Logic

      Frequently Asked Questions about Villages at Metro Center

      Where is Villages at Metro Center located?

      Villages at Metro Center is located at 9652 N 31st Ave near the Metrocenter area of Phoenix, AZ

      What is the current rent range at Villages at Metro Center?

      Studio to 3 Bedroom Apartments at Villages at Metro Center currently range from $674 to $3,345

      When is the leasing office open?

      • The office Hours for Villages at Metro Center are
      • Monday 9:00 am–6:00 pm
      • Tuesday 9:00 am–6:00 pm
      • Wednesday 10:00 am–6:00 pm
      • Thursday 9:00 am–6:00 pm
      • Friday 9:00 am–6:00 pm
      • Saturday 10:00 am–5:00 pm
      • Sunday Closed

      Are pets allowed?

      Call us today to find out our pet policy and if we allow pets

      Are there any rent specials?

      The current rent special at Villages at Metro Center is: Get up to 6 weeks FREE on select 1x1 floor plans or get 4 weeks FREE on all other floor plans for a limited time! Conditions apply, call for details..

      Lifestyle Ratings

      • Affordability Super Value4.0

        The Villages at Metro Center Apartments are 12.0% cheaper than the average apartment in the Metrocenter area, and 35.98% cheaper than the average apartment city-wide.

        Rent Comparison to the Metrocenter Neighborhood

        FloorplanLowest Price HereNeighborhood Avg RentNbhd Avg RentCost Difference%
        Studio$674$879-$205-23.3%
        1 Bedroom$785$1,119-$334-29.8%
        2 Bedroom$1,136$1,470-$334-22.7%
        3 Bedroom$2,447$1,915+$53227.8%

        Rent Comparison to the city of Phoenix

        FloorplanLowest Price HereCity Average RentCost Difference%
        Studio$674$1,322-$648-49.0%
        1 Bedroom$785$1,563-$778-49.8%
        2 Bedroom$1,136$1,930-$794-41.1%
        3 Bedroom$2,447$2,550-$103-4.0%

        Methodology: On 09/16/2026, ApartmentHomeLiving.com compared current rents by floorplan to 472 other apartment communities in the immediate area around Villages at Metro Center (Metrocenter), and 9670 other apartment communities in Phoenix using today’s up-to-date pricing using the sum/count averaging formula. This data will be updated in real-time as prices fluctuate.

        Rent Pricing Data as of 09/16/2026

      Learn more about Lifestyle SearchExplore Lifestyle Search in Phoenix

      Renters Reviews and Ratings

      3.0
      5 Renters Reviews

      Clean and Great Staff

      May 20, 2026 - Review from Apartments.com
      I have lived here for 8 months. The community is clean and well kept!

      Verified Renter

      May 13, 2026 - Review from Apartments.com
      Lavanderias Buenos días, las lavanderías siempre están sucias

      Verified Renter

      November 16, 2025 - Review from Apartments.com
      Overall it’s a great apartment. However, there are issues with bugs, constant car alarms going off, people screaming at each other almost daily, cars getting broken into, and other various issues. I’ve enjoyed my time here, and the area is beautiful, but some of the issues make it difficult to really feel like it’s home.

      Property Manager Responded

      December 25, 2025
      We're sorry to hear about the difficulties you've been experiencing, Resident. We're dedicated to improving your living experience and making this place feel like home.

      The Worst

      February 20, 2024 - Review from Apartments.com
      I was a resident at this place for almost 2 years. In general it was a good place, but unfortunately the way I was “helped” to leave the complex was the worst. I was a resident that never missed a rent monthly payment, as well as I think I never caused any problems to others. In my situation I had to leave 2 months before the lease term ended, I moved out on a Saturday and went to the office find a way to sign a written notice, there was no manager at the time so I guess it was okay to return the ...
      keys and call back next week so they help me on a payment. I did that and when I called they told me they will call me back. They never called me back even thought there was 3 days before the month ended. No communication and I even called on the last day of the month. Couple days pass and I get an email of an outstanding balance amount that I owe that is doubled of what my rent was. So I had to call Bridge Central Billing to find a way so I can get some help from this Unfair Bill. The reason why Unfair because I never missed a monthly rent payment and I also had to deal with the Cockroaches and I mean a lot of them, I know there record shows the many times I told them to spray bomb that Unit. Bridge Central somewhat helped me I guess on what they could, but the Villages Office could of well helped me much more if they felt like it and they know it. Living there was never a bad place but on how the decided to bill me now I never would want never would like to live there again. Also there was a dining room fan that I told them along time ago it was not working properly and the maintenance guy said it was ordered but they never came to replace it. Yea im not going to miss that place. I would of been fine paying what I owed of the leasing term but they doubled it because they did not care of my situation so they felt like it was okay to mess it up for me, there was still a couple days for the deadline to figure something out from the start but it was just bad service from the office. So now that I have to deal with what I am billed, I am very glad I left Villages at Metro.Ya
      Read More

      Property Manager Responded

      August 12, 2025
      We appreciate you taking the time to share your experience. As a diligent resident for nearly two years, we regret to hear that your departure process did not meet your expectations. We understand how crucial prompt communication is and apologize if this was not what you experienced. Concerning any outstanding balance, our staff at Bridge Central Billing is dedicated to assisting residents understand and resolve invoicing issues, including unforeseen discrepancies or additional charges to account balances. Please know challenges with maintenance were also taken into consideration and actioned accordingly as they're reported. It is certainly not our intention to provide less than satisfactory service.On behalf of the Villages At Metro management team, we express our sincere apologies if we fell short in delivering on great customer service during this time - and it's something we will take in stride towards making future improvements where necessary. We thank you for having chosen us as ...
      your home for two years - it means a lot. We wish you all the best moving forward.

      Don't do it!

      March 31, 2023 - Review from Apartments.com
      Moved in 4 months ago. Roach invested and out dated! Pictures on the website must be from a different apartment building.Rent is not the amount shown on your lease it's always much higher due to junk fees. Takes Maintenance forever to service what's broken.They constantly walk around to see what else they can charge you for, wait till 6pm,stick a note on your door and run like cowards so you have to wait till the next day to address If you move here it's because you have ABSOLUTELY no where else ...
      to go!!!!! Pictures where taken day of move in. Could not see the apartment until the day before we picked up the keys and had already signed the lease via their website. Needless to say we were stuck!
      Read More

      Property Manager Responded

      April 3, 2023
      Thank you for your feedback. We're upset to hear that you're having issues with pests. Would you have some time to discuss this directly? We'd like to come up with a solution that will revert your experience back to the comfortable living quality you deserve. Please contact our office at Emiley.Jones@bridgepm.com at your convenience.

      Nearby Schools

      Alhambra High School

      Phoenix Union High School District
      3839 West Camelback Road
      Public School - Grades 9-12 (2167 Students)
      Located Nearby9 minute drive / 4.6 miles away
      Property Identified
      3/10

      Acacia Elementary School

      Washington Elementary School District
      3021 West Evans Drive
      Public School - Grades K-5 (804 Students)
      Located Nearby6 minute drive / 2.9 miles away
      Property Identified
      6/10

      Abraham Lincoln Traditional School

      Washington Elementary School District
      10444 North 39th Avenue
      Public School - Grades PK-8 (593 Students)
      Located Nearby3 minute drive / 1.1 miles away
      Property Identified
      7/10

      Cortez High School

      Glendale Union High School District
      8828 North 31st Avenue
      Public School - Grades 9-12 (1131 Students)
      In Attendance Zone1 minute drive / 0.6 miles away
      7/10

      Cactus Wren Elementary School

      Washington Elementary School District
      9650 North 39th Avenue
      Public School - Grades K-5 (410 Students)
      In Attendance Zone2 minute drive / 0.9 miles away
      9/10

      Cholla Middle School

      Washington Elementary School District
      3120 West Cholla Street
      Public School - Grades K-8 (680 Students)
      In Attendance Zone3 minute drive / 1.2 miles away
      5/10
      School data provided by GreatSchools.
      details
      The GreatSchools Rating helps parents compare schools within a state based on a variety of school quality indicators and provides a helpful picture of how effectively each school serves all of its students. Ratings are on scale of 1 (below average) and to 10 (above average) and can include test scores, college readiness, academic progress, advanced courses, equity, discipline and attendance data. We also advise parents to visit schools, consider other information on school performance and programs, and consider needs as part of the school selection process.

      About GreatSchools Data on ApartmentHomeLiving.com.

      Points of Interest

      Time and distance from Villages at Metro Center.

      Big Box and Retail

      Macy's

      9700 N Metro Pky E
      1 minute drive / 0.63 miles away

      Goodwill

      9060 N 29th Ave
      2 minute drive / 0.68 miles away

      Burlington

      2782 W Peoria Ave
      3 minute drive / 1.12 miles away

      Colleges and Universities

      Argosy University

      2233 West Dunlap Avenue
      4 minute drive / 1.35 miles away

      DeVry University, Arizona - Phoenix Campus

      2149 West Dunlap Avenue
      4 minute drive / 1.47 miles away

      Arizona State University - West Campus

      4701 West Thunderbird Road
      6 minute drive / 3.16 miles away

      Groceries

      Winco Foods

      SE Peoria & 51st Ave
      4 minute drive / 2.2 miles away

      Sprouts Farmers Market

      5130 W Peoria Ave
      5 minute drive / 2.49 miles away

      Albertson's

      5040 W Cactus Rd
      5 minute drive / 2.8 miles away

      Hospitals

      The Core Institute Specialty Hospital

      6501 North 19th Avenue
      6 minute drive / 3.16 miles away

      John C. Lincoln North Mountain Hospital

      250 East Dunlap Avenue
      7 minute drive / 3.42 miles away

      Aurora Behavioral Health System

      6015 West Peoria Avenue
      7 minute drive / 3.51 miles away

      Military Bases

      Phoenix Sky Harbor Airport Air Guard Station

      25 minute drive / 12.12 miles away

      Restaurants and Dining

      Different Pointe of View

      11111 North 7th Street
      8 minute drive / 4.11 miles away

      Feeney's

      6314 N 12th Street
      10 minute drive / 5.06 miles away

      Barrio Cafe

      2814 N. 16th Street
      16 minute drive / 7.88 miles away

      Shopping Centers

      Dunlap Ave & 35th Ave

      3437 W Dunlap Ave
      1 minute drive / 0.28 miles away

      Dunlap Village Center

      3501-3507 W Dunlap Ave
      1 minute drive / 0.33 miles away

      Metro Pavilion

      9620 N Metro Pky W
      1 minute drive / 0.38 miles away

      Villages at Metro Center has 5 shopping centers within 0.6 miles.

      Nearby Neighborhoods

      Metrocenter

      Studio to 6 Bedroom Apartments from $674
      View Rentals

      Maryvale GreenBrier Groves

      Studio to 6 Bedroom Apartments from $674
      View Rentals

      Fairwood

      Studio to 4 Bedroom Apartments from $674
      View Rentals

      Rental Price Ranges in the Area

      BedroomAverage RentCheapest RentHighest Rent
      Phoenix Studio Apartments $1,322$618$4,612
      Phoenix 1 Bedroom Apartments $1,563$675$10,000+
      Phoenix 2 Bedroom Apartments $1,930$749$10,000+
      Phoenix 3 Bedroom Apartments $2,550$775$10,000+
      Phoenix 4 Bedroom Apartments $5,706$650$10,000+
      Phoenix 5 Bedroom Apartments $13,736$875$10,000+
      Phoenix 6 Bedroom Apartments $18,125$3,800$10,000+

      Browse Top Apartments in Phoenix

      Viewing: Villages at Metro Center | Desktop Version | Listing Updated: 09/15/2026 | AHLDIA