


- 1–2 Bedrooms
- $2,495 Total Monthly Price
Total Monthly Price
Base Rent$2,495Total Monthly Price$2,495 - 1,409–1,430 Square Feet
About Villages of Island Park
Villages of Island Park offers spacious and modern townhome living with stunning sun-filled interiors, designer kitchens, and upscale finishes. There is a private entrance, a two-car attached garage, and plenty of outdoor green space. It lives like a single-family home without any of the maintenance, long-term commitment or mortgage of home ownership.
Villages of Island Park is located in the Outlying Hennepin Far Western Suburbs Neighborhood and 55364 Zip code of Mound, MN. This community is professionally managed by Whitecap Management
Unique Features and Amenities
- Air Conditioner
- Attached Garage
- Back Channel Brewery
- Baths w/ Designer Fixtures
- Car Attached Garage with Storage
- Carpeting
- Close access to I-494 & Hwy 12
- Dining & Grocery
- Extra Storage
- Garage Parking
- High-Efficiency Appliances
- In-Unit Washer/Dryer
- Kitchen Islands
- Lakeside Recreation
- Large Closets
- Off Street Parking
- Outdoor Green Space
- Patio/Balcony
- Private Back Deck
- Private Entrance with Stoop
- Schools & Access
- Snow Removal (Walks & Driveway) - Rental Services
- Stainless Appliances
- Tile Backsplashes
- Upstairs Bedrooms
Property Contact Info

- Listed by:
- Agency:
- Vendor Logo:
- Website:
- View Property Website
- Call Us:
- (651) 424-0283
- Disclaimer:
Office Hours
| Monday | 9:00 am–5:00 pm |
| Tuesday | 9:00 am–5:00 pm |
| Wednesday | 9:00 am–5:00 pm |
| Thursday | 9:00 am–5:00 pm |
| Friday | 9:00 am–5:00 pm |
| Saturday | Closed |
| Sunday | Closed |
Floorplan Pricing and Availability
Villages of Island Park offers 1 to 2 Bedroom apartments starting from $2,495 and having 1,409–1,430 sq ft. Here is the current pricing and availability:
New! Interactive Property Map
 ApartmentHomeLiving.com's new Interactive Property Map allows you to see where every available unit is located at this community.Try It Now >
1 Bedroom
Cove Townhome Loft
1 Bed, 1 Bath, 1430 sq ftModel Gallery
Floorplans
Availability Details
Prices shown for this property are the Total Monthly Price including Fees.Availability Date Unit Sq Ft Call for Availability Cove Townhome Loft 1430 sq ft Model Amenities and Features
Features
- Air Conditioning
- Balcony
- Tub/Shower
- Washer/Dryer
Kitchen
- Dishwasher
- Gas Range
- Island Kitchen
- Kitchen
- Microwave
- Quartz Countertops
- Refrigerator
- Stainless Steel Appliances
Apartment Model: Cove Townhome LoftCall For Rates1 Bedroom, 1 Bath, 1430 sq ftUnavailableFloor plans are artist's rendering. All dimensions are approximate. Actual product and specifications may vary in dimension or detail. Not all features are available in every rental home. Please see a representative for details.
![]()
Cove Townhome Loft - Floorplan 2 Bedrooms
Show Unavailable FloorplansForest Townhome
$2,495
2 Beds, 2.5 Baths, 1409 sq ftTotal Monthly PriceAvailable Oct 6Total Monthly Price
Base Rent$2,495Total Monthly Price$2,495Model Gallery
Floorplans
Availability Details
Prices shown for this property are the Total Monthly Price including Fees.Price Availability Date Unit Sq Ft $2,495 October 6, 2026 4435 1409 Model Amenities and Features
Features
- Air Conditioning
- Balcony
- Tub/Shower
- Washer/Dryer
Kitchen
- Dishwasher
- Gas Range
- Island Kitchen
- Kitchen
- Microwave
- Quartz Countertops
- Refrigerator
- Stainless Steel Appliances
Unit 4435 Lease Information
Unit Price
- $2,495Total Monthly PriceBase Rent: $2,495Required Monthly Fees: None
View Details and Rent EstimateModel Lease Information
Price
- $2,495Total Monthly Price
Apartment Model: Forest Townhome$2,4952 Bedroom, 2.5 Bath, 1409 sq ftAvailable October 6, 2026Floor plans are artist's rendering. All dimensions are approximate. Actual product and specifications may vary in dimension or detail. Not all features are available in every rental home. Please see a representative for details.
![]()
Forest Townhome - Floorplan 1 Floor plans are artist's rendering. All dimensions are approximate. Actual product and specifications may vary in dimension or detail. Not all features are available in every rental home. Please see a representative for details.
![]()
Forest Townhome - Floorplan 2 Floor plans are artist's rendering. All dimensions are approximate. Actual product and specifications may vary in dimension or detail. Not all features are available in every rental home. Please see a representative for details.
![]()
Forest Townhome - Floorplan 3 Floor plans are artist's rendering. All dimensions are approximate. Actual product and specifications may vary in dimension or detail. Not all features are available in every rental home. Please see a representative for details.
![]()
Forest Townhome - Floorplan 4 Floor plans are artist's rendering. All dimensions are approximate. Actual product and specifications may vary in dimension or detail. Not all features are available in every rental home. Please see a representative for details.
![]()
Forest Townhome - Floorplan 5 Floor plans are artist's rendering. All dimensions are approximate. Actual product and specifications may vary in dimension or detail. Not all features are available in every rental home. Please see a representative for details.
![]()
Forest Townhome - Floorplan 6 Floor plans are artist's rendering. All dimensions are approximate. Actual product and specifications may vary in dimension or detail. Not all features are available in every rental home. Please see a representative for details.
![]()
Forest Townhome - Floorplan 7 Floor plans are artist's rendering. All dimensions are approximate. Actual product and specifications may vary in dimension or detail. Not all features are available in every rental home. Please see a representative for details.
![]()
Forest Townhome - Floorplan 8 Floor plans are artist's rendering. All dimensions are approximate. Actual product and specifications may vary in dimension or detail. Not all features are available in every rental home. Please see a representative for details.
![]()
Forest Townhome - Floorplan 9 Floor plans are artist's rendering. All dimensions are approximate. Actual product and specifications may vary in dimension or detail. Not all features are available in every rental home. Please see a representative for details.
![]()
Forest Townhome - Floorplan 10 Apartment Unit: 4435Apartment Model: Forest Townhome$2,4952 Bedroom, 3 Bath, 1409 sq ftAvailable October 6, 2026Emerald Townhome
2 Beds, 2.5 Baths, 1409 sq ftModel Gallery
Floorplans
Availability Details
Prices shown for this property are the Total Monthly Price including Fees.Availability Date Unit Sq Ft Call for Availability Emerald Townhome 1409 sq ft Model Amenities and Features
Features
- Air Conditioning
- Balcony
- Tub/Shower
- Washer/Dryer
Kitchen
- Dishwasher
- Gas Range
- Island Kitchen
- Kitchen
- Microwave
- Quartz Countertops
- Refrigerator
- Stainless Steel Appliances
Apartment Model: Emerald TownhomeCall For Rates2 Bedroom, 2.5 Bath, 1409 sq ftUnavailableFloor plans are artist's rendering. All dimensions are approximate. Actual product and specifications may vary in dimension or detail. Not all features are available in every rental home. Please see a representative for details.
![]()
Emerald Townhome - Floorplan


Schedule a Tour
Property Information
- 18 Units
- 2 Stories
- Built in 2022
Lease Terms
- 12 - 16 mo
- Short Term Lease Options
Fees and Policies
The fees listed below are community-provided and may exclude utilities or add-ons. All payments are made directly to the property and are non-refundable unless otherwise specified. Use the Cost Calculator to determine costs based on your needs.
Required Fees
One-Time Basics
- Due at Application
- Application FeeiApplication Fee - Per Applicant - Non-refundable Charged Per Applicant.$50.00
- Security DepositiSecurity Deposit - Minimum fee - refundable Charged Per Unit.$500.00
- Due at Move-In
- Admin FeeiAdmin Fee - Non-refundable Charged Per Unit.$300.00
Utilities
- ElectriciMetered per usage, billed direct Charged Per Unit.Varies/mo
- GasiMetered per usage, billed direct Charged Per Unit.Varies/mo
- Trash + RecyclingiBilled Direct Charged per unit.Varies/mo
- Water & SeweriMetered per usage, billed direct Charged per unit.Varies/mo
Other Fees and Policies
Personal Add-Ons
- Internet & CableiBy provider, billed direct Charged per unit.Varies/mo
- Annual Pet ScreeningiAnnual Pet Screening - Per Pet Charged per unit.$25.00/yr
Pet Fees
- Cat
- Pet Rent - CatiPet Rent - Cat Charged Per Pet.$35.00/mo
- Dog
- Pet Rent - DogiPet Rent - Dog Charged Per Pet.$65.00/mo
- Other Pet
- Pet Fee (1st Pet)iOne-time Pet Fee for your first pet. Charged Per Pet.$300.00
- Pet Fee (2nd Pet)iAdditional one-time fee for a second pet. Charged Per Pet.$200.00
None
None
No breed restrictions. Additional one-time fee of $200 for a second pet.
Parking Info and Fees
- Surface Lot
- Garage Parking
- Other
Property Fee Disclaimer: Based on community-supplied data and independent market research. Subject to change without notice. May exclude fees for mandatory or optional services and usage-based utilities.
Features and Amenities
Interior Features
- Balcony
- Tub/Shower
- Washer/Dryer
- Air Conditioning
Kitchen Amenities
- Gas Range
- Stainless Steel Appliances
- Kitchen
- Dishwasher
- Microwave
- Island Kitchen
- Refrigerator
- Quartz Countertops
Living Area Features
- Hardwood Floors
Outdoor Features
- Deck
- Patio
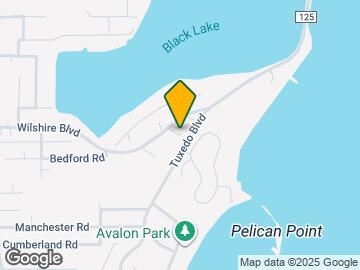
Map
- Shopping
- Grocery
- Medical
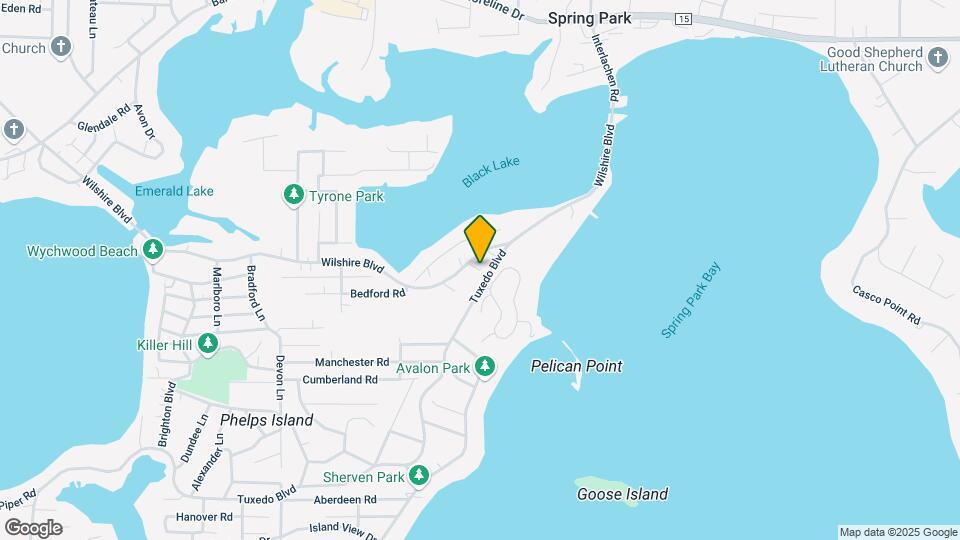
Map
Getting Around
20 / 100 Somewhat walkable
30 / 100 Somewhat Bikeable
90 / 100 Exceptionally car friendly
 details
Getting to Know the Area
40 / 100 Restaurants
20 / 100 Cafes
20 / 100 Nightlife
20 / 100 Shopping
50 / 100 Parks
90 / 100 Noise Level
Frequently Asked Questions about Villages of Island Park
Where is Villages of Island Park located?
Villages of Island Park is located at 4451 Wilshire Blvd near the Outlying Hennepin Far Western Suburbs area of Mound, MN
What is the current rent range at Villages of Island Park?
1 Bedrooms at Villages of Island Park currently start from $2,495. Call today for more info!
When is the leasing office open?
- The office Hours for Villages of Island Park are
- Monday 9:00 am–5:00 pm
- Tuesday 9:00 am–5:00 pm
- Wednesday 9:00 am–5:00 pm
- Thursday 9:00 am–5:00 pm
- Friday 9:00 am–5:00 pm
- Saturday Closed
- Sunday Closed
Are pets allowed?
Call us today to find out our pet policy and if we allow pets
Nearby Schools
Mound-Westonka High School
Grandview Middle School
Shirley Hills Primary School
About GreatSchools Data on ApartmentHomeLiving.com.
Points of Interest
Time and distance from Villages of Island Park.
Big Box and Retail
Walgreens
Costco
Target
Groceries
Aldi
Cub Foods
Hospitals
Shopping Centers
Villages of Island Park has 5 shopping centers within 1.4 miles.
Nearby Neighborhoods
Rental Price Ranges in the Area
| Bedroom | Average Rent | Cheapest Rent | Highest Rent |
|---|---|---|---|
| Mound Studio Apartments | $1,485 | $1,090 | $1,950 |
| Mound 1 Bedroom Apartments | $1,681 | $386 | $2,995 |
| Mound 2 Bedroom Apartments | $2,404 | $1,200 | $8,750 |
| Mound 3 Bedroom Apartments | $3,192 | $1,700 | $7,495 |
| 2 Bedroom Homes | $2,389 | $1,450 | $3,595 |
| 3 Bedroom Homes | $3,046 | $1,475 | $6,400 |
| 4 Bedroom Homes | $4,714 | $2,500 | $8,950 |
| 5 Bedroom Homes | $7,650 | $3,500 | $10,000+ |
| 6 Bedroom Homes | $8,245 | $4,495 | $10,000+ |
Additional one-time fee of $200 for a second pet.