


- 1–3 Bedrooms
- $1,468-$2,548 Total Monthly Price
Total Monthly Price
Base Rent$1,468 - $2,548Total Monthly Price$1,468 - $2,548 - 742–1,600 Square Feet
About Villas Continental
***Schedule your Self-Guided Tour today!*** Live it. Love it. at Villas Continental! If you are looking for apartments in Orange Park Florida, you can stop now, you have found your new place! Nestled on the banks of the St. Johns River, Villas Continental offers you a relaxed lakeside living experience with traditional Florida style, like stucco walls and Spanish tile roofs, and modern interiors, like Stainless Steel Appliances and Granite Countertops. We are proud to be recognized as an Top Rated Award recipient! Only 5% of apartment communities in the US qualify for this award. Come experience a move-in so exceptional we guarantee it! Live it. Love it. Guarantee. Call, click, or simply stop by to take a tour and experience the Venterra difference. We are here for you and available to take your call 24/7.
Villas Continental is located in the Orange Park Neighborhood and 32073 Zip code of Orange Park, FL. This community is professionally managed by Venterra Realty Management
Unique Features and Amenities
- 24 Hour Emergency Maintenance
- 3 Pets Welcome
- Amenify On-Demand Apartment Services
- AutoPay Discount
- Balcony
- Bonus Storage Room
- Built-In Shelves
- Carport Included
- Covered Parking
- Easy Lease Renewal
- Fenced-in Yard
- Fitness Center and Gym
- Granite Counter Tops In Select Units
- Juliette Balcony
- Large Patio
- Mobile App for Resident Services
- Mobile Maintenance Requests
- Open Loft Space
- Stainless Steel Appliance In Select Unit
- Stand-Up Shower
- Two Patios
- Vaulted Ceiling
- Walk-In Closet
- Walk-Through Kitchen
- Washer and Dryer
- Waterfront View
- Wood Vinyl Plank Flooring throughout
- Wood-Burning Fireplace
Property Contact Info

- Listed by:
- Agency:
- Vendor Logo:
- Website:
- View Property Website
- Call Us:
- (904) 375-7422
- Disclaimer:
Office Hours
| Monday | 10:00 am–6:00 pm |
| Tuesday | 10:00 am–6:00 pm |
| Wednesday | 10:00 am–6:00 pm |
| Thursday | 10:00 am–6:00 pm |
| Friday | 10:00 am–6:00 pm |
| Saturday | Closed |
| Sunday | Closed |
Floorplan Pricing and Availability
Villas Continental offers 1 to 3 Bedroom apartments starting from $1,913 and having 742–1,600 sq ft. Here is the current pricing and availability:
New! Interactive Property Map
1 Bedroom
Floorplan A1
1 Bed, 1 Bath, 742 sq ftModel Gallery
Floorplans
Availability Details
Prices shown for this property are the Total Monthly Price including Fees.Price Availability Date Unit Sq Ft Deposit From $1,468 Call for Availability A1 742 sq ft $500 Model Amenities and Features
Features
- Air Conditioning
- Balcony
- Cable Ready
- Ceiling Fans
- Fireplace
- Heating
- High Speed Internet Access
- Smoke Free
- Washer/Dryer
Kitchen
- Dishwasher
- Disposal
- Granite Countertops
- Ice Maker
- Kitchen
- Microwave
- Refrigerator
- Stainless Steel Appliances
Model Lease Information
Model Price Range
- $1,468 - $1,668Total Monthly PriceBase Rent: $1,468 - $1,668Required Monthly Fees: None
Deposit
- $500 deposit
Apartment Model: A1From $1,4681 Bedroom, 1 Bath, 742 sq ftUnavailableFloor plans are artist's rendering. All dimensions are approximate. Actual product and specifications may vary in dimension or detail. Not all features are available in every rental home. Please see a representative for details.
![]()
A1 - Floorplan 1 Floor plans are artist's rendering. All dimensions are approximate. Actual product and specifications may vary in dimension or detail. Not all features are available in every rental home. Please see a representative for details.
![]()
A1 - Floorplan 2 Floorplan A2
1 Bed, 1 Bath, 918 sq ftModel Gallery
Floorplans
3D Tours
Availability Details
Prices shown for this property are the Total Monthly Price including Fees.Price Availability Date Unit Sq Ft Deposit From $1,598 Call for Availability A2 918 sq ft $500 Model Amenities and Features
Features
- High Speed Internet Access
- Smoke Free
Model Lease Information
Model Price Range
- $1,598 - $1,798Total Monthly PriceBase Rent: $1,598 - $1,798Required Monthly Fees: None
Deposit
- $500 deposit
Apartment Model: A2From $1,5981 Bedroom, 1 Bath, 918 sq ftUnavailableFloorplans3D ToursFloor plans are artist's rendering. All dimensions are approximate. Actual product and specifications may vary in dimension or detail. Not all features are available in every rental home. Please see a representative for details.
![]()
A2 - Floorplan 1 Floor plans are artist's rendering. All dimensions are approximate. Actual product and specifications may vary in dimension or detail. Not all features are available in every rental home. Please see a representative for details.
![]()
A2 - Floorplan 2 A2 - 3D Tour 2 Bedrooms
Show Unavailable FloorplansFloorplan B2
From $2,024
2 Beds, 2 Baths, 1080 sq ftTotal Monthly PriceAvailable NowTotal Monthly Price
Base Rent$2,024 - $2,328Total Monthly Price$2,024 - $2,328Model Gallery
Floorplans
Availability Details
Prices shown for this property are the Total Monthly Price including Fees.Price Availability Date Unit Sq Ft Deposit $2,024 Available Now 00-VEN08 1080 $750 Unit 00-VEN08 Amenities and Features
Features
- Balcony
- Washer/Dryer
Kitchen
- Granite Countertops
Living Space
- Vaulted Ceiling
Unique Features
- Smart Home Bundle
- Wood Vinyl Plank Flooring throughout
Unit 00-VEN08 Lease Information
Unit Price
- From $2,024Total Monthly PriceBase Rent: $2,024 - $2,328Required Monthly Fees: None
Deposit
- $750 deposit
Model Lease Information
Model Price Range
- $2,024 - $2,328Total Monthly Price
Apartment Model: B2From $2,0242 Bedroom, 2 Bath, 1080 sq ftAvailable NowFloor plans are artist's rendering. All dimensions are approximate. Actual product and specifications may vary in dimension or detail. Not all features are available in every rental home. Please see a representative for details.
![]()
B2 - Floorplan 1 Floor plans are artist's rendering. All dimensions are approximate. Actual product and specifications may vary in dimension or detail. Not all features are available in every rental home. Please see a representative for details.
![]()
B2 - Floorplan 2 Apartment Unit: 00-VEN08Apartment Model: B2From $2,0242 Bedroom, 2 Bath, 1080 sq ftAvailable NowFloorplan B1
From $1,913
2 Beds, 2 Baths, 948 sq ftTotal Monthly PriceAvailable Jul 24Total Monthly Price
Base Rent$1,913 - $2,166Total Monthly Price$1,913 - $2,166Cheapest 2 BedroomThis is the cheapest 2 Bedroom at this PropertyModel Gallery
Floorplans
Availability Details
Prices shown for this property are the Total Monthly Price including Fees.Price Availability Date Unit Sq Ft Deposit $1,913 July 24, 2026 00-DES07 948 $750 Unit 00-DES07 Amenities and Features
Features
- Washer/Dryer
Kitchen
- Granite Countertops
Living Space
- Vaulted Ceiling
Unique Features
- Built-In Shelves
- Carpeted Bedrooms
- Smart Home Bundle
- Stand-Up Shower
- Wood Vinyl Plank Flooring throughout
Unit 00-DES07 Lease Information
Unit Price
- From $1,913Total Monthly PriceBase Rent: $1,913 - $2,166Required Monthly Fees: None
Deposit
- $750 deposit
Model Lease Information
Model Price Range
- $1,913 - $2,166Total Monthly Price
Apartment Model: B1From $1,9132 Bedroom, 2 Bath, 948 sq ftAvailable July 24, 2026Floor plans are artist's rendering. All dimensions are approximate. Actual product and specifications may vary in dimension or detail. Not all features are available in every rental home. Please see a representative for details.
![]()
B1 - Floorplan 1 Floor plans are artist's rendering. All dimensions are approximate. Actual product and specifications may vary in dimension or detail. Not all features are available in every rental home. Please see a representative for details.
![]()
B1 - Floorplan 2 Apartment Unit: 00-DES07Apartment Model: B1From $1,9132 Bedroom, 2 Bath, 948 sq ftAvailable July 24, 2026Floorplan B5
From $2,047
2 Beds, 2 Baths, 1150 sq ftTotal Monthly PriceAvailable Jul 30Total Monthly Price
Base Rent$2,047 - $2,361Total Monthly Price$2,047 - $2,361Model Gallery
Floorplans
3D Tours
Availability Details
Prices shown for this property are the Total Monthly Price including Fees.Price Availability Date Unit Sq Ft Deposit $2,047 July 30, 2026 00-PAL08 1150 $750 Unit 00-PAL08 Amenities and Features
Features
- Washer/Dryer
Living Space
- Vaulted Ceiling
Unique Features
- Bonus Storage Room
- Carpeted Bedrooms
- Large Patio
- Smart Home Bundle
- Stand-Up Shower
- Wood Vinyl Plank Flooring throughout
Unit 00-PAL08 Lease Information
Unit Price
- From $2,047Total Monthly PriceBase Rent: $2,047 - $2,361Required Monthly Fees: None
Deposit
- $750 deposit
Model Lease Information
Model Price Range
- $2,047 - $2,361Total Monthly Price
Apartment Model: B5From $2,0472 Bedroom, 2 Bath, 1150 sq ftAvailable July 30, 2026Floorplans3D ToursFloor plans are artist's rendering. All dimensions are approximate. Actual product and specifications may vary in dimension or detail. Not all features are available in every rental home. Please see a representative for details.
![]()
B5 - Floorplan 1 Floor plans are artist's rendering. All dimensions are approximate. Actual product and specifications may vary in dimension or detail. Not all features are available in every rental home. Please see a representative for details.
![]()
B5 - Floorplan 2 B5 - 3D Tour B5 - 3D Tour Apartment Unit: 00-PAL08Apartment Model: B5From $2,0472 Bedroom, 2 Bath, 1150 sq ftAvailable July 30, 2026Floorplan B3
2 Beds, 2 Baths, 1096 sq ftModel Gallery
Floorplans
Availability Details
Prices shown for this property are the Total Monthly Price including Fees.Price Availability Date Unit Sq Ft Deposit From $1,828 Call for Availability B3 1096 sq ft $750 Model Amenities and Features
Features
- Air Conditioning
- Balcony
- Cable Ready
- Ceiling Fans
- Fireplace
- Heating
- High Speed Internet Access
- Smoke Free
- Washer/Dryer
Kitchen
- Dishwasher
- Disposal
- Granite Countertops
- Ice Maker
- Kitchen
- Microwave
- Refrigerator
- Stainless Steel Appliances
Model Lease Information
Model Price Range
- $1,828 - $2,028Total Monthly PriceBase Rent: $1,828 - $2,028Required Monthly Fees: None
Deposit
- $750 deposit
Apartment Model: B3From $1,8282 Bedroom, 2 Bath, 1096 sq ftUnavailableFloor plans are artist's rendering. All dimensions are approximate. Actual product and specifications may vary in dimension or detail. Not all features are available in every rental home. Please see a representative for details.
![]()
B3 - Floorplan 1 Floor plans are artist's rendering. All dimensions are approximate. Actual product and specifications may vary in dimension or detail. Not all features are available in every rental home. Please see a representative for details.
![]()
B3 - Floorplan 2 Floorplan B4
2 Beds, 2 Baths, 1126 sq ftModel Gallery
Floorplans
Availability Details
Prices shown for this property are the Total Monthly Price including Fees.Price Availability Date Unit Sq Ft Deposit From $1,878 Call for Availability B4 1126 sq ft $750 Model Amenities and Features
Features
- Air Conditioning
- Balcony
- Cable Ready
- Ceiling Fans
- Fireplace
- Heating
- High Speed Internet Access
- Smoke Free
- Washer/Dryer
Kitchen
- Dishwasher
- Disposal
- Granite Countertops
- Ice Maker
- Kitchen
- Microwave
- Refrigerator
- Stainless Steel Appliances
Model Lease Information
Model Price Range
- $1,878 - $2,078Total Monthly PriceBase Rent: $1,878 - $2,078Required Monthly Fees: None
Deposit
- $750 deposit
Apartment Model: B4From $1,8782 Bedroom, 2 Bath, 1126 sq ftUnavailableFloor plans are artist's rendering. All dimensions are approximate. Actual product and specifications may vary in dimension or detail. Not all features are available in every rental home. Please see a representative for details.
![]()
B4 - Floorplan 1 Floor plans are artist's rendering. All dimensions are approximate. Actual product and specifications may vary in dimension or detail. Not all features are available in every rental home. Please see a representative for details.
![]()
B4 - Floorplan 2 Floorplan B6
2 Beds, 2 Baths, 1290 sq ftLargest 2 BedroomThis is the largest 2 Bedroom at this PropertyModel Gallery
Floorplans
Availability Details
Prices shown for this property are the Total Monthly Price including Fees.Price Availability Date Unit Sq Ft Deposit From $2,048 Call for Availability B6 1290 sq ft $750 Model Amenities and Features
Features
- Air Conditioning
- Balcony
- Cable Ready
- Ceiling Fans
- Fireplace
- Heating
- High Speed Internet Access
- Smoke Free
- Washer/Dryer
Kitchen
- Dishwasher
- Disposal
- Granite Countertops
- Ice Maker
- Kitchen
- Microwave
- Refrigerator
- Stainless Steel Appliances
Model Lease Information
Model Price Range
- $2,048 - $2,248Total Monthly PriceBase Rent: $2,048 - $2,248Required Monthly Fees: None
Deposit
- $750 deposit
Apartment Model: B6From $2,0482 Bedroom, 2 Bath, 1290 sq ftUnavailableFloor plans are artist's rendering. All dimensions are approximate. Actual product and specifications may vary in dimension or detail. Not all features are available in every rental home. Please see a representative for details.
![]()
B6 - Floorplan 1 Floor plans are artist's rendering. All dimensions are approximate. Actual product and specifications may vary in dimension or detail. Not all features are available in every rental home. Please see a representative for details.
![]()
B6 - Floorplan 2 3 Bedrooms
Show Unavailable FloorplansFloorplan C2
From $2,264
3 Beds, 2 Baths, 1340 sq ftTotal Monthly PriceAvailable Jul 9Total Monthly Price
Base Rent$2,264 - $2,467Total Monthly Price$2,264 - $2,467Model Gallery
Floorplans
Availability Details
Prices shown for this property are the Total Monthly Price including Fees.Price Availability Date Unit Sq Ft Deposit $2,264 July 9, 2026 00-LID08 1340 $875 Unit 00-LID08 Amenities and Features
Features
- Washer/Dryer
Kitchen
- Granite Countertops
Living Space
- Vaulted Ceiling
Unique Features
- Carpeted Bedrooms
- Carport Included
- Smart Home Bundle
- Waterfront View
- Wood Vinyl Plank Flooring throughout
Unit 00-LID08 Lease Information
Unit Price
- From $2,264Total Monthly PriceBase Rent: $2,264 - $2,467Required Monthly Fees: None
Deposit
- $875 deposit
Model Lease Information
Model Price Range
- $2,264 - $2,467Total Monthly Price
Apartment Model: C2From $2,2643 Bedroom, 2 Bath, 1340 sq ftAvailable July 9, 2026Floor plans are artist's rendering. All dimensions are approximate. Actual product and specifications may vary in dimension or detail. Not all features are available in every rental home. Please see a representative for details.
![]()
C2 - Floorplan Apartment Unit: 00-LID08Apartment Model: C2From $2,2643 Bedroom, 2 Bath, 1340 sq ftAvailable July 9, 2026Floorplan C1
3 Beds, 2 Baths, 1180 sq ftModel Gallery
Floorplans
Availability Details
Prices shown for this property are the Total Monthly Price including Fees.Price Availability Date Unit Sq Ft Deposit From $1,948 Call for Availability C1 1180 sq ft $875 Model Amenities and Features
Features
- Air Conditioning
- Balcony
- Cable Ready
- Ceiling Fans
- Fireplace
- Heating
- High Speed Internet Access
- Smoke Free
- Washer/Dryer
Kitchen
- Dishwasher
- Disposal
- Granite Countertops
- Ice Maker
- Kitchen
- Microwave
- Refrigerator
- Stainless Steel Appliances
Model Lease Information
Model Price Range
- $1,948 - $2,148Total Monthly PriceBase Rent: $1,948 - $2,148Required Monthly Fees: None
Deposit
- $875 deposit
Apartment Model: C1From $1,9483 Bedroom, 2 Bath, 1180 sq ftUnavailableFloor plans are artist's rendering. All dimensions are approximate. Actual product and specifications may vary in dimension or detail. Not all features are available in every rental home. Please see a representative for details.
![]()
C1 - Floorplan 1 Floor plans are artist's rendering. All dimensions are approximate. Actual product and specifications may vary in dimension or detail. Not all features are available in every rental home. Please see a representative for details.
![]()
C1 - Floorplan 2 Floorplan C3
3 Beds, 2 Baths, 1383 sq ftModel Gallery
Floorplans
Availability Details
Prices shown for this property are the Total Monthly Price including Fees.Price Availability Date Unit Sq Ft Deposit From $2,148 Call for Availability C3 1383 sq ft $875 Model Amenities and Features
Features
- Air Conditioning
- Balcony
- Cable Ready
- Ceiling Fans
- Fireplace
- Heating
- High Speed Internet Access
- Smoke Free
- Washer/Dryer
Kitchen
- Dishwasher
- Disposal
- Granite Countertops
- Ice Maker
- Kitchen
- Microwave
- Refrigerator
- Stainless Steel Appliances
Model Lease Information
Model Price Range
- $2,148 - $2,348Total Monthly PriceBase Rent: $2,148 - $2,348Required Monthly Fees: None
Deposit
- $875 deposit
Apartment Model: C3From $2,1483 Bedroom, 2 Bath, 1383 sq ftUnavailableFloor plans are artist's rendering. All dimensions are approximate. Actual product and specifications may vary in dimension or detail. Not all features are available in every rental home. Please see a representative for details.
![]()
C3 - Floorplan 1 Floor plans are artist's rendering. All dimensions are approximate. Actual product and specifications may vary in dimension or detail. Not all features are available in every rental home. Please see a representative for details.
![]()
C3 - Floorplan 2 Floor plans are artist's rendering. All dimensions are approximate. Actual product and specifications may vary in dimension or detail. Not all features are available in every rental home. Please see a representative for details.
![]()
C3 - Floorplan 3 Floorplan C4
3 Beds, 2 Baths, 1401 sq ftModel Gallery
Floorplans
Availability Details
Prices shown for this property are the Total Monthly Price including Fees.Price Availability Date Unit Sq Ft Deposit From $2,158 Call for Availability C4 1401 sq ft $875 Model Amenities and Features
Features
- Air Conditioning
- Balcony
- Cable Ready
- Ceiling Fans
- Fireplace
- Heating
- High Speed Internet Access
- Smoke Free
- Washer/Dryer
Kitchen
- Dishwasher
- Disposal
- Granite Countertops
- Ice Maker
- Kitchen
- Microwave
- Refrigerator
- Stainless Steel Appliances
Model Lease Information
Model Price Range
- $2,158 - $2,358Total Monthly PriceBase Rent: $2,158 - $2,358Required Monthly Fees: None
Deposit
- $875 deposit
Apartment Model: C4From $2,1583 Bedroom, 2 Bath, 1401 sq ftUnavailableFloor plans are artist's rendering. All dimensions are approximate. Actual product and specifications may vary in dimension or detail. Not all features are available in every rental home. Please see a representative for details.
![]()
C4 - Floorplan Floorplan C5
3 Beds, 2 Baths, 1425 sq ftModel Gallery
Floorplans
Availability Details
Prices shown for this property are the Total Monthly Price including Fees.Price Availability Date Unit Sq Ft Deposit From $2,168 Call for Availability C5 1425 sq ft $875 Model Amenities and Features
Features
- Air Conditioning
- Balcony
- Cable Ready
- Ceiling Fans
- Fireplace
- Heating
- High Speed Internet Access
- Smoke Free
- Washer/Dryer
Kitchen
- Dishwasher
- Disposal
- Granite Countertops
- Ice Maker
- Kitchen
- Microwave
- Refrigerator
- Stainless Steel Appliances
Model Lease Information
Model Price Range
- $2,168 - $2,368Total Monthly PriceBase Rent: $2,168 - $2,368Required Monthly Fees: None
Deposit
- $875 deposit
Apartment Model: C5From $2,1683 Bedroom, 2 Bath, 1425 sq ftUnavailableFloor plans are artist's rendering. All dimensions are approximate. Actual product and specifications may vary in dimension or detail. Not all features are available in every rental home. Please see a representative for details.
![]()
C5 - Floorplan 1 Floor plans are artist's rendering. All dimensions are approximate. Actual product and specifications may vary in dimension or detail. Not all features are available in every rental home. Please see a representative for details.
![]()
C5 - Floorplan 2 Floorplan C6
3 Beds, 2 Baths, 1531 sq ftModel Gallery
Floorplans
Availability Details
Prices shown for this property are the Total Monthly Price including Fees.Price Availability Date Unit Sq Ft Deposit From $2,198 Call for Availability C6 1531 sq ft $875 Model Amenities and Features
Features
- Air Conditioning
- Balcony
- Cable Ready
- Ceiling Fans
- Fireplace
- Heating
- High Speed Internet Access
- Smoke Free
- Washer/Dryer
Kitchen
- Dishwasher
- Disposal
- Granite Countertops
- Ice Maker
- Kitchen
- Microwave
- Refrigerator
- Stainless Steel Appliances
Model Lease Information
Model Price Range
- $2,198 - $2,398Total Monthly PriceBase Rent: $2,198 - $2,398Required Monthly Fees: None
Deposit
- $875 deposit
Apartment Model: C6From $2,1983 Bedroom, 2 Bath, 1531 sq ftUnavailableFloor plans are artist's rendering. All dimensions are approximate. Actual product and specifications may vary in dimension or detail. Not all features are available in every rental home. Please see a representative for details.
![]()
C6 - Floorplan 1 Floor plans are artist's rendering. All dimensions are approximate. Actual product and specifications may vary in dimension or detail. Not all features are available in every rental home. Please see a representative for details.
![]()
C6 - Floorplan 2 Floorplan C7
3 Beds, 2 Baths, 1600 sq ftLargest 3 BedroomThis is the largest 3 Bedroom at this PropertyModel Gallery
Floorplans
Availability Details
Prices shown for this property are the Total Monthly Price including Fees.Price Availability Date Unit Sq Ft Deposit From $2,348 Call for Availability C7 1600 sq ft $875 Model Amenities and Features
Features
- Air Conditioning
- Balcony
- Cable Ready
- Ceiling Fans
- Fireplace
- Heating
- High Speed Internet Access
- Smoke Free
- Washer/Dryer
Kitchen
- Dishwasher
- Disposal
- Granite Countertops
- Ice Maker
- Kitchen
- Microwave
- Refrigerator
- Stainless Steel Appliances
Model Lease Information
Model Price Range
- $2,348 - $2,548Total Monthly PriceBase Rent: $2,348 - $2,548Required Monthly Fees: None
Deposit
- $875 deposit
Apartment Model: C7From $2,3483 Bedroom, 2 Bath, 1600 sq ftUnavailableFloor plans are artist's rendering. All dimensions are approximate. Actual product and specifications may vary in dimension or detail. Not all features are available in every rental home. Please see a representative for details.
![]()
C7 - Floorplan 1 Floor plans are artist's rendering. All dimensions are approximate. Actual product and specifications may vary in dimension or detail. Not all features are available in every rental home. Please see a representative for details.
![]()
C7 - Floorplan 2
Schedule a Tour
3D Tours
Property Information
- 87 Units
- 2 Stories
- Built in 1968
Lease Terms
- 7 - 15 mo
Fees and Policies
The fees listed below are community-provided and may exclude utilities or add-ons. All payments are made directly to the property and are non-refundable unless otherwise specified.
Required Fees
One-Time Basics
- Due at Application
- Application Fee Per ApplicantiCharged per applicant.$75.00
- Due at Move-In
- Administrative FeeiCharged per unit.$200.00
Utilities
- Utility - Billing Administrative FeeiCharged Per Unit.$1.99/mo
- Community Service BundleiCommunity Service Bundle Includes: 1-Gig Fiber Internet, Valet Trash, Water/Sewer, Pest Control, Concierge Services, and Smart Home Charged per unit.$175.00/mo
- Resident Liability FeeiCharged per unit.$12.00/mo
Other Fees and Policies
Pet Fees
- Cat
- Pet DepositiMax of 3. Charged Per Pet.$0.00
- One-Time Pet FeeiMax of 3. Charged Per Pet.$300.00
- Monthly Pet FeeiMax of 3. Charged Per Pet.$25.00
- Dog
- Pet DepositiMax of 3. Charged Per Pet.$0.00
- Monthly Pet FeeiMax of 3. Charged Per Pet.$25.00
- One-Time Pet FeeiMax of 3. Charged Per Pet.$300.00
Breed restrictions apply. Please contact office.
Max of 3. Venterra welcomes up to 3 pets. Charges listed are for one pet, please contact the office for additional pet fees. Breed Restrictions Apply.
Parking Info and Fees
- Surface Lot
- 1 Max
Property Fee Disclaimer: Based on community-supplied data and independent market research. Subject to change without notice. May exclude fees for mandatory or optional services and usage-based utilities.
Features and Amenities
On-Site Services
- Maintenance On Site
- Property Manager On Site
- Trash Pickup Door To Door
- Online Services
Community Features
- Walk Up
Outdoor Features
- Waterfront
- Patio
- Yard
Recreation and Fitness
- Fitness Center
Interior Features
- Balcony
- Heating
- Ceiling Fans
- Fireplace
- High Speed Internet Access
- Cable Ready
- Washer/Dryer
- Air Conditioning
- Smoke Free
Kitchen Amenities
- Refrigerator
- Disposal
- Dishwasher
- Microwave
- Stainless Steel Appliances
- Ice Maker
- Kitchen
- Granite Countertops
Living Area Features
- Walk In Closets
- Vaulted Ceiling
- Views

Map
- Shopping
- Colleges
- Grocery
- Medical
- Parks

Map
Frequently Asked Questions about Villas Continental
Where is Villas Continental located?
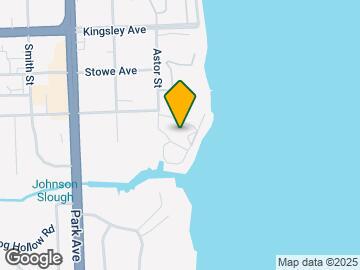
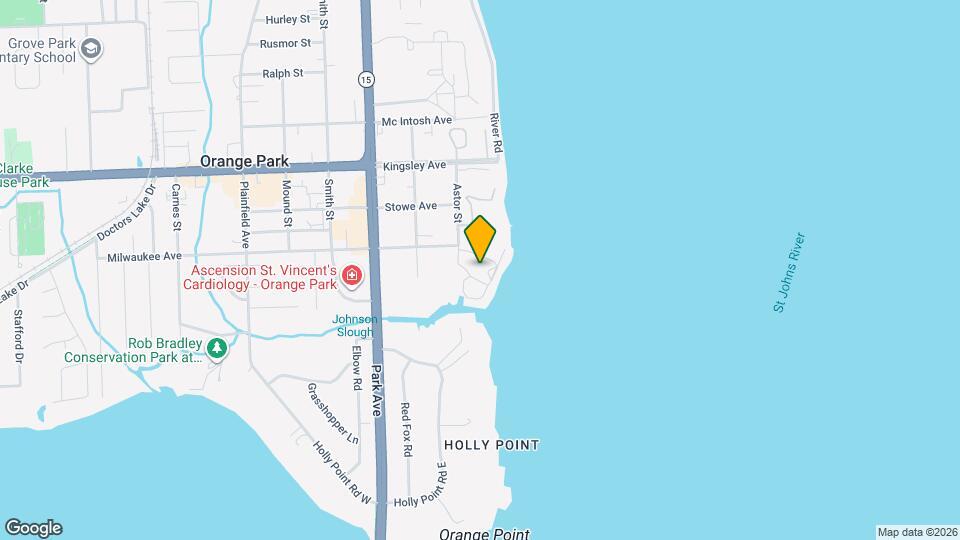
Villas Continental is located at 2223 Astor St near the Orange Park area of Orange Park, FL
What is the current rent range at Villas Continental?
1 Bedroom to 3 Bedroom Apartments at Villas Continental currently range from $1,913 to $2,467
When is the leasing office open?
- The office Hours for Villas Continental are
- Monday 10:00 am–6:00 pm
- Tuesday 10:00 am–6:00 pm
- Wednesday 10:00 am–6:00 pm
- Thursday 10:00 am–6:00 pm
- Friday 10:00 am–6:00 pm
- Saturday Closed
- Sunday Closed
Are pets allowed?
Call us today to find out our pet policy and if we allow pets
Lifestyle Ratings
Learn more about Lifestyle SearchRenters Reviews and Ratings
Top-Tier Management & Amazing Community
March 3, 2026 - Review from Apartments.comI’ve had such a great experience living here! The community is clean, well-maintained, and genuinely feels like home. The grounds are always taken care of, maintenance requests are handled quickly, and everything just runs smoothly. The real standout, though, is our property manager, Patty. She is absolutely amazing. She’s professional, responsive, and truly cares about the residents. Anytime I’ve had a question or needed help, she’s handled it quickly and with a great attitude. It’s rare to find ...someone who takes that much pride in what they do, and it shows. Living here has been stress-free thanks to her and the team. Highly recommend this complex to anyone looking for a place that’s managed the right way!Read MoreProperty Manager Responded
May 18, 2026Hi, we're so glad that we were able to go above and beyond your expectations! We hope to be of service to you again in the future. Best wishes, Villas Continentals
Great Place But...
March 12, 2025 - Review from Apartments.comLoved this place until the maintenance guy started blowing the empty road every single day at 7 or 8 in the morning. I literally just watched him walk in circles with the leaf blower blowing absolutely nothing. Then he blew leaves back into the road and walked off. It looks like he's just wasting time and not really doing anything at all but making noise and waking every one up in the morning. Once a week is enough for blowing leaves out of the road.Property Manager Responded
March 13, 2025Morning, I am so sorry about the leaf blowing and noise. I spoke to maintenance and we will refrain from blowing the leaves every day. I completely understand and did not realize how loud this can be. We'll only blow the leaves when it's necessary and later in the day. Thank you for letting us know. Hope you have a great day!! Patti Barlanti Community Manager Villas Continental
Patti is amazing
July 2, 2024 - Review from Apartments.comThe grounds are beautiful and the staff is great. In particular, Patti, the leasing manager. The only landlord I ever liked and treated me like a human!Property Manager Responded
July 10, 2024Morning! Thank you so much for such a kind review. We are so happy to have you with us here at Villas Continental and a part of our community family! Hope you have an amazing day. Thanks again! Patti Community Manager Villas Continental
Poor mgmt, poor conditions
July 10, 2023 - Review from Apartments.comThe property seems really great online! My sister lives here and I was also looking to rent here. However, upon further inspection the apartments have mold, the roof is leaking, there are water spots in the walls. I reviewed some correspondence, photos, and videos of the damage to my sisters unit and the lack of communication from management is disgusting. There has been minimal efforts to fix the water damage. The property manager has been evasive at best. There are young children who are being ...exposed to these things. There is no communication about a time frame for issues to be fixed, and construction crews showed up without notice and blocked off the entire patio area. The solution was a flimsy wall divider so residents don’t have to look at the wall damage or construction. Rent isn’t being compensated back to residents either. Even though conditions are unsafe, disgusting, and violate multiple codes—nothing is really being done. It has been months of water damage and mold—minimal solutions to fix. I think the next step will be to call city officials. Please do not rent here! Look elsewhere! I know I will!Read MoreProperty Manager Responded
July 12, 2023Hi, We regret to hear that you had a negative experience with us, but would appreciate the chance to turn your experience around. Would you please call us at the office when you have a minute so we can make sure that your issues have been resolve in your home. We understand the roofers took a little longer due to all the rain we had but have been told that the problem is resolved. I'm sorry about the room divider, we bought that for you in hopes it would deter the children from the area of concern. We truly strive for our residents to have an excellent experience while residing at Villas Continental. Again we apologize for the inconvenience you have endured. Patti Barlanti Community Manager
Constant Leaking and Mold
July 7, 2023 - Review from Apartments.comThis place is horrible to deal with. Constant leaking for the last tent two months and mold. Management is not on par. Do not recommend living here at all.Property Manager Responded
July 10, 2023Hi there, We regret to hear that you are displeased with your recent experience with us. We strive to deliver and excellent experience for each resident. I understand your concern with roof leaking and assure you it will be fixed along with any damages inside you incurred from the rain. We apologize for the inconvenience you have experienced with us thus far. Patti Barlanti Community Manager
Villa Majorca Currently Diagnosed with Mold
November 25, 2020 - Review from Apartments.comYears of leaking windows have led to mold in the walls, poor air quality; a licensed general contractor and certified mold assessor was hired by 5+ residents; all were deemed UNINHABITABLE.
Nearby Schools
Orange Park High School
About GreatSchools Data on ApartmentHomeLiving.com.
Points of Interest
Time and distance from Villas Continental.
Arts Museums and Landmarks
Big Box and Retail
Walgreen's
Target
Walgreens
Colleges and Universities
Saint Johns River State College - Orange Park Campus
Groceries
Winn Dixie
Aldi
Publix
Hospitals
Orange Park Medical Center
Naval Hospital Jacksonville
Ascension St. Vincent's Clay County
Military Bases
Jacksonville Naval Air Station
Parks and Recreation
Villas Continental has 1 park within 4.6 miles, including Tillie K. Fowler Regional Park.
Restaurants and Dining
Shopping Centers
Villas Continental has 5 shopping centers within 0.6 miles.
Nearby Neighborhoods
Rental Price Ranges in the Area
| Bedroom | Average Rent | Cheapest Rent | Highest Rent |
|---|---|---|---|
| Orange Park Studio Apartments | $1,047 | $365 | $1,462 |
| Orange Park 1 Bedroom Apartments | $1,271 | $796 | $1,798 |
| Orange Park 2 Bedroom Apartments | $1,521 | $812 | $2,405 |
| Orange Park 3 Bedroom Apartments | $1,732 | $1,150 | $3,609 |
| Orange Park 4 Bedroom Apartments | $2,327 | $2,127 | $2,595 |
Browse Top Apartments in Orange Park
By Price
By Community Type
- Orange Park Apartments with Rent Specials
- Orange Park Top Rated Apartments
- Orange Park Corporate Apartments
- Orange Park Furnished Apartments
- Orange Park Gated Apartments
- Orange Park Low Income Apartments
- Orange Park Military Apartments
- New Orange Park Apartments
- Orange Park Senior Apartments
- Orange Park Short-term Apartments
- Orange Park Student Apartments
- Orange Park Apartments with Utilities Included


Max of 3. Venterra welcomes up to 3 pets. Charges listed are for one pet, please contact the office for additional pet fees.