- Studio–3 Bedrooms
- $695-$1,495 Pricing
- 400–985 Square Feet
Rent Specials
Excellent Move in Special!~~$1500 OFF TOTAL MOVE IN!
About Villas del Sol
Villas del Sol Apartments offers all the comforts of home in a pristine setting. It's time you pampered yourself with the lifestyle you have always deserved. Our warm and inviting apartment community is nestled in a lovely community in Austin, TX where everything you love is just minutes away. We are conveniently close to MoPac 183 and I-35 as well as within walking distance to great restaurants and shopping! Our efficiency, one, and two bedroom floor plans are creatively designed with attractive amenities to enhance your lifestyle. Careful attention has been placed in the places you gather and use most, offering uncompromising distinction in gracious apartment living. Our fully-equipped kitchens with dishwashers, pantries, breakfast bars, and garden bay windows will surely delight you. Additional amenities include built-in bookshelves and desks, dressing areas, spacious walk-in closets, ceiling fans, oversized coat closets, and private balconies. These are just a few of the standard features you will find. These custom-quality residences are sure to please and inspire! Become a resident and gain access to all the wonderful community amenities and services we offer. Community features include a refreshing pool with a fire pit on the deck, elegant clubhouse, resident lounge, soccer court, video library, playground, beautifully landscaped grounds, gated access, professional management, and more! Villas del Sol was designed to complement your personal lifestyle and provide convenience for stress free living. Call us today and see why Villas del Sol is the ideal place to call home.
Villas del Sol is located in the North Austin Neighborhood and 78758 Zip code of Austin, TX. This community is professionally managed by Blacklion Holdings
Unique Features and Amenities
- 2 On-Site Laundry Rooms
- 24-hour Emergency Maintenance
- Appliances
- BBQ Grill(s)
- Gated Community
- Loft
- Marble Counter-tops
- On-Site Management
- Pet Friendly
- Play Scape
- Renovated Apartment Homes
- Sparkling Swimming Pool
- Washer/Dryer Connections*
Property Contact Info

- Listed by:
- Agency:
- Vendor Logo:
- Website:
- View Property Website
- Call Us:
- (737) 241-4090
- Disclaimer:
Office Hours
| Monday | 8:30 am–5:30 pm |
| Tuesday | 8:30 am–5:30 pm |
| Wednesday | 8:30 am–5:30 pm |
| Thursday | 8:30 am–5:30 pm |
| Friday | 8:30 am–5:30 pm |
| Saturday | 10:00 am–5:00 pm |
| Sunday | Closed |
Floorplan Pricing and Availability
Villas del Sol offers Studio to 3 Bedroom apartments starting from $695 and having 400–985 sq ft. Here is the current pricing and availability:
New! Interactive Property Map
Studio
400 Designer 1st Floor
$695
Studio, 1 Bath, 400 sq ftAvailable NowModel Gallery
Floorplans
Photos
Availability Details
Price Availability Date Unit Sq Ft Deposit $695 Available Now 2117 400 $350 Unit 2117 Amenities and Features
Features
- Cable Ready
Interior
- Clubhouse
Kitchen
- Granite Countertops
Services
- Dog Park
Unique Features
- 2 On-Site Laundry Rooms
- 24-hour Emergency Maintenance
- Appliances
- BBQ Grill(s)
- Gated Community
- On-Site Management
- Pet Friendly
- Play Scape
- Renovated Apartment Homes
- Sparkling Swimming Pool
Unit 2117 Rent and Fees
Unit Price
- $695
Deposit
- $350 deposit
Model Rent and Fees
Price
- $695
Apartment Model: 400 Designer 1st Floor$695Studio, 1 Bath, 400 sq ftAvailable NowFloorplansPhotos![]()
400 Designer 1st Floor - Image 1 ![]()
400 Designer 1st Floor - Image 2 ![]()
400 Designer 1st Floor - Image 3 ![]()
400 Designer 1st Floor - Image 4 ![]()
400 Designer 1st Floor - Image 5 ![]()
400 Designer 1st Floor - Image 6 ![]()
400 Designer 1st Floor - Image 7 ![]()
400 Designer 1st Floor - Image 8 ![]()
400 Designer 1st Floor - Image 9 ![]()
400 Designer 1st Floor - Image 10 ![]()
400 Designer 1st Floor - Floorplan Apartment Unit: 2117Apartment Model: 400 Designer 1st Floor$695Studio, 1 Bath, 400 sq ftAvailable Now400 Designer 2nd Floor
$695
Studio, 1 Bath, 400 sq ftAvailable NowModel Gallery
Floorplans
Photos
Availability Details
Price Availability Date Unit Sq Ft Deposit View Details $695 Available Now 2240 400 $350 $695 Available Now 2220 400 $350 Model Amenities and Features
Features
- Cable Ready
Interior
- Clubhouse
Kitchen
- Granite Countertops
Services
- Dog Park
Unique Features
- 2 On-Site Laundry Rooms
- 24-hour Emergency Maintenance
- Appliances
- BBQ Grill(s)
- Gated Community
- On-Site Management
- Pet Friendly
- Play Scape
- Renovated Apartment Homes
- Sparkling Swimming Pool
Model Rent and Fees
Model Price
- $695
Deposit
- $350 deposit
Unit 2240 Amenities and Features
Features
- Cable Ready
Interior
- Clubhouse
Kitchen
- Granite Countertops
Services
- Dog Park
Unique Features
- 2 On-Site Laundry Rooms
- 24-hour Emergency Maintenance
- Appliances
- BBQ Grill(s)
- Gated Community
- On-Site Management
- Pet Friendly
- Play Scape
- Renovated Apartment Homes
- Sparkling Swimming Pool
Unit 2240 Rent and Fees
Unit Price
- $695
Deposit
- $350 deposit
Model Rent and Fees
Price
- $695
Unit 2220 Amenities and Features
Features
- Cable Ready
Interior
- Clubhouse
Kitchen
- Granite Countertops
Services
- Dog Park
Unique Features
- 2 On-Site Laundry Rooms
- 24-hour Emergency Maintenance
- Appliances
- BBQ Grill(s)
- Gated Community
- On-Site Management
- Pet Friendly
- Play Scape
- Renovated Apartment Homes
- Sparkling Swimming Pool
Unit 2220 Rent and Fees
Unit Price
- $695
Deposit
- $350 deposit
Model Rent and Fees
Price
- $695
Apartment Model: 400 Designer 2nd FloorFrom $695Studio, 1 Bath, 400 sq ftAvailable NowFloorplansPhotos![]()
400 Designer 2nd Floor - Image 1 ![]()
400 Designer 2nd Floor - Image 2 ![]()
400 Designer 2nd Floor - Image 3 ![]()
400 Designer 2nd Floor - Image 4 ![]()
400 Designer 2nd Floor - Image 5 ![]()
400 Designer 2nd Floor - Image 6 ![]()
400 Designer 2nd Floor - Image 7 ![]()
400 Designer 2nd Floor - Image 8 ![]()
400 Designer 2nd Floor - Image 9 ![]()
400 Designer 2nd Floor - Image 10 ![]()
400 Designer 2nd Floor - Floorplan Apartment Unit: 2240Apartment Model: 400 Designer 2nd Floor$695Studio, 1 Bath, 400 sq ftAvailable NowApartment Unit: 2220Apartment Model: 400 Designer 2nd Floor$695Studio, 1 Bath, 400 sq ftAvailable Now476 Base 2nd Floor
$790
Studio, 1 Bath, 476 sq ftAvailable NowModel Gallery
Floorplans
Photos
Availability Details
Price Availability Date Unit Sq Ft Deposit View Details $790 Available Now 124 476 $350 $790 Available Now 323 476 $350 Model Amenities and Features
Features
- Cable Ready
Interior
- Clubhouse
Services
- Dog Park
Unique Features
- 2 On-Site Laundry Rooms
- 24-hour Emergency Maintenance
- Appliances
- BBQ Grill(s)
- Gated Community
- On-Site Management
- Pet Friendly
- Play Scape
- Renovated Apartment Homes
- Sparkling Swimming Pool
Model Rent and Fees
Model Price
- $790
Deposit
- $350 deposit
Unit 124 Amenities and Features
Features
- Cable Ready
Interior
- Clubhouse
Services
- Dog Park
Unique Features
- 2 On-Site Laundry Rooms
- 24-hour Emergency Maintenance
- Appliances
- BBQ Grill(s)
- Gated Community
- On-Site Management
- Pet Friendly
- Play Scape
- Renovated Apartment Homes
- Sparkling Swimming Pool
Unit 124 Rent and Fees
Unit Price
- $790
Deposit
- $350 deposit
Model Rent and Fees
Price
- $790
Unit 323 Amenities and Features
Features
- Cable Ready
Interior
- Clubhouse
Services
- Dog Park
Unique Features
- 2 On-Site Laundry Rooms
- 24-hour Emergency Maintenance
- Appliances
- BBQ Grill(s)
- Gated Community
- On-Site Management
- Pet Friendly
- Play Scape
- Renovated Apartment Homes
- Sparkling Swimming Pool
Unit 323 Rent and Fees
Unit Price
- $790
Deposit
- $350 deposit
Model Rent and Fees
Price
- $790
Apartment Model: 476 Base 2nd FloorFrom $790Studio, 1 Bath, 476 sq ftAvailable NowFloorplansPhotos![]()
476 Base 2nd Floor - Image 1 ![]()
476 Base 2nd Floor - Image 2 ![]()
476 Base 2nd Floor - Image 3 ![]()
476 Base 2nd Floor - Image 4 ![]()
476 Base 2nd Floor - Image 5 ![]()
476 Base 2nd Floor - Image 6 ![]()
476 Base 2nd Floor - Image 7 ![]()
476 Base 2nd Floor - Image 8 ![]()
476 Base 2nd Floor - Image 9 ![]()
476 Base 2nd Floor - Image 10 ![]()
476 Base 2nd Floor - Floorplan Apartment Unit: 124Apartment Model: 476 Base 2nd Floor$790Studio, 1 Bath, 476 sq ftAvailable NowApartment Unit: 323Apartment Model: 476 Base 2nd Floor$790Studio, 1 Bath, 476 sq ftAvailable Now476 Base 1st Floor
$800
Studio, 1 Bath, 476 sq ftAvailable NowModel Gallery
Floorplans
Photos
Availability Details
Price Availability Date Unit Sq Ft Deposit $800 Available Now 303 476 $350 Unit 303 Amenities and Features
Features
- Cable Ready
Interior
- Clubhouse
Services
- Dog Park
Unique Features
- 2 On-Site Laundry Rooms
- 24-hour Emergency Maintenance
- Appliances
- BBQ Grill(s)
- Gated Community
- On-Site Management
- Pet Friendly
- Play Scape
- Renovated Apartment Homes
- Sparkling Swimming Pool
Unit 303 Rent and Fees
Unit Price
- $800
Deposit
- $350 deposit
Model Rent and Fees
Price
- $800
Apartment Model: 476 Base 1st Floor$800Studio, 1 Bath, 476 sq ftAvailable NowFloorplansPhotos![]()
476 Base 1st Floor - Image 1 ![]()
476 Base 1st Floor - Image 2 ![]()
476 Base 1st Floor - Image 3 ![]()
476 Base 1st Floor - Image 4 ![]()
476 Base 1st Floor - Image 5 ![]()
476 Base 1st Floor - Image 6 ![]()
476 Base 1st Floor - Image 7 ![]()
476 Base 1st Floor - Image 8 ![]()
476 Base 1st Floor - Image 9 ![]()
476 Base 1st Floor - Image 10 ![]()
476 Base 1st Floor - Floorplan Apartment Unit: 303Apartment Model: 476 Base 1st Floor$800Studio, 1 Bath, 476 sq ftAvailable Now476 Designer 2nd Floor
$815
Studio, 1 Bath, 476 sq ftAvailable NowModel Gallery
Floorplans
Photos
Availability Details
Price Availability Date Unit Sq Ft Deposit View Details $815 Available Now 123 476 $350 $815 Available Now 125 476 $350 Model Amenities and Features
Features
- Cable Ready
Interior
- Clubhouse
Kitchen
- Granite Countertops
Services
- Dog Park
Unique Features
- 2 On-Site Laundry Rooms
- 24-hour Emergency Maintenance
- Appliances
- BBQ Grill(s)
- Gated Community
- On-Site Management
- Pet Friendly
- Play Scape
- Renovated Apartment Homes
- Sparkling Swimming Pool
Model Rent and Fees
Model Price
- $815
Deposit
- $350 deposit
Unit 123 Amenities and Features
Features
- Cable Ready
Interior
- Clubhouse
Kitchen
- Granite Countertops
Services
- Dog Park
Unique Features
- 2 On-Site Laundry Rooms
- 24-hour Emergency Maintenance
- Appliances
- BBQ Grill(s)
- Gated Community
- On-Site Management
- Pet Friendly
- Play Scape
- Renovated Apartment Homes
- Sparkling Swimming Pool
Unit 123 Rent and Fees
Unit Price
- $815
Deposit
- $350 deposit
Model Rent and Fees
Price
- $815
Unit 125 Amenities and Features
Features
- Cable Ready
Interior
- Clubhouse
Kitchen
- Granite Countertops
Services
- Dog Park
Unique Features
- 2 On-Site Laundry Rooms
- 24-hour Emergency Maintenance
- Appliances
- BBQ Grill(s)
- Gated Community
- On-Site Management
- Pet Friendly
- Play Scape
- Renovated Apartment Homes
- Sparkling Swimming Pool
Unit 125 Rent and Fees
Unit Price
- $815
Deposit
- $350 deposit
Model Rent and Fees
Price
- $815
Apartment Model: 476 Designer 2nd FloorFrom $815Studio, 1 Bath, 476 sq ftAvailable NowFloorplansPhotos![]()
476 Designer 2nd Floor - Image 1 ![]()
476 Designer 2nd Floor - Image 2 ![]()
476 Designer 2nd Floor - Image 3 ![]()
476 Designer 2nd Floor - Image 4 ![]()
476 Designer 2nd Floor - Image 5 ![]()
476 Designer 2nd Floor - Image 6 ![]()
476 Designer 2nd Floor - Image 7 ![]()
476 Designer 2nd Floor - Image 8 ![]()
476 Designer 2nd Floor - Image 9 ![]()
476 Designer 2nd Floor - Image 10 ![]()
476 Designer 2nd Floor - Floorplan Apartment Unit: 123Apartment Model: 476 Designer 2nd Floor$815Studio, 1 Bath, 476 sq ftAvailable NowApartment Unit: 125Apartment Model: 476 Designer 2nd Floor$815Studio, 1 Bath, 476 sq ftAvailable Now1 Bedroom
See More605 Designer 1st Floor
$795
1 Bed, 1 Bath, 605 sq ftAvailable NowModel Gallery
Floorplans
Photos
Availability Details
Price Availability Date Unit Sq Ft Deposit View Details $795 Available Now 2131 605 $350 $795 Available Now 2119 605 $350 $795 Available Now 2147 605 $350 Model Amenities and Features
Features
- Cable Ready
Interior
- Clubhouse
Kitchen
- Granite Countertops
Services
- Dog Park
Unique Features
- 2 On-Site Laundry Rooms
- 24-hour Emergency Maintenance
- Appliances
- BBQ Grill(s)
- Gated Community
- On-Site Management
- Pet Friendly
- Play Scape
- Renovated Apartment Homes
- Sparkling Swimming Pool
Model Rent and Fees
Model Price
- $795
Deposit
- $350 deposit
Unit 2131 Amenities and Features
Features
- Cable Ready
Interior
- Clubhouse
Kitchen
- Granite Countertops
Services
- Dog Park
Unique Features
- 2 On-Site Laundry Rooms
- 24-hour Emergency Maintenance
- Appliances
- BBQ Grill(s)
- Gated Community
- On-Site Management
- Pet Friendly
- Play Scape
- Renovated Apartment Homes
- Sparkling Swimming Pool
Unit 2131 Rent and Fees
Unit Price
- $795
Deposit
- $350 deposit
Model Rent and Fees
Price
- $795
Unit 2119 Amenities and Features
Features
- Cable Ready
Interior
- Clubhouse
Kitchen
- Granite Countertops
Services
- Dog Park
Unique Features
- 2 On-Site Laundry Rooms
- 24-hour Emergency Maintenance
- Appliances
- BBQ Grill(s)
- Gated Community
- On-Site Management
- Pet Friendly
- Play Scape
- Renovated Apartment Homes
- Sparkling Swimming Pool
Unit 2119 Rent and Fees
Unit Price
- $795
Deposit
- $350 deposit
Model Rent and Fees
Price
- $795
Unit 2147 Amenities and Features
Features
- Cable Ready
Interior
- Clubhouse
Kitchen
- Granite Countertops
Services
- Dog Park
Unique Features
- 2 On-Site Laundry Rooms
- 24-hour Emergency Maintenance
- Appliances
- BBQ Grill(s)
- Gated Community
- On-Site Management
- Pet Friendly
- Play Scape
- Renovated Apartment Homes
- Sparkling Swimming Pool
Unit 2147 Rent and Fees
Unit Price
- $795
Deposit
- $350 deposit
Model Rent and Fees
Price
- $795
Apartment Model: 605 Designer 1st FloorFrom $7951 Bedroom, 1 Bath, 605 sq ftAvailable NowFloorplansPhotos![]()
605 Designer 1st Floor - Image 1 ![]()
605 Designer 1st Floor - Image 2 ![]()
605 Designer 1st Floor - Image 3 ![]()
605 Designer 1st Floor - Image 4 ![]()
605 Designer 1st Floor - Image 5 ![]()
605 Designer 1st Floor - Image 6 ![]()
605 Designer 1st Floor - Image 7 ![]()
605 Designer 1st Floor - Image 8 ![]()
605 Designer 1st Floor - Image 9 ![]()
605 Designer 1st Floor - Image 10 ![]()
605 Designer 1st Floor - Floorplan Apartment Unit: 2131Apartment Model: 605 Designer 1st Floor$7951 Bedroom, 1 Bath, 605 sq ftAvailable NowApartment Unit: 2119Apartment Model: 605 Designer 1st Floor$7951 Bedroom, 1 Bath, 605 sq ftAvailable NowApartment Unit: 2147Apartment Model: 605 Designer 1st Floor$7951 Bedroom, 1 Bath, 605 sq ftAvailable Now400 Converted 2nd Floor
From $795
1 Bed, 1 Bath, 400 sq ftAvailable NowModel Gallery
Floorplans
Photos
Availability Details
Price Availability Date Unit Sq Ft Deposit View Details $795 Available Now 2278 400 $350 $795 Available Now 2232 400 $350 $795 Available Now 2237 400 $350 Model Amenities and Features
Features
- Cable Ready
Interior
- Clubhouse
Services
- Dog Park
Unique Features
- 2 On-Site Laundry Rooms
- 24-hour Emergency Maintenance
- Appliances
- BBQ Grill(s)
- Gated Community
- On-Site Management
- Pet Friendly
- Play Scape
- Renovated Apartment Homes
- Sparkling Swimming Pool
Model Rent and Fees
Model Price Range
- $795 - $899
Current Available Pricing
- $795
Deposit
- $350 deposit
Unit 2278 Amenities and Features
Features
- Cable Ready
Interior
- Clubhouse
Services
- Dog Park
Unique Features
- 2 On-Site Laundry Rooms
- 24-hour Emergency Maintenance
- Appliances
- BBQ Grill(s)
- Gated Community
- On-Site Management
- Pet Friendly
- Play Scape
- Renovated Apartment Homes
- Sparkling Swimming Pool
Unit 2278 Rent and Fees
Unit Price
- $795
Deposit
- $350 deposit
Model Rent and Fees
Model Price Range
- $795 - $899
Unit 2232 Amenities and Features
Features
- Cable Ready
Interior
- Clubhouse
Services
- Dog Park
Unique Features
- 2 On-Site Laundry Rooms
- 24-hour Emergency Maintenance
- Appliances
- BBQ Grill(s)
- Gated Community
- On-Site Management
- Pet Friendly
- Play Scape
- Renovated Apartment Homes
- Sparkling Swimming Pool
Unit 2232 Rent and Fees
Unit Price
- $795
Deposit
- $350 deposit
Model Rent and Fees
Model Price Range
- $795 - $899
Unit 2237 Amenities and Features
Features
- Cable Ready
Interior
- Clubhouse
Services
- Dog Park
Unique Features
- 2 On-Site Laundry Rooms
- 24-hour Emergency Maintenance
- Appliances
- BBQ Grill(s)
- Gated Community
- On-Site Management
- Pet Friendly
- Play Scape
- Renovated Apartment Homes
- Sparkling Swimming Pool
Unit 2237 Rent and Fees
Unit Price
- $795
Deposit
- $350 deposit
Model Rent and Fees
Model Price Range
- $795 - $899
Apartment Model: 400 Converted 2nd FloorFrom $7951 Bedroom, 1 Bath, 400 sq ftAvailable NowFloorplansPhotos![]()
400 Converted 2nd Floor - Image 1 ![]()
400 Converted 2nd Floor - Image 2 ![]()
400 Converted 2nd Floor - Image 3 ![]()
400 Converted 2nd Floor - Image 4 ![]()
400 Converted 2nd Floor - Image 5 ![]()
400 Converted 2nd Floor - Image 6 ![]()
400 Converted 2nd Floor - Image 7 ![]()
400 Converted 2nd Floor - Image 8 ![]()
400 Converted 2nd Floor - Image 9 ![]()
400 Converted 2nd Floor - Image 10 ![]()
400 Converted 2nd Floor - Floorplan Apartment Unit: 2278Apartment Model: 400 Converted 2nd Floor$7951 Bedroom, 1 Bath, 400 sq ftAvailable NowApartment Unit: 2232Apartment Model: 400 Converted 2nd Floor$7951 Bedroom, 1 Bath, 400 sq ftAvailable NowApartment Unit: 2237Apartment Model: 400 Converted 2nd Floor$7951 Bedroom, 1 Bath, 400 sq ftAvailable Now605 Designer 2nd Floor
From $795
1 Bed, 1 Bath, 605 sq ftAvailable NowModel Gallery
Floorplans
Photos
Availability Details
Price Availability Date Unit Sq Ft Deposit View Details $795 Available Now 2239 605 $350 $795 Available Now 2202 605 $350 $795 Available Now 2231 605 $350 Model Amenities and Features
Features
- Cable Ready
Interior
- Clubhouse
Services
- Dog Park
Unique Features
- 2 On-Site Laundry Rooms
- 24-hour Emergency Maintenance
- Appliances
- BBQ Grill(s)
- Gated Community
- Marble Counter-tops
- On-Site Management
- Pet Friendly
- Play Scape
- Renovated Apartment Homes
- Sparkling Swimming Pool
Model Rent and Fees
Model Price Range
- $795 - $995
Current Available Pricing
- $795
Deposit
- $350 deposit
Unit 2239 Amenities and Features
Features
- Cable Ready
Interior
- Clubhouse
Security
- Gated Community
Services
- Dog Park
Unique Features
- 2 On-Site Laundry Rooms
- 24-hour Emergency Maintenance
- Appliances
- BBQ Grill(s)
- Marble Counter-tops
- On-Site Management
- Pet Friendly
- Play Scape
- Renovated Apartment Homes
- Sparkling Swimming Pool
Unit 2239 Rent and Fees
Unit Price
- $795
Deposit
- $350 deposit
Model Rent and Fees
Model Price Range
- $795 - $995
Unit 2202 Amenities and Features
Features
- Cable Ready
Interior
- Clubhouse
Services
- Dog Park
Unique Features
- 2 On-Site Laundry Rooms
- 24-hour Emergency Maintenance
- Appliances
- BBQ Grill(s)
- Gated Community
- Marble Counter-tops
- On-Site Management
- Pet Friendly
- Play Scape
- Renovated Apartment Homes
- Sparkling Swimming Pool
Unit 2202 Rent and Fees
Unit Price
- $795
Deposit
- $350 deposit
Model Rent and Fees
Model Price Range
- $795 - $995
Unit 2231 Amenities and Features
Features
- Cable Ready
Interior
- Clubhouse
Services
- Dog Park
Unique Features
- 2 On-Site Laundry Rooms
- 24-hour Emergency Maintenance
- Appliances
- BBQ Grill(s)
- Gated Community
- Marble Counter-tops
- On-Site Management
- Pet Friendly
- Play Scape
- Renovated Apartment Homes
- Sparkling Swimming Pool
Unit 2231 Rent and Fees
Unit Price
- $795
Deposit
- $350 deposit
Model Rent and Fees
Model Price Range
- $795 - $995
Apartment Model: 605 Designer 2nd FloorFrom $7951 Bedroom, 1 Bath, 605 sq ftAvailable NowFloorplansPhotos![]()
605 Designer 2nd Floor - Image 1 ![]()
605 Designer 2nd Floor - Image 2 ![]()
605 Designer 2nd Floor - Image 3 ![]()
605 Designer 2nd Floor - Image 4 ![]()
605 Designer 2nd Floor - Image 5 ![]()
605 Designer 2nd Floor - Image 6 ![]()
605 Designer 2nd Floor - Image 7 ![]()
605 Designer 2nd Floor - Image 8 ![]()
605 Designer 2nd Floor - Image 9 ![]()
605 Designer 2nd Floor - Image 10 ![]()
605 Designer 2nd Floor - Floorplan Apartment Unit: 2239Apartment Model: 605 Designer 2nd Floor$7951 Bedroom, 1 Bath, 605 sq ftAvailable NowApartment Unit: 2202Apartment Model: 605 Designer 2nd Floor$7951 Bedroom, 1 Bath, 605 sq ftAvailable NowApartment Unit: 2231Apartment Model: 605 Designer 2nd Floor$7951 Bedroom, 1 Bath, 605 sq ftAvailable Now715 Designer Loft
$795
1 Bed, 1 Bath, 715 sq ftAvailable NowModel Gallery
Floorplans
Photos
Availability Details
Price Availability Date Unit Sq Ft Deposit View Details $795 Available Now 2165 715 $350 $795 Available Now 2121 715 $350 $795 Available Now 2123 715 $350 Model Amenities and Features
Features
- Cable Ready
Interior
- Clubhouse
Kitchen
- Granite Countertops
Services
- Dog Park
Unique Features
- 2 On-Site Laundry Rooms
- 24-hour Emergency Maintenance
- Appliances
- BBQ Grill(s)
- Gated Community
- Loft
- On-Site Management
- Pet Friendly
- Play Scape
- Renovated Apartment Homes
- Sparkling Swimming Pool
Model Rent and Fees
Model Price
- $795
Deposit
- $350 deposit
Unit 2165 Amenities and Features
Features
- Cable Ready
Interior
- Clubhouse
Kitchen
- Granite Countertops
Services
- Dog Park
Unique Features
- 2 On-Site Laundry Rooms
- 24-hour Emergency Maintenance
- Appliances
- BBQ Grill(s)
- Gated Community
- Loft
- On-Site Management
- Pet Friendly
- Play Scape
- Renovated Apartment Homes
- Sparkling Swimming Pool
Unit 2165 Rent and Fees
Unit Price
- $795
Deposit
- $350 deposit
Model Rent and Fees
Price
- $795
Unit 2121 Amenities and Features
Features
- Cable Ready
Interior
- Clubhouse
Kitchen
- Granite Countertops
Services
- Dog Park
Unique Features
- 2 On-Site Laundry Rooms
- 24-hour Emergency Maintenance
- Appliances
- BBQ Grill(s)
- Gated Community
- Loft
- On-Site Management
- Pet Friendly
- Play Scape
- Renovated Apartment Homes
- Sparkling Swimming Pool
Unit 2121 Rent and Fees
Unit Price
- $795
Deposit
- $350 deposit
Model Rent and Fees
Price
- $795
Unit 2123 Amenities and Features
Unique Amenities
- On-Site Management
Features
- Cable Ready
Interior
- Clubhouse
Kitchen
- Granite Countertops
Services
- Dog Park
Unique Features
- 2 On-Site Laundry Rooms
- 24-hour Emergency Maintenance
- Appliances
- BBQ Grill(s)
- Gated Community
- Loft
- Pet Friendly
- Play Scape
- Renovated Apartment Homes
- Sparkling Swimming Pool
Unit 2123 Rent and Fees
Unit Price
- $795
Deposit
- $350 deposit
Model Rent and Fees
Price
- $795
Apartment Model: 715 Designer LoftFrom $7951 Bedroom, 1 Bath, 715 sq ftAvailable NowFloorplansPhotos![]()
715 Designer Loft - Image 1 ![]()
715 Designer Loft - Image 2 ![]()
715 Designer Loft - Image 3 ![]()
715 Designer Loft - Image 4 ![]()
715 Designer Loft - Image 5 ![]()
715 Designer Loft - Image 6 ![]()
715 Designer Loft - Image 7 ![]()
715 Designer Loft - Image 8 ![]()
715 Designer Loft - Image 9 ![]()
715 Designer Loft - Image 10 ![]()
715 Designer Loft - Floorplan Apartment Unit: 2165Apartment Model: 715 Designer Loft$7951 Bedroom, 1 Bath, 715 sq ftAvailable NowApartment Unit: 2121Apartment Model: 715 Designer Loft$7951 Bedroom, 1 Bath, 715 sq ftAvailable NowApartment Unit: 2123Apartment Model: 715 Designer Loft$7951 Bedroom, 1 Bath, 715 sq ftAvailable Now605 Base 2nd Floor
$795
1 Bed, 1 Bath, 605 sq ftAvailable NowModel Gallery
Floorplans
Photos
Availability Details
Price Availability Date Unit Sq Ft Deposit $795 Available Now 2243 605 $250 Unit 2243 Amenities and Features
Features
- Cable Ready
Interior
- Clubhouse
Services
- Dog Park
Unique Features
- 2 On-Site Laundry Rooms
- 24-hour Emergency Maintenance
- Appliances
- BBQ Grill(s)
- Gated Community
- On-Site Management
- Pet Friendly
- Play Scape
- Renovated Apartment Homes
- Sparkling Swimming Pool
Unit 2243 Rent and Fees
Unit Price
- $795
Deposit
- $250 deposit
Unit Description
Villas del Sol Apartments offers all the comforts of home in a pristine setting. It's time you pampered yourself with the lifestyle you have always deserved. Our warm and inviting apartment community is nestled in a lovely community in Austin, TX where everything you love is just minutes away. We are conveniently close to MoPac 183 and I-35 as well as within walking distance to great restaurants and shopping! Our efficiency, one, two and three bedroom floor plans are creatively designed with attractive amenities to enhance your lifestyle. Careful attention has been placed in the places you gather and use most, offering uncompromising distinction in gracious apartment living. Our fully-equipped kitchens with dishwashers, pantries, breakfast bars, and garden bay windows will surely delight you. Additional amenities include built-in bookshelves and desks, dressing areas, spacious walk-in closets, ceiling fans, oversized coat closets, and private balconies. These are just a few of the standard features you will find. These custom-quality residences are sure to please and inspire! Become a resident and gain access to all the wonderful community amenities and services we offer. Community features include a refreshing pool with a fire pit on the deck, elegant clubhouse, resident lounge, soccer court, video library, playground, beautifully landscaped grounds, gated access, professional management, and more! Villas del Sol was designed to complement your personal lifestyle and provide convenience for stress free living. Call us today and see why Villas del Sol is the ideal place to call home.
Model Rent and Fees
Price
- $795
Apartment Model: 605 Base 2nd Floor$7951 Bedroom, 1 Bath, 605 sq ftAvailable NowFloorplansPhotos![]()
605 Base 2nd Floor - Image 1 ![]()
605 Base 2nd Floor - Image 2 ![]()
605 Base 2nd Floor - Image 3 ![]()
605 Base 2nd Floor - Image 4 ![]()
605 Base 2nd Floor - Image 5 ![]()
605 Base 2nd Floor - Image 6 ![]()
605 Base 2nd Floor - Image 7 ![]()
605 Base 2nd Floor - Image 8 ![]()
605 Base 2nd Floor - Image 9 ![]()
605 Base 2nd Floor - Image 10 ![]()
605 Base 2nd Floor - Floorplan Apartment Unit: 2243Apartment Model: 605 Base 2nd Floor$7951 Bedroom, 1 Bath, 605 sq ftAvailable Now715 Base Loft
$795
1 Bed, 1 Bath, 715 sq ftAvailable NowModel Gallery
Floorplans
Photos
Availability Details
Price Availability Date Unit Sq Ft Deposit $795 Available Now 2158 715 $350 Unit 2158 Amenities and Features
Features
- Cable Ready
Interior
- Clubhouse
Services
- Dog Park
Unique Features
- 2 On-Site Laundry Rooms
- 24-hour Emergency Maintenance
- Appliances
- BBQ Grill(s)
- Gated Community
- Loft
- On-Site Management
- Pet Friendly
- Play Scape
- Renovated Apartment Homes
- Sparkling Swimming Pool
Unit 2158 Rent and Fees
Unit Price
- $795
Deposit
- $350 deposit
Model Rent and Fees
Price
- $795
Apartment Model: 715 Base Loft$7951 Bedroom, 1 Bath, 715 sq ftAvailable NowFloorplansPhotos![]()
715 Base Loft - Image 1 ![]()
715 Base Loft - Image 2 ![]()
715 Base Loft - Image 3 ![]()
715 Base Loft - Image 4 ![]()
715 Base Loft - Image 5 ![]()
715 Base Loft - Image 6 ![]()
715 Base Loft - Image 7 ![]()
715 Base Loft - Image 8 ![]()
715 Base Loft - Image 9 ![]()
715 Base Loft - Image 10 ![]()
715 Base Loft - Floorplan Apartment Unit: 2158Apartment Model: 715 Base Loft$7951 Bedroom, 1 Bath, 715 sq ftAvailable Now400 Converted 1st Floor
$795
1 Bed, 1 Bath, 400 sq ftAvailable NowModel Gallery
Floorplans
Photos
Availability Details
Price Availability Date Unit Sq Ft Deposit $795 Available Now 2132 400 $350 Unit 2132 Amenities and Features
Features
- Cable Ready
Interior
- Clubhouse
Services
- Dog Park
Unique Features
- 2 On-Site Laundry Rooms
- 24-hour Emergency Maintenance
- Appliances
- BBQ Grill(s)
- Gated Community
- On-Site Management
- Pet Friendly
- Play Scape
- Renovated Apartment Homes
- Sparkling Swimming Pool
Unit 2132 Rent and Fees
Unit Price
- $795
Deposit
- $350 deposit
Model Rent and Fees
Price
- $795
Apartment Model: 400 Converted 1st Floor$7951 Bedroom, 1 Bath, 400 sq ftAvailable NowFloorplansPhotos![]()
400 Converted 1st Floor - Image 1 ![]()
400 Converted 1st Floor - Image 2 ![]()
400 Converted 1st Floor - Image 3 ![]()
400 Converted 1st Floor - Image 4 ![]()
400 Converted 1st Floor - Image 5 ![]()
400 Converted 1st Floor - Image 6 ![]()
400 Converted 1st Floor - Image 7 ![]()
400 Converted 1st Floor - Image 8 ![]()
400 Converted 1st Floor - Image 9 ![]()
400 Converted 1st Floor - Image 10 ![]()
400 Converted 1st Floor - Floorplan Apartment Unit: 2132Apartment Model: 400 Converted 1st Floor$7951 Bedroom, 1 Bath, 400 sq ftAvailable Now605 Base 1st Floor
$795
1 Bed, 1 Bath, 605 sq ftAvailable NowModel Gallery
Floorplans
Photos
Availability Details
Price Availability Date Unit Sq Ft Deposit $795 Available Now 2134 605 $350 Unit 2134 Amenities and Features
Features
- Cable Ready
Interior
- Clubhouse
Services
- Dog Park
Unique Features
- 2 On-Site Laundry Rooms
- 24-hour Emergency Maintenance
- Appliances
- BBQ Grill(s)
- Gated Community
- On-Site Management
- Pet Friendly
- Play Scape
- Renovated Apartment Homes
- Sparkling Swimming Pool
Unit 2134 Rent and Fees
Unit Price
- $795
Deposit
- $350 deposit
Model Rent and Fees
Price
- $795
Apartment Model: 605 Base 1st Floor$7951 Bedroom, 1 Bath, 605 sq ftAvailable NowFloorplansPhotos![]()
605 Base 1st Floor - Image 1 ![]()
605 Base 1st Floor - Image 2 ![]()
605 Base 1st Floor - Image 3 ![]()
605 Base 1st Floor - Image 4 ![]()
605 Base 1st Floor - Image 5 ![]()
605 Base 1st Floor - Image 6 ![]()
605 Base 1st Floor - Image 7 ![]()
605 Base 1st Floor - Image 8 ![]()
605 Base 1st Floor - Image 9 ![]()
605 Base 1st Floor - Image 10 ![]()
605 Base 1st Floor - Floorplan Apartment Unit: 2134Apartment Model: 605 Base 1st Floor$7951 Bedroom, 1 Bath, 605 sq ftAvailable Now715 Upgrade Loft
$795
1 Bed, 1 Bath, 715 sq ftAvailable NowModel Gallery
Floorplans
Photos
Availability Details
Price Availability Date Unit Sq Ft Deposit $795 Available Now 2111 715 $350 Unit 2111 Amenities and Features
Features
- Cable Ready
Interior
- Clubhouse
Services
- Dog Park
Unique Features
- 2 On-Site Laundry Rooms
- 24-hour Emergency Maintenance
- Appliances
- BBQ Grill(s)
- Gated Community
- Loft
- On-Site Management
- Pet Friendly
- Play Scape
- Renovated Apartment Homes
- Sparkling Swimming Pool
Unit 2111 Rent and Fees
Unit Price
- $795
Deposit
- $350 deposit
Model Rent and Fees
Price
- $795
Apartment Model: 715 Upgrade Loft$7951 Bedroom, 1 Bath, 715 sq ftAvailable NowFloorplansPhotos![]()
715 Upgrade Loft - Image 1 ![]()
715 Upgrade Loft - Image 2 ![]()
715 Upgrade Loft - Image 3 ![]()
715 Upgrade Loft - Image 4 ![]()
715 Upgrade Loft - Image 5 ![]()
715 Upgrade Loft - Image 6 ![]()
715 Upgrade Loft - Image 7 ![]()
715 Upgrade Loft - Image 8 ![]()
715 Upgrade Loft - Image 9 ![]()
715 Upgrade Loft - Image 10 ![]()
715 Upgrade Loft - Floorplan Apartment Unit: 2111Apartment Model: 715 Upgrade Loft$7951 Bedroom, 1 Bath, 715 sq ftAvailable Now593 Base 2nd Floor
$815
1 Bed, 1 Bath, 593 sq ftAvailable NowModel Gallery
Floorplans
Photos
Availability Details
Price Availability Date Unit Sq Ft Deposit $815 Available Now 1324 593 $350 Unit 1324 Amenities and Features
Features
- Cable Ready
Interior
- Clubhouse
Services
- Dog Park
Unique Features
- 2 On-Site Laundry Rooms
- 24-hour Emergency Maintenance
- Appliances
- BBQ Grill(s)
- Gated Community
- On-Site Management
- Pet Friendly
- Play Scape
- Renovated Apartment Homes
- Sparkling Swimming Pool
Unit 1324 Rent and Fees
Unit Price
- $815
Deposit
- $350 deposit
Model Rent and Fees
Price
- $815
Apartment Model: 593 Base 2nd Floor$8151 Bedroom, 1 Bath, 593 sq ftAvailable NowFloorplansPhotos![]()
593 Base 2nd Floor - Image 1 ![]()
593 Base 2nd Floor - Image 2 ![]()
593 Base 2nd Floor - Image 3 ![]()
593 Base 2nd Floor - Image 4 ![]()
593 Base 2nd Floor - Image 5 ![]()
593 Base 2nd Floor - Image 6 ![]()
593 Base 2nd Floor - Image 7 ![]()
593 Base 2nd Floor - Image 8 ![]()
593 Base 2nd Floor - Image 9 ![]()
593 Base 2nd Floor - Image 10 ![]()
593 Base 2nd Floor - Floorplan Apartment Unit: 1324Apartment Model: 593 Base 2nd Floor$8151 Bedroom, 1 Bath, 593 sq ftAvailable Now593 Designer 2nd Floor
$865
1 Bed, 1 Bath, 593 sq ftAvailable NowModel Gallery
Floorplans
Photos
Availability Details
Price Availability Date Unit Sq Ft Deposit $865 Available Now 822 593 $350 Unit 822 Amenities and Features
Features
- Cable Ready
Interior
- Clubhouse
Services
- Dog Park
Unique Features
- 2 On-Site Laundry Rooms
- 24-hour Emergency Maintenance
- Appliances
- BBQ Grill(s)
- Gated Community
- On-Site Management
- Pet Friendly
- Play Scape
- Renovated Apartment Homes
- Sparkling Swimming Pool
- Washer/Dryer Connections*
Unit 822 Rent and Fees
Unit Price
- $865
Deposit
- $350 deposit
Model Rent and Fees
Price
- $865
Apartment Model: 593 Designer 2nd Floor$8651 Bedroom, 1 Bath, 593 sq ftAvailable NowFloorplansPhotos![]()
593 Designer 2nd Floor - Image 1 ![]()
593 Designer 2nd Floor - Image 2 ![]()
593 Designer 2nd Floor - Image 3 ![]()
593 Designer 2nd Floor - Image 4 ![]()
593 Designer 2nd Floor - Image 5 ![]()
593 Designer 2nd Floor - Image 6 ![]()
593 Designer 2nd Floor - Image 7 ![]()
593 Designer 2nd Floor - Image 8 ![]()
593 Designer 2nd Floor - Image 9 ![]()
593 Designer 2nd Floor - Image 10 ![]()
593 Designer 2nd Floor - Floorplan Apartment Unit: 822Apartment Model: 593 Designer 2nd Floor$8651 Bedroom, 1 Bath, 593 sq ftAvailable Now2 Bedrooms
830 Designer 2nd Floor
$1,095
2 Beds, 1 Bath, 830 sq ftAvailable NowModel Gallery
Floorplans
Photos
Availability Details
Price Availability Date Unit Sq Ft Deposit View Details $1,095 Available Now 2229 830 $450 $1,095 Available Now 2251 830 $450 Model Amenities and Features
Features
- Cable Ready
Interior
- Clubhouse
Services
- Dog Park
Unique Features
- 2 On-Site Laundry Rooms
- 24-hour Emergency Maintenance
- Appliances
- BBQ Grill(s)
- Gated Community
- Marble Counter-tops
- On-Site Management
- Pet Friendly
- Play Scape
- Renovated Apartment Homes
- Sparkling Swimming Pool
Model Rent and Fees
Model Price
- $1,095
Deposit
- $450 deposit
Unit 2229 Amenities and Features
Features
- Cable Ready
Interior
- Clubhouse
Services
- Dog Park
Unique Features
- 2 On-Site Laundry Rooms
- 24-hour Emergency Maintenance
- Appliances
- BBQ Grill(s)
- Gated Community
- Marble Counter-tops
- On-Site Management
- Pet Friendly
- Play Scape
- Renovated Apartment Homes
- Sparkling Swimming Pool
Unit 2229 Rent and Fees
Unit Price
- $1,095
Deposit
- $450 deposit
Model Rent and Fees
Price
- $1,095
Unit 2251 Amenities and Features
Features
- Cable Ready
Interior
- Clubhouse
Services
- Dog Park
Unique Features
- 2 On-Site Laundry Rooms
- 24-hour Emergency Maintenance
- Appliances
- BBQ Grill(s)
- Gated Community
- Marble Counter-tops
- On-Site Management
- Pet Friendly
- Play Scape
- Renovated Apartment Homes
- Sparkling Swimming Pool
Unit 2251 Rent and Fees
Unit Price
- $1,095
Deposit
- $450 deposit
Model Rent and Fees
Price
- $1,095
Apartment Model: 830 Designer 2nd FloorFrom $1,0952 Bedroom, 1 Bath, 830 sq ftAvailable NowFloorplansPhotos![]()
830 Designer 2nd Floor - Image 1 ![]()
830 Designer 2nd Floor - Image 2 ![]()
830 Designer 2nd Floor - Image 3 ![]()
830 Designer 2nd Floor - Image 4 ![]()
830 Designer 2nd Floor - Image 5 ![]()
830 Designer 2nd Floor - Image 6 ![]()
830 Designer 2nd Floor - Image 7 ![]()
830 Designer 2nd Floor - Image 8 ![]()
830 Designer 2nd Floor - Image 9 ![]()
830 Designer 2nd Floor - Image 10 ![]()
830 Designer 2nd Floor - Floorplan Apartment Unit: 2229Apartment Model: 830 Designer 2nd Floor$1,0952 Bedroom, 1 Bath, 830 sq ftAvailable NowApartment Unit: 2251Apartment Model: 830 Designer 2nd Floor$1,0952 Bedroom, 1 Bath, 830 sq ftAvailable Now830 Designer 1st Floor
From $1,095
2 Beds, 1 Bath, 830 sq ftAvailable NowModel Gallery
Floorplans
Photos
Availability Details
Price Availability Date Unit Sq Ft Deposit View Details $1,095 Available Now 2108 830 $450 $1,095 Available Now 2152 830 $450 $1,299 Available Now 2151 830 $450 Model Amenities and Features
Features
- Cable Ready
Interior
- Clubhouse
Kitchen
- Granite Countertops
Services
- Dog Park
Unique Features
- 2 On-Site Laundry Rooms
- 24-hour Emergency Maintenance
- Appliances
- BBQ Grill(s)
- Gated Community
- On-Site Management
- Pet Friendly
- Play Scape
- Renovated Apartment Homes
- Sparkling Swimming Pool
Model Rent and Fees
Model Price Range
- $1,095 - $1,299
Deposit
- $450 deposit
Unit 2108 Amenities and Features
Features
- Cable Ready
Interior
- Clubhouse
Kitchen
- Granite Countertops
Security
- Gated Community
Services
- Dog Park
Unique Features
- 2 On-Site Laundry Rooms
- 24-hour Emergency Maintenance
- Appliances
- BBQ Grill(s)
- On-Site Management
- Pet Friendly
- Play Scape
- Renovated Apartment Homes
- Sparkling Swimming Pool
Unit 2108 Rent and Fees
Unit Price
- $1,095
Deposit
- $450 deposit
Model Rent and Fees
Model Price Range
- $1,095 - $1,299
Unit 2152 Amenities and Features
Features
- Cable Ready
Interior
- Clubhouse
Kitchen
- Granite Countertops
Services
- Dog Park
Unique Features
- 2 On-Site Laundry Rooms
- 24-hour Emergency Maintenance
- Appliances
- BBQ Grill(s)
- Gated Community
- On-Site Management
- Pet Friendly
- Play Scape
- Renovated Apartment Homes
- Sparkling Swimming Pool
Unit 2152 Rent and Fees
Unit Price
- $1,095
Deposit
- $450 deposit
Model Rent and Fees
Model Price Range
- $1,095 - $1,299
Unit 2151 Amenities and Features
Features
- Cable Ready
Interior
- Clubhouse
Kitchen
- Granite Countertops
Services
- Dog Park
Unique Features
- 2 On-Site Laundry Rooms
- 24-hour Emergency Maintenance
- Appliances
- BBQ Grill(s)
- Gated Community
- On-Site Management
- Pet Friendly
- Play Scape
- Renovated Apartment Homes
- Sparkling Swimming Pool
Unit 2151 Rent and Fees
Unit Price
- $1,299
Deposit
- $450 deposit
Model Rent and Fees
Model Price Range
- $1,095 - $1,299
Apartment Model: 830 Designer 1st FloorFrom $1,0952 Bedroom, 1 Bath, 830 sq ftAvailable NowFloorplansPhotos![]()
830 Designer 1st Floor - Image 1 ![]()
830 Designer 1st Floor - Image 2 ![]()
830 Designer 1st Floor - Image 3 ![]()
830 Designer 1st Floor - Image 4 ![]()
830 Designer 1st Floor - Image 5 ![]()
830 Designer 1st Floor - Image 6 ![]()
830 Designer 1st Floor - Image 7 ![]()
830 Designer 1st Floor - Image 8 ![]()
830 Designer 1st Floor - Image 9 ![]()
830 Designer 1st Floor - Image 10 ![]()
830 Designer 1st Floor - Floorplan Apartment Unit: 2108Apartment Model: 830 Designer 1st Floor$1,0952 Bedroom, 1 Bath, 830 sq ftAvailable NowApartment Unit: 2152Apartment Model: 830 Designer 1st Floor$1,0952 Bedroom, 1 Bath, 830 sq ftAvailable NowApartment Unit: 2151Apartment Model: 830 Designer 1st Floor$1,2992 Bedroom, 1 Bath, 830 sq ftAvailable Now830 Upgrade 2nd Floor
$1,095
2 Beds, 1 Bath, 830 sq ftAvailable NowModel Gallery
Floorplans
Photos
Availability Details
Price Availability Date Unit Sq Ft Deposit $1,095 Available Now 2230 830 $450 Unit 2230 Amenities and Features
Features
- Cable Ready
Interior
- Clubhouse
Services
- Dog Park
Unique Features
- 2 On-Site Laundry Rooms
- 24-hour Emergency Maintenance
- Appliances
- BBQ Grill(s)
- Gated Community
- On-Site Management
- Pet Friendly
- Play Scape
- Renovated Apartment Homes
- Sparkling Swimming Pool
Unit 2230 Rent and Fees
Unit Price
- $1,095
Deposit
- $450 deposit
Model Rent and Fees
Price
- $1,095
Apartment Model: 830 Upgrade 2nd Floor$1,0952 Bedroom, 1 Bath, 830 sq ftAvailable NowFloorplansPhotos![]()
830 Upgrade 2nd Floor - Image 1 ![]()
830 Upgrade 2nd Floor - Image 2 ![]()
830 Upgrade 2nd Floor - Image 3 ![]()
830 Upgrade 2nd Floor - Image 4 ![]()
830 Upgrade 2nd Floor - Image 5 ![]()
830 Upgrade 2nd Floor - Image 6 ![]()
830 Upgrade 2nd Floor - Image 7 ![]()
830 Upgrade 2nd Floor - Image 8 ![]()
830 Upgrade 2nd Floor - Image 9 ![]()
830 Upgrade 2nd Floor - Image 10 ![]()
830 Upgrade 2nd Floor - Floorplan Apartment Unit: 2230Apartment Model: 830 Upgrade 2nd Floor$1,0952 Bedroom, 1 Bath, 830 sq ftAvailable Now830 Base 2nd Floor
$1,095
2 Beds, 1 Bath, 830 sq ftAvailable NowModel Gallery
Floorplans
Photos
Availability Details
Price Availability Date Unit Sq Ft Deposit View Details $1,095 Available Now 2274 830 $450 $1,095 Available Now 2207 830 $450 Model Amenities and Features
Features
- Cable Ready
Interior
- Clubhouse
Services
- Dog Park
Unique Features
- 2 On-Site Laundry Rooms
- 24-hour Emergency Maintenance
- Appliances
- BBQ Grill(s)
- Gated Community
- On-Site Management
- Pet Friendly
- Play Scape
- Renovated Apartment Homes
- Sparkling Swimming Pool
Model Rent and Fees
Model Price
- $1,095
Deposit
- $450 deposit
Unit 2274 Amenities and Features
Features
- Cable Ready
Interior
- Clubhouse
Services
- Dog Park
Unique Features
- 2 On-Site Laundry Rooms
- 24-hour Emergency Maintenance
- Appliances
- BBQ Grill(s)
- Gated Community
- On-Site Management
- Pet Friendly
- Play Scape
- Renovated Apartment Homes
- Sparkling Swimming Pool
Unit 2274 Rent and Fees
Unit Price
- $1,095
Deposit
- $450 deposit
Model Rent and Fees
Price
- $1,095
Unit 2207 Amenities and Features
Features
- Cable Ready
Interior
- Clubhouse
Services
- Dog Park
Unique Features
- 2 On-Site Laundry Rooms
- 24-hour Emergency Maintenance
- Appliances
- BBQ Grill(s)
- Gated Community
- On-Site Management
- Pet Friendly
- Play Scape
- Renovated Apartment Homes
- Sparkling Swimming Pool
Unit 2207 Rent and Fees
Unit Price
- $1,095
Deposit
- $450 deposit
Model Rent and Fees
Price
- $1,095
Apartment Model: 830 Base 2nd FloorFrom $1,0952 Bedroom, 1 Bath, 830 sq ftAvailable NowFloorplansPhotos![]()
830 Base 2nd Floor - Image 1 ![]()
830 Base 2nd Floor - Image 2 ![]()
830 Base 2nd Floor - Image 3 ![]()
830 Base 2nd Floor - Image 4 ![]()
830 Base 2nd Floor - Image 5 ![]()
830 Base 2nd Floor - Image 6 ![]()
830 Base 2nd Floor - Image 7 ![]()
830 Base 2nd Floor - Image 8 ![]()
830 Base 2nd Floor - Image 9 ![]()
830 Base 2nd Floor - Image 10 ![]()
830 Base 2nd Floor - Floorplan Apartment Unit: 2274Apartment Model: 830 Base 2nd Floor$1,0952 Bedroom, 1 Bath, 830 sq ftAvailable NowApartment Unit: 2207Apartment Model: 830 Base 2nd Floor$1,0952 Bedroom, 1 Bath, 830 sq ftAvailable Now842 Designer 2nd Floor
$1,265
2 Beds, 1 Bath, 842 sq ftAvailable NowModel Gallery
Floorplans
Photos
Availability Details
Price Availability Date Unit Sq Ft Deposit $1,265 Available Now 1023 842 $450 Unit 1023 Amenities and Features
Features
- Cable Ready
Interior
- Clubhouse
Kitchen
- Granite Countertops
Services
- Dog Park
Unique Features
- 2 On-Site Laundry Rooms
- 24-hour Emergency Maintenance
- Appliances
- BBQ Grill(s)
- Gated Community
- On-Site Management
- Pet Friendly
- Play Scape
- Renovated Apartment Homes
- Sparkling Swimming Pool
Unit 1023 Rent and Fees
Unit Price
- $1,265
Deposit
- $450 deposit
Model Rent and Fees
Price
- $1,265
Apartment Model: 842 Designer 2nd Floor$1,2652 Bedroom, 1 Bath, 842 sq ftAvailable NowFloorplansPhotos![]()
842 Designer 2nd Floor - Image 1 ![]()
842 Designer 2nd Floor - Image 2 ![]()
842 Designer 2nd Floor - Image 3 ![]()
842 Designer 2nd Floor - Image 4 ![]()
842 Designer 2nd Floor - Image 5 ![]()
842 Designer 2nd Floor - Image 6 ![]()
842 Designer 2nd Floor - Image 7 ![]()
842 Designer 2nd Floor - Image 8 ![]()
842 Designer 2nd Floor - Image 9 ![]()
842 Designer 2nd Floor - Image 10 ![]()
842 Designer 2nd Floor - Floorplan Apartment Unit: 1023Apartment Model: 842 Designer 2nd Floor$1,2652 Bedroom, 1 Bath, 842 sq ftAvailable Now880 Upgrade 2nd Floor
$1,299
2 Beds, 1 Bath, 880 sq ftAvailable NowModel Gallery
Floorplans
Photos
Availability Details
Price Availability Date Unit Sq Ft Deposit $1,299 Available Now 723 880 $450 Unit 723 Amenities and Features
Features
- Cable Ready
Interior
- Clubhouse
Services
- Dog Park
Unique Features
- 2 On-Site Laundry Rooms
- 24-hour Emergency Maintenance
- Appliances
- BBQ Grill(s)
- Gated Community
- On-Site Management
- Pet Friendly
- Play Scape
- Renovated Apartment Homes
- Sparkling Swimming Pool
Unit 723 Rent and Fees
Unit Price
- $1,299
Deposit
- $450 deposit
Model Rent and Fees
Price
- $1,299
Apartment Model: 880 Upgrade 2nd Floor$1,2992 Bedroom, 1 Bath, 880 sq ftAvailable NowFloorplansPhotos![]()
880 Upgrade 2nd Floor - Image 1 ![]()
880 Upgrade 2nd Floor - Image 2 ![]()
880 Upgrade 2nd Floor - Image 3 ![]()
880 Upgrade 2nd Floor - Image 4 ![]()
880 Upgrade 2nd Floor - Image 5 ![]()
880 Upgrade 2nd Floor - Image 6 ![]()
880 Upgrade 2nd Floor - Image 7 ![]()
880 Upgrade 2nd Floor - Image 8 ![]()
880 Upgrade 2nd Floor - Image 9 ![]()
880 Upgrade 2nd Floor - Image 10 ![]()
880 Upgrade 2nd Floor - Floorplan Apartment Unit: 723Apartment Model: 880 Upgrade 2nd Floor$1,2992 Bedroom, 1 Bath, 880 sq ftAvailable Now911 Designer 2nd Floor
$1,315
2 Beds, 1 Bath, 911 sq ftAvailable NowModel Gallery
Floorplans
Photos
Availability Details
Price Availability Date Unit Sq Ft Deposit View Details $1,315 Available Now 421 911 $450 $1,315 Available Now 528 911 $450 Model Amenities and Features
Features
- Cable Ready
Interior
- Clubhouse
Kitchen
- Granite Countertops
Services
- Dog Park
Unique Features
- 2 On-Site Laundry Rooms
- 24-hour Emergency Maintenance
- Appliances
- BBQ Grill(s)
- Gated Community
- On-Site Management
- Pet Friendly
- Play Scape
- Renovated Apartment Homes
- Sparkling Swimming Pool
Model Rent and Fees
Model Price
- $1,315
Deposit
- $450 deposit
Unit 421 Amenities and Features
Features
- Cable Ready
Interior
- Clubhouse
Kitchen
- Granite Countertops
Services
- Dog Park
Unique Features
- 2 On-Site Laundry Rooms
- 24-hour Emergency Maintenance
- Appliances
- BBQ Grill(s)
- Gated Community
- On-Site Management
- Pet Friendly
- Play Scape
- Renovated Apartment Homes
- Sparkling Swimming Pool
Unit 421 Rent and Fees
Unit Price
- $1,315
Deposit
- $450 deposit
Model Rent and Fees
Price
- $1,315
Unit 528 Amenities and Features
Features
- Cable Ready
Interior
- Clubhouse
Kitchen
- Granite Countertops
Services
- Dog Park
Unique Features
- 2 On-Site Laundry Rooms
- 24-hour Emergency Maintenance
- Appliances
- BBQ Grill(s)
- Gated Community
- On-Site Management
- Pet Friendly
- Play Scape
- Renovated Apartment Homes
- Sparkling Swimming Pool
Unit 528 Rent and Fees
Unit Price
- $1,315
Deposit
- $450 deposit
Model Rent and Fees
Price
- $1,315
Apartment Model: 911 Designer 2nd FloorFrom $1,3152 Bedroom, 1 Bath, 911 sq ftAvailable NowFloorplansPhotos![]()
911 Designer 2nd Floor - Image 1 ![]()
911 Designer 2nd Floor - Image 2 ![]()
911 Designer 2nd Floor - Image 3 ![]()
911 Designer 2nd Floor - Image 4 ![]()
911 Designer 2nd Floor - Image 5 ![]()
911 Designer 2nd Floor - Image 6 ![]()
911 Designer 2nd Floor - Image 7 ![]()
911 Designer 2nd Floor - Image 8 ![]()
911 Designer 2nd Floor - Image 9 ![]()
911 Designer 2nd Floor - Image 10 ![]()
911 Designer 2nd Floor - Floorplan Apartment Unit: 421Apartment Model: 911 Designer 2nd Floor$1,3152 Bedroom, 1 Bath, 911 sq ftAvailable NowApartment Unit: 528Apartment Model: 911 Designer 2nd Floor$1,3152 Bedroom, 1 Bath, 911 sq ftAvailable Now842 Designer 1st Floor
$1,395
2 Beds, 1 Bath, 842 sq ftAvailable NowModel Gallery
Floorplans
Photos
Availability Details
Price Availability Date Unit Sq Ft Deposit $1,395 Available Now 1104 842 $450 Unit 1104 Amenities and Features
Features
- Cable Ready
Interior
- Clubhouse
Kitchen
- Granite Countertops
Services
- Dog Park
Unique Features
- 2 On-Site Laundry Rooms
- 24-hour Emergency Maintenance
- Appliances
- BBQ Grill(s)
- Gated Community
- On-Site Management
- Pet Friendly
- Play Scape
- Renovated Apartment Homes
- Sparkling Swimming Pool
Unit 1104 Rent and Fees
Unit Price
- $1,395
Deposit
- $450 deposit
Model Rent and Fees
Price
- $1,395
Apartment Model: 842 Designer 1st Floor$1,3952 Bedroom, 1 Bath, 842 sq ftAvailable NowFloorplansPhotos![]()
842 Designer 1st Floor - Image 1 ![]()
842 Designer 1st Floor - Image 2 ![]()
842 Designer 1st Floor - Image 3 ![]()
842 Designer 1st Floor - Image 4 ![]()
842 Designer 1st Floor - Image 5 ![]()
842 Designer 1st Floor - Image 6 ![]()
842 Designer 1st Floor - Image 7 ![]()
842 Designer 1st Floor - Image 8 ![]()
842 Designer 1st Floor - Image 9 ![]()
842 Designer 1st Floor - Image 10 ![]()
842 Designer 1st Floor - Floorplan Apartment Unit: 1104Apartment Model: 842 Designer 1st Floor$1,3952 Bedroom, 1 Bath, 842 sq ftAvailable Now985 Base 2nd Floor
$1,495
2 Beds, 2 Baths, 985 sq ftAvailable NowLargest 2 BedroomThis is the largest 2 Bedroom at this PropertyModel Gallery
Photos
Availability Details
Price Availability Date Unit Sq Ft Deposit $1,495 Available Now 2204 985 $450 Unit 2204 Amenities and Features
Features
- Cable Ready
Interior
- Clubhouse
Services
- Dog Park
Unique Features
- 2 On-Site Laundry Rooms
- 24-hour Emergency Maintenance
- Appliances
- BBQ Grill(s)
- Gated Community
- On-Site Management
- Pet Friendly
- Play Scape
- Renovated Apartment Homes
- Sparkling Swimming Pool
Unit 2204 Rent and Fees
Unit Price
- $1,495
Deposit
- $450 deposit
Model Rent and Fees
Price
- $1,495
Apartment Model: 985 Base 2nd Floor$1,4952 Bedroom, 2 Bath, 985 sq ftAvailable Now![]()
985 Base 2nd Floor - Image 1 ![]()
985 Base 2nd Floor - Image 2 ![]()
985 Base 2nd Floor - Image 3 ![]()
985 Base 2nd Floor - Image 4 ![]()
985 Base 2nd Floor - Image 5 ![]()
985 Base 2nd Floor - Image 6 ![]()
985 Base 2nd Floor - Image 7 ![]()
985 Base 2nd Floor - Image 8 ![]()
985 Base 2nd Floor - Image 9 ![]()
985 Base 2nd Floor - Image 10 Apartment Unit: 2204Apartment Model: 985 Base 2nd Floor$1,4952 Bedroom, 2 Bath, 985 sq ftAvailable Now3 Bedrooms
985 Converted 2nd Floor
$1,495
3 Beds, 2 Baths, 985 sq ftAvailable NowModel Gallery
Photos
Availability Details
Price Availability Date Unit Sq Ft Deposit $1,495 Available Now 2277 985 $550 Unit 2277 Amenities and Features
Features
- Cable Ready
Interior
- Clubhouse
Services
- Dog Park
Unique Features
- 2 On-Site Laundry Rooms
- 24-hour Emergency Maintenance
- Appliances
- BBQ Grill(s)
- Gated Community
- On-Site Management
- Pet Friendly
- Play Scape
- Renovated Apartment Homes
- Sparkling Swimming Pool
Unit 2277 Rent and Fees
Unit Price
- $1,495
Deposit
- $550 deposit
Model Rent and Fees
Price
- $1,495
Apartment Model: 985 Converted 2nd Floor$1,4953 Bedroom, 2 Bath, 985 sq ftAvailable Now![]()
985 Converted 2nd Floor - Image 1 ![]()
985 Converted 2nd Floor - Image 2 ![]()
985 Converted 2nd Floor - Image 3 ![]()
985 Converted 2nd Floor - Image 4 ![]()
985 Converted 2nd Floor - Image 5 ![]()
985 Converted 2nd Floor - Image 6 ![]()
985 Converted 2nd Floor - Image 7 ![]()
985 Converted 2nd Floor - Image 8 ![]()
985 Converted 2nd Floor - Image 9 ![]()
985 Converted 2nd Floor - Image 10 Apartment Unit: 2277Apartment Model: 985 Converted 2nd Floor$1,4953 Bedroom, 2 Bath, 985 sq ftAvailable Now985 Converted 1st Floor
$1,495
3 Beds, 2 Baths, 985 sq ftAvailable NowModel Gallery
Photos
Availability Details
Price Availability Date Unit Sq Ft Deposit $1,495 Available Now 2177 985 $550 Unit 2177 Amenities and Features
Features
- Cable Ready
Interior
- Clubhouse
Services
- Dog Park
Unique Features
- 2 On-Site Laundry Rooms
- 24-hour Emergency Maintenance
- Appliances
- BBQ Grill(s)
- Gated Community
- On-Site Management
- Pet Friendly
- Play Scape
- Renovated Apartment Homes
- Sparkling Swimming Pool
Unit 2177 Rent and Fees
Unit Price
- $1,495
Deposit
- $550 deposit
Model Rent and Fees
Price
- $1,495
Apartment Model: 985 Converted 1st Floor$1,4953 Bedroom, 2 Bath, 985 sq ftAvailable Now![]()
985 Converted 1st Floor - Image 1 ![]()
985 Converted 1st Floor - Image 2 ![]()
985 Converted 1st Floor - Image 3 ![]()
985 Converted 1st Floor - Image 4 ![]()
985 Converted 1st Floor - Image 5 ![]()
985 Converted 1st Floor - Image 6 ![]()
985 Converted 1st Floor - Image 7 ![]()
985 Converted 1st Floor - Image 8 ![]()
985 Converted 1st Floor - Image 9 ![]()
985 Converted 1st Floor - Image 10 Apartment Unit: 2177Apartment Model: 985 Converted 1st Floor$1,4953 Bedroom, 2 Bath, 985 sq ftAvailable Now
Schedule a Tour
3D Tours
Property Information
- 294 Units
- 2 Stories
- Built in 1982
Lease Terms
- 6 - 12 mo
Fees and Policies
The fees listed below are community-provided and may exclude utilities or add-ons. All payments are made directly to the property and are non-refundable unless otherwise specified.
Required Fees
One-Time Basics
- Due at Application
- Application Fee Per ApplicantiCharged per applicant.$75.00
- Due at Move-In
- Administrative FeeiCharged per unit.$150.00
Property Fee Disclaimer: Based on community-supplied data and independent market research. Subject to change without notice. May exclude fees for mandatory or optional services and usage-based utilities.
Features and Amenities
On-Site Services
- Laundry Facilities
Community Features
- Clubhouse
- Lounge
Outdoor Features
- Grill
- Gated
- Deck
Recreation and Fitness
- Playground
- Pool
Interior Features
- Balcony
- Ceiling Fans
- Cable Ready
- Washer/Dryer Hookup
- Air Conditioning
Kitchen Amenities
- Dishwasher
- Pantry
- Range
- Refrigerator
- Disposal
- Kitchen
- Granite Countertops
Living Area Features
- Walk In Closets
- Bay Window
- Built In Bookshelves

Map
- Shopping
- Colleges
- Grocery
- Medical
- Parks
- Transportation

Map
Getting Around
60 / 100 Moderately walkable
30 / 100 Limited public transit
50 / 100 Fairly bikeable
100 / 100 Exceptionally car friendly
Getting to Know the Area
80 / 100 Restaurants
50 / 100 Cafes
70 / 100 Nightlife
80 / 100 Shopping
60 / 100 Parks
70 / 100 Noise Level
Frequently Asked Questions about Villas del Sol
Where is Villas del Sol located?
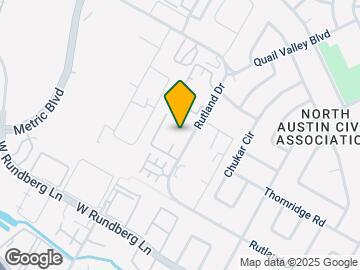

Villas del Sol is located at 1711 Rutland Dr near the North Austin area of Austin, TX
What is the current rent range at Villas del Sol?
Studio to 3 Bedroom Apartments at Villas del Sol currently range from $695 to $1,495
When is the leasing office open?
- The office Hours for Villas del Sol are
- Monday 8:30 am–5:30 pm
- Tuesday 8:30 am–5:30 pm
- Wednesday 8:30 am–5:30 pm
- Thursday 8:30 am–5:30 pm
- Friday 8:30 am–5:30 pm
- Saturday 10:00 am–5:00 pm
- Sunday Closed
Are pets allowed?
Call us today to find out our pet policy and if we allow pets
Are there any rent specials?
The current rent special at Villas del Sol is: Excellent Move in Special!~~$1500 OFF TOTAL MOVE IN!.
Renters Reviews and Ratings
Stay clear of this horrible place
It’s okay, needs work.
Avoid unless you literally have no other option.
Please DO NOT move here.
I would not recommend this property to anyone
Littered with trash
Don't live here
Poor management
Follow up to my previous review!
VERY IMPORTANT • PLEASE READ BEFORE YOU DO ANYTHING WITH THIS COMPLEX
Terrible dishonest Management
Nearby Schools
Cook Elementary School
Burnet Middle School
Navarro Early College High School
About GreatSchools Data on ApartmentHomeLiving.com.
Points of Interest
Time and distance from Villas del Sol.
Arts Museums and Landmarks
Big Box and Retail
Walgreens
Goodwill
Target
Colleges and Universities
University of Texas at Austin - Austin Campus
Groceries
Heb
La Michoacana Meat Market
H-E-B
Hospitals
Hotspots
Military Bases
Camp Mabry Military Reserve
Parks and Recreation
Villas del Sol has 5 parks within 7.2 miles, including Bull Creek Green Belt, Mount Bonnell, Hancock Golf Course, Morris Williams Golf Course, and Lions Golf Course.
Restaurants and Dining
Shopping Centers
Villas del Sol has 5 shopping centers within 0.9 miles.
Transit Stations
Nearby Neighborhoods
Rental Price Ranges in the Area
| Bedroom | Average Rent | Cheapest Rent | Highest Rent |
|---|---|---|---|
| Austin Studio Apartments | $1,279 | $599 | $5,053 |
| Austin 1 Bedroom Apartments | $1,463 | $500 | $10,000+ |
| Austin 2 Bedroom Apartments | $1,857 | $624 | $10,000+ |
| Austin 3 Bedroom Apartments | $2,227 | $695 | $10,000+ |
| Austin 4 Bedroom Apartments | $2,079 | $575 | $10,000+ |
| Austin 5 Bedroom Apartments | $2,930 | $830 | $7,170 |
| Austin 6 Bedroom Apartments | $2,137 | $814 | $10,000+ |
Browse Top Apartments in Austin
By Price
By Community Type
- Austin Apartments for Rent by Owner
- Austin Apartments with Rent Specials
- Austin Top Rated Apartments
- Austin Corporate Apartments
- Austin Furnished Apartments
- Austin Gated Apartments
- Austin Loft Apartments
- Austin Low Income Apartments
- Austin Military Apartments
- New Austin Apartments
- Austin Senior Apartments
- Austin Short-term Apartments
- Austin Student Apartments
- Austin Apartments with Utilities Included