

- 2–3 Bedrooms
- $1,515-$1,965 Total Monthly Price
Total Monthly Price
Base Rent$1,515 - $1,965Total Monthly Price$1,515 - $1,965 - 1,146–1,226 Square Feet
About Villas at Fort Mill
Welcome to Villas at Fort Mill. Come experience luxury apartment living at its finest. Perfectly situated in one of Fort Mill’s most desirable neighborhoods and within a top-rated school district, our apartment community offers both style and convenience.Step inside our thoughtfully designed homes, featuring upscale finishes like granite countertops, espresso cabinetry, stainless steel appliances, crown molding, and garden tubs.Enjoy resort-style amenities including a sparkling swimming pool with grilling stations, a shaded cabana lounge, and a 24-hour fully equipped fitness center. With 24-hour emergency maintenance and access to award-winning schools, every detail is designed to enhance your lifestyle.Live where comfort, beauty, and location come together. Welcome home.
Villas at Fort Mill is located in the 29715 Zip code of Fort Mill, SC. This community is professionally managed by Southwood Realty Company

Unique Features and Amenities
- Ceiling Fans
- Complementary Coffee Bar
- Corporate Leases
- First Floor
- Flex Deposit Options
- Flexible Rent-break-up Your Rent Payment
- Hardwood floor
- Planned Social Events
- Salt Water Pool
- Second Floor
- Secure Package Room
- Third Floor
Property Contact Info

- Listed by:
- Agency:
- Vendor Logo:
- Website:
- View Property Website
- Call Us:
- (803) 887-3156
- Disclaimer:
Office Hours
| Monday | 9:30 am–5:30 pm |
| Tuesday | 9:30 am–5:30 pm |
| Wednesday | 9:30 am–5:30 pm |
| Thursday | 9:30 am–5:30 pm |
| Friday | 9:30 am–5:30 pm |
| Saturday | Closed |
| Sunday | Closed |
Floorplan Pricing and Availability
Villas at Fort Mill offers 2 to 3 Bedroom apartments starting from $1,515 and having 1,146–1,226 sq ft. Here is the current pricing and availability:
New! Interactive Property Map
2 Bedrooms
The Palmer
From $1,515
2 Beds, 2 Baths, 1146 sq ftTotal Monthly PriceAvailable NowTotal Monthly Price
Base Rent$1,515 - $1,595Total Monthly Price$1,515 - $1,595Model Gallery
Floorplans
Availability Details
Prices shown for this property are the Total Monthly Price including Fees.Price Availability Date Unit Sq Ft View Details $1,595 Available Now 101 1146 $1,595 Available Now 108 1146 $1,545 Available Now 208 1146 Model Amenities and Features
Features
- Air Conditioning
- Cable Ready
- Ceiling Fans
- Heating
- High Speed Internet Access
- Smoke Free
- Trash Compactor
- Tub/Shower
- Washer/Dryer Hookup
- Wheelchair Accessible (Rooms)
- Wi-Fi
Kitchen
- Breakfast Nook
- Dishwasher
- Freezer
- Granite Countertops
- Ice Maker
- Kitchen
- Microwave
- Oven
- Pantry
- Range
- Refrigerator
- Stainless Steel Appliances
Living Space
- Carpet
- Hardwood Floors
- Large Bedrooms
- Walk-In Closets
- Window Coverings
Outdoor Space
- Grill
Model Lease Information
Model Price Range
- $1,515 - $1,595Total Monthly PriceBase Rent: $1,515 - $1,595Required Monthly Fees: None
Current Available Pricing
- $1,545 - $1,595 Total Monthly Price
Deposit
- $300 deposit
Unit 101 Amenities and Features
Features
- Air Conditioning
- Cable Ready
- Ceiling Fans
- Heating
- High Speed Internet Access
- Smoke Free
- Trash Compactor
- Tub/Shower
- Washer/Dryer Hookup
- Wheelchair Accessible (Rooms)
- Wi-Fi
Kitchen
- Breakfast Nook
- Dishwasher
- Freezer
- Granite Countertops
- Ice Maker
- Kitchen
- Microwave
- Oven
- Pantry
- Range
- Refrigerator
- Stainless Steel Appliances
Living Space
- Carpet
- Hardwood Floors
- Large Bedrooms
- Walk-In Closets
- Window Coverings
Outdoor Space
- Grill
Unique Features
- First Floor
Unit 101 Lease Information
Unit Price
- $1,595Total Monthly PriceBase Rent: $1,595Required Monthly Fees: None
View Details and Rent EstimateDeposit
- $300 deposit
Model Lease Information
Model Price Range
- $1,515 - $1,595Total Monthly Price
Unit 108 Amenities and Features
Features
- Air Conditioning
- Cable Ready
- Ceiling Fans
- Heating
- High Speed Internet Access
- Smoke Free
- Trash Compactor
- Tub/Shower
- Washer/Dryer Hookup
- Wheelchair Accessible (Rooms)
- Wi-Fi
Kitchen
- Breakfast Nook
- Dishwasher
- Freezer
- Granite Countertops
- Ice Maker
- Kitchen
- Microwave
- Oven
- Pantry
- Range
- Refrigerator
- Stainless Steel Appliances
Living Space
- Carpet
- Hardwood Floors
- Large Bedrooms
- Walk-In Closets
- Window Coverings
Outdoor Space
- Grill
Unique Features
- First Floor
Unit 108 Lease Information
Unit Price
- $1,595Total Monthly PriceBase Rent: $1,595Required Monthly Fees: None
View Details and Rent EstimateDeposit
- $300 deposit
Model Lease Information
Model Price Range
- $1,515 - $1,595Total Monthly Price
Unit 208 Amenities and Features
Features
- Air Conditioning
- Cable Ready
- Ceiling Fans
- Heating
- High Speed Internet Access
- Smoke Free
- Trash Compactor
- Tub/Shower
- Washer/Dryer Hookup
- Wheelchair Accessible (Rooms)
- Wi-Fi
Kitchen
- Breakfast Nook
- Dishwasher
- Freezer
- Granite Countertops
- Ice Maker
- Kitchen
- Microwave
- Oven
- Pantry
- Range
- Refrigerator
- Stainless Steel Appliances
Living Space
- Carpet
- Hardwood Floors
- Large Bedrooms
- Walk-In Closets
- Window Coverings
Outdoor Space
- Grill
Unique Features
- Second Floor
Unit 208 Lease Information
Unit Price
- $1,545Total Monthly PriceBase Rent: $1,545Required Monthly Fees: None
View Details and Rent EstimateDeposit
- $300 deposit
Model Lease Information
Model Price Range
- $1,515 - $1,595Total Monthly Price
Apartment Model: The PalmerFrom $1,5152 Bedroom, 2 Bath, 1146 sq ftAvailable NowFloor plans are artist's rendering. All dimensions are approximate. Actual product and specifications may vary in dimension or detail. Not all features are available in every rental home. Please see a representative for details.
![]()
The Palmer - Floorplan Apartment Unit: 101Apartment Model: The Palmer$1,5952 Bedroom, 2 Bath, 1146 sq ftAvailable NowApartment Unit: 108Apartment Model: The Palmer$1,5952 Bedroom, 2 Bath, 1146 sq ftAvailable NowApartment Unit: 208Apartment Model: The Palmer$1,5452 Bedroom, 2 Bath, 1146 sq ftAvailable NowThe Lux
From $1,595
2 Beds, 2 Baths, 1200 sq ftTotal Monthly PriceAvailable NowTotal Monthly Price
Base Rent$1,595 - $1,615Total Monthly Price$1,595 - $1,615Model Gallery
Floorplans
Availability Details
Prices shown for this property are the Total Monthly Price including Fees.Price Availability Date Unit Sq Ft View Details $1,615 Available Now 103 1200 $1,615 Available Now 104 1200 $1,615 Available Now 106 1200 Model Amenities and Features
Features
- Air Conditioning
- Cable Ready
- Ceiling Fans
- Heating
- High Speed Internet Access
- Smoke Free
- Sprinkler System
- Trash Compactor
- Tub/Shower
- Washer/Dryer Hookup
- Wheelchair Accessible (Rooms)
- Wi-Fi
Kitchen
- Breakfast Nook
- Dishwasher
- Freezer
- Granite Countertops
- Ice Maker
- Kitchen
- Microwave
- Oven
- Pantry
- Refrigerator
- Stainless Steel Appliances
Living Space
- Carpet
- Crown Molding
- Dining Room
- Double Pane Windows
- Hardwood Floors
- Large Bedrooms
- Linen Closet
- Vinyl Flooring
- Walk-In Closets
- Window Coverings
Outdoor Space
- Grill
- Patio
Model Lease Information
Model Price Range
- $1,595 - $1,615Total Monthly PriceBase Rent: $1,595 - $1,615Required Monthly Fees: None
Current Available Pricing
- $1,615Total Monthly Price
Deposit
- $300 deposit
Unit 103 Amenities and Features
Features
- Air Conditioning
- Cable Ready
- Ceiling Fans
- Heating
- High Speed Internet Access
- Smoke Free
- Sprinkler System
- Trash Compactor
- Tub/Shower
- Washer/Dryer Hookup
- Wheelchair Accessible (Rooms)
- Wi-Fi
Kitchen
- Breakfast Nook
- Dishwasher
- Freezer
- Granite Countertops
- Ice Maker
- Kitchen
- Microwave
- Oven
- Pantry
- Refrigerator
- Stainless Steel Appliances
Living Space
- Carpet
- Crown Molding
- Dining Room
- Double Pane Windows
- Hardwood Floors
- Large Bedrooms
- Linen Closet
- Vinyl Flooring
- Walk-In Closets
- Window Coverings
Outdoor Space
- Grill
- Patio
Unique Features
- First Floor
Unit 103 Lease Information
Unit Price
- $1,615Total Monthly PriceBase Rent: $1,615Required Monthly Fees: None
View Details and Rent EstimateDeposit
- $300 deposit
Model Lease Information
Model Price Range
- $1,595 - $1,615Total Monthly Price
Unit 104 Amenities and Features
Features
- Air Conditioning
- Cable Ready
- Ceiling Fans
- Heating
- High Speed Internet Access
- Smoke Free
- Sprinkler System
- Trash Compactor
- Tub/Shower
- Washer/Dryer Hookup
- Wheelchair Accessible (Rooms)
- Wi-Fi
Kitchen
- Breakfast Nook
- Dishwasher
- Freezer
- Granite Countertops
- Ice Maker
- Kitchen
- Microwave
- Oven
- Pantry
- Refrigerator
- Stainless Steel Appliances
Living Space
- Carpet
- Crown Molding
- Dining Room
- Double Pane Windows
- Hardwood Floors
- Large Bedrooms
- Linen Closet
- Vinyl Flooring
- Walk-In Closets
- Window Coverings
Outdoor Space
- Grill
- Patio
Unique Features
- First Floor
Unit 104 Lease Information
Unit Price
- $1,615Total Monthly PriceBase Rent: $1,615Required Monthly Fees: None
View Details and Rent EstimateDeposit
- $300 deposit
Model Lease Information
Model Price Range
- $1,595 - $1,615Total Monthly Price
Unit 106 Amenities and Features
Features
- Air Conditioning
- Cable Ready
- Ceiling Fans
- Heating
- High Speed Internet Access
- Smoke Free
- Sprinkler System
- Trash Compactor
- Tub/Shower
- Washer/Dryer Hookup
- Wheelchair Accessible (Rooms)
- Wi-Fi
Kitchen
- Breakfast Nook
- Dishwasher
- Freezer
- Granite Countertops
- Ice Maker
- Kitchen
- Microwave
- Oven
- Pantry
- Refrigerator
- Stainless Steel Appliances
Living Space
- Carpet
- Crown Molding
- Dining Room
- Double Pane Windows
- Hardwood Floors
- Large Bedrooms
- Linen Closet
- Vinyl Flooring
- Walk-In Closets
- Window Coverings
Outdoor Space
- Grill
- Patio
Unique Features
- First Floor
Unit 106 Lease Information
Unit Price
- $1,615Total Monthly PriceBase Rent: $1,615Required Monthly Fees: None
View Details and Rent EstimateDeposit
- $300 deposit
Model Lease Information
Model Price Range
- $1,595 - $1,615Total Monthly Price
Apartment Model: The LuxFrom $1,5952 Bedroom, 2 Bath, 1200 sq ftAvailable NowFloor plans are artist's rendering. All dimensions are approximate. Actual product and specifications may vary in dimension or detail. Not all features are available in every rental home. Please see a representative for details.
![]()
The Lux - Floorplan Apartment Unit: 103Apartment Model: The Lux$1,6152 Bedroom, 2 Bath, 1200 sq ftAvailable NowApartment Unit: 104Apartment Model: The Lux$1,6152 Bedroom, 2 Bath, 1200 sq ftAvailable NowApartment Unit: 106Apartment Model: The Lux$1,6152 Bedroom, 2 Bath, 1200 sq ftAvailable Now3 Bedrooms
The Heritage
From $1,895
3 Beds, 2 Baths, 1226 sq ftTotal Monthly PriceAvailable NowTotal Monthly Price
Base Rent$1,895 - $1,965Total Monthly Price$1,895 - $1,965Model Gallery
Floorplans
Availability Details
Prices shown for this property are the Total Monthly Price including Fees.Price Availability Date Unit Sq Ft View Details $1,895 Available Now 302 1226 $1,925 Available Now 202 1226 $1,965 September 27, 2026 102 1226 Model Amenities and Features
Features
- Air Conditioning
- Cable Ready
- Ceiling Fans
- Heating
Kitchen
- Dishwasher
- Granite Countertops
- Ice Maker
- Kitchen
- Microwave
- Refrigerator
Living Space
- Crown Molding
- Hardwood Floors
- Views
- Walk-In Closets
Model Lease Information
Model Price Range
- $1,895 - $1,965Total Monthly PriceBase Rent: $1,895 - $1,965Required Monthly Fees: None
Deposit
- $300 deposit
Unit 302 Amenities and Features
Features
- Air Conditioning
- Cable Ready
- Ceiling Fans
- Heating
Kitchen
- Dishwasher
- Granite Countertops
- Ice Maker
- Kitchen
- Microwave
- Refrigerator
Living Space
- Crown Molding
- Hardwood Floors
- Views
- Walk-In Closets
Unique Features
- Third Floor
Unit 302 Lease Information
Unit Price
- $1,895Total Monthly PriceBase Rent: $1,895Required Monthly Fees: None
View Details and Rent EstimateDeposit
- $300 deposit
Model Lease Information
Model Price Range
- $1,895 - $1,965Total Monthly Price
Unit 202 Amenities and Features
Features
- Air Conditioning
- Cable Ready
- Ceiling Fans
- Heating
Kitchen
- Dishwasher
- Granite Countertops
- Ice Maker
- Kitchen
- Microwave
- Refrigerator
Living Space
- Crown Molding
- Hardwood Floors
- Views
- Walk-In Closets
Unique Features
- Second Floor
Unit 202 Lease Information
Unit Price
- $1,925Total Monthly PriceBase Rent: $1,925Required Monthly Fees: None
View Details and Rent EstimateDeposit
- $300 deposit
Model Lease Information
Model Price Range
- $1,895 - $1,965Total Monthly Price
Unit 102 Amenities and Features
Features
- Air Conditioning
- Cable Ready
- Ceiling Fans
- Heating
Kitchen
- Dishwasher
- Granite Countertops
- Ice Maker
- Kitchen
- Microwave
- Refrigerator
Living Space
- Crown Molding
- Hardwood Floors
- Views
- Walk-In Closets
Unique Features
- First Floor
Unit 102 Lease Information
Unit Price
- $1,965Total Monthly PriceBase Rent: $1,965Required Monthly Fees: None
View Details and Rent EstimateDeposit
- $300 deposit
Model Lease Information
Model Price Range
- $1,895 - $1,965Total Monthly Price
Apartment Model: The HeritageFrom $1,8953 Bedroom, 2 Bath, 1226 sq ftAvailable NowFloor plans are artist's rendering. All dimensions are approximate. Actual product and specifications may vary in dimension or detail. Not all features are available in every rental home. Please see a representative for details.
![]()
The Heritage - Floorplan Apartment Unit: 302Apartment Model: The Heritage$1,8953 Bedroom, 2 Bath, 1226 sq ftAvailable NowApartment Unit: 202Apartment Model: The Heritage$1,9253 Bedroom, 2 Bath, 1226 sq ftAvailable NowApartment Unit: 102Apartment Model: The Heritage$1,9653 Bedroom, 2 Bath, 1226 sq ftAvailable September 27, 2026
Schedule a Tour
3D Tours
Property Information
- 144 Units
- 3 Stories
- Built in 2017
Lease Terms
- 6 - 15 mo
- Short Term Lease Options
Fees and Policies
The fees listed below are community-provided and may exclude utilities or add-ons. All payments are made directly to the property and are non-refundable unless otherwise specified. Use the Cost Calculator to determine costs based on your needs.
Required Fees
One-Time Basics
- Due at Application
- Application FeeiApplication Fee Charged Per Applicant.$75.00
Other Fees and Policies
Situational Fees
- Month To Month FeeiMonth to Month Fee Charged Per Unit.$350.00
- Transfer FeeiTransfer Fee - transfer prior to lease end Charged Per Unit.50.0% of base rent
Pet Fees
- Other Pet
- 1X Nonrefundable Pet Fee - Per PetiNon-Refundable Pet Fee - Cat Charged Per Pet.$300.00
- Pet RentiPet Rent - Cat Charged Per Pet.$20.00/mo
- 2 Pet Limit
- 75 Lb Weight Limit
- 2 Pet Limit
- 75 Lb Weight Limit
Cats
We allow a maximum of two pets per apartment. Each pet incurs a non-refundable fee of $300, along with a monthly pet rent of $20. Additionally, there is a weight limit of 75 pounds for each pet. Please note that certain breed restrictions apply. For more details, feel free to contact the leasing office!
Dogs
We allow a maximum of two pets per apartment. Each pet incurs a non-refundable fee of $300, along with a monthly pet rent of $20. Additionally, there is a weight limit of 75 pounds for each pet. Please note that certain breed restrictions apply. For more details, feel free to contact the leasing office!
Property Fee Disclaimer: Based on community-supplied data and independent market research. Subject to change without notice. May exclude fees for mandatory or optional services and usage-based utilities.
Features and Amenities
On-Site Services
- Maintenance On Site
- Package Service
- Pet Washing Station
- Planned Social Activities
- Property Manager On Site
- Trash Pickup Door To Door
- Online Services
- Pet Play Area
- Renters Insurance Program
- Community Wide Wi Fi
- 24 Hour Access
Community Features
- Walk Up
- Business Center
- Clubhouse
- Corporate Housing
Outdoor Features
- Grill
- Courtyard
- Cabana
- Picnic Area
- Porch
- Patio
Recreation and Fitness
- Playground
Interior Features
- Balcony
- Tub/Shower
- Sprinkler System
- Heating
- Ceiling Fans
- High Speed Internet Access
- Handrails
- Trash Compactor
- Cable Ready
- Washer/Dryer Hookup
- Air Conditioning
- Wi Fi
- Wheelchair Accessible (Rooms)
- Smoke Free
Kitchen Amenities
- Range
- Refrigerator
- Pantry
- Oven
- Microwave
- Breakfast Nook
- Dishwasher
- Stainless Steel Appliances
- Ice Maker
- Kitchen
- Freezer
- Granite Countertops
Living Area Features
- Walk In Closets
- Crown Molding
- Dining Room
- Vinyl Flooring
- Carpet
- Double Pane Windows
- Linen Closet
- Views
- Window Coverings
- Large Bedrooms
- Hardwood Floors

Map
- Shopping
- Colleges
- Grocery
- Medical
- Parks
- Transportation

Map
Getting Around
30 / 100 Somewhat walkable
60 / 100 Moderately bikeable
90 / 100 Exceptionally car friendly
Getting to Know the Area
50 / 100 Restaurants
20 / 100 Cafes
20 / 100 Nightlife
20 / 100 Shopping
30 / 100 Parks
80 / 100 Noise Level
Frequently Asked Questions about Villas at Fort Mill
Where is Villas at Fort Mill located?

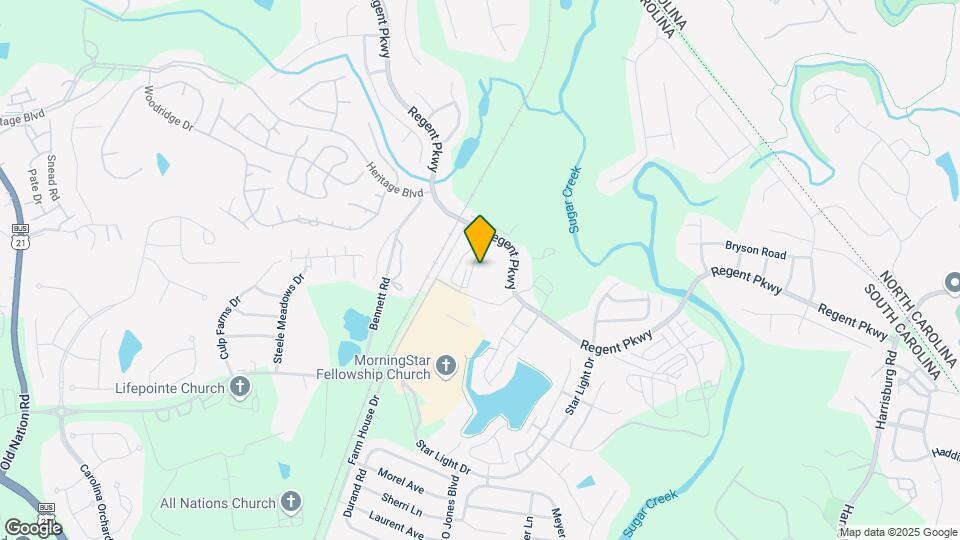
Villas at Fort Mill is located at 1069 Chateau Crossing Dr, Fort Mill, SC
What is the current rent range at Villas at Fort Mill?
2 Bedroom to 3 Bedroom Apartments at Villas at Fort Mill currently range from $1,515 to $1,965
When is the leasing office open?
- The office Hours for Villas at Fort Mill are
- Monday 9:30 am–5:30 pm
- Tuesday 9:30 am–5:30 pm
- Wednesday 9:30 am–5:30 pm
- Thursday 9:30 am–5:30 pm
- Friday 9:30 am–5:30 pm
- Saturday Closed
- Sunday Closed
Are pets allowed?
Call us today to find out our pet policy and if we allow pets
Renters Reviews and Ratings
Great experience moving in!
Great place to live
Great place to live
New Management is AWESOME!!
I loved it
Resident
Don’t do it unless you absolutely have to
It's a shame how I change the stay in these apartments
Property Manager Responded
Stay away
Property Manager Responded
Noise noise and more noise
Very nice apartment
Nearby Schools
Sugar Creek Elementary School
About GreatSchools Data on ApartmentHomeLiving.com.
Points of Interest
Time and distance from Villas at Fort Mill.
Arts Museums and Landmarks
Big Box and Retail
Cabela's
Publix
Aldi
Colleges and Universities
Central Piedmont Community College - Harper Campus
Groceries
Harris Teeter
Publix
Aldi
Hospitals
Atrium Health Pineville
Fort Mill Hospital - Piedmont Medical Network
Novant Health Ballantyne Medical Center
Parks and Recreation
Villas at Fort Mill has 3 parks within 12.3 miles, including Charlotte Nature Museum, Grayson Skatepark, and Nightmare on Independence.
Restaurants and Dining
Noble's
Shopping Centers
Villas at Fort Mill has 5 shopping centers within 2.1 miles.
Transit Stations
Nearby Neighborhoods
Rental Price Ranges in the Area
| Bedroom | Average Rent | Cheapest Rent | Highest Rent |
|---|---|---|---|
| Fort Mill Studio Apartments | $1,449 | $1,155 | $1,879 |
| Fort Mill 1 Bedroom Apartments | $1,549 | $1,099 | $7,199 |
| Fort Mill 2 Bedroom Apartments | $1,830 | $1,150 | $9,000 |
| Fort Mill 3 Bedroom Apartments | $2,239 | $1,450 | $4,323 |
| 2 Bedroom Homes | $1,811 | $1,195 | $2,695 |
| 3 Bedroom Homes | $2,234 | $1,600 | $2,950 |
| 4 Bedroom Homes | $3,001 | $2,500 | $3,550 |
| 5 Bedroom Homes | $3,327 | $2,490 | $4,700 |
| 6 Bedroom Homes | $3,500 | $3,500 | $3,500 |
Browse Top Apartments in Fort Mill
By Price
By Community Type
- Fort Mill Apartments with Rent Specials
- Fort Mill Top Rated Apartments
- Fort Mill Corporate Apartments
- Fort Mill Furnished Apartments
- Fort Mill Gated Apartments
- Fort Mill Loft Apartments
- Fort Mill Military Apartments
- New Fort Mill Apartments
- Fort Mill Senior Apartments
- Fort Mill Short-term Apartments
- Fort Mill Student Apartments
- Fort Mill Apartments with Utilities Included


Property Manager Responded