


- 1–3 Bedrooms
- $2,683-$3,746 Total Monthly Price9 Month Lease Term
Total Monthly Price
Base Rent$2,683 - $3,746Total Monthly Price$2,683 - $3,746 - 842–1,365 Square Feet
Rent Specials
1 Month FREE Base Rent on Select Apartments. Other costs and fees excluded. Min. Lease Terms and Restrictions Apply.
About Villas at Old Concord
The Villas at Old Concord is a landmark in residential apartment living in the Billerica area. From the array of thoughtfully planned amenities to our carefully designed and constructed homes, Villas gives new meaning to luxury and privilege. Custom finishes have been carefully selected to redefine luxury residential living. We invite you to experience living beyond excellence.
Villas at Old Concord is located in the Central Billerica Neighborhood and 01821 Zip code of Billerica, MA. This community is professionally managed by Greystar Real Estate Partners
Unique Features and Amenities
- 24-hour Package Room
- 4th Floor
- Appliances (Stainless Steel)
- Balcony/Patio
- Computer / Library
- Outdoor Grills
- Outdoor Lounge & Firepit
- Peleton Studio
Property Contact Info

- Listed by:
- Agency:
- Vendor Logo:
- Website:
- View Property Website
- Call Us:
- (978) 547-9969
- Disclaimer:
Floorplan Pricing and Availability
Villas at Old Concord offers 1 to 3 Bedroom apartments starting from $2,683 and having 842–1,365 sq ft. Here is the current pricing and availability:
New! Interactive Property Map
1 Bedroom
1x1D
From $2,683
1 Bed, 1 Bath, 842 sq ftTotal Monthly PriceAvailable NowTotal Monthly Price
Base Rent$2,683 - $2,708Total Monthly Price$2,683 - $2,708Cheapest 1 BedroomThis is the cheapest 1 Bedroom at this PropertyModel Gallery
Floorplans
Availability Details
Prices shown for this property are the Total Monthly Price including Fees.Price Availability Date Unit Sq Ft View Details $2,708 Available Now 343 842 $2,683 June 8, 2026 741 842 Model Amenities and Features
Features
- High Speed Internet Access
- Smoke Free
Model Lease Information
Model Price Range
- $2,683 - $2,708Total Monthly PriceBase Rent: $2,683 - $2,708Required Monthly Fees: None
Deposit
- $1,500 deposit
Unit 343 Amenities and Features
Features
- High Speed Internet Access
- Smoke Free
Unique Features
- 4th Floor
- Appliances (Stainless Steel)
- Computer / Library
- Flooring Reno 1BD (Vinyl)
- TA Full Renovation 1BD
Unit 343 Lease Information
Unit Price
- $2,708Total Monthly PriceBase Rent: $2,708Required Monthly Fees: None
View Details and Rent EstimateDeposit
- $1,500 deposit
Model Lease Information
Model Price Range
- $2,683 - $2,708Total Monthly Price
Unit 741 Amenities and Features
Features
- High Speed Internet Access
- Smoke Free
Unique Features
- 4th Floor
- Appliances (Stainless Steel)
- Computer / Library
- Flooring Reno 1BD (Vinyl)
- Prior Owner Full Reno 1BD
Unit 741 Lease Information
Unit Price
- $2,683Total Monthly PriceBase Rent: $2,683Required Monthly Fees: None
View Details and Rent EstimateDeposit
- $1,500 deposit
Model Lease Information
Model Price Range
- $2,683 - $2,708Total Monthly Price
Apartment Model: 1x1DFrom $2,6831 Bedroom, 1 Bath, 842 sq ftAvailable NowFloor plans are artist's rendering. All dimensions are approximate. Actual product and specifications may vary in dimension or detail. Not all features are available in every rental home. Please see a representative for details.
![]()
1x1D - Floorplan Apartment Unit: 343Apartment Model: 1x1D$2,7081 Bedroom, 1 Bath, 842 sq ftAvailable NowApartment Unit: 741Apartment Model: 1x1D$2,6831 Bedroom, 1 Bath, 842 sq ftAvailable June 8, 20261x1E
$2,772
1 Bed, 1 Bath, 916 sq ftTotal Monthly PriceAvailable Jul 13Total Monthly Price
Base Rent$2,772Total Monthly Price$2,772Model Gallery
Floorplans
Availability Details
Prices shown for this property are the Total Monthly Price including Fees.Price Availability Date Unit Sq Ft $2,772 July 13, 2026 217 916 Unit 217 Amenities and Features
Features
- High Speed Internet Access
- Smoke Free
Unique Features
- 2nd Floor
- Appliances (Stainless Steel)
- Balcony/Patio
- Computer / Library
- Flooring Reno 1BD (Vinyl)
- Prior Owner Full Reno 1BD
Unit 217 Lease Information
Unit Price
- $2,772Total Monthly PriceBase Rent: $2,772Required Monthly Fees: None
View Details and Rent EstimateDeposit
- $1,500 deposit
Model Lease Information
Price
- $2,772Total Monthly Price
Apartment Model: 1x1E$2,7721 Bedroom, 1 Bath, 916 sq ftAvailable July 13, 2026Floor plans are artist's rendering. All dimensions are approximate. Actual product and specifications may vary in dimension or detail. Not all features are available in every rental home. Please see a representative for details.
![]()
1x1E - Floorplan Apartment Unit: 217Apartment Model: 1x1E$2,7721 Bedroom, 1 Bath, 916 sq ftAvailable July 13, 20261x1F
$2,821
1 Bed, 1 Bath, 930 sq ftTotal Monthly PriceAvailable Jul 28Total Monthly Price
Base Rent$2,821Total Monthly Price$2,821Largest 1 BedroomThis is the largest 1 Bedroom at this PropertyModel Gallery
Floorplans
Availability Details
Prices shown for this property are the Total Monthly Price including Fees.Price Availability Date Unit Sq Ft $2,821 July 28, 2026 430 930 Unit 430 Amenities and Features
Features
- High Speed Internet Access
- Smoke Free
Unique Features
- 3rd Floor
- Appliances (Stainless Steel)
- Balcony/Patio
- Computer / Library
- Flooring Reno 1BD (Vinyl)
- TA Full Renovation 1BD
Unit 430 Lease Information
Unit Price
- $2,821Total Monthly PriceBase Rent: $2,821Required Monthly Fees: None
View Details and Rent EstimateDeposit
- $1,500 deposit
Model Lease Information
Price
- $2,821Total Monthly Price
Apartment Model: 1x1F$2,8211 Bedroom, 1 Bath, 930 sq ftAvailable July 28, 2026Floor plans are artist's rendering. All dimensions are approximate. Actual product and specifications may vary in dimension or detail. Not all features are available in every rental home. Please see a representative for details.
![]()
1x1F - Floorplan Apartment Unit: 430Apartment Model: 1x1F$2,8211 Bedroom, 1 Bath, 930 sq ftAvailable July 28, 20262 Bedrooms
2x2C
From $3,189
2 Beds, 2 Baths, 1217 sq ftTotal Monthly PriceAvailable NowTotal Monthly Price
Base Rent$3,189 - $3,308Total Monthly Price$3,189 - $3,308Model Gallery
Floorplans
Availability Details
Prices shown for this property are the Total Monthly Price including Fees.Price Availability Date Unit Sq Ft View Details $3,308 Available Now 503 1217 $3,212 Available Now 246 1217 $3,189 May 31, 2026 510 1217 Model Amenities and Features
Features
- High Speed Internet Access
- Smoke Free
Model Lease Information
Model Price Range
- $3,189 - $3,308Total Monthly PriceBase Rent: $3,189 - $3,308Required Monthly Fees: None
Deposit
- $1,500 deposit
Unit 503 Amenities and Features
Living Space
- Sunroom
Unique Features
- 14-FT Ceiling (GF Units Only)
- 1st floor
- Appliances (Stainless Steel)
- Balcony/Patio
- Computer / Library
- Flooring Reno 2BD (Vinyl)
- TA Full Renovation 2BD
Unit 503 Lease Information
Unit Price
- $3,308Total Monthly PriceBase Rent: $3,308Required Monthly Fees: None
View Details and Rent EstimateDeposit
- $1,500 deposit
Model Lease Information
Model Price Range
- $3,189 - $3,308Total Monthly Price
Unit 246 Amenities and Features
Living Space
- Sunroom
Unique Features
- 4th Floor
- Appliances (Stainless Steel)
- Balcony/Patio
- Computer / Library
- Prior Owner Full Reno 2BD
Unit 246 Lease Information
Unit Price
- $3,212Total Monthly PriceBase Rent: $3,212Required Monthly Fees: None
View Details and Rent EstimateDeposit
- $1,500 deposit
Model Lease Information
Model Price Range
- $3,189 - $3,308Total Monthly Price
Unit 510 Amenities and Features
Living Space
- Sunroom
Unique Features
- 14-FT Ceiling (GF Units Only)
- 1st floor
- Appliances (Stainless Steel)
- Balcony/Patio
- Computer / Library
- Flooring Reno 2BD (Vinyl)
- Prior Owner Full Reno 2BD
Unit 510 Lease Information
Unit Price
- $3,189Total Monthly PriceBase Rent: $3,189Required Monthly Fees: None
View Details and Rent EstimateDeposit
- $1,500 deposit
Model Lease Information
Model Price Range
- $3,189 - $3,308Total Monthly Price
Apartment Model: 2x2CFrom $3,1892 Bedroom, 2 Bath, 1217 sq ftAvailable NowFloor plans are artist's rendering. All dimensions are approximate. Actual product and specifications may vary in dimension or detail. Not all features are available in every rental home. Please see a representative for details.
![]()
2x2C - Floorplan Apartment Unit: 503Apartment Model: 2x2C$3,3082 Bedroom, 2 Bath, 1217 sq ftAvailable NowApartment Unit: 246Apartment Model: 2x2C$3,2122 Bedroom, 2 Bath, 1217 sq ftAvailable NowApartment Unit: 510Apartment Model: 2x2C$3,1892 Bedroom, 2 Bath, 1217 sq ftAvailable May 31, 20262x2D
From $3,202
2 Beds, 2 Baths, 1280 sq ftTotal Monthly PriceAvailable NowTotal Monthly Price
Base Rent$3,202 - $3,337Total Monthly Price$3,202 - $3,337Largest 2 BedroomThis is the largest 2 Bedroom at this PropertyModel Gallery
Floorplans
Availability Details
Prices shown for this property are the Total Monthly Price including Fees.Price Availability Date Unit Sq Ft View Details $3,332 Available Now 226 1280 $3,337 Available Now 611 1280 $3,337 Available Now 701 1280 Model Amenities and Features
Features
- High Speed Internet Access
- Smoke Free
Model Lease Information
Model Price Range
- $3,202 - $3,337Total Monthly PriceBase Rent: $3,202 - $3,337Required Monthly Fees: None
Current Available Pricing
- $3,332 - $3,337 Total Monthly Price
Deposit
- $1,500 deposit
Unit 226 Amenities and Features
Features
- High Speed Internet Access
- Smoke Free
Unique Features
- 3rd Floor
- ADA Handicap Access
- Appliances (Stainless Steel)
- Balcony/Patio
- Computer / Library
- Flooring Reno 2BD (Vinyl)
- TA Full Renovation 2BD
Unit 226 Lease Information
Unit Price
- $3,332Total Monthly PriceBase Rent: $3,332Required Monthly Fees: None
View Details and Rent EstimateDeposit
- $1,500 deposit
Model Lease Information
Model Price Range
- $3,202 - $3,337Total Monthly Price
Unit 611 Amenities and Features
Features
- High Speed Internet Access
- Smoke Free
Unique Features
- 14-FT Ceiling (GF Units Only)
- 1st floor
- ADA Handicap Access
- Appliances (Stainless Steel)
- Balcony/Patio
- Computer / Library
- Flooring Reno 2BD (Vinyl)
- TA Full Renovation 2BD
Unit 611 Lease Information
Unit Price
- $3,337Total Monthly PriceBase Rent: $3,337Required Monthly Fees: None
View Details and Rent EstimateDeposit
- $1,500 deposit
Model Lease Information
Model Price Range
- $3,202 - $3,337Total Monthly Price
Unit 701 Amenities and Features
Features
- High Speed Internet Access
- Smoke Free
Unique Features
- 14-FT Ceiling (GF Units Only)
- 1st floor
- Appliances (Stainless Steel)
- Balcony/Patio
- Computer / Library
- Flooring Reno 2BD (Vinyl)
- TA Full Renovation 2BD
Unit 701 Lease Information
Unit Price
- $3,337Total Monthly PriceBase Rent: $3,337Required Monthly Fees: None
View Details and Rent EstimateDeposit
- $1,500 deposit
Model Lease Information
Model Price Range
- $3,202 - $3,337Total Monthly Price
Apartment Model: 2x2DFrom $3,2022 Bedroom, 2 Bath, 1280 sq ftAvailable NowFloor plans are artist's rendering. All dimensions are approximate. Actual product and specifications may vary in dimension or detail. Not all features are available in every rental home. Please see a representative for details.
![]()
2x2D - Floorplan Apartment Unit: 226Apartment Model: 2x2D$3,3322 Bedroom, 2 Bath, 1280 sq ftAvailable NowApartment Unit: 611Apartment Model: 2x2D$3,3372 Bedroom, 2 Bath, 1280 sq ftAvailable NowApartment Unit: 701Apartment Model: 2x2D$3,3372 Bedroom, 2 Bath, 1280 sq ftAvailable Now2x2B
From $3,167
2 Beds, 2 Baths, 1210 sq ftTotal Monthly PriceAvailable Jun 1Total Monthly Price
Base Rent$3,167 - $3,287Total Monthly Price$3,167 - $3,287Cheapest 2 BedroomThis is the cheapest 2 Bedroom at this PropertyModel Gallery
Floorplans
Availability Details
Prices shown for this property are the Total Monthly Price including Fees.Price Availability Date Unit Sq Ft View Details $3,287 June 1, 2026 204 1210 $3,167 June 30, 2026 822 1210 Model Amenities and Features
Features
- High Speed Internet Access
- Smoke Free
Model Lease Information
Model Price Range
- $3,167 - $3,287Total Monthly PriceBase Rent: $3,167 - $3,287Required Monthly Fees: None
Deposit
- $1,500 deposit
Unit 204 Amenities and Features
Living Space
- Sunroom
Unique Features
- 14-FT Ceiling (GF Units Only)
- 1st floor
- Appliances (Stainless Steel)
- Balcony/Patio
- Computer / Library
- Flooring Reno 2BD (Vinyl)
- Ground Floor
- Prior Owner Full Reno 2BD
Unit 204 Lease Information
Unit Price
- $3,287Total Monthly PriceBase Rent: $3,287Required Monthly Fees: None
View Details and Rent EstimateDeposit
- $1,500 deposit
Model Lease Information
Model Price Range
- $3,167 - $3,287Total Monthly Price
Unit 822 Amenities and Features
Living Space
- Sunroom
Unique Features
- 2nd Floor
- Appliances (Stainless Steel)
- Balcony/Patio
- Computer / Library
- Flooring Reno 2BD (Vinyl)
- Prior Owner Full Reno 2BD
Unit 822 Lease Information
Unit Price
- $3,167Total Monthly PriceBase Rent: $3,167Required Monthly Fees: None
View Details and Rent EstimateDeposit
- $1,500 deposit
Model Lease Information
Model Price Range
- $3,167 - $3,287Total Monthly Price
Apartment Model: 2x2BFrom $3,1672 Bedroom, 2 Bath, 1210 sq ftAvailable June 1, 2026Floor plans are artist's rendering. All dimensions are approximate. Actual product and specifications may vary in dimension or detail. Not all features are available in every rental home. Please see a representative for details.
![]()
2x2B - Floorplan 1 Floor plans are artist's rendering. All dimensions are approximate. Actual product and specifications may vary in dimension or detail. Not all features are available in every rental home. Please see a representative for details.
![]()
2x2B - Floorplan 2 Apartment Unit: 204Apartment Model: 2x2B$3,2872 Bedroom, 2 Bath, 1210 sq ftAvailable June 1, 2026Apartment Unit: 822Apartment Model: 2x2B$3,1672 Bedroom, 2 Bath, 1210 sq ftAvailable June 30, 20262x2A
$3,182
2 Beds, 2 Baths, 1210 sq ftTotal Monthly PriceAvailable Jul 21Total Monthly Price
Base Rent$3,182Total Monthly Price$3,182Model Gallery
Floorplans
Availability Details
Prices shown for this property are the Total Monthly Price including Fees.Price Availability Date Unit Sq Ft $3,182 July 21, 2026 703 1210 Unit 703 Amenities and Features
Living Space
- Sunroom
Unique Features
- 14-FT Ceiling (GF Units Only)
- 1st floor
- Appliances (Stainless Steel)
- Balcony/Patio
- Computer / Library
- Flooring Reno 2BD (Vinyl)
- Prior Owner Full Reno 2BD
Unit 703 Lease Information
Unit Price
- $3,182Total Monthly PriceBase Rent: $3,182Required Monthly Fees: None
View Details and Rent EstimateDeposit
- $1,500 deposit
Model Lease Information
Price
- $3,182Total Monthly Price
Apartment Model: 2x2A$3,1822 Bedroom, 2 Bath, 1210 sq ftAvailable July 21, 2026Floor plans are artist's rendering. All dimensions are approximate. Actual product and specifications may vary in dimension or detail. Not all features are available in every rental home. Please see a representative for details.
![]()
2x2A - Floorplan Apartment Unit: 703Apartment Model: 2x2A$3,1822 Bedroom, 2 Bath, 1210 sq ftAvailable July 21, 20263 Bedrooms
3x2A
From $3,600
3 Beds, 2 Baths, 1365 sq ftTotal Monthly PriceAvailable NowTotal Monthly Price
Base Rent$3,600 - $3,730Total Monthly Price$3,600 - $3,730Model Gallery
Floorplans
Availability Details
Prices shown for this property are the Total Monthly Price including Fees.Price Availability Date Unit Sq Ft View Details $3,730 Available Now 211 1365 $3,600 June 16, 2026 247 1365 $3,746 Available Now 235 1365 Model Amenities and Features
Features
- High Speed Internet Access
- Smoke Free
Model Lease Information
Model Price Range
- $3,600 - $3,730Total Monthly PriceBase Rent: $3,600 - $3,730Required Monthly Fees: None
Current Available Pricing
- $3,600 - $3,746 Total Monthly Price
Deposit
- $1,500 deposit
Unit 211 Amenities and Features
Features
- High Speed Internet Access
- Smoke Free
Unique Features
- 14-FT Ceiling (GF Units Only)
- 1st floor
- Appliances (Stainless Steel)
- Balcony/Patio
- Computer / Library
- Flooring Reno 3BD (Vinyl)
- Ground Floor
- TA Full Renovation 3BD
Unit 211 Lease Information
Unit Price
- $3,730Total Monthly PriceBase Rent: $3,730Required Monthly Fees: None
View Details and Rent EstimateDeposit
- $1,500 deposit
Model Lease Information
Model Price Range
- $3,600 - $3,730Total Monthly Price
Unit 247 Amenities and Features
Features
- High Speed Internet Access
- Smoke Free
Unique Features
- 4th Floor
- Appliances (Stainless Steel)
- Balcony/Patio
- Computer / Library
- Prior Owner Full Reno 3BD
Unit 247 Lease Information
Unit Price
- $3,600Total Monthly PriceBase Rent: $3,600Required Monthly Fees: None
View Details and Rent EstimateDeposit
- $1,500 deposit
Model Lease Information
Model Price Range
- $3,600 - $3,730Total Monthly Price
Unit 235 Lease Information
Unit Price
- $3,746Total Monthly PriceBase Rent: $3,746Required Monthly Fees: None
View Details and Rent EstimateDeposit
- $1,500 deposit
Model Lease Information
Model Price Range
- $3,600 - $3,730Total Monthly Price
Apartment Model: 3x2AFrom $3,6003 Bedroom, 2 Bath, 1365 sq ftAvailable NowFloor plans are artist's rendering. All dimensions are approximate. Actual product and specifications may vary in dimension or detail. Not all features are available in every rental home. Please see a representative for details.
![]()
3x2A - Floorplan Apartment Unit: 211Apartment Model: 3x2A$3,7303 Bedroom, 2 Bath, 1365 sq ftAvailable NowApartment Unit: 247Apartment Model: 3x2A$3,6003 Bedroom, 2 Bath, 1365 sq ftAvailable June 16, 2026Apartment Unit: 235Apartment Model: 3 Beds, 2 baths$3,7463 Bedroom, 2 Bath, 1365 sq ftAvailable Now
Schedule a Tour
3D Tours
Property Information
- 324 Units
- 4 Stories
- Built in 2004
Lease Terms
- 3 - 15 mo
- Short Term Lease Options
Fees and Policies
The fees listed below are community-provided and may exclude utilities or add-ons. All payments are made directly to the property and are non-refundable unless otherwise specified. Use the Cost Calculator to determine costs based on your needs.
Required Fees
Utilities
- Utility - Electric - Third PartyiMax of 1. Usage-Based (Utilities).Amount for provision and consumption of electric paid to a third party.Varies/mo
- Utility - Natural Gas - Third PartyiMax of 1. Usage-Based (Utilities).Amount for provision and consumption of natural gas paid to a third party.Varies/mo
- Utility - Water/SeweriMax of 1. Usage-Based (Utilities).Amount for provision and/or consumption of water and sewer services.Varies/mo
- Renters Liability Insurance - Third PartyiMax of 1. Amount for renters liability insurance obtained through resident's provider of choice.Varies/mo
One-Time Basics
- Due at Move-In
- Security Deposit (Refundable)iMax of 1. Amount intended to be held through residency that may be applied toward amounts owed at move-out. Refunds processed per application and lease terms.$1000
Other Fees and Policies
Situational Fees
- Insufficient Move-Out Notice FeeiMax of 1. Amount for not providing notice to move-out as required by lease.200.0% of base rent/per occurrence
- Late FeeiMax of 1. Amount for paying after rent due date; per terms of lease.$250/per occurrence
- Lease Buy OutiMax of 1. Amount agreed upon by resident to terminate lease early and satisfy lease terms; additional conditions apply.200.0% of base rent/per occurrence
- Access Device - ReplacementiMax of 1. Amount to obtain a replacement access device for community; fobs, keys, remotes, access passes.$10-$50/per occurrence
- Utility - Vacant Cost RecoveryiMax of 1. Usage-Based (Utilities).Amount for utility usage not transferred to resident responsibility any time during occupancy.Varies/per occurrence
- Returned Payment Fee (NSF)iMax of 1. Amount for returned payment.$15/per occurrence
- Month-to-Month FeeiMax of 1. Amount, in addition to base rent, for a month-to-month lease.$1000/per occurrence
Personal Add-Ons
- Access Device - AdditionaliMax of 1. Amount to obtain additional access device(s) for community; additional fob, additional key. May be subject to availability.$10-$50
Max of 1.
Pet Fees
- Pet RentiMax of 1. Monthly amount for authorized pet.$50-$75/mo
- 2 Pet Limit
- 2 Pet Limit
Max of 1.
Cats
Up to two pets per apartment. Cats are $50/month per pet and Dogs are $75/month per pet. Please contact office for list of restricted breeds.
Comments: Cats are $50/month per pet and Dogs are $75/month per pet
Dogs
Up to two pets per apartment. Cats are $50/month per pet and Dogs are $75/month per pet. Please contact office for list of restricted breeds.
Comments: Cats are $50/month per pet and Dogs are $75/month per pet
Parking Fees
- Garage
- Parking FeeiMax of 1. Amount for garage parking space/services. May be subject to availability.$175/mo
- Garage Parking
Max of 1.
Additional Parking Options
Property Fee Disclaimer: Total Monthly Leasing Price includes base rent, all monthly mandatory and any user-selected optional fees. Excludes variable, usage-based, and required charges due at or prior to move-in or at move-out. Security Deposit may change based on screening results, but total will not exceed legal maximums. Some items may be taxed under applicable law. Some fees may not apply to rental homes subject to an affordable program. All fees are subject to application and/or lease terms. Prices and availability subject to change. Resident is responsible for damages beyond ordinary wear and tear. Resident may need to maintain insurance and to activate and maintain utility services, including but not limited to electricity, water, gas, and internet, per the lease. Additional fees may apply as detailed in the application and/or lease agreement, which can be requested prior to applying. Pets: Pet breed and other pet restrictions apply. Rentable Items: All Parking, storage, and other rentable items are subject to availability. Final pricing and availability will be determined during lease agreement. See Leasing Agent for details.
Features and Amenities
Unique Amenities
- 24-hour Package Room
- 4th Floor
- Appliances (Stainless Steel)
- Balcony/Patio
- Computer / Library
- Outdoor Grills
- Outdoor Lounge & Firepit
- Peleton Studio
On-Site Services
- Maintenance On Site
- Property Manager On Site
Community Features
- Corporate Housing
- Lounge
- Clubhouse
- Elevator
Outdoor Features
- Grill
- Picnic Area
- Controlled Access
- Patio
Recreation and Fitness
- Fitness Center
- Pool
Interior Features
- Balcony
- Tub/Shower
- High Speed Internet Access
- Heating
- Cable Ready
- Washer/Dryer
- Air Conditioning
- Smoke Free
Kitchen Amenities
- Disposal
- Stainless Steel Appliances
- Kitchen
- Dishwasher
- Microwave
- Refrigerator
- Oven
- Granite Countertops
Living Area Features
- Walk In Closets
- Sunroom
- Vinyl Flooring
- Linen Closet

Map
- Shopping
- Colleges
- Grocery
- Medical
- Parks
- Transportation

Map
Hours and Contact Info
| Monday | 10:00 am–6:00 pm |
| Tuesday | 10:00 am–6:00 pm |
| Wednesday | 10:00 am–6:00 pm |
| Thursday | 10:00 am–6:00 pm |
| Friday | 10:00 am–6:00 pm |
| Saturday | 10:00 am–5:00 pm |
| Sunday | Closed |
Frequently Asked Questions about Villas at Old Concord
Where is Villas at Old Concord located?
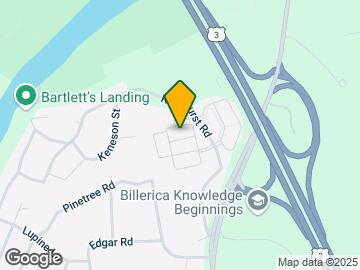
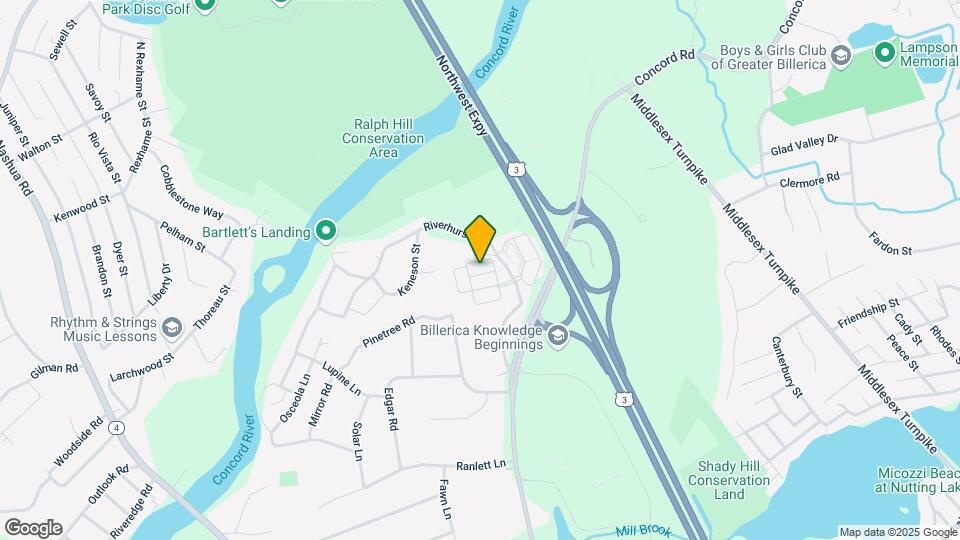
Villas at Old Concord is located at 4 Riverhurst Rd near the Central Billerica area of Billerica, MA
What is the current rent range at Villas at Old Concord?
1 Bedroom to 3 Bedroom Apartments at Villas at Old Concord currently range from $2,683 to $3,746
When is the leasing office open?
- The office Hours for Villas at Old Concord are
- Monday 10:00 am–6:00 pm
- Tuesday 10:00 am–6:00 pm
- Wednesday 10:00 am–6:00 pm
- Thursday 10:00 am–6:00 pm
- Friday 10:00 am–6:00 pm
- Saturday 10:00 am–5:00 pm
- Sunday Closed
Are pets allowed?
Call us today to find out our pet policy and if we allow pets
Are there any rent specials?
The current rent special at Villas at Old Concord is: 1 Month FREE Base Rent on Select Apartments. Other costs and fees excluded. Min. Lease Terms and Restrictions Apply..
Renters Reviews and Ratings
Verified Renter
April 23, 2026We have been living at Villas for eighteen years now. We have always paid on time and have always been understanding of the hard work of the maintenance crew. Unfortunately, things are getting worse.Review from Apartments.com
Verified Renter
April 15, 2026Great move in process, all online. Rates are dynamic, keep a close watch before renting. Great location and access if you have a car.Review from Apartments.com
Do NOT rent here
April 5, 2026I wish I could put zero star as a review. This place is marketed as “luxury,” but it is absolutely not. Management is negligent and unresponsive, especially when it comes to serious safety issues. The elevator is constantly out of service and has a history of dangerous malfunctions, leading to multiple incidents. The property is also poorly maintained. The dumpster areas are filthy, overflowing, and a clear health hazard. There are even dead rats and mice in the parking lot, which says ...everything about the level of neglect. There is constant staff turnover, which reflects how poorly this place is managed. Nothing gets resolved, and there is no accountability. For the price they charge, this place is completely overpriced and not worth it. This has been one of the worst living experiences I’ve had.Read MoreReview from Apartments.com
Verified Renter
March 31, 2026Convenient, comfortable, quiet. Good parking and pleasant neighbours.Review from Apartments.com
Verified Renter
February 23, 2026The quality of service around our community a been decreasing over the time .Our main concern are the trash collection,snow removal,maintenance request calls,all them have been very disappointing.Review from Apartments.com
Verified Renter
November 25, 2025Very humble and quiet community. The neighbors we have met so far have been super nice and the front office personnel are amazing. Very happy we decided to join this community!Property Manager Responded
December 1, 2025Hello there, thank you; we appreciate your feedback! We always strive to provide top quality service to every guest, and are pleased to hear that you enjoyed your experience here at Villas at Old Concord!
Review from Apartments.com
Verified Renter
November 14, 2025Needs a lot of repair outside walkway cracked and falling apart. stove in apartment deplorable works but disgusting under burners from previous tenant. Rug disgusting needs to be replaced. stucco falling off walls in multiple places. refridge needs to be replaced. Fire alarm goes off 5 times in 4 years here in the middle of night. patio has no flowers or shrubs just ugly weedsProperty Manager Responded
November 17, 2025Thank you for taking the time to share your feedback. We’re very sorry to hear about the issues you’ve experienced, as this is not the standard we aim to provide for our residents. If you haven’t already, please reach out to our office so we can schedule the necessary inspections and plan appropriate repairs or replacements. We appreciate you bringing these matters to our attention and look forward to resolving them for you as quickly as possible.
Review from Apartments.com
Verified Renter
October 31, 2025Maintenance was great. Very nice very polite liked him very much. And office was excellent as well they came over on weekend to look at leak was fixed fastProperty Manager Responded
November 3, 2025Hi, thanks for your praise and kind comments about our team. Please don't hesitate to reach out to us if there's anything more we can do!
Review from Apartments.com
Verified Renter
September 30, 2025It's a great place to live. Maintenance services are the best we've ever had.Property Manager Responded
October 2, 2025Hi, thank you for your kind review; we are happy to pass along your comments to the team here at Villas at Old Concord!
Review from Apartments.com
Verified Renter
September 2, 2025Wonderful place, great location, spacious and clean and immaculate, thoughtful layout for busy families.Property Manager Responded
September 4, 2025We sincerely thank you for the positive review, and look forward to seeing you again soon!
Review from Apartments.com
Verified Renter
July 21, 2025The villas is a very nice community living. The grounds are beautiful and the apartments are big and spacious. As for someone with cognitive disabilities the management has been very helpful and patient. I have referred 3 people here!Property Manager Responded
July 23, 2025Hi there - we're thrilled to hear you had such a great experience! We sincerely thank you for the positive review, and look forward to seeing you again soon!
Review from Apartments.com
Verified Renter
June 2, 2025I don't have much feedback as everything has been less than subpar over the past yearProperty Manager Responded
June 4, 2025Hi there - we regret to hear you were displeased with your recent experience at Villas at Old Concord. Please feel free to get in touch if you'd like to discuss it with us directly so we can make it right. Please reach out to us at (978) 294-2923 so we can work towards a resolution.
Review from Apartments.com
Nearby Schools
Parker Elementary School
Billerica Memorial High School
About GreatSchools Data on ApartmentHomeLiving.com.
Points of Interest
Time and distance from Villas at Old Concord.
Big Box and Retail
Staples
Kohl's
Walgreens
Colleges and Universities
Groceries
Stop & Shop
Market Basket
Whole Foods
Hospitals
Military Bases
Hanscom Air Force Base
US Military Res Natick Labs
Parks and Recreation
Villas at Old Concord has 1 park within 6.4 miles, including Minute Man National Historical Park.
Shopping Centers
Villas at Old Concord has 5 shopping centers within 2.7 miles.
Transit Stations
Wilmington-Lowell Line
Lowell-Lowell Line
North Wilmington-Haverhill Line
Nearby Neighborhoods
Rental Price Ranges in the Area
| Bedroom | Average Price | Cheapest Price | Highest Price |
|---|---|---|---|
| Billerica Studio Apartments | $2,001 | $1,550 | $3,149 |
| Billerica 1 Bedroom Apartments | $2,599 | $1,780 | $3,749 |
| Billerica 2 Bedroom Apartments | $3,171 | $2,000 | $6,360 |
| Billerica 3 Bedroom Apartments | $3,464 | $2,100 | $5,492 |
| Billerica 4 Bedroom Apartments | $2,700 | $2,600 | $2,800 |
Browse Top Apartments in Billerica
By Community Type
- Billerica Apartments for Rent by Owner
- Billerica Apartments with Rent Specials
- Billerica Top Rated Apartments
- Billerica Corporate Apartments
- Billerica Furnished Apartments
- Billerica Gated Apartments
- Billerica Loft Apartments
- Billerica Military Apartments
- New Billerica Apartments
- Billerica Senior Apartments
- Billerica Short-term Apartments
- Billerica Student Apartments
- Billerica Apartments with Utilities Included


Max of 1.