


- 1–3 Bedrooms
- $1,185-$1,550 Pricing
- 745–1,240 Square Feet
About Vineyard Place Apartments
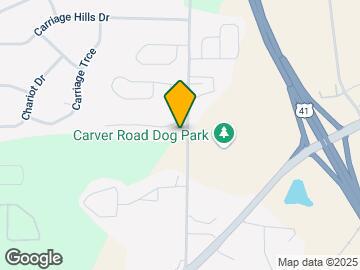
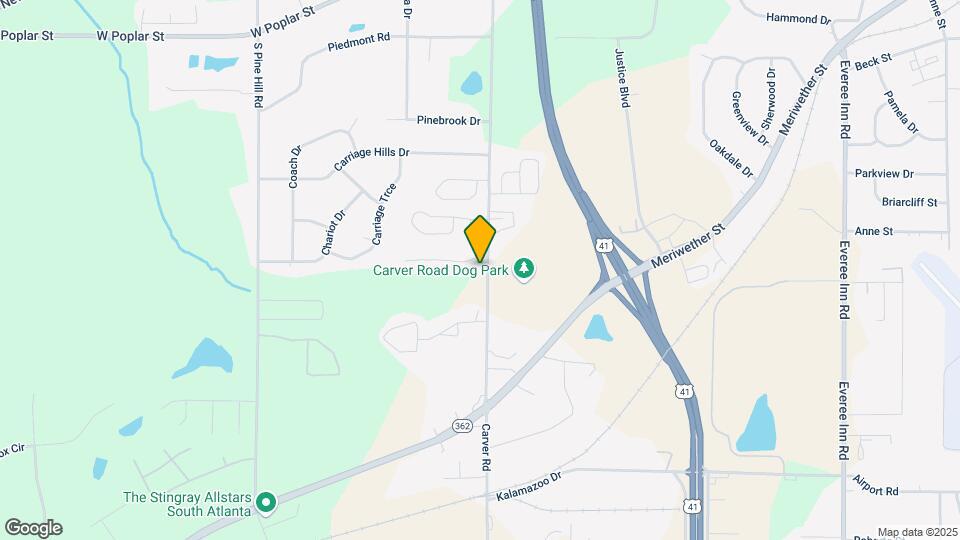
Vineyard Place Apartments in Griffin, GA offers spacious 1, 2, and 3-bedroom apartment homes designed for comfortable living in a convenient central location. Each apartment features open living spaces, fully equipped kitchens with dishwashers and refrigerators, air conditioning, and high-speed internet access. Select homes include washer and dryer hookups, fireplaces, walk-in closets, and additional storage for added comfort and functionality. This community provides a well-rounded lifestyle with amenities including a swimming pool, fitness center, and outdoor recreation areas. Residents also enjoy planned social activities and well-maintained grounds that create a welcoming and connected living environment. Located on Carver Road, Vineyard Place Apartments offers easy access to I-75, shopping, dining, and downtown Griffin, placing everyday essentials just minutes from home. The convenient location makes commuting simple while keeping residents close to everything the area has to offer. With a variety of floor plans, practical features, and a convenient Griffin location, Vineyard Place Apartments offers a comfortable and well-rounded living experience in Griffin, GA.
Vineyard Place Apartments is located in the Spalding County Neighborhood and 30223 Zip code of Griffin, GA. This community is professionally managed by Woodruff Property Management Company
Unique Features and Amenities
- All Black Appliances*
- Chef-Inspiring Kitchens
- Corporate Apartments Available
- Extra Storage Space
- Hardwood Style Flooring*
- Walk-in Closets
- Washer/Dryer Connections
Property Contact Info

- Listed by:
- Agency:
- Vendor Logo:
- Website:
- View Property Website
- Call Us:
- (470) 777-6188
- Disclaimer:
Office Hours
| Monday | 9:30 am–5:30 pm |
| Tuesday | 9:30 am–5:30 pm |
| Wednesday | 9:30 am–5:30 pm |
| Thursday | 9:30 am–5:30 pm |
| Friday | 9:30 am–5:30 pm |
| Saturday | Closed |
| Sunday | Closed |
Floorplan Pricing and Availability
Vineyard Place Apartments offers 1 to 3 Bedroom apartments starting from $1,185 and having 745–1,240 sq ft. Here is the current pricing and availability:
New! Interactive Property Map
1 Bedroom
Camden
From $1,185
1 Bed, 1 Bath, 745 sq ftAvailable Dec 6Model Gallery
Floorplans
Availability Details
Price Availability Date Unit Sq Ft Deposit $1,185 December 6, 2026 106 745 $500 Unit 106 Amenities and Features
Features
- Fireplace
- Heating
- High Speed Internet Access
- Tub/Shower
Kitchen
- Freezer
- Kitchen
- Range
Living Space
- Carpet
- Dining Room
- Family Room
- Linen Closet
- Vinyl Flooring
- Walk-In Closets
Unique Features
- All Black Appliances*
- Chef-Inspiring Kitchens
- Corporate Apartments Available
- Extra Storage Space
- Hardwood Style Flooring*
- Washer/Dryer Connections
Unit 106 Rent and Fees
Unit Price
- From $1,185
View Details and Rent EstimateDeposit
- $500 deposit
Model Rent and Fees
Model Price Range
- $1,185 - $1,285
Apartment Model: CamdenFrom $1,1851 Bedroom, 1 Bath, 745 sq ftAvailable December 6, 2026![]()
Camden - Floorplan Apartment Unit: 106Apartment Model: CamdenFrom $1,1851 Bedroom, 1 Bath, 745 sq ftAvailable December 6, 20262 Bedrooms
Dogwood
From $1,295
2 Beds, 1 Bath, 1003 sq ftAvailable NowCheapest 2 BedroomThis is the cheapest 2 Bedroom at this PropertyModel Gallery
Floorplans
Photos
Availability Details
Price Availability Date Unit Sq Ft Deposit View Details $1,295 Available Now 030 1003 $500 $1,295 Available Now 033 1003 $450 $1,295 Available Now 039 1003 $450 Model Amenities and Features
Features
- Fireplace
- Heating
- High Speed Internet Access
- Tub/Shower
Kitchen
- Freezer
- Kitchen
- Oven
- Range
Living Space
- Carpet
- Dining Room
- Family Room
- Vinyl Flooring
Unique Features
- All Black Appliances*
- Chef-Inspiring Kitchens
- Corporate Apartments Available
- Extra Storage Space
- Hardwood Style Flooring*
- Walk-In Closets
- Washer/Dryer Connections
Model Rent and Fees
Model Price Range
- $1,295 - $1,395
Deposit
- $350 deposit
Unit 030 Amenities and Features
Features
- Fireplace
- Heating
- High Speed Internet Access
- Tub/Shower
Kitchen
- Freezer
- Kitchen
- Oven
- Range
Living Space
- Carpet
- Dining Room
- Family Room
- Vinyl Flooring
- Walk-In Closets
Unique Features
- All Black Appliances*
- Chef-Inspiring Kitchens
- Corporate Apartments Available
- Extra Storage Space
- Hardwood Style Flooring*
- Washer/Dryer Connections
Unit 030 Rent and Fees
Unit Price
- From $1,295
View Details and Rent EstimateDeposit
- $500 deposit
Model Rent and Fees
Model Price Range
- $1,295 - $1,395
Unit 033 Amenities and Features
Features
- Fireplace
- Heating
- High Speed Internet Access
- Tub/Shower
Kitchen
- Freezer
- Kitchen
- Oven
- Range
Living Space
- Carpet
- Dining Room
- Family Room
- Vinyl Flooring
- Walk-In Closets
Unique Features
- All Black Appliances*
- Chef-Inspiring Kitchens
- Corporate Apartments Available
- Extra Storage Space
- Hardwood Style Flooring*
- Washer/Dryer Connections
Unit 033 Rent and Fees
Unit Price
- From $1,295
View Details and Rent EstimateDeposit
- $450 deposit
Model Rent and Fees
Model Price Range
- $1,295 - $1,395
Unit 039 Amenities and Features
Features
- Fireplace
- Heating
- High Speed Internet Access
- Tub/Shower
Kitchen
- Freezer
- Kitchen
- Oven
- Range
Living Space
- Carpet
- Dining Room
- Family Room
- Vinyl Flooring
- Walk-In Closets
Unique Features
- All Black Appliances*
- Chef-Inspiring Kitchens
- Corporate Apartments Available
- Extra Storage Space
- Hardwood Style Flooring*
- Washer/Dryer Connections
Unit 039 Rent and Fees
Unit Price
- From $1,295
View Details and Rent EstimateDeposit
- $450 deposit
Model Rent and Fees
Model Price Range
- $1,295 - $1,395
Apartment Model: DogwoodFrom $1,2952 Bedroom, 1 Bath, 1003 sq ftAvailable NowFloorplansPhotos![]()
Dogwood - Image 1 ![]()
Dogwood - Image 2 ![]()
Dogwood - Image 3 ![]()
Dogwood - Image 4 ![]()
Dogwood - Image 5 ![]()
Dogwood - Image 6 ![]()
Dogwood - Image 7 ![]()
Dogwood - Image 8 ![]()
Dogwood - Floorplan Apartment Unit: 030Apartment Model: DogwoodFrom $1,2952 Bedroom, 1 Bath, 1003 sq ftAvailable NowApartment Unit: 033Apartment Model: DogwoodFrom $1,2952 Bedroom, 1 Bath, 1003 sq ftAvailable NowApartment Unit: 039Apartment Model: DogwoodFrom $1,2952 Bedroom, 1 Bath, 1003 sq ftAvailable NowHickory
From $1,340
2 Beds, 2 Baths, 1080 sq ftAvailable NowModel Gallery
Floorplans
Availability Details
Price Availability Date Unit Sq Ft Deposit $1,340 Available Now 047 1080 $350 Unit 047 Amenities and Features
Features
- Fireplace
- Heating
- High Speed Internet Access
- Tub/Shower
Kitchen
- Freezer
- Kitchen
- Oven
- Range
Living Space
- Carpet
- Dining Room
- Family Room
- Linen Closet
- Vinyl Flooring
- Walk-In Closets
Unique Features
- All Black Appliances*
- Chef-Inspiring Kitchens
- Corporate Apartments Available
- Extra Storage Space
- Hardwood Style Flooring*
- Washer/Dryer Connections
Unit 047 Rent and Fees
Unit Price
- From $1,340
View Details and Rent EstimateDeposit
- $350 deposit
Model Rent and Fees
Model Price Range
- $1,340 - $1,440
Apartment Model: HickoryFrom $1,3402 Bedroom, 2 Bath, 1080 sq ftAvailable Now![]()
Hickory - Floorplan Apartment Unit: 047Apartment Model: HickoryFrom $1,3402 Bedroom, 2 Bath, 1080 sq ftAvailable NowWillow
From $1,340
2 Beds, 2 Baths, 1150 sq ftAvailable Sep 11Largest 2 BedroomThis is the largest 2 Bedroom at this PropertyModel Gallery
Floorplans
Availability Details
Price Availability Date Unit Sq Ft Deposit $1,340 September 11, 2026 077 1150 $350 Unit 077 Amenities and Features
Features
- Fireplace
- Heating
- High Speed Internet Access
- Tub/Shower
Kitchen
- Kitchen
- Oven
- Range
Living Space
- Carpet
- Dining Room
- Sunroom
- Vinyl Flooring
- Walk-In Closets
Unique Features
- All Black Appliances*
- Chef-Inspiring Kitchens
- Corporate Apartments Available
- Extra Storage Space
- Hardwood Style Flooring*
- Washer/Dryer Connections
Unit 077 Rent and Fees
Unit Price
- From $1,340
View Details and Rent EstimateDeposit
- $350 deposit
Model Rent and Fees
Model Price Range
- $1,340 - $1,440
Apartment Model: WillowFrom $1,3402 Bedroom, 2 Bath, 1150 sq ftAvailable September 11, 2026![]()
Willow - Floorplan Apartment Unit: 077Apartment Model: WillowFrom $1,3402 Bedroom, 2 Bath, 1150 sq ftAvailable September 11, 20263 Bedrooms
Sycamore
From $1,450
3 Beds, 2 Baths, 1240 sq ftAvailable Aug 31Model Gallery
Floorplans
Availability Details
Price Availability Date Unit Sq Ft Deposit View Details $1,450 August 31, 2026 055 1240 $350 $1,450 November 6, 2026 052 1240 $1,120 Model Amenities and Features
Features
- Fireplace
- Heating
- High Speed Internet Access
- Tub/Shower
Kitchen
- Kitchen
- Range
Living Space
- Carpet
- Dining Room
- Family Room
- Linen Closet
- Vinyl Flooring
- Walk-In Closets
Unique Features
- All Black Appliances*
- Chef-Inspiring Kitchens
- Corporate Apartments Available
- Extra Storage Space
- Hardwood Style Flooring*
- Washer/Dryer Connections
Model Rent and Fees
Model Price Range
- $1,450 - $1,550
Deposit
- $350 deposit
Unit 055 Amenities and Features
Features
- Fireplace
- Heating
- High Speed Internet Access
- Tub/Shower
Kitchen
- Kitchen
- Range
Living Space
- Carpet
- Dining Room
- Family Room
- Linen Closet
- Vinyl Flooring
- Walk-In Closets
Unique Features
- All Black Appliances*
- Chef-Inspiring Kitchens
- Corporate Apartments Available
- Extra Storage Space
- Hardwood Style Flooring*
- Washer/Dryer Connections
Unit 055 Rent and Fees
Unit Price
- From $1,450
View Details and Rent EstimateDeposit
- $350 deposit
Model Rent and Fees
Model Price Range
- $1,450 - $1,550
Unit 052 Amenities and Features
Features
- Fireplace
- Heating
- High Speed Internet Access
- Tub/Shower
Kitchen
- Kitchen
- Range
Living Space
- Carpet
- Dining Room
- Family Room
- Linen Closet
- Vinyl Flooring
- Walk-In Closets
Unique Features
- All Black Appliances*
- Chef-Inspiring Kitchens
- Corporate Apartments Available
- Extra Storage Space
- Hardwood Style Flooring*
- Washer/Dryer Connections
Unit 052 Rent and Fees
Unit Price
- From $1,450
View Details and Rent EstimateDeposit
- $1,120 deposit
Model Rent and Fees
Model Price Range
- $1,450 - $1,550
Apartment Model: SycamoreFrom $1,4503 Bedroom, 2 Bath, 1240 sq ftAvailable August 31, 2026![]()
Sycamore - Floorplan Apartment Unit: 055Apartment Model: SycamoreFrom $1,4503 Bedroom, 2 Bath, 1240 sq ftAvailable August 31, 2026Apartment Unit: 052Apartment Model: SycamoreFrom $1,4503 Bedroom, 2 Bath, 1240 sq ftAvailable November 6, 2026
Schedule a Tour
Property Information
- Built in 1989
- 2 Stories
- 112 Units
Lease Terms
- 3 - 12 mo
Fees and Policies
The fees listed below are community-provided and may exclude utilities or add-ons. All payments are made directly to the property and are non-refundable unless otherwise specified. Use the Cost Calculator to determine costs based on your needs.
Required Fees
Utilities
- STFeeiShort Term Fee Charged per unit.$0.00/mo
Other Fees and Policies
Personal Add-Ons
- PETRENTiMax of 2. Charged per unit.$25.00/mo
Pet Fees
Pet Policies are Negotiable
- PETFEEiMax of 2. Charged Per Pet.$400.00
- 2 Pet Limit
- 2 Pet Limit
Max of 2.
Cats
Comments: Limit of 2 pets per unit. $400 nonrefundable fee for first pet. $200 non refundable fee for second pet.
Dogs
Breed restrictions apply. Please contact leasing office for information.
Comments: Limit of 2 pets per unit. $400 nonrefundable fee for first pet. $200 non refundable fee for second pet.
Property Fee Disclaimer: Based on community-supplied data and independent market research. Subject to change without notice. May exclude fees for mandatory or optional services and usage-based utilities.
Features and Amenities
Unique Amenities
- All Black Appliances*
- Chef-Inspiring Kitchens
- Corporate Apartments Available
- Extra Storage Space
- Hardwood Style Flooring*
- Walk-in Closets
- Washer/Dryer Connections
On-Site Services
- Trash Pickup Curbside
- Planned Social Activities
Community Features
- Clubhouse
- Multi Use Room
- Walk Up
Recreation and Fitness
- Fitness Center
- Sauna
- Tennis Court
- Playground
- Pool
Interior Features
- Balcony
- Storage Space
- Tub/Shower
- High Speed Internet Access
- Fireplace
- Heating
- Ceiling Fans
- Cable Ready
- Washer/Dryer Hookup
- Air Conditioning
Kitchen Amenities
- Freezer
- Range
- Dishwasher
- Kitchen
- Disposal
- Refrigerator
- Oven
Living Area Features
- Walk In Closets
- Family Room
- Linen Closet
- Window Coverings
- Dining Room
- Sunroom
- Vinyl Flooring
- Carpet
Outdoor Features
- Patio

Map
- Shopping
- Grocery
- Medical

Map
Getting Around
30 / 100 Somewhat walkable
30 / 100 Somewhat Bikeable
100 / 100 Exceptionally car friendly
Getting to Know the Area
50 / 100 Restaurants
30 / 100 Cafes
30 / 100 Nightlife
40 / 100 Shopping
40 / 100 Parks
90 / 100 Noise Level
Frequently Asked Questions about Vineyard Place Apartments
Where is Vineyard Place Apartments located?
Vineyard Place Apartments is located at 657 Carver Rd near the Spalding County area of Griffin, GA
What is the current rent range at Vineyard Place Apartments?
1 Bedroom to 3 Bedroom Apartments at Vineyard Place Apartments currently range from $1,185 to $1,550
When is the leasing office open?
- The office Hours for Vineyard Place Apartments are
- Monday 9:30 am–5:30 pm
- Tuesday 9:30 am–5:30 pm
- Wednesday 9:30 am–5:30 pm
- Thursday 9:30 am–5:30 pm
- Friday 9:30 am–5:30 pm
- Saturday Closed
- Sunday Closed
Are pets allowed?
Call us today to find out our pet policy and if we allow pets
Renters Reviews and Ratings
Great place to call home
Amazing property
Look no further! This is it!
Best in Griffin
Love this place!
Renter Beware!
There's No Place Like Home
Very nice apt
No complaints.
Awesome
Property Manager Responded
great place
Property Manager Responded
Nearby Schools
Griffin High School
Carver Road Middle School
Moreland Road Elementary
About GreatSchools Data on ApartmentHomeLiving.com.
Points of Interest
Time and distance from Vineyard Place Apartments.
Big Box and Retail
Kroger
Lowe's
Groceries
Kroger
Hospitals
Shopping Centers
Vineyard Place Apartments has 5 shopping centers within 1.8 miles.
Nearby Neighborhoods
Rental Price Ranges in the Area
| Bedroom | Average Rent | Cheapest Rent | Highest Rent |
|---|---|---|---|
| Griffin 1 Bedroom Apartments | $1,203 | $725 | $1,500 |
| Griffin 2 Bedroom Apartments | $1,252 | $725 | $1,745 |
| Griffin 3 Bedroom Apartments | $1,425 | $1,050 | $1,735 |
| 2 Bedroom Homes | $1,232 | $875 | $2,295 |
| 3 Bedroom Homes | $1,481 | $950 | $1,900 |
| 4 Bedroom Homes | $2,165 | $1,500 | $2,700 |
| 5 Bedroom Homes | $1,900 | $1,900 | $1,900 |


Max of 2.