


Contact
Vineyards at Palm Desert Apartment Homes

- 1–3 Bedrooms
- $1,895-$2,450 Pricing
- 717–1,673 Square Feet
Rent Specials
Limited Time Only! - Up to 10 Weeks Free and Waived Application Fees on Select Units!* Contact Leasing Team for details.
About Vineyards at Palm Desert Apartment Homes
Situated in one of the most desirable locations in Palm Desert, California, The Vineyards at Palm Desert Apartment Homes invites you to enjoy a new dimension of living unsurpassed by others. Take a dip in one of three swimming pools or spas, perfect your game in the lighted tennis court or putting green, or complete your daily workout in the fitness center with cardio and weight training equipment. Join your neighbors for planned events at the resident clubhouse or enjoy the convenience of taking a Zoom call in the business center with Wi-Fi access. Your ultimate comfort is here. *Special Offers apply to a minimum 12-month lease term and available only to those who qualify based on the community’s rental criteria. Floor plan availability, pricing and specials are subject to change without notice. Square footage and/or room dimensions are approximations and may vary between individual apartment units. Western National Property Management; CalDRE LIC #00838846
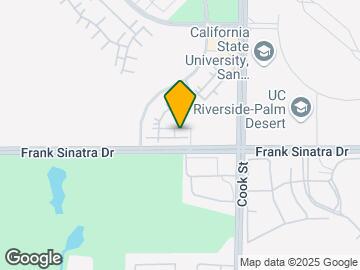
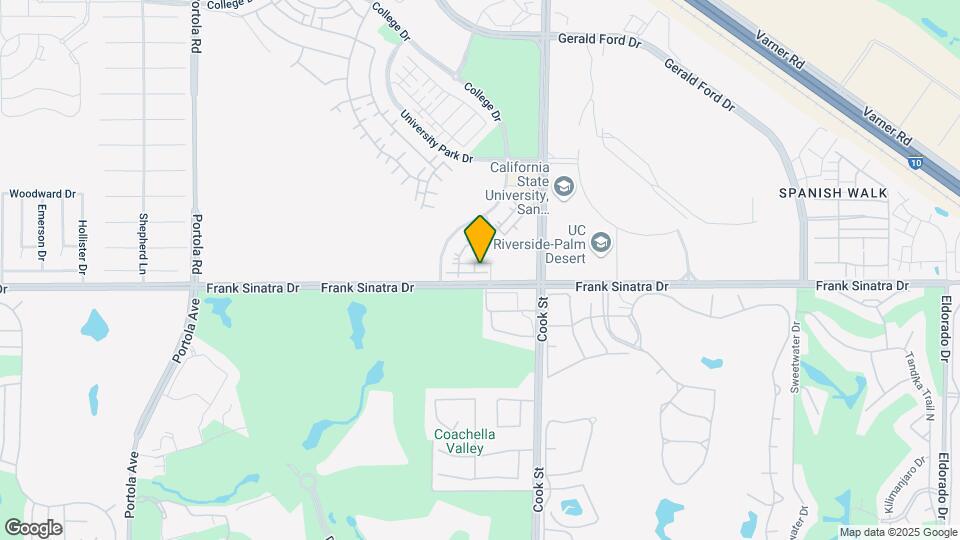
Vineyards at Palm Desert Apartment Homes is located in the Coachella Valley Neighborhood and 92211 Zip code of Palm Desert, CA.
Unique Features and Amenities
- 24-Hour Emergency Maintenance
- Breakfast Bar * In Select Apartment Homes.
- Credit and Debit Card Payments Accepted (Charges May Apply)
- Golf Course and Mountain Views * In Select Apartment Homes.
- Kitchen Islands * In Select Apartment Homes.
- Plush Carpeting
- Spacious, Open-Concept Floor Plans
- Stove
- Tile Flooring * In Select Apartment Homes.
- Wood-Style Vinyl Plank Flooring * In Select Apartment Homes.
Property Contact Info

- Listed by:
- Agency:
- Vendor Logo:
- Website:
- View Property Website
- Call Us:
- (844) 320-5356
- Disclaimer:
Office Hours
| Monday | 8:30 am–5:30 pm |
| Tuesday | 8:30 am–5:30 pm |
| Wednesday | 8:30 am–5:30 pm |
| Thursday | 8:30 am–5:30 pm |
| Friday | 8:30 am–5:30 pm |
| Saturday | 8:30 am–5:30 pm |
| Sunday | 8:30 am–5:30 pm |
Floorplan Pricing and Availability
Vineyards at Palm Desert Apartment Homes offers 1 to 3 Bedroom apartments starting from $1,895 and having 717–1,673 sq ft. Here is the current pricing and availability:
New! Interactive Property Map
1 Bedroom
Show Unavailable FloorplansIsabella - Income Restricted
From $1,895
1 Bed, 1 Bath, 717 sq ftAvailable NowCheapest 1 BedroomThis is the cheapest 1 Bedroom at this PropertyAvailability Details
Price Availability Date Unit Sq Ft View Details $1,895 Available Now A15-101 717 $2,050 Available Now A10-101 717 $2,050 Available Now A1-101 717 Model Amenities and Features
Features
- Air Conditioning
- Balcony
- Cable Ready
- Ceiling Fans
- Heating
- High Speed Internet Access
- Storage Space
- Tub/Shower
- Washer/Dryer
- Wi-Fi
Kitchen
- Dishwasher
- Disposal
- Freezer
- Granite Countertops
- Island Kitchen
- Kitchen
- Microwave
- Oven
- Range
- Refrigerator
- Stainless Steel Appliances
Model Rent and Fees
Model Price Range
- $1,895 - $2,050
Unit A15-101 Rent and Fees
Unit Price
- $1,895
View Details and Rent EstimateModel Rent and Fees
Model Price Range
- $1,895 - $2,050
Unit A10-101 Rent and Fees
Unit Price
- $2,050
View Details and Rent EstimateModel Rent and Fees
Model Price Range
- $1,895 - $2,050
Unit A1-101 Rent and Fees
Unit Price
- $2,050
View Details and Rent EstimateModel Rent and Fees
Model Price Range
- $1,895 - $2,050
Apartment Unit: A15-101Apartment Model: Isabella - Income Restricted$1,8951 Bedroom, 1 Bath, 717 sq ftAvailable NowApartment Unit: A10-101Apartment Model: Isabella - Income Restricted$2,0501 Bedroom, 1 Bath, 717 sq ftAvailable NowApartment Unit: A1-101Apartment Model: Isabella - Income Restricted$2,0501 Bedroom, 1 Bath, 717 sq ftAvailable NowIsabella
From $2,170
1 Bed, 1 Bath, 717 sq ftAvailable NowModel Gallery
Floorplans
Photos
Availability Details
Price Availability Date Unit Sq Ft View Details $2,170 Available Now A13-104 717 $2,370 Available Now A8-104 717 $2,170 Available Now A4-104 717 Model Amenities and Features
Features
- Air Conditioning
- Cable Ready
- Ceiling Fans
- Heating
- Storage Space
- Tub/Shower
- Washer/Dryer
Kitchen
- Dishwasher
- Disposal
- Freezer
- Granite Countertops
- Kitchen
- Microwave
- Oven
- Range
- Refrigerator
- Stainless Steel Appliances
Living Space
- Carpet
- Large Bedrooms
- Vinyl Flooring
- Walk-In Closets
- Window Coverings
Model Rent and Fees
Model Price Range
- $2,170 - $2,370
Unit A13-104 Amenities and Features
Features
- Air Conditioning
- Cable Ready
- Ceiling Fans
- Heating
- Storage Space
- Tub/Shower
- Washer/Dryer
Kitchen
- Dishwasher
- Disposal
- Freezer
- Granite Countertops
- Kitchen
- Microwave
- Oven
- Range
- Refrigerator
- Stainless Steel Appliances
Living Space
- Carpet
- Large Bedrooms
- Vinyl Flooring
- Walk-In Closets
- Window Coverings
Unit A13-104 Rent and Fees
Unit Price
- $2,170
View Details and Rent EstimateModel Rent and Fees
Model Price Range
- $2,170 - $2,370
Unit A8-104 Amenities and Features
Features
- Air Conditioning
- Cable Ready
- Ceiling Fans
- Heating
- Storage Space
- Tub/Shower
- Washer/Dryer
Kitchen
- Dishwasher
- Disposal
- Freezer
- Granite Countertops
- Kitchen
- Microwave
- Oven
- Range
- Refrigerator
- Stainless Steel Appliances
Living Space
- Carpet
- Large Bedrooms
- Vinyl Flooring
- Walk-In Closets
- Window Coverings
Unit A8-104 Rent and Fees
Unit Price
- $2,370
View Details and Rent EstimateModel Rent and Fees
Model Price Range
- $2,170 - $2,370
Unit A4-104 Amenities and Features
Features
- Air Conditioning
- Cable Ready
- Ceiling Fans
- Heating
- Storage Space
- Tub/Shower
- Washer/Dryer
Kitchen
- Dishwasher
- Disposal
- Freezer
- Granite Countertops
- Kitchen
- Microwave
- Oven
- Range
- Refrigerator
- Stainless Steel Appliances
Living Space
- Carpet
- Large Bedrooms
- Vinyl Flooring
- Walk-In Closets
- Window Coverings
Unit A4-104 Rent and Fees
Unit Price
- $2,170
View Details and Rent EstimateModel Rent and Fees
Model Price Range
- $2,170 - $2,370
Apartment Model: IsabellaFrom $2,1701 Bedroom, 1 Bath, 717 sq ftAvailable NowFloorplansPhotos![]()
Isabella - Image 1 ![]()
Isabella - Image 2 ![]()
Isabella - Image 3 ![]()
Isabella - Image 4 ![]()
Isabella - Image 5 ![]()
Isabella - Image 6 ![]()
Isabella - Image 7 ![]()
Isabella - Image 8 ![]()
Isabella - Image 9 ![]()
Isabella - Image 10 ![]()
Isabella - Floorplan Apartment Unit: A13-104Apartment Model: Isabella$2,1701 Bedroom, 1 Bath, 717 sq ftAvailable NowApartment Unit: A8-104Apartment Model: Isabella$2,3701 Bedroom, 1 Bath, 717 sq ftAvailable NowApartment Unit: A4-104Apartment Model: Isabella$2,1701 Bedroom, 1 Bath, 717 sq ftAvailable NowSonoma
$2,275
1 Bed, 1 Bath, 789 sq ftAvailable NowModel Gallery
Floorplans
Photos
Availability Details
Price Availability Date Unit Sq Ft View Details $2,275 Available Now A6-202 789 $2,275 August 31, 2026 A9-204 789 $2,275 October 1, 2026 A15-204 789 Model Amenities and Features
Features
- Air Conditioning
- Balcony
- Cable Ready
- Ceiling Fans
- Heating
- High Speed Internet Access
- Storage Space
- Tub/Shower
- Washer/Dryer
- Wi-Fi
Kitchen
- Dishwasher
- Disposal
- Freezer
- Granite Countertops
- Island Kitchen
- Kitchen
- Microwave
- Oven
- Range
- Refrigerator
- Stainless Steel Appliances
Model Rent and Fees
Model Price
- $2,275
Unit A6-202 Rent and Fees
Unit Price
- $2,275
View Details and Rent EstimateModel Rent and Fees
Price
- $2,275
Unit A9-204 Rent and Fees
Unit Price
- $2,275
View Details and Rent EstimateModel Rent and Fees
Price
- $2,275
Unit A15-204 Rent and Fees
Unit Price
- $2,275
View Details and Rent EstimateModel Rent and Fees
Price
- $2,275
Apartment Model: Sonoma$2,2751 Bedroom, 1 Bath, 789 sq ftAvailable NowFloorplansPhotos![]()
Sonoma - Image 1 ![]()
Sonoma - Image 2 ![]()
Sonoma - Image 3 ![]()
Sonoma - Image 4 ![]()
Sonoma - Image 5 ![]()
Sonoma - Image 6 ![]()
Sonoma - Image 7 ![]()
Sonoma - Image 8 ![]()
Sonoma - Image 9 ![]()
Sonoma - Floorplan Apartment Unit: A6-202Apartment Model: Sonoma$2,2751 Bedroom, 1 Bath, 789 sq ftAvailable NowApartment Unit: A9-204Apartment Model: Sonoma$2,2751 Bedroom, 1 Bath, 789 sq ftAvailable August 31, 2026Apartment Unit: A15-204Apartment Model: Sonoma$2,2751 Bedroom, 1 Bath, 789 sq ftAvailable October 1, 2026Ruche
$2,280
1 Bed, 1 Bath, 890 sq ftAvailable NowModel Gallery
Floorplans
Availability Details
Price Availability Date Unit Sq Ft View Details $2,280 Available Now A5-203 890 $2,280 September 5, 2026 A7-203 890 $2,280 September 21, 2026 A14-203 890 Model Amenities and Features
Features
- Air Conditioning
- Balcony
- Cable Ready
- Ceiling Fans
- Heating
- High Speed Internet Access
- Storage Space
- Tub/Shower
- Washer/Dryer
- Wi-Fi
Kitchen
- Dishwasher
- Disposal
- Freezer
- Granite Countertops
- Island Kitchen
- Kitchen
- Microwave
- Oven
- Range
- Refrigerator
- Stainless Steel Appliances
Model Rent and Fees
Model Price
- $2,280
Unit A5-203 Rent and Fees
Unit Price
- $2,280
View Details and Rent EstimateModel Rent and Fees
Price
- $2,280
Unit A7-203 Rent and Fees
Unit Price
- $2,280
View Details and Rent EstimateModel Rent and Fees
Price
- $2,280
Unit A14-203 Rent and Fees
Unit Price
- $2,280
View Details and Rent EstimateModel Rent and Fees
Price
- $2,280
Apartment Model: Ruche$2,2801 Bedroom, 1 Bath, 890 sq ftAvailable Now![]()
Ruche - Floorplan Apartment Unit: A5-203Apartment Model: Ruche$2,2801 Bedroom, 1 Bath, 890 sq ftAvailable NowApartment Unit: A7-203Apartment Model: Ruche$2,2801 Bedroom, 1 Bath, 890 sq ftAvailable September 5, 2026Apartment Unit: A14-203Apartment Model: Ruche$2,2801 Bedroom, 1 Bath, 890 sq ftAvailable September 21, 2026Barbera
$2,385
1 Bed, 1 Bath, 910 sq ftAvailable NowModel Gallery
Floorplans
Photos
Availability Details
Price Availability Date Unit Sq Ft View Details $2,385 Available Now A12-102 910 $2,385 September 1, 2026 A4-102 910 $2,385 September 16, 2026 A5-103 910 Model Amenities and Features
Features
- Air Conditioning
- Balcony
- Cable Ready
- Ceiling Fans
- Heating
- High Speed Internet Access
- Storage Space
- Tub/Shower
- Washer/Dryer
- Wi-Fi
Kitchen
- Dishwasher
- Disposal
- Freezer
- Granite Countertops
- Island Kitchen
- Kitchen
- Microwave
- Oven
- Range
- Refrigerator
- Stainless Steel Appliances
Model Rent and Fees
Model Price
- $2,385
Unit A12-102 Rent and Fees
Unit Price
- $2,385
View Details and Rent EstimateModel Rent and Fees
Price
- $2,385
Unit A4-102 Rent and Fees
Unit Price
- $2,385
View Details and Rent EstimateModel Rent and Fees
Price
- $2,385
Unit A5-103 Rent and Fees
Unit Price
- $2,385
View Details and Rent EstimateModel Rent and Fees
Price
- $2,385
Apartment Model: Barbera$2,3851 Bedroom, 1 Bath, 910 sq ftAvailable NowFloorplansPhotos![]()
Barbera - Image 1 ![]()
Barbera - Image 2 ![]()
Barbera - Image 3 ![]()
Barbera - Image 4 ![]()
Barbera - Image 5 ![]()
Barbera - Image 6 ![]()
Barbera - Image 7 ![]()
Barbera - Image 8 ![]()
Barbera - Image 9 ![]()
Barbera - Image 10 ![]()
Barbera - Floorplan Apartment Unit: A12-102Apartment Model: Barbera$2,3851 Bedroom, 1 Bath, 910 sq ftAvailable NowApartment Unit: A4-102Apartment Model: Barbera$2,3851 Bedroom, 1 Bath, 910 sq ftAvailable September 1, 2026Apartment Unit: A5-103Apartment Model: Barbera$2,3851 Bedroom, 1 Bath, 910 sq ftAvailable September 16, 2026Solano
1 Bed, 1 Bath, 917 sq ftModel Gallery
Floorplans
Photos
Availability Details
Availability Date Unit Sq Ft Call for Availability Solano 917 sq ft Model Amenities and Features
Features
- Air Conditioning
- Balcony
- Cable Ready
- Ceiling Fans
- Heating
- High Speed Internet Access
- Storage Space
- Tub/Shower
- Washer/Dryer
- Wi-Fi
Kitchen
- Dishwasher
- Disposal
- Freezer
- Granite Countertops
- Island Kitchen
- Kitchen
- Microwave
- Oven
- Range
- Refrigerator
- Stainless Steel Appliances
Apartment Model: SolanoCall For Rates1 Bedroom, 1 Bath, 917 sq ftUnavailableFloorplansPhotos![]()
Solano - Image 1 ![]()
Solano - Image 2 ![]()
Solano - Image 3 ![]()
Solano - Image 4 ![]()
Solano - Image 5 ![]()
Solano - Image 6 ![]()
Solano - Image 7 ![]()
Solano - Image 8 ![]()
Solano - Floorplan Solano - Income Restricted
1 Bed, 1 Bath, 917 sq ftAvailability Details
Availability Date Unit Sq Ft Call for Availability Solano - Income Restricted 917 sq ft Model Amenities and Features
Features
- Air Conditioning
- Balcony
- Cable Ready
- Ceiling Fans
- Heating
- High Speed Internet Access
- Storage Space
- Tub/Shower
- Washer/Dryer
- Wi-Fi
Kitchen
- Dishwasher
- Disposal
- Freezer
- Granite Countertops
- Island Kitchen
- Kitchen
- Microwave
- Oven
- Range
- Refrigerator
- Stainless Steel Appliances
2 Bedrooms
Show Unavailable FloorplansAlexander
$2,450
2 Beds, 2 Baths, 1308 sq ftAvailable NowModel Gallery
Floorplans
Photos
Availability Details
Price Availability Date Unit Sq Ft $2,450 Available Now B4-201 1308 Model Amenities and Features
Features
- Air Conditioning
- Balcony
- Cable Ready
- Ceiling Fans
- Heating
- High Speed Internet Access
- Storage Space
- Tub/Shower
- Washer/Dryer
- Wi-Fi
Kitchen
- Dishwasher
- Disposal
- Freezer
- Granite Countertops
- Island Kitchen
- Kitchen
- Microwave
- Oven
- Range
- Refrigerator
- Stainless Steel Appliances
Unit B4-201 Rent and Fees
Unit Price
- $2,450
View Details and Rent EstimateModel Rent and Fees
Price
- $2,450
Apartment Model: Alexander$2,4502 Bedroom, 2 Bath, 1308 sq ftAvailable NowFloorplansPhotos![]()
Alexander - Image 1 ![]()
Alexander - Image 2 ![]()
Alexander - Image 3 ![]()
Alexander - Image 4 ![]()
Alexander - Image 5 ![]()
Alexander - Image 6 ![]()
Alexander - Image 7 ![]()
Alexander - Image 8 ![]()
Alexander - Image 9 ![]()
Alexander - Image 10 ![]()
Alexander - Floorplan Apartment Unit: B4-201Apartment Model: Alexander$2,4502 Bedroom, 2 Bath, 1308 sq ftAvailable NowSt. Laurent
2 Beds, 2 Baths, 1379 sq ftModel Gallery
Floorplans
Photos
Availability Details
Availability Date Unit Sq Ft Call for Availability St. Laurent 1379 sq ft Model Amenities and Features
Features
- Air Conditioning
- Balcony
- Cable Ready
- Ceiling Fans
- Heating
- High Speed Internet Access
- Storage Space
- Tub/Shower
- Washer/Dryer
- Wi-Fi
Kitchen
- Dishwasher
- Disposal
- Freezer
- Granite Countertops
- Island Kitchen
- Kitchen
- Microwave
- Oven
- Range
- Refrigerator
- Stainless Steel Appliances
Apartment Model: St. LaurentCall For Rates2 Bedroom, 2 Bath, 1379 sq ftUnavailableFloorplansPhotos![]()
St. Laurent - Image 1 ![]()
St. Laurent - Image 2 ![]()
St. Laurent - Image 3 ![]()
St. Laurent - Image 4 ![]()
St. Laurent - Image 5 ![]()
St. Laurent - Image 6 ![]()
St. Laurent - Image 7 ![]()
St. Laurent - Image 8 ![]()
St. Laurent - Image 9 ![]()
St. Laurent - Image 10 ![]()
St. Laurent - Floorplan St. Laurent - Income Restricted
2 Beds, 2 Baths, 1379 sq ftAvailability Details
Availability Date Unit Sq Ft Call for Availability St. Laurent - Income Restricted 1379 sq ft Model Amenities and Features
Features
- Air Conditioning
- Balcony
- Cable Ready
- Ceiling Fans
- Heating
- High Speed Internet Access
- Storage Space
- Tub/Shower
- Washer/Dryer
- Wi-Fi
Kitchen
- Dishwasher
- Disposal
- Freezer
- Granite Countertops
- Island Kitchen
- Kitchen
- Microwave
- Oven
- Range
- Refrigerator
- Stainless Steel Appliances
Rutherford - Income Restricted
2 Beds, 2 Baths, 1409 sq ftAvailability Details
Availability Date Unit Sq Ft Call for Availability Rutherford - Income Restricted 1409 sq ft Model Amenities and Features
Features
- Air Conditioning
- Balcony
- Cable Ready
- Ceiling Fans
- Heating
- High Speed Internet Access
- Storage Space
- Tub/Shower
- Washer/Dryer
- Wi-Fi
Kitchen
- Dishwasher
- Disposal
- Freezer
- Granite Countertops
- Island Kitchen
- Kitchen
- Microwave
- Oven
- Range
- Refrigerator
- Stainless Steel Appliances
Rutherford
2 Beds, 2 Baths, 1409 sq ftModel Gallery
Floorplans
Photos
Availability Details
Availability Date Unit Sq Ft Call for Availability Rutherford 1409 sq ft Model Amenities and Features
Features
- Air Conditioning
- Balcony
- Cable Ready
- Ceiling Fans
- Heating
- High Speed Internet Access
- Storage Space
- Tub/Shower
- Washer/Dryer
- Wi-Fi
Kitchen
- Dishwasher
- Disposal
- Freezer
- Granite Countertops
- Island Kitchen
- Kitchen
- Microwave
- Oven
- Range
- Refrigerator
- Stainless Steel Appliances
Apartment Model: RutherfordCall For Rates2 Bedroom, 2 Bath, 1409 sq ftUnavailableFloorplansPhotos![]()
Rutherford - Image 1 ![]()
Rutherford - Image 2 ![]()
Rutherford - Image 3 ![]()
Rutherford - Image 4 ![]()
Rutherford - Image 5 ![]()
Rutherford - Image 6 ![]()
Rutherford - Image 7 ![]()
Rutherford - Image 8 ![]()
Rutherford - Image 9 ![]()
Rutherford - Image 10 ![]()
Rutherford - Floorplan 3 Bedrooms
Helena
3 Beds, 2.5 Baths, 1673 sq ftModel Gallery
Floorplans
Photos
Availability Details
Availability Date Unit Sq Ft Call for Availability Helena 1673 sq ft Model Amenities and Features
Features
- Air Conditioning
- Balcony
- Cable Ready
- Ceiling Fans
- Heating
- High Speed Internet Access
- Storage Space
- Tub/Shower
- Washer/Dryer
- Wi-Fi
Kitchen
- Dishwasher
- Disposal
- Freezer
- Granite Countertops
- Island Kitchen
- Kitchen
- Microwave
- Oven
- Range
- Refrigerator
- Stainless Steel Appliances
Apartment Model: HelenaCall For Rates3 Bedroom, 2.5 Bath, 1673 sq ftUnavailableFloorplansPhotos![]()
Helena - Image 1 ![]()
Helena - Image 2 ![]()
Helena - Image 3 ![]()
Helena - Image 4 ![]()
Helena - Image 5 ![]()
Helena - Image 6 ![]()
Helena - Image 7 ![]()
Helena - Image 8 ![]()
Helena - Image 9 ![]()
Helena - Image 10 ![]()
Helena - Floorplan
Schedule a Tour
3D Tours
Property Information
- 260 Units
- 2 Stories
- Built in 2010
- Furnished Units Available
Lease Terms
- Month to month
Fees and Policies
The fees listed below are community-provided and may exclude utilities or add-ons. All payments are made directly to the property and are non-refundable unless otherwise specified. Use the Cost Calculator to determine costs based on your needs.
Required Fees
One-Time Basics
- Due at Application
- Application Fee Per ApplicantiCharged per applicant.$59.00
Pet Policy and Fees
Cats
- 1 Pet Limit
- 80 Lb Weight Limit
The Vineyards at Palm Desert Apartment Homes is a pet-friendly community! We welcome both cats and dogs under 80 lbs. Monthly pet rent of $25 will be charged per cat. Monthly pet rent of $25 will be charged per dog under 25 lbs. Monthly pet rent of $50 will be charged per dog over 25 lbs.
Dogs
- 1 Pet Limit
- 80 Lb Weight Limit
The Vineyards at Palm Desert Apartment Homes is a pet-friendly community! We welcome both cats and dogs under 80 lbs. Monthly pet rent of $25 will be charged per cat. Monthly pet rent of $25 will be charged per dog under 25 lbs. Monthly pet rent of $50 will be charged per dog over 25 lbs.
Parking Info and Fees
- Covered
- Garage Parking
Property Fee Disclaimer: Based on community-supplied data and independent market research. Subject to change without notice. May exclude fees for mandatory or optional services and usage-based utilities.
Features and Amenities
Unique Amenities
- 24-Hour Emergency Maintenance
- Breakfast Bar * In Select Apartment Homes.
- Credit and Debit Card Payments Accepted (Charges May Apply)
- Golf Course and Mountain Views * In Select Apartment Homes.
- Kitchen Islands * In Select Apartment Homes.
- Plush Carpeting
- Spacious, Open-Concept Floor Plans
- Stove
- Tile Flooring * In Select Apartment Homes.
- Wood-Style Vinyl Plank Flooring * In Select Apartment Homes.
On-Site Services
- Maintenance On Site
- Package Service
- Planned Social Activities
- Online Services
- Renters Insurance Program
- Public Transportation
- 24 Hour Access
Community Features
- Walk Up
- Business Center
- Clubhouse
Outdoor Features
- Grill
- Courtyard
- Gated
- Patio
Recreation and Fitness
- Hot Tub
- Fitness Center
- Spa
- Tennis Court
- Pickleball Court
- Golf Course
- Putting Greens
- Pool
Interior Features
- Balcony
- Storage Space
- Ceiling Fans
- High Speed Internet Access
- Tub/Shower
- Heating
- Cable Ready
- Washer/Dryer
- Air Conditioning
- Wi Fi
Kitchen Amenities
- Oven
- Microwave
- Dishwasher
- Island Kitchen
- Range
- Refrigerator
- Stainless Steel Appliances
- Kitchen
- Disposal
- Freezer
- Granite Countertops
Living Area Features
- Walk In Closets
- Linen Closet
- Tile Floors
- Views
- Window Coverings
- Vinyl Flooring
- Carpet
- Large Bedrooms
Student Features
- Individual Locking Bedrooms
Unique Amenities
- Garage Available

Map
- Shopping
- Colleges
- Grocery
- Medical

Map
Getting Around
30 / 100 Somewhat walkable
30 / 100 Limited public transit
40 / 100 Fairly bikeable
100 / 100 Exceptionally car friendly
Getting to Know the Area
50 / 100 Restaurants
30 / 100 Cafes
70 / 100 Nightlife
40 / 100 Shopping
50 / 100 Parks
50 / 100 Noise Level
Frequently Asked Questions about Vineyards at Palm Desert Apartment Homes
Where is Vineyards at Palm Desert Apartment Homes located?
Vineyards at Palm Desert Apartment Homes is located at 37600 College Dr near the Coachella Valley area of Palm Desert, CA
What is the current rent range at Vineyards at Palm Desert Apartment Homes?
1 Bedroom to 3 Bedroom Apartments at Vineyards at Palm Desert Apartment Homes currently range from $1,895 to $2,450
When is the leasing office open?
- The office Hours for Vineyards at Palm Desert Apartment Homes are
- Monday 8:30 am–5:30 pm
- Tuesday 8:30 am–5:30 pm
- Wednesday 8:30 am–5:30 pm
- Thursday 8:30 am–5:30 pm
- Friday 8:30 am–5:30 pm
- Saturday 8:30 am–5:30 pm
- Sunday 8:30 am–5:30 pm
Are pets allowed?
Call us today to find out our pet policy and if we allow pets
Are there any rent specials?
The current rent special at Vineyards at Palm Desert Apartment Homes is: Limited Time Only! - Up to 10 Weeks Free and Waived Application Fees on Select Units!* Contact Leasing Team for details..
Renters Reviews and Ratings
Experience at the Vineyards
To expensive they raise the rent and drop the value
sand box
Property Manager Responded
VINEYARD APARTMENTS
Lovely vineyards
So far so good
Nearby Schools
Palm Desert High School
James Earl Carter Elementary School
John Glenn Middle School Of International Studies
Sunny Sands Elementary School
Landau Elementary School
James Monroe Elementary School
Amelia Earhart Elementary School Of International Studies
Martin Van Buren Elementary School
Gerald R. Ford Elementary School
About GreatSchools Data on ApartmentHomeLiving.com.
Points of Interest
Time and distance from Vineyards at Palm Desert Apartment Homes.
Big Box and Retail
Lowe's
Albertsons
Kohl's
Colleges and Universities
Groceries
Bristol Farms
Albertsons
Vons
Hospitals
Shopping Centers
Vineyards at Palm Desert Apartment Homes has 5 shopping centers within 0.8 miles.
Nearby Neighborhoods
Rental Price Ranges in the Area
| Bedroom | Average Rent | Cheapest Rent | Highest Rent |
|---|---|---|---|
| Palm Desert Studio Apartments | $1,583 | $1,583 | $1,583 |
| Palm Desert 1 Bedroom Apartments | $2,001 | $629 | $2,815 |
| Palm Desert 2 Bedroom Apartments | $2,328 | $584 | $3,215 |
| Palm Desert 3 Bedroom Apartments | $2,794 | $630 | $3,995 |
| 2 Bedroom Homes | $4,507 | $1,600 | $10,000+ |
| 3 Bedroom Homes | $6,339 | $1,275 | $10,000+ |
| 4 Bedroom Homes | $8,683 | $2,799 | $10,000+ |
| 5 Bedroom Homes | $17,013 | $3,295 | $10,000+ |
| 6 Bedroom Homes | $4,995 | $4,995 | $4,995 |
| 7 Bedroom Homes | $50,000 | $10,000 | $10,000+ |
Browse Top Apartments in Palm Desert
By Price
By Community Type
- Palm Desert Apartments with Rent Specials
- Palm Desert Top Rated Apartments
- Palm Desert Corporate Apartments
- Palm Desert Furnished Apartments
- Palm Desert Gated Apartments
- New Palm Desert Apartments
- Palm Desert Senior Apartments
- Palm Desert Short-term Apartments
- Palm Desert Apartments with Utilities Included


Property Manager Responded