- 1–3 Bedrooms
- $2,294-$4,018 Pricing
- 595–1,494 Square Feet
About Vineyards at Paseo Del Sol
Vineyards at Paseo Del Sol blends modern comfort with abundant amenities, offering upgraded interiors such as breakfast bars, central heating and air, faux wood blinds, fireplaces, efficient appliances, and private patios or balconies for relaxed indoor outdoor living. Residents enjoy resort style features including a turquoise swimming pool surrounded by lush palm trees, shaded pavilions, a spa room, high performance fitness center, clubhouse, grilling and picnic areas, and a Wi Fi equipped business center. Pet lovers benefit from an on site bark park and pet friendly policies, while the community s ample green space and playground support an active lifestyle. Ideally located near major employers, Old Town Temecula, Promenade Mall, wineries, parks, and scenic trails, the community provides both convenience and a vibrant local experience.
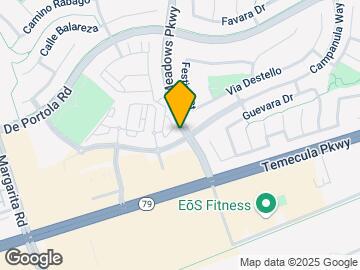
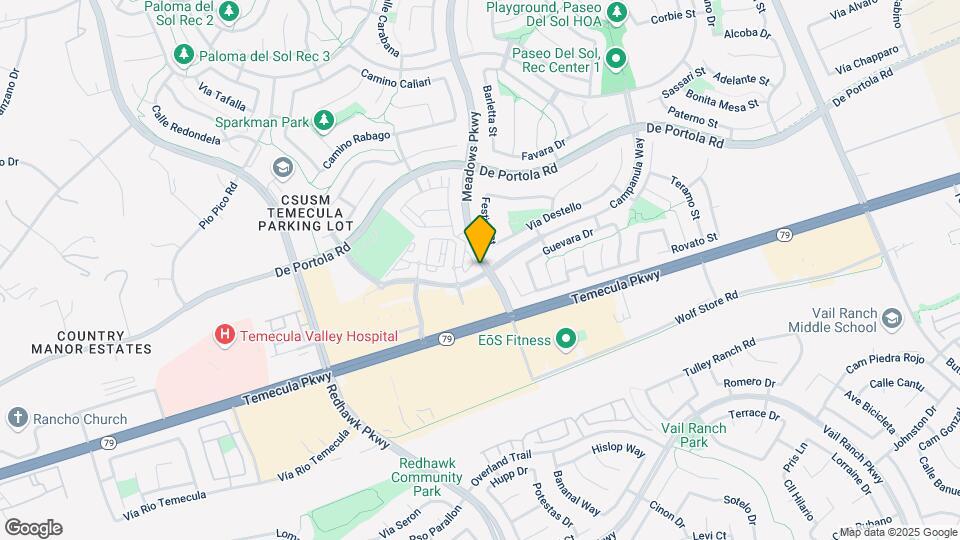
Vineyards at Paseo Del Sol is located in the Paloma del Sol Paseo del Sol Neighborhood and 92592 Zip code of Temecula, CA. This community is professionally managed by AIR Communities
Unique Features and Amenities
- Balcony Storage
- Cat Friendly
- Ceilings 10-Ft.
- Central Air Conditioning
- Coworking Space
- Dog Friendly
- Grilling Station
- In-unit Washer and Dryer
- Kitchen Pantry
- MKTG Microwave Built-In
Property Contact Info

- Listed by:
- Agency:
- Vendor Logo:
- Website:
- View Property Website
- Call Us:
- (951) 365-6022
- Disclaimer:
Office Hours
| Monday | Closed |
| Tuesday | 10:00 am–7:00 pm |
| Wednesday | 10:00 am–7:00 pm |
| Thursday | 10:00 am–7:00 pm |
| Friday | 10:00 am–7:00 pm |
| Saturday | 10:00 am–6:00 pm |
| Sunday | Closed |
Floorplan Pricing and Availability
Vineyards at Paseo Del Sol offers 1 to 3 Bedroom apartments starting from $2,294 and having 595–1,494 sq ft. Here is the current pricing and availability:
New! Interactive Property Map
1 Bedroom
Show Unavailable FloorplansDesign 1B
From $2,294
1 Bed, 1 Bath, 713 sq ftAvailable NowCheapest 1 BedroomThis is the cheapest 1 Bedroom at this PropertyModel Gallery
Floorplans
Availability Details
Price Availability Date Unit Sq Ft View Details $2,294 Available Now 03-202 713 $2,329 Available Now 12-102 713 $2,304 August 6, 2026 03-303 713 Model Amenities and Features
Features
- Ceiling Fans
- Washer/Dryer
Kitchen
- Gas Range
Outdoor Space
- Patio
Unique Features
- Balcony Storage
- Central Air Conditioning
- Kitchen Pantry
- MKTG Microwave Built-In
Model Rent and Fees
Model Price Range
- $2,294 - $2,329
Unit 03-202 Amenities and Features
Features
- Ceiling Fans
- Washer/Dryer
Kitchen
- Gas Range
Outdoor Space
- Patio
Unique Features
- Balcony Storage
- Central Air Conditioning
- Kitchen Pantry
- MKTG Microwave Built-In
Unit 03-202 Rent and Fees
Unit Price
- $2,294
Model Rent and Fees
Model Price Range
- $2,294 - $2,329
Unit 12-102 Amenities and Features
Features
- Ceiling Fans
- Washer/Dryer
Kitchen
- Gas Range
Outdoor Space
- Patio
Unique Features
- Balcony Storage
- Central Air Conditioning
- Kitchen Pantry
- MKTG Microwave Built-In
Unit 12-102 Rent and Fees
Unit Price
- $2,329
Model Rent and Fees
Model Price Range
- $2,294 - $2,329
Unit 03-303 Amenities and Features
Features
- Ceiling Fans
- Washer/Dryer
Kitchen
- Gas Range
Outdoor Space
- Patio
Unique Features
- Balcony Storage
- Central Air Conditioning
- Kitchen Pantry
- MKTG Microwave Built-In
Unit 03-303 Rent and Fees
Unit Price
- $2,304
Model Rent and Fees
Model Price Range
- $2,294 - $2,329
Apartment Model: Design 1BFrom $2,2941 Bedroom, 1 Bath, 713 sq ftAvailable Now![]()
Design 1B - Floorplan Apartment Unit: 03-202Apartment Model: Design 1B$2,2941 Bedroom, 1 Bath, 713 sq ftAvailable NowApartment Unit: 12-102Apartment Model: Design 1B$2,3291 Bedroom, 1 Bath, 713 sq ftAvailable NowApartment Unit: 03-303Apartment Model: Design 1B$2,3041 Bedroom, 1 Bath, 713 sq ftAvailable August 6, 2026Design 1B Premier
From $2,484
1 Bed, 1 Bath, 713 sq ftAvailable NowModel Gallery
Floorplans
Availability Details
Price Availability Date Unit Sq Ft View Details $2,504 Available Now 02-205 713 $2,484 Available Now 15-203 713 $2,504 Available Now 19-203 713 Model Amenities and Features
Features
- Ceiling Fans
- Washer/Dryer
Kitchen
- Gas Range
Outdoor Space
- Patio
Unique Features
- Balcony Storage
- Central Air Conditioning
- Kitchen Pantry
- MKTG Microwave Built-In
Model Rent and Fees
Model Price Range
- $2,484 - $2,509
Current Available Pricing
- $2,484 - $2,504
Unit 02-205 Amenities and Features
Features
- Ceiling Fans
- Washer/Dryer
Kitchen
- Gas Range
Outdoor Space
- Patio
Unique Features
- Balcony Storage
- Central Air Conditioning
- Kitchen Pantry
- MKTG Microwave Built-In
Unit 02-205 Rent and Fees
Unit Price
- $2,504
Model Rent and Fees
Model Price Range
- $2,484 - $2,509
Unit 15-203 Amenities and Features
Features
- Ceiling Fans
- Washer/Dryer
Kitchen
- Gas Range
Outdoor Space
- Patio
Unique Features
- Balcony Storage
- Central Air Conditioning
- Kitchen Pantry
- MKTG Microwave Built-In
Unit 15-203 Rent and Fees
Unit Price
- $2,484
Model Rent and Fees
Model Price Range
- $2,484 - $2,509
Unit 19-203 Amenities and Features
Features
- Ceiling Fans
- Washer/Dryer
Kitchen
- Gas Range
Outdoor Space
- Patio
Unique Features
- Balcony Storage
- Central Air Conditioning
- Kitchen Pantry
- MKTG Microwave Built-In
Unit 19-203 Rent and Fees
Unit Price
- $2,504
Model Rent and Fees
Model Price Range
- $2,484 - $2,509
Apartment Model: Design 1B PremierFrom $2,4841 Bedroom, 1 Bath, 713 sq ftAvailable Now![]()
Design 1B Premier - Floorplan Apartment Unit: 02-205Apartment Model: Design 1B Premier$2,5041 Bedroom, 1 Bath, 713 sq ftAvailable NowApartment Unit: 15-203Apartment Model: Design 1B Premier$2,4841 Bedroom, 1 Bath, 713 sq ftAvailable NowApartment Unit: 19-203Apartment Model: Design 1B Premier$2,5041 Bedroom, 1 Bath, 713 sq ftAvailable NowDesign 1C
From $2,385
1 Bed, 1 Bath, 774 sq ftAvailable Aug 19Model Gallery
Floorplans
Availability Details
Price Availability Date Unit Sq Ft View Details $2,385 August 19, 2026 18-311 774 $2,415 September 12, 2026 18-308 774 Model Amenities and Features
Features
- Balcony
- Ceiling Fans
- Washer/Dryer
Kitchen
- Gas Range
Unique Features
- Balcony Storage
- Central Air Conditioning
- Kitchen Pantry
- MKTG Microwave Built-In
Model Rent and Fees
Model Price Range
- $2,385 - $2,415
Unit 18-311 Amenities and Features
Features
- Balcony
- Ceiling Fans
- Washer/Dryer
Kitchen
- Gas Range
Unique Features
- Balcony Storage
- Central Air Conditioning
- Kitchen Pantry
- MKTG Microwave Built-In
Unit 18-311 Rent and Fees
Unit Price
- $2,385
Model Rent and Fees
Model Price Range
- $2,385 - $2,415
Unit 18-308 Amenities and Features
Features
- Balcony
- Ceiling Fans
- Washer/Dryer
Kitchen
- Gas Range
Unique Features
- Balcony Storage
- Central Air Conditioning
- Kitchen Pantry
- MKTG Microwave Built-In
Unit 18-308 Rent and Fees
Unit Price
- $2,415
Model Rent and Fees
Model Price Range
- $2,385 - $2,415
Apartment Model: Design 1CFrom $2,3851 Bedroom, 1 Bath, 774 sq ftAvailable August 19, 2026![]()
Design 1C - Floorplan Apartment Unit: 18-311Apartment Model: Design 1C$2,3851 Bedroom, 1 Bath, 774 sq ftAvailable August 19, 2026Apartment Unit: 18-308Apartment Model: Design 1C$2,4151 Bedroom, 1 Bath, 774 sq ftAvailable September 12, 2026Design 1A
1 Bed, 1 Bath, 595 sq ftModel Gallery
Floorplans
Availability Details
Availability Date Unit Sq Ft Call for Availability Design 1A 595 sq ft Model Amenities and Features
Features
- Balcony
- Ceiling Fans
- Washer/Dryer
Kitchen
- Gas Range
Unique Features
- Balcony Storage
- Central Air Conditioning
- Kitchen Pantry
- MKTG Microwave Built-In
Apartment Model: Design 1ACall For Rates1 Bedroom, 1 Bath, 595 sq ftUnavailable![]()
Design 1A - Floorplan Design 1A Premier
1 Bed, 1 Bath, 595 sq ftModel Gallery
Floorplans
Availability Details
Availability Date Unit Sq Ft Call for Availability Design 1A Premier 595 sq ft Model Amenities and Features
Features
- Balcony
- Ceiling Fans
- Washer/Dryer
Kitchen
- Gas Range
Unique Features
- Balcony Storage
- Central Air Conditioning
- Kitchen Pantry
- MKTG Microwave Built-In
Apartment Model: Design 1A PremierCall For Rates1 Bedroom, 1 Bath, 595 sq ftUnavailable![]()
Design 1A Premier - Floorplan Design 1C Premier
1 Bed, 1 Bath, 774 sq ftModel Gallery
Floorplans
Availability Details
Availability Date Unit Sq Ft Call for Availability Design 1C Premier 774 sq ft Model Amenities and Features
Features
- Balcony
- Ceiling Fans
- Washer/Dryer
Kitchen
- Gas Range
Unique Features
- Balcony Storage
- Central Air Conditioning
- Kitchen Pantry
- MKTG Microwave Built-In
Apartment Model: Design 1C PremierCall For Rates1 Bedroom, 1 Bath, 774 sq ftUnavailable![]()
Design 1C Premier - Floorplan 2 Bedrooms
Show Unavailable FloorplansDesign 2A
From $2,778
2 Beds, 2 Baths, 1136 sq ftAvailable NowCheapest 2 BedroomThis is the cheapest 2 Bedroom at this PropertyModel Gallery
Floorplans
3D Tours
Availability Details
Price Availability Date Unit Sq Ft View Details $2,823 Available Now 16-206 1136 $2,788 August 19, 2026 19-306 1136 $2,833 September 2, 2026 03-308 1136 Model Amenities and Features
Features
- Balcony
- Ceiling Fans
- Washer/Dryer
Kitchen
- Gas Range
Unique Features
- Balcony Storage
- Central Air Conditioning
- Kitchen Pantry
- MKTG Microwave Built-In
Model Rent and Fees
Model Price Range
- $2,778 - $2,833
Current Available Pricing
- $2,788 - $2,833
Unit 16-206 Amenities and Features
Features
- Balcony
- Ceiling Fans
- Washer/Dryer
Kitchen
- Gas Range
Unique Features
- Balcony Storage
- Central Air Conditioning
- Kitchen Pantry
- MKTG Microwave Built-In
Unit 16-206 Rent and Fees
Unit Price
- $2,823
Model Rent and Fees
Model Price Range
- $2,778 - $2,833
Unit 19-306 Amenities and Features
Features
- Balcony
- Ceiling Fans
- Washer/Dryer
Kitchen
- Gas Range
Unique Features
- Balcony Storage
- Central Air Conditioning
- Kitchen Pantry
- MKTG Microwave Built-In
Unit 19-306 Rent and Fees
Unit Price
- $2,788
Model Rent and Fees
Model Price Range
- $2,778 - $2,833
Unit 03-308 Amenities and Features
Features
- Balcony
- Ceiling Fans
- Washer/Dryer
Kitchen
- Gas Range
Unique Features
- Balcony Storage
- Central Air Conditioning
- Kitchen Pantry
- MKTG Microwave Built-In
Unit 03-308 Rent and Fees
Unit Price
- $2,833
Model Rent and Fees
Model Price Range
- $2,778 - $2,833
Apartment Model: Design 2AFrom $2,7782 Bedroom, 2 Bath, 1136 sq ftAvailable NowFloorplans3D Tours![]()
Design 2A - Floorplan Design 2A - 3D Tour Apartment Unit: 16-206Apartment Model: Design 2A$2,8232 Bedroom, 2 Bath, 1136 sq ftAvailable NowApartment Unit: 19-306Apartment Model: Design 2A$2,7882 Bedroom, 2 Bath, 1136 sq ftAvailable August 19, 2026Apartment Unit: 03-308Apartment Model: Design 2A$2,8332 Bedroom, 2 Bath, 1136 sq ftAvailable September 2, 2026Design 2B
From $2,828
2 Beds, 2 Baths, 1141 sq ftAvailable NowModel Gallery
Floorplans
Availability Details
Price Availability Date Unit Sq Ft View Details $2,828 Available Now 06-201 1141 $2,828 Available Now 15-204 1141 $2,828 July 26, 2026 17-201 1141 Model Amenities and Features
Features
- Ceiling Fans
- Washer/Dryer
Kitchen
- Gas Range
Outdoor Space
- Patio
Unique Features
- Balcony Storage
- Central Air Conditioning
- Kitchen Pantry
- MKTG Microwave Built-In
Model Rent and Fees
Model Price Range
- $2,828 - $2,858
Current Available Pricing
- $2,828
Unit 06-201 Amenities and Features
Features
- Ceiling Fans
- Washer/Dryer
Kitchen
- Gas Range
Outdoor Space
- Patio
Unique Features
- Balcony Storage
- Central Air Conditioning
- Kitchen Pantry
- MKTG Microwave Built-In
Unit 06-201 Rent and Fees
Unit Price
- $2,828
Model Rent and Fees
Model Price Range
- $2,828 - $2,858
Unit 15-204 Amenities and Features
Features
- Ceiling Fans
- Washer/Dryer
Kitchen
- Gas Range
Outdoor Space
- Patio
Unique Features
- Balcony Storage
- Central Air Conditioning
- Kitchen Pantry
- MKTG Microwave Built-In
Unit 15-204 Rent and Fees
Unit Price
- $2,828
Model Rent and Fees
Model Price Range
- $2,828 - $2,858
Unit 17-201 Amenities and Features
Features
- Ceiling Fans
- Washer/Dryer
Kitchen
- Gas Range
Outdoor Space
- Patio
Unique Features
- Balcony Storage
- Central Air Conditioning
- Kitchen Pantry
- MKTG Microwave Built-In
Unit 17-201 Rent and Fees
Unit Price
- $2,828
Model Rent and Fees
Model Price Range
- $2,828 - $2,858
Apartment Model: Design 2BFrom $2,8282 Bedroom, 2 Bath, 1141 sq ftAvailable Now![]()
Design 2B - Floorplan Apartment Unit: 06-201Apartment Model: Design 2B$2,8282 Bedroom, 2 Bath, 1141 sq ftAvailable NowApartment Unit: 15-204Apartment Model: Design 2B$2,8282 Bedroom, 2 Bath, 1141 sq ftAvailable NowApartment Unit: 17-201Apartment Model: Design 2B$2,8282 Bedroom, 2 Bath, 1141 sq ftAvailable July 26, 2026Design 2A Premier
From $2,998
2 Beds, 2 Baths, 1136 sq ftAvailable NowModel Gallery
Floorplans
3D Tours
Availability Details
Price Availability Date Unit Sq Ft View Details $2,998 Available Now 16-205 1136 $2,998 August 28, 2026 17-205 1136 $3,018 September 9, 2026 14-205 1136 Model Amenities and Features
Features
- Balcony
- Ceiling Fans
- Washer/Dryer
Kitchen
- Gas Range
Unique Features
- Balcony Storage
- Central Air Conditioning
- Kitchen Pantry
- MKTG Microwave Built-In
Model Rent and Fees
Model Price Range
- $2,998 - $3,018
Unit 16-205 Amenities and Features
Features
- Balcony
- Ceiling Fans
- Washer/Dryer
Kitchen
- Gas Range
Unique Features
- Balcony Storage
- Central Air Conditioning
- Kitchen Pantry
- MKTG Microwave Built-In
Unit 16-205 Rent and Fees
Unit Price
- $2,998
Model Rent and Fees
Model Price Range
- $2,998 - $3,018
Unit 17-205 Amenities and Features
Features
- Balcony
- Ceiling Fans
- Washer/Dryer
Kitchen
- Gas Range
Unique Features
- Balcony Storage
- Central Air Conditioning
- Kitchen Pantry
- MKTG Microwave Built-In
Unit 17-205 Rent and Fees
Unit Price
- $2,998
Model Rent and Fees
Model Price Range
- $2,998 - $3,018
Unit 14-205 Amenities and Features
Features
- Balcony
- Ceiling Fans
- Washer/Dryer
Kitchen
- Gas Range
Unique Features
- Balcony Storage
- Central Air Conditioning
- Kitchen Pantry
- MKTG Microwave Built-In
Unit 14-205 Rent and Fees
Unit Price
- $3,018
Model Rent and Fees
Model Price Range
- $2,998 - $3,018
Apartment Model: Design 2A PremierFrom $2,9982 Bedroom, 2 Bath, 1136 sq ftAvailable NowFloorplans3D Tours![]()
Design 2A Premier - Floorplan Design 2A Premier - 3D Tour Apartment Unit: 16-205Apartment Model: Design 2A Premier$2,9982 Bedroom, 2 Bath, 1136 sq ftAvailable NowApartment Unit: 17-205Apartment Model: Design 2A Premier$2,9982 Bedroom, 2 Bath, 1136 sq ftAvailable August 28, 2026Apartment Unit: 14-205Apartment Model: Design 2A Premier$3,0182 Bedroom, 2 Bath, 1136 sq ftAvailable September 9, 2026Design 2B Premier
From $3,003
2 Beds, 2 Baths, 1141 sq ftAvailable NowModel Gallery
Floorplans
3D Tours
Availability Details
Price Availability Date Unit Sq Ft View Details $3,028 Available Now 04-204 1271 $3,003 Available Now 12-204 1141 $3,013 August 5, 2026 17-304 1141 Model Amenities and Features
Features
- Ceiling Fans
- Fireplace
- Washer/Dryer
Kitchen
- Gas Range
Outdoor Space
- Patio
Unique Features
- Balcony Storage
- Central Air Conditioning
- Kitchen Pantry
- MKTG Microwave Built-In
Model Rent and Fees
Model Price Range
- $3,003 - $3,048
Current Available Pricing
- $3,003 - $3,028
Unit 04-204 Amenities and Features
Features
- Ceiling Fans
- Fireplace
- Washer/Dryer
Kitchen
- Gas Range
Outdoor Space
- Patio
Unique Features
- Balcony Storage
- Central Air Conditioning
- Kitchen Pantry
- MKTG Microwave Built-In
Unit 04-204 Rent and Fees
Unit Price
- $3,028
Model Rent and Fees
Model Price Range
- $3,003 - $3,048
Unit 12-204 Amenities and Features
Features
- Ceiling Fans
- Fireplace
- Washer/Dryer
Kitchen
- Gas Range
Outdoor Space
- Patio
Unique Features
- Balcony Storage
- Central Air Conditioning
- Kitchen Pantry
- MKTG Microwave Built-In
Unit 12-204 Rent and Fees
Unit Price
- $3,003
Model Rent and Fees
Model Price Range
- $3,003 - $3,048
Unit 17-304 Amenities and Features
Features
- Ceiling Fans
- Fireplace
- Washer/Dryer
Kitchen
- Gas Range
Outdoor Space
- Patio
Unique Features
- Balcony Storage
- Central Air Conditioning
- Kitchen Pantry
- MKTG Microwave Built-In
Unit 17-304 Rent and Fees
Unit Price
- $3,013
Model Rent and Fees
Model Price Range
- $3,003 - $3,048
Apartment Model: Design 2B PremierFrom $3,0032 Bedroom, 2 Bath, 1141 sq ftAvailable NowFloorplans3D Tours![]()
Design 2B Premier - Floorplan Design 2B Premier - 3D Tour Apartment Unit: 04-204Apartment Model: Design 2B Premier$3,0282 Bedroom, 2 Bath, 1271-1141 sq ftAvailable NowApartment Unit: 12-204Apartment Model: Design 2B Premier$3,0032 Bedroom, 2 Bath, 1141 sq ftAvailable NowApartment Unit: 17-304Apartment Model: Design 2B Premier$3,0132 Bedroom, 2 Bath, 1141 sq ftAvailable August 5, 2026Design 2C
2 Beds, 2 Baths, 1271 sq ftModel Gallery
Floorplans
3D Tours
Availability Details
Availability Date Unit Sq Ft Call for Availability Design 2C 1271 sq ft Model Amenities and Features
Features
- Ceiling Fans
- Fireplace
- Washer/Dryer
Kitchen
- Gas Range
Outdoor Space
- Patio
Unique Features
- Balcony Storage
- Ceilings 10-Ft.
- Central Air Conditioning
- Kitchen Pantry
- MKTG Microwave Built-In
Apartment Model: Design 2CCall For Rates2 Bedroom, 2 Bath, 1271 sq ftUnavailableFloorplans3D Tours![]()
Design 2C - Floorplan Design 2C - 3D Tour Design 2C Premier
2 Beds, 2 Baths, 1271 sq ftModel Gallery
Floorplans
Availability Details
Availability Date Unit Sq Ft Call for Availability Design 2C Premier 1271 sq ft Model Amenities and Features
Features
- Ceiling Fans
- Fireplace
- Washer/Dryer
Kitchen
- Gas Range
Outdoor Space
- Patio
Unique Features
- Balcony Storage
- Ceilings 10-Ft.
- Central Air Conditioning
- Kitchen Pantry
- MKTG Microwave Built-In
Apartment Model: Design 2C PremierCall For Rates2 Bedroom, 2 Bath, 1271 sq ftUnavailable![]()
Design 2C Premier - Floorplan Design 2A25 Townhome Premier
2 Beds, 2.5 Baths, 1420 sq ftModel Gallery
Floorplans
Availability Details
Availability Date Unit Sq Ft Call for Availability Design 2A25 Townhome Premier 1420 sq ft Model Amenities and Features
Features
- Ceiling Fans
- Washer/Dryer
Kitchen
- Gas Range
Outdoor Space
- Patio
Unique Features
- Balcony Storage
- Central Air Conditioning
- Kitchen Pantry
- MKTG Microwave Built-In
Apartment Model: Design 2A25 Townhome PremierCall For Rates2 Bedroom, 2.5 Bath, 1420 sq ftUnavailable![]()
Design 2A25 Townhome Premier - Floorplan Design 2A25 Townhome
2 Beds, 2.5 Baths, 1420 sq ftModel Gallery
Floorplans
Availability Details
Availability Date Unit Sq Ft Call for Availability Design 2A25 Townhome 1420 sq ft Model Amenities and Features
Features
- Ceiling Fans
- Fireplace
- Washer/Dryer
Kitchen
- Gas Range
Outdoor Space
- Patio
Unique Features
- Balcony Storage
- Central Air Conditioning
- Kitchen Pantry
- MKTG Microwave Built-In
Apartment Model: Design 2A25 TownhomeCall For Rates2 Bedroom, 2.5 Bath, 1420 sq ftUnavailable![]()
Design 2A25 Townhome - Floorplan 3 Bedrooms
Show Unavailable FloorplansDesign 3B Townhome
From $3,798
3 Beds, 2.5 Baths, 1494 sq ftAvailable NowCheapest 3 BedroomThis is the cheapest 3 Bedroom at this PropertyModel Gallery
Floorplans
3D Tours
Availability Details
Price Availability Date Unit Sq Ft View Details $3,818 Available Now 09-002 1494 $3,798 Available Now 09-004 1494 Model Amenities and Features
Features
- Ceiling Fans
- Fireplace
- Washer/Dryer
Kitchen
- Gas Range
Outdoor Space
- Patio
Unique Features
- Balcony Storage
- Central Air Conditioning
- Kitchen Pantry
- MKTG Microwave Built-In
Model Rent and Fees
Model Price Range
- $3,798 - $3,818
Unit 09-002 Amenities and Features
Features
- Ceiling Fans
- Fireplace
- Washer/Dryer
Kitchen
- Gas Range
Outdoor Space
- Patio
Unique Features
- Balcony Storage
- Central Air Conditioning
- Kitchen Pantry
- MKTG Microwave Built-In
Unit 09-002 Rent and Fees
Unit Price
- $3,818
Model Rent and Fees
Model Price Range
- $3,798 - $3,818
Unit 09-004 Amenities and Features
Features
- Ceiling Fans
- Fireplace
- Washer/Dryer
Kitchen
- Gas Range
Outdoor Space
- Patio
Unique Features
- Balcony Storage
- Central Air Conditioning
- Kitchen Pantry
- MKTG Microwave Built-In
Unit 09-004 Rent and Fees
Unit Price
- $3,798
Model Rent and Fees
Model Price Range
- $3,798 - $3,818
Apartment Model: Design 3B TownhomeFrom $3,7983 Bedroom, 2.5 Bath, 1494 sq ftAvailable NowFloorplans3D Tours![]()
Design 3B Townhome - Floorplan Design 3B Townhome - 3D Tour Apartment Unit: 09-002Apartment Model: Design 3B Townhome$3,8183 Bedroom, 2.5 Bath, 1494 sq ftAvailable NowApartment Unit: 09-004Apartment Model: Design 3B Townhome$3,7983 Bedroom, 2.5 Bath, 1494 sq ftAvailable NowDesign 3B Townhome Premier
$3,915
3 Beds, 2.5 Baths, 1494 sq ftAvailable NowModel Gallery
Floorplans
3D Tours
Availability Details
Price Availability Date Unit Sq Ft View Details $3,915 Available Now 08-002 1494 $3,915 Available Now 10-103 1494 Model Amenities and Features
Features
- Ceiling Fans
- Washer/Dryer
Kitchen
- Gas Range
Outdoor Space
- Patio
Unique Features
- Balcony Storage
- Central Air Conditioning
- Kitchen Pantry
- MKTG Microwave Built-In
Model Rent and Fees
Model Price
- $3,915
Unit 08-002 Amenities and Features
Features
- Ceiling Fans
- Washer/Dryer
Kitchen
- Gas Range
Outdoor Space
- Patio
Unique Features
- Balcony Storage
- Central Air Conditioning
- Kitchen Pantry
- MKTG Microwave Built-In
Unit 08-002 Rent and Fees
Unit Price
- $3,915
Model Rent and Fees
Price
- $3,915
Unit 10-103 Amenities and Features
Features
- Ceiling Fans
- Washer/Dryer
Kitchen
- Gas Range
Outdoor Space
- Patio
Unique Features
- Balcony Storage
- Central Air Conditioning
- Kitchen Pantry
- MKTG Microwave Built-In
Unit 10-103 Rent and Fees
Unit Price
- $3,915
Model Rent and Fees
Price
- $3,915
Apartment Model: Design 3B Townhome PremierFrom $3,9153 Bedroom, 2.5 Bath, 1494 sq ftAvailable NowFloorplans3D Tours![]()
Design 3B Townhome Premier - Floorplan Design 3B Townhome Premier - 3D Tour Apartment Unit: 08-002Apartment Model: Design 3B Townhome Premier$3,9153 Bedroom, 2.5 Bath, 1494 sq ftAvailable NowApartment Unit: 10-103Apartment Model: Design 3B Townhome Premier$3,9153 Bedroom, 2.5 Bath, 1494 sq ftAvailable NowDesign 3A Townhome Premier
$4,018
3 Beds, 2.5 Baths, 1490 sq ftAvailable Sep 12Availability Details
Price Availability Date Unit Sq Ft $4,018 September 12, 2026 09-001 1490 Unit 09-001 Amenities and Features
Features
- Ceiling Fans
- Washer/Dryer
Kitchen
- Gas Range
Unique Features
- Central Air Conditioning
- Kitchen Pantry
- MKTG Microwave Built-In
Unit 09-001 Rent and Fees
Unit Price
- $4,018
Model Rent and Fees
Price
- $4,018
Apartment Unit: 09-001Apartment Model: Design 3A Townhome Premier$4,0183 Bedroom, 2.5 Bath, 1490 sq ftAvailable September 12, 2026Design 3A Townhome
3 Beds, 2.5 Baths, 1490 sq ftAvailability Details
Availability Date Unit Sq Ft Call for Availability Design 3A Townhome 1490 sq ft Model Amenities and Features
Features
- Ceiling Fans
- Washer/Dryer
Kitchen
- Gas Range
Unique Features
- Central Air Conditioning
- Kitchen Pantry
- MKTG Microwave Built-In
Schedule a Tour
3D Tours
Property Information
- 288 Units
- 3 Stories
- Built in 2014
Lease Terms
- 12 Months
- Short Term Lease Options
Fees and Policies
The fees listed below are community-provided and may exclude utilities or add-ons. All payments are made directly to the property and are non-refundable unless otherwise specified.
Required Fees
One-Time Basics
- Due at Application
- Application Fee (per applicant)iA one-time, non-refundable charge for processing rental applications. Charged Per Applicant.$64.00
Utilities
- WateriUtility charge for water billed monthly based on usage or flat rate. Charged Per Unit.Varies/mo
- Pest ControliMonthly fee for preventative pest management. Charged Per Unit.$5.00/mo
- SeweriUtility charge for sewer billed monthly based on usage or flat rate. Charged Per Unit.$56.65/mo
- Trash Valet ServiceiTrash Valet Service is a mandatory utility-related fee that covers doorstep trash collection for residents. Charged per unit.$30.00/mo
- Monthly Service FeeiThe monthly service fee covers administrative and billing services. Charged per unit.$5.40/mo
Other Fees and Policies
Situational Fees
- Returned Check FeeiFee for payments returned due to insufficient funds. Charged Per Unit.$25.00
- Late ChargesiFee for rent payments made after the due date. Charged Per Unit.$50.00
- Transfer FeeiFee for moving to another unit within the same property. Charged Per Unit.50.0% of base rent
- Termination FeeiCharge for ending a lease early. Charged Per Unit.300.0% of base rent
Personal Add-Ons
- Minimum Liability InsuranceiMonthly fee ensuring required liability coverage. Charged per unit.$11.67/mo
- Rent Credit Reporting (per household)iOptional service reporting rent payments to credit bureaus. Charged per unit.$8.00/mo
- Notice FeeiCharge for failing to provide proper notice before vacating. Charged per unit.3.0% of base rent
Pet Fees
- Other Pet
- Pet DepositiOne-time deposit for pet-related damages, exempt for assistance animals. Charged Per Pet.$500.00
Cats
AllowedDogs
AllowedParking Fees
- Parking
- ParkingiMonthly fee for reserved parking spaces or garages. Charged Per Vehicle.$20-$125/mo
Storage Fees
- Storage Unit
- Storage SpaceiMonthly fee for additional storage areas within the community. Charged Per Rentable Item.$55-$65/mo
Property Fee Disclaimer: Based on community-supplied data and independent market research. Subject to change without notice. May exclude fees for mandatory or optional services and usage-based utilities.
Features and Amenities
Unique Amenities
- Balcony Storage
- Cat Friendly
- Ceilings 10-Ft.
- Central Air Conditioning
- Coworking Space
- Dog Friendly
- Grilling Station
- In-unit Washer and Dryer
- Kitchen Pantry
- MKTG Microwave Built-In
On-Site Services
- Pet Play Area
Community Features
- Corporate Housing
- Business Center
- Clubhouse
- Walk Up
Outdoor Features
- Grill
- Picnic Area
- Sundeck
- Patio
Recreation and Fitness
- Fitness Center
- Spa
- Pool
Interior Features
- Balcony
- Storage Space
- Ceiling Fans
- Air Conditioning
- Wi Fi
Kitchen Amenities
- Kitchen
- Microwave

Map
- Shopping
- Grocery
- Medical

Map
Frequently Asked Questions about Vineyards at Paseo Del Sol
Where is Vineyards at Paseo Del Sol located?
Vineyards at Paseo Del Sol is located at 31901 Campanula Way near the Paloma del Sol Paseo del Sol area of Temecula, CA
What is the current rent range at Vineyards at Paseo Del Sol?
1 Bedroom to 3 Bedroom Apartments at Vineyards at Paseo Del Sol currently range from $2,294 to $4,018
When is the leasing office open?
- The office Hours for Vineyards at Paseo Del Sol are
- Monday Closed
- Tuesday 10:00 am–7:00 pm
- Wednesday 10:00 am–7:00 pm
- Thursday 10:00 am–7:00 pm
- Friday 10:00 am–7:00 pm
- Saturday 10:00 am–6:00 pm
- Sunday Closed
Are pets allowed?
Call us today to find out our pet policy and if we allow pets
Renters Reviews and Ratings
Verified Renter
Verified Renter
Property Manager Responded
Verified Renter
Property Manager Responded
Review
Property Manager Responded
Verified Renter
Property Manager Responded
Verified Renter
Property Manager Responded
Verified Renter
Property Manager Responded
Verified Renter
Property Manager Responded
Verified Renter
Property Manager Responded
Verified Renter
Property Manager Responded
Verified Renter
Property Manager Responded
Verified Renter
Property Manager Responded
Points of Interest
Time and distance from Vineyards at Paseo Del Sol.
Big Box and Retail
Staples
Aldi
Target
Groceries
Aldi
Vons
Stater Brothers
Hospitals
Shopping Centers
Vineyards at Paseo Del Sol has 5 shopping centers within 0.3 miles.
Nearby Neighborhoods
Rental Price Ranges in the Area
| Bedroom | Average Rent | Cheapest Rent | Highest Rent |
|---|---|---|---|
| Temecula Studio Apartments | $2,963 | $2,963 | $2,963 |
| Temecula 1 Bedroom Apartments | $2,333 | $900 | $3,385 |
| Temecula 2 Bedroom Apartments | $2,743 | $1,945 | $4,343 |
| Temecula 3 Bedroom Apartments | $3,250 | $2,549 | $4,018 |
Browse Top Apartments in Temecula
By Price
By Community Type
- Temecula Apartments for Rent by Owner
- Temecula Apartments with Rent Specials
- Temecula Top Rated Apartments
- Temecula Corporate Apartments
- Temecula Furnished Apartments
- Temecula Gated Apartments
- New Temecula Apartments
- Temecula Senior Apartments
- Temecula Short-term Apartments
- Temecula Apartments with Utilities Included


Property Manager Responded