


- 1–3 Bedrooms
- $1,349-$2,290 Pricing
- 793–1,542 Square Feet
Rent Specials
Schedule your tour today! Reserve your new home and enjoy 2 MONTHS FREE + our $99 Look & Lease Special! Reach out to our leasing team for details.
About Vintage Bakers Crossing
Nestled in the heart of Gallatin, this 252-unit garden-style luxury apartment community offers an elevated living experience where comfort meets sophistication. Thoughtfully designed residences feature high-end finishes, modern interiors, and refined details that create a space youll be proud to call home. Beyond your front door, indulge in a curated collection of upscale amenities tailored for both relaxation and connection. With convenient access to major thoroughfares, commuting and exploring the greater Nashville area is effortless placing the best of dining, shopping, and entertainment just moments away. Here, everyday living feels effortlessly luxurious.
Vintage Bakers Crossing is located in the Sumner County Neighborhood and 37066 Zip code of Gallatin, TN. This community is professionally managed by RAM Partners, LLC
Unique Features and Amenities
- Balcony & Sunroom Options Available
- Ceiling Fan in Bedroom
- Contemporary Shaker-Style Cabinetry
- Designer Tile Backsplash in Kitchen
- EV Chargers
- Framed Bath Mirrors & Frameless Shower Doors
- Hardwood Inspired Flooring in All Rooms
- In-Unit Full Size Washer & Dryer
- Kitchen Islands
- Pendant Lighting
- Pet Park
- Quartz Countertops in Kitchen & Bathrooms
- Sleek Stainless Steel Appliances
- Valet Trash Service
Property Contact Info

- Listed by:
- Agency:
- Vendor Logo:
- Website:
- View Property Website
- Call Us:
- (615) 729-7617
- Disclaimer:
Office Hours
| Monday | 9:00 am–6:00 pm |
| Tuesday | 9:00 am–6:00 pm |
| Wednesday | 9:00 am–6:00 pm |
| Thursday | 9:00 am–6:00 pm |
| Friday | 9:00 am–6:00 pm |
| Saturday | 10:00 am–5:00 pm |
| Sunday | Closed |
Floorplan Pricing and Availability
Vintage Bakers Crossing offers 1 to 3 Bedroom apartments starting from $1,349 and having 793–1,542 sq ft. Here is the current pricing and availability:
New! Interactive Property Map
 ApartmentHomeLiving.com's new Interactive Property Map allows you to see where every available unit is located at this community.Try It Now >
1 Bedroom
Floorplan 1CS
From $1,349
1 Bed, 1 Bath, 893 sq ftAvailable NowCheapest 1 BedroomThis is the cheapest 1 Bedroom at this PropertyModel Gallery
Floorplans
Availability Details
Price Availability Date Unit Sq Ft Deposit View Details $1,625 Available Now 1104 893 $300 $1,349 Available Now 1203 893 $300 $1,600 Available Now 1208 893 $300 Model Amenities and Features
Features
- Air Conditioning
- Balcony
- Cable Ready
- Ceiling Fans
- Double Vanities
- Framed Mirrors
- Heating
- High Speed Internet Access
- Sprinkler System
- Storage Space
- Trash Compactor
- Tub/Shower
- Washer/Dryer
- Wheelchair Accessible
- Wi-Fi
Kitchen
- Dishwasher
- Disposal
- Eat-in Kitchen
- Freezer
- Ice Maker
- Instant Hot Water
- Island Kitchen
- Kitchen
- Microwave
- Oven
- Pantry
- Quartz Countertops
- Refrigerator
- Stainless Steel Appliances
- Warming Drawer
Model Rent and Fees
Model Price Range
- $1,349 - $1,625
Unit 1104 Rent and Fees
Unit Price
- $1,625
View Details and Rent EstimateDeposit
- $300 deposit
Model Rent and Fees
Model Price Range
- $1,349 - $1,625
Unit 1203 Rent and Fees
Unit Price
- $1,349
View Details and Rent EstimateDeposit
- $300 deposit
Model Rent and Fees
Model Price Range
- $1,349 - $1,625
Unit 1208 Rent and Fees
Unit Price
- $1,600
View Details and Rent EstimateDeposit
- $300 deposit
Model Rent and Fees
Model Price Range
- $1,349 - $1,625
Apartment Model: 1CSFrom $1,3491 Bedroom, 1 Bath, 893 sq ftAvailable Now![]()
1CS - Floorplan Apartment Unit: 1104Apartment Model: 1CS$1,6251 Bedroom, 1 Bath, 893 sq ftAvailable NowApartment Unit: 1203Apartment Model: 1CS$1,3491 Bedroom, 1 Bath, 893 sq ftAvailable NowApartment Unit: 1208Apartment Model: 1CS$1,6001 Bedroom, 1 Bath, 893 sq ftAvailable NowFloorplan 1A
$1,530
1 Bed, 1 Bath, 793 sq ftAvailable Oct 1Model Gallery
Floorplans
Availability Details
Price Availability Date Unit Sq Ft Deposit $1,530 October 1, 2026 4108 793 $300 Model Amenities and Features
Features
- Air Conditioning
- Balcony
- Cable Ready
- Ceiling Fans
- Double Vanities
- Framed Mirrors
- Heating
- High Speed Internet Access
- Sprinkler System
- Storage Space
- Trash Compactor
- Tub/Shower
- Washer/Dryer
- Wheelchair Accessible
- Wi-Fi
Kitchen
- Dishwasher
- Disposal
- Eat-in Kitchen
- Freezer
- Ice Maker
- Instant Hot Water
- Island Kitchen
- Kitchen
- Microwave
- Oven
- Pantry
- Quartz Countertops
- Refrigerator
- Stainless Steel Appliances
- Warming Drawer
Unit 4108 Rent and Fees
Unit Price
- $1,530
View Details and Rent EstimateDeposit
- $300 deposit
Model Rent and Fees
Price
- $1,530
Apartment Model: 1A$1,5301 Bedroom, 1 Bath, 793 sq ftAvailable October 1, 2026![]()
1A - Floorplan Apartment Unit: 4108Apartment Model: 1A$1,5301 Bedroom, 1 Bath, 793 sq ftAvailable October 1, 2026Floorplan 1B
From $1,555
1 Bed, 1 Bath, 793 sq ftAvailable Oct 1Model Gallery
Floorplans
Availability Details
Price Availability Date Unit Sq Ft Deposit View Details $1,605 October 1, 2026 4104 793 $300 $1,605 October 1, 2026 4107 793 $300 $1,555 October 1, 2026 4203 793 $300 Model Amenities and Features
Features
- Air Conditioning
- Balcony
- Cable Ready
- Ceiling Fans
- Double Vanities
- Framed Mirrors
- Heating
- High Speed Internet Access
- Sprinkler System
- Storage Space
- Trash Compactor
- Tub/Shower
- Washer/Dryer
- Wheelchair Accessible
- Wi-Fi
Kitchen
- Dishwasher
- Disposal
- Eat-in Kitchen
- Freezer
- Ice Maker
- Instant Hot Water
- Island Kitchen
- Kitchen
- Microwave
- Oven
- Pantry
- Quartz Countertops
- Refrigerator
- Stainless Steel Appliances
- Warming Drawer
Model Rent and Fees
Model Price Range
- $1,555 - $1,605
Unit 4104 Rent and Fees
Unit Price
- $1,605
View Details and Rent EstimateDeposit
- $300 deposit
Model Rent and Fees
Model Price Range
- $1,555 - $1,605
Unit 4107 Rent and Fees
Unit Price
- $1,605
View Details and Rent EstimateDeposit
- $300 deposit
Model Rent and Fees
Model Price Range
- $1,555 - $1,605
Unit 4203 Rent and Fees
Unit Price
- $1,555
View Details and Rent EstimateDeposit
- $300 deposit
Model Rent and Fees
Model Price Range
- $1,555 - $1,605
Apartment Model: 1BFrom $1,5551 Bedroom, 1 Bath, 793 sq ftAvailable October 1, 2026![]()
1B - Floorplan Apartment Unit: 4104Apartment Model: 1B$1,6051 Bedroom, 1 Bath, 793 sq ftAvailable October 1, 2026Apartment Unit: 4107Apartment Model: 1B$1,6051 Bedroom, 1 Bath, 793 sq ftAvailable October 1, 2026Apartment Unit: 4203Apartment Model: 1B$1,5551 Bedroom, 1 Bath, 793 sq ftAvailable October 1, 20261B-SR
From $1,565
1 Bed, 1 Bath, 853 sq ftAvailable Oct 1Model Gallery
Floorplans
Availability Details
Price Availability Date Unit Sq Ft Deposit View Details $1,615 October 1, 2026 4102 853 $300 $1,615 October 1, 2026 4105 853 $300 $1,615 October 1, 2026 4106 853 $300 Model Amenities and Features
Features
- Air Conditioning
- Balcony
- Cable Ready
- Ceiling Fans
- Double Vanities
- Framed Mirrors
- Heating
- High Speed Internet Access
- Sprinkler System
- Storage Space
- Trash Compactor
- Tub/Shower
- Washer/Dryer
- Wheelchair Accessible
- Wi-Fi
Kitchen
- Dishwasher
- Disposal
- Eat-in Kitchen
- Freezer
- Ice Maker
- Instant Hot Water
- Island Kitchen
- Kitchen
- Microwave
- Oven
- Pantry
- Quartz Countertops
- Refrigerator
- Stainless Steel Appliances
- Warming Drawer
Model Rent and Fees
Model Price Range
- $1,565 - $1,615
Current Available Pricing
- $1,615
Unit 4102 Rent and Fees
Unit Price
- $1,615
View Details and Rent EstimateDeposit
- $300 deposit
Model Rent and Fees
Model Price Range
- $1,565 - $1,615
Unit 4105 Rent and Fees
Unit Price
- $1,615
View Details and Rent EstimateDeposit
- $300 deposit
Model Rent and Fees
Model Price Range
- $1,565 - $1,615
Unit 4106 Rent and Fees
Unit Price
- $1,615
View Details and Rent EstimateDeposit
- $300 deposit
Model Rent and Fees
Model Price Range
- $1,565 - $1,615
Apartment Model: 1B-SRFrom $1,5651 Bedroom, 1 Bath, 853 sq ftAvailable October 1, 2026![]()
1B-SR - Floorplan Apartment Unit: 4102Apartment Model: 1B-SR$1,6151 Bedroom, 1 Bath, 853 sq ftAvailable October 1, 2026Apartment Unit: 4105Apartment Model: 1B-SR$1,6151 Bedroom, 1 Bath, 853 sq ftAvailable October 1, 2026Apartment Unit: 4106Apartment Model: 1B-SR$1,6151 Bedroom, 1 Bath, 853 sq ftAvailable October 1, 20261A-SR
$1,615
1 Bed, 1 Bath, 853 sq ftAvailable Oct 1Model Gallery
Floorplans
Availability Details
Price Availability Date Unit Sq Ft Deposit $1,615 October 1, 2026 4101 853 $300 Model Amenities and Features
Features
- Air Conditioning
- Balcony
- Cable Ready
- Ceiling Fans
- Double Vanities
- Framed Mirrors
- Heating
- High Speed Internet Access
- Sprinkler System
- Storage Space
- Trash Compactor
- Tub/Shower
- Washer/Dryer
- Wheelchair Accessible
- Wi-Fi
Kitchen
- Dishwasher
- Disposal
- Eat-in Kitchen
- Freezer
- Ice Maker
- Instant Hot Water
- Island Kitchen
- Kitchen
- Microwave
- Oven
- Pantry
- Quartz Countertops
- Refrigerator
- Stainless Steel Appliances
- Warming Drawer
Unit 4101 Rent and Fees
Unit Price
- $1,615
View Details and Rent EstimateDeposit
- $300 deposit
Model Rent and Fees
Price
- $1,615
Apartment Model: 1A-SR$1,6151 Bedroom, 1 Bath, 853 sq ftAvailable October 1, 2026![]()
1A-SR - Floorplan Apartment Unit: 4101Apartment Model: 1A-SR$1,6151 Bedroom, 1 Bath, 853 sq ftAvailable October 1, 2026Floorplan 1C
From $1,540
1 Bed, 1 Bath, 815 sq ftAvailable Nov 17Model Gallery
Floorplans
Availability Details
Price Availability Date Unit Sq Ft Deposit View Details $1,590 November 17, 2026 10103 815 $300 $1,590 November 17, 2026 10108 815 $300 $1,540 November 17, 2026 10203 815 $300 Model Amenities and Features
Features
- Air Conditioning
- Balcony
- Cable Ready
- Ceiling Fans
- Double Vanities
- Framed Mirrors
- Heating
- High Speed Internet Access
- Sprinkler System
- Storage Space
- Trash Compactor
- Tub/Shower
- Washer/Dryer
- Wheelchair Accessible
- Wi-Fi
Kitchen
- Dishwasher
- Disposal
- Eat-in Kitchen
- Freezer
- Ice Maker
- Instant Hot Water
- Island Kitchen
- Kitchen
- Microwave
- Oven
- Pantry
- Quartz Countertops
- Refrigerator
- Stainless Steel Appliances
- Warming Drawer
Model Rent and Fees
Model Price Range
- $1,525 - $1,590
Current Available Pricing
- $1,540 - $1,590
Unit 10103 Rent and Fees
Unit Price
- $1,590
View Details and Rent EstimateDeposit
- $300 deposit
Model Rent and Fees
Model Price Range
- $1,525 - $1,590
Unit 10108 Rent and Fees
Unit Price
- $1,590
View Details and Rent EstimateDeposit
- $300 deposit
Model Rent and Fees
Model Price Range
- $1,525 - $1,590
Unit 10203 Rent and Fees
Unit Price
- $1,540
View Details and Rent EstimateDeposit
- $300 deposit
Model Rent and Fees
Model Price Range
- $1,525 - $1,590
Apartment Model: 1CFrom $1,5251 Bedroom, 1 Bath, 815 sq ftAvailable November 17, 2026![]()
1C - Floorplan Apartment Unit: 10103Apartment Model: 1C$1,5901 Bedroom, 1 Bath, 815 sq ftAvailable November 17, 2026Apartment Unit: 10108Apartment Model: 1C$1,5901 Bedroom, 1 Bath, 815 sq ftAvailable November 17, 2026Apartment Unit: 10203Apartment Model: 1C$1,5401 Bedroom, 1 Bath, 815 sq ftAvailable November 17, 20262 Bedrooms
2D-SR
From $1,599
2 Beds, 2 Baths, 1140 sq ftAvailable NowCheapest 2 BedroomThis is the cheapest 2 Bedroom at this PropertyModel Gallery
Floorplans
Availability Details
Price Availability Date Unit Sq Ft Deposit View Details $1,599 Available Now 2205 1140 $300 $1,845 Available Now 1302 1140 $300 $1,845 Available Now 1304 1140 $300 Model Amenities and Features
Features
- Air Conditioning
- Balcony
- Cable Ready
- Ceiling Fans
- Double Vanities
- Framed Mirrors
- Heating
- High Speed Internet Access
- Sprinkler System
- Storage Space
- Trash Compactor
- Tub/Shower
- Washer/Dryer
- Wheelchair Accessible
- Wi-Fi
Kitchen
- Dishwasher
- Disposal
- Eat-in Kitchen
- Freezer
- Ice Maker
- Instant Hot Water
- Island Kitchen
- Kitchen
- Microwave
- Oven
- Pantry
- Quartz Countertops
- Refrigerator
- Stainless Steel Appliances
- Warming Drawer
Model Rent and Fees
Model Price Range
- $1,599 - $1,880
Current Available Pricing
- $1,599 - $1,845
Unit 2205 Rent and Fees
Unit Price
- $1,599
View Details and Rent EstimateDeposit
- $300 deposit
Model Rent and Fees
Model Price Range
- $1,599 - $1,880
Unit 1302 Rent and Fees
Unit Price
- $1,845
View Details and Rent EstimateDeposit
- $300 deposit
Model Rent and Fees
Model Price Range
- $1,599 - $1,880
Unit 1304 Rent and Fees
Unit Price
- $1,845
View Details and Rent EstimateDeposit
- $300 deposit
Model Rent and Fees
Model Price Range
- $1,599 - $1,880
Apartment Model: 2D-SRFrom $1,5992 Bedroom, 2 Bath, 1140 sq ftAvailable Now![]()
2D-SR - Floorplan Apartment Unit: 2205Apartment Model: 2D-SR$1,5992 Bedroom, 2 Bath, 1140 sq ftAvailable NowApartment Unit: 1302Apartment Model: 2D-SR$1,8452 Bedroom, 2 Bath, 1140 sq ftAvailable NowApartment Unit: 1304Apartment Model: 2D-SR$1,8452 Bedroom, 2 Bath, 1140 sq ftAvailable NowFloorplan 2C
From $1,799
2 Beds, 2 Baths, 998 sq ftAvailable Oct 15Model Gallery
Floorplans
Availability Details
Price Availability Date Unit Sq Ft Deposit View Details $1,814 October 15, 2026 11203 998 $300 $1,814 October 15, 2026 11208 998 $300 $1,829 October 15, 2026 11303 998 $300 Model Amenities and Features
Features
- Air Conditioning
- Balcony
- Cable Ready
- Ceiling Fans
- Double Vanities
- Framed Mirrors
- Heating
- High Speed Internet Access
- Sprinkler System
- Storage Space
- Trash Compactor
- Tub/Shower
- Washer/Dryer
- Wheelchair Accessible
- Wi-Fi
Kitchen
- Dishwasher
- Disposal
- Eat-in Kitchen
- Freezer
- Ice Maker
- Instant Hot Water
- Island Kitchen
- Kitchen
- Microwave
- Oven
- Pantry
- Quartz Countertops
- Refrigerator
- Stainless Steel Appliances
- Warming Drawer
Model Rent and Fees
Model Price Range
- $1,799 - $1,864
Current Available Pricing
- $1,814 - $1,829
Unit 11203 Rent and Fees
Unit Price
- $1,814
View Details and Rent EstimateDeposit
- $300 deposit
Model Rent and Fees
Model Price Range
- $1,799 - $1,864
Unit 11208 Rent and Fees
Unit Price
- $1,814
View Details and Rent EstimateDeposit
- $300 deposit
Model Rent and Fees
Model Price Range
- $1,799 - $1,864
Unit 11303 Rent and Fees
Unit Price
- $1,829
View Details and Rent EstimateDeposit
- $300 deposit
Model Rent and Fees
Model Price Range
- $1,799 - $1,864
Apartment Model: 2CFrom $1,7992 Bedroom, 2 Bath, 998 sq ftAvailable October 15, 2026![]()
2C - Floorplan Apartment Unit: 11203Apartment Model: 2C$1,8142 Bedroom, 2 Bath, 998 sq ftAvailable October 15, 2026Apartment Unit: 11208Apartment Model: 2C$1,8142 Bedroom, 2 Bath, 998 sq ftAvailable October 15, 2026Apartment Unit: 11303Apartment Model: 2C$1,8292 Bedroom, 2 Bath, 998 sq ftAvailable October 15, 2026Floorplan 2D
From $1,805
2 Beds, 2 Baths, 1046 sq ftAvailable Oct 15Model Gallery
Floorplans
Availability Details
Price Availability Date Unit Sq Ft Deposit View Details $1,820 October 15, 2026 11207 1046 $300 $1,835 October 15, 2026 11304 1046 $300 $1,835 October 15, 2026 11307 1046 $300 Model Amenities and Features
Features
- Air Conditioning
- Balcony
- Cable Ready
- Ceiling Fans
- Double Vanities
- Framed Mirrors
- Heating
- High Speed Internet Access
- Sprinkler System
- Storage Space
- Trash Compactor
- Tub/Shower
- Washer/Dryer
- Wheelchair Accessible
- Wi-Fi
Kitchen
- Dishwasher
- Disposal
- Eat-in Kitchen
- Freezer
- Ice Maker
- Instant Hot Water
- Island Kitchen
- Kitchen
- Microwave
- Oven
- Pantry
- Quartz Countertops
- Refrigerator
- Stainless Steel Appliances
- Warming Drawer
Model Rent and Fees
Model Price Range
- $1,805 - $1,870
Current Available Pricing
- $1,820 - $1,835
Unit 11207 Rent and Fees
Unit Price
- $1,820
View Details and Rent EstimateDeposit
- $300 deposit
Model Rent and Fees
Model Price Range
- $1,805 - $1,870
Unit 11304 Rent and Fees
Unit Price
- $1,835
View Details and Rent EstimateDeposit
- $300 deposit
Model Rent and Fees
Model Price Range
- $1,805 - $1,870
Unit 11307 Rent and Fees
Unit Price
- $1,835
View Details and Rent EstimateDeposit
- $300 deposit
Model Rent and Fees
Model Price Range
- $1,805 - $1,870
Apartment Model: 2DFrom $1,8052 Bedroom, 2 Bath, 1046 sq ftAvailable October 15, 2026![]()
2D - Floorplan Apartment Unit: 11207Apartment Model: 2D$1,8202 Bedroom, 2 Bath, 1046 sq ftAvailable October 15, 2026Apartment Unit: 11304Apartment Model: 2D$1,8352 Bedroom, 2 Bath, 1046 sq ftAvailable October 15, 2026Apartment Unit: 11307Apartment Model: 2D$1,8352 Bedroom, 2 Bath, 1046 sq ftAvailable October 15, 20262C-SR
From $1,820
2 Beds, 2 Baths, 1078 sq ftAvailable Oct 15Model Gallery
Floorplans
Availability Details
Price Availability Date Unit Sq Ft Deposit View Details $1,820 October 15, 2026 11206 1078 $300 $1,820 October 15, 2026 11301 1078 $300 $1,835 October 15, 2026 11306 1078 $300 Model Amenities and Features
Features
- Air Conditioning
- Balcony
- Cable Ready
- Ceiling Fans
- Double Vanities
- Framed Mirrors
- Heating
- High Speed Internet Access
- Sprinkler System
- Storage Space
- Trash Compactor
- Tub/Shower
- Washer/Dryer
- Wheelchair Accessible
- Wi-Fi
Kitchen
- Dishwasher
- Disposal
- Eat-in Kitchen
- Freezer
- Ice Maker
- Instant Hot Water
- Island Kitchen
- Kitchen
- Microwave
- Oven
- Pantry
- Quartz Countertops
- Refrigerator
- Stainless Steel Appliances
- Warming Drawer
Model Rent and Fees
Model Price Range
- $1,820 - $1,870
Current Available Pricing
- $1,820 - $1,835
Unit 11206 Rent and Fees
Unit Price
- $1,820
View Details and Rent EstimateDeposit
- $300 deposit
Model Rent and Fees
Model Price Range
- $1,820 - $1,870
Unit 11301 Rent and Fees
Unit Price
- $1,820
View Details and Rent EstimateDeposit
- $300 deposit
Model Rent and Fees
Model Price Range
- $1,820 - $1,870
Unit 11306 Rent and Fees
Unit Price
- $1,835
View Details and Rent EstimateDeposit
- $300 deposit
Model Rent and Fees
Model Price Range
- $1,820 - $1,870
Apartment Model: 2C-SRFrom $1,8202 Bedroom, 2 Bath, 1078 sq ftAvailable October 15, 2026![]()
2C-SR - Floorplan Apartment Unit: 11206Apartment Model: 2C-SR$1,8202 Bedroom, 2 Bath, 1078 sq ftAvailable October 15, 2026Apartment Unit: 11301Apartment Model: 2C-SR$1,8202 Bedroom, 2 Bath, 1078 sq ftAvailable October 15, 2026Apartment Unit: 11306Apartment Model: 2C-SR$1,8352 Bedroom, 2 Bath, 1078 sq ftAvailable October 15, 2026Floorplan 2B
From $1,825
2 Beds, 2 Baths, 1085 sq ftAvailable Nov 17Model Gallery
Floorplans
Availability Details
Price Availability Date Unit Sq Ft Deposit View Details $1,890 November 17, 2026 10104 1085 $300 $1,890 November 17, 2026 10107 1085 $300 $1,840 November 17, 2026 10204 1085 $300 Model Amenities and Features
Features
- Air Conditioning
- Balcony
- Cable Ready
- Ceiling Fans
- Double Vanities
- Framed Mirrors
- Heating
- High Speed Internet Access
- Sprinkler System
- Storage Space
- Trash Compactor
- Tub/Shower
- Washer/Dryer
- Wheelchair Accessible
- Wi-Fi
Kitchen
- Dishwasher
- Disposal
- Eat-in Kitchen
- Freezer
- Ice Maker
- Instant Hot Water
- Island Kitchen
- Kitchen
- Microwave
- Oven
- Pantry
- Quartz Countertops
- Refrigerator
- Stainless Steel Appliances
- Warming Drawer
Model Rent and Fees
Model Price Range
- $1,825 - $1,890
Current Available Pricing
- $1,840 - $1,890
Unit 10104 Rent and Fees
Unit Price
- $1,890
View Details and Rent EstimateDeposit
- $300 deposit
Model Rent and Fees
Model Price Range
- $1,825 - $1,890
Unit 10107 Rent and Fees
Unit Price
- $1,890
View Details and Rent EstimateDeposit
- $300 deposit
Model Rent and Fees
Model Price Range
- $1,825 - $1,890
Unit 10204 Rent and Fees
Unit Price
- $1,840
View Details and Rent EstimateDeposit
- $300 deposit
Model Rent and Fees
Model Price Range
- $1,825 - $1,890
Apartment Model: 2BFrom $1,8252 Bedroom, 2 Bath, 1085 sq ftAvailable November 17, 2026![]()
2B - Floorplan Apartment Unit: 10104Apartment Model: 2B$1,8902 Bedroom, 2 Bath, 1085 sq ftAvailable November 17, 2026Apartment Unit: 10107Apartment Model: 2B$1,8902 Bedroom, 2 Bath, 1085 sq ftAvailable November 17, 2026Apartment Unit: 10204Apartment Model: 2B$1,8402 Bedroom, 2 Bath, 1085 sq ftAvailable November 17, 20262B-SR
From $1,810
2 Beds, 2 Baths, 1166 sq ftAvailable Nov 17Largest 2 BedroomThis is the largest 2 Bedroom at this PropertyModel Gallery
Floorplans
Availability Details
Price Availability Date Unit Sq Ft Deposit View Details $1,860 November 17, 2026 10102 1166 $300 $1,810 November 17, 2026 10202 1166 $300 $1,810 November 17, 2026 10205 1166 $300 Model Amenities and Features
Features
- Air Conditioning
- Balcony
- Cable Ready
- Ceiling Fans
- Double Vanities
- Framed Mirrors
- Heating
- High Speed Internet Access
- Sprinkler System
- Storage Space
- Trash Compactor
- Tub/Shower
- Washer/Dryer
- Wheelchair Accessible
- Wi-Fi
Kitchen
- Dishwasher
- Disposal
- Eat-in Kitchen
- Freezer
- Ice Maker
- Instant Hot Water
- Island Kitchen
- Kitchen
- Microwave
- Oven
- Pantry
- Quartz Countertops
- Refrigerator
- Stainless Steel Appliances
- Warming Drawer
Model Rent and Fees
Model Price Range
- $1,810 - $1,860
Unit 10102 Rent and Fees
Unit Price
- $1,860
View Details and Rent EstimateDeposit
- $300 deposit
Model Rent and Fees
Model Price Range
- $1,810 - $1,860
Unit 10202 Rent and Fees
Unit Price
- $1,810
View Details and Rent EstimateDeposit
- $300 deposit
Model Rent and Fees
Model Price Range
- $1,810 - $1,860
Unit 10205 Rent and Fees
Unit Price
- $1,810
View Details and Rent EstimateDeposit
- $300 deposit
Model Rent and Fees
Model Price Range
- $1,810 - $1,860
Apartment Model: 2B-SRFrom $1,8102 Bedroom, 2 Bath, 1166 sq ftAvailable November 17, 2026![]()
2B-SR - Floorplan Apartment Unit: 10102Apartment Model: 2B-SR$1,8602 Bedroom, 2 Bath, 1166 sq ftAvailable November 17, 2026Apartment Unit: 10202Apartment Model: 2B-SR$1,8102 Bedroom, 2 Bath, 1166 sq ftAvailable November 17, 2026Apartment Unit: 10205Apartment Model: 2B-SR$1,8102 Bedroom, 2 Bath, 1166 sq ftAvailable November 17, 20263 Bedrooms
Floorplan 3A
From $2,200
3 Beds, 2 Baths, 1447 sq ftAvailable Dec 22Model Gallery
Floorplans
Availability Details
Price Availability Date Unit Sq Ft Deposit View Details $2,250 December 22, 2026 9103 1447 $300 $2,250 December 22, 2026 9108 1447 $300 $2,200 December 22, 2026 9203 1447 $300 Model Amenities and Features
Features
- Air Conditioning
- Balcony
- Cable Ready
- Ceiling Fans
- Double Vanities
- Framed Mirrors
- Heating
- High Speed Internet Access
- Sprinkler System
- Storage Space
- Trash Compactor
- Tub/Shower
- Washer/Dryer
- Wheelchair Accessible
- Wi-Fi
Kitchen
- Dishwasher
- Disposal
- Eat-in Kitchen
- Freezer
- Ice Maker
- Instant Hot Water
- Island Kitchen
- Kitchen
- Microwave
- Oven
- Pantry
- Quartz Countertops
- Refrigerator
- Stainless Steel Appliances
- Warming Drawer
Model Rent and Fees
Model Price Range
- $2,200 - $2,250
Unit 9103 Rent and Fees
Unit Price
- $2,250
View Details and Rent EstimateDeposit
- $300 deposit
Model Rent and Fees
Model Price Range
- $2,200 - $2,250
Unit 9108 Rent and Fees
Unit Price
- $2,250
View Details and Rent EstimateDeposit
- $300 deposit
Model Rent and Fees
Model Price Range
- $2,200 - $2,250
Unit 9203 Rent and Fees
Unit Price
- $2,200
View Details and Rent EstimateDeposit
- $300 deposit
Model Rent and Fees
Model Price Range
- $2,200 - $2,250
Apartment Model: 3AFrom $2,2003 Bedroom, 2 Bath, 1447 sq ftAvailable December 22, 2026![]()
3A - Floorplan Apartment Unit: 9103Apartment Model: 3A$2,2503 Bedroom, 2 Bath, 1447 sq ftAvailable December 22, 2026Apartment Unit: 9108Apartment Model: 3A$2,2503 Bedroom, 2 Bath, 1447 sq ftAvailable December 22, 2026Apartment Unit: 9203Apartment Model: 3A$2,2003 Bedroom, 2 Bath, 1447 sq ftAvailable December 22, 20263A-SR
From $2,225
3 Beds, 2 Baths, 1542 sq ftAvailable Dec 22Model Gallery
Floorplans
Availability Details
Price Availability Date Unit Sq Ft Deposit View Details $2,225 December 22, 2026 9106 1542 $300 $2,275 December 22, 2026 9201 1542 $300 $2,250 December 22, 2026 9206 1542 $300 Model Amenities and Features
Features
- Air Conditioning
- Balcony
- Cable Ready
- Ceiling Fans
- Double Vanities
- Framed Mirrors
- Heating
- High Speed Internet Access
- Sprinkler System
- Storage Space
- Trash Compactor
- Tub/Shower
- Washer/Dryer
- Wheelchair Accessible
- Wi-Fi
Kitchen
- Dishwasher
- Disposal
- Eat-in Kitchen
- Freezer
- Ice Maker
- Instant Hot Water
- Island Kitchen
- Kitchen
- Microwave
- Oven
- Pantry
- Quartz Countertops
- Refrigerator
- Stainless Steel Appliances
- Warming Drawer
Model Rent and Fees
Model Price Range
- $2,225 - $2,290
Current Available Pricing
- $2,225 - $2,275
Unit 9106 Rent and Fees
Unit Price
- $2,225
View Details and Rent EstimateDeposit
- $300 deposit
Model Rent and Fees
Model Price Range
- $2,225 - $2,290
Unit 9201 Rent and Fees
Unit Price
- $2,275
View Details and Rent EstimateDeposit
- $300 deposit
Model Rent and Fees
Model Price Range
- $2,225 - $2,290
Unit 9206 Rent and Fees
Unit Price
- $2,250
View Details and Rent EstimateDeposit
- $300 deposit
Model Rent and Fees
Model Price Range
- $2,225 - $2,290
Apartment Model: 3A-SRFrom $2,2253 Bedroom, 2 Bath, 1542 sq ftAvailable December 22, 2026![]()
3A-SR - Floorplan Apartment Unit: 9106Apartment Model: 3A-SR$2,2253 Bedroom, 2 Bath, 1542 sq ftAvailable December 22, 2026Apartment Unit: 9201Apartment Model: 3A-SR$2,2753 Bedroom, 2 Bath, 1542 sq ftAvailable December 22, 2026Apartment Unit: 9206Apartment Model: 3A-SR$2,2503 Bedroom, 2 Bath, 1542 sq ftAvailable December 22, 2026


Schedule a Tour
Property Information
- 252 Units
- 3 Stories
- Built in 2026
Lease Terms
- 12 mo
Fees and Policies
The fees listed below are community-provided and may exclude utilities or add-ons. All payments are made directly to the property and are non-refundable unless otherwise specified. Use the Cost Calculator to determine costs based on your needs.
Required Fees
Utilities
- Community FeeiCommunity Fee Charged Per Unit.$15.00/mo
- Utility Account Billing FeeiUtility Account Billing Fee - Third Party Charged per unit.$8.50/mo
Other Fees and Policies
Situational Fees
- Late FeeiLate Fee Charged Per Unit.10.0% of base rent/per occurrence
- Early Termination FeeiEarly Termination Fee Charged Per Unit.100.0% of base rent/per occurrence
- Transfer FeeiTransfer Fee Charged Per Unit.$750.00/per occurrence
- NSF Tenant FeeiNSF Tenant Fee Charged Per Unit.$30.00/per occurrence
- MTM Flat FeeiMonth to Month Flat Fee Charged Per Unit.$500.00/per occurrence
- Legal / Eviction FeesiLegal / Eviction Fees Charged Per Unit.$50-$500/per occurrence
- Conditional Security DepositiConditional Security Deposit Charged per unit.$300-$3000
- Key / Fob / Card ReplacementiKey / Fob / Card Replacement Charged per unit.$25-$250/per occurrence
- Rent PlusiRental Payment Credit Reporting Charged per unit.$10-$15/mo
- Short Term FeeiShort Term Fee Charged per unit.$300.00/per occurrence
- Utility Account Final Move Out Fee - Third PartyiUtility Account Final Move Out Fee - Third Party Charged per unit.$15.00
- Utility Account Set Up Fee - Third PartyiUtility Account Set Up Fee - Third Party Charged per unit.$15.00
- Valet Bin ReplacementiValet Bin Replacement Charged per unit.$25.00/per occurrence
Pet Fees
- Cat
- Cat FeeiMax of 2. Charged Per Pet.$350.00
- Cat RentiCharged Per Pet.$25.00/mo
- Dog
- Dog FeeiMax of 2. Charged Per Pet.$350.00
- Dog RentiCharged Per Pet.$25.00/mo
- Other Pet
- Pet FeeiPet Fee Charged Per Pet.$350-$700
- Pet RentiPet Rent Charged Per Pet.$25.00/mo
No Aggressive Breeds
No Aggressive Breeds
Max of 2.
Property Fee Disclaimer: Based on community-supplied data and independent market research. Subject to change without notice. May exclude fees for mandatory or optional services and usage-based utilities.
Features and Amenities
On-Site Services
- Maintenance On Site
- Pet Washing Station
- Planned Social Activities
- Package Service
- Trash Pickup Door To Door
- Car Charging Station
- Online Services
- Pet Play Area
- Renters Insurance Program
- Community Wide Wi Fi
Community Features
- Conference Rooms
- Walk Up
- Multi Use Room
- Lounge
- Business Center
- Clubhouse
- Breakfast/Coffee Concierge
Outdoor Features
- Grill
- Sundeck
- Courtyard
- Cabana
- Patio
Recreation and Fitness
- Fitness Center
- Gameroom
- Pool
Interior Features
- Balcony
- Storage Space
- Ceiling Fans
- High Speed Internet Access
- Double Vanities
- Framed Mirrors
- Heating
- Sprinkler System
- Tub/Shower
- Trash Compactor
- Cable Ready
- Washer/Dryer
- Air Conditioning
- Wi Fi
- Wheelchair Accessible
Kitchen Amenities
- Microwave
- Dishwasher
- Eat In Kitchen
- Pantry
- Warming Drawer
- Island Kitchen
- Refrigerator
- Oven
- Quartz Countertops
- Disposal
- Freezer
- Ice Maker
- Instant Hot Water
- Kitchen
- Stainless Steel Appliances
Living Area Features
- High Ceilings
- Walk In Closets
- Sunroom
- Crown Molding
- Carpet
- Vinyl Flooring
- Window Coverings
- Linen Closet
- Views
- Office
- Hardwood Floors
Map
- Shopping
- Colleges
- Grocery
- Medical
- Transportation
Map
Getting Around
40 / 100 Fairly walkable
20 / 100 Somewhat Bikeable
100 / 100 Exceptionally car friendly
 details
Getting to Know the Area
60 / 100 Restaurants
40 / 100 Cafes
40 / 100 Nightlife
50 / 100 Shopping
80 / 100 Noise Level
Frequently Asked Questions about Vintage Bakers Crossing
Where is Vintage Bakers Crossing located?
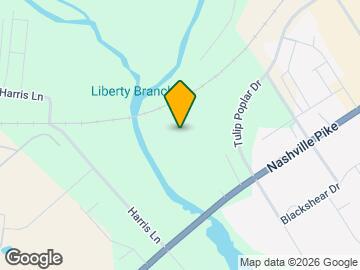
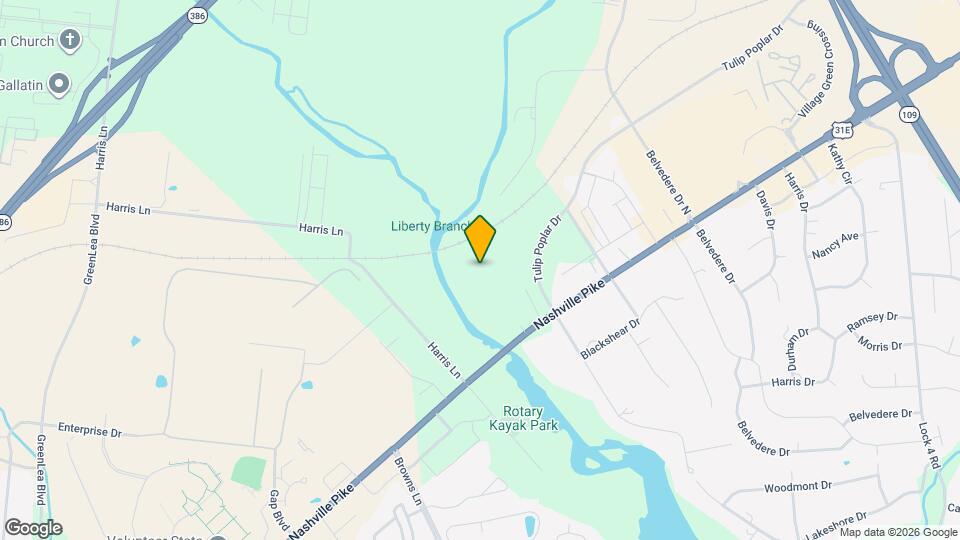
Vintage Bakers Crossing is located at 1459 Tulip Poplar Dr near the Sumner County area of Gallatin, TN
What is the current rent range at Vintage Bakers Crossing?
1 Bedroom to 3 Bedroom Apartments at Vintage Bakers Crossing currently range from $1,349 to $2,290
When is the leasing office open?
- The office Hours for Vintage Bakers Crossing are
- Monday 9:00 am–6:00 pm
- Tuesday 9:00 am–6:00 pm
- Wednesday 9:00 am–6:00 pm
- Thursday 9:00 am–6:00 pm
- Friday 9:00 am–6:00 pm
- Saturday 10:00 am–5:00 pm
- Sunday Closed
Are pets allowed?
Call us today to find out our pet policy and if we allow pets
Are there any rent specials?
The current rent special at Vintage Bakers Crossing is: Schedule your tour today! Reserve your new home and enjoy 2 MONTHS FREE + our $99 Look & Lease Special! Reach out to our leasing team for details..
Nearby Schools
Gallatin Senior High School
Rucker Stewart Middle
Howard Elementary
About GreatSchools Data on ApartmentHomeLiving.com.
Points of Interest
Time and distance from Vintage Bakers Crossing.
Big Box and Retail
Lowe's
Walmart
Kroger
Colleges and Universities
Groceries
Kroger
Save-A-Lot
Piggly Wiggly
Hospitals
Sumner Regional Medical Center
Tristar Hendersonville Medical Center
Shopping Centers
Vintage Bakers Crossing has 5 shopping centers within 0.8 miles.
Transit Stations
Martha-East Corridor Line
Nearby Neighborhoods
Rental Price Ranges in the Area
| Bedroom | Average Rent | Cheapest Rent | Highest Rent |
|---|---|---|---|
| Gallatin Studio Apartments | $930 | $930 | $930 |
| Gallatin 1 Bedroom Apartments | $1,540 | $995 | $1,785 |
| Gallatin 2 Bedroom Apartments | $1,758 | $1,195 | $2,324 |
| Gallatin 3 Bedroom Apartments | $2,240 | $1,479 | $2,935 |
| Gallatin 4 Bedroom Apartments | $2,653 | $1,874 | $2,764 |
| 2 Bedroom Homes | $1,398 | $1,195 | $2,200 |
| 3 Bedroom Homes | $2,225 | $1,500 | $3,000 |
| 4 Bedroom Homes | $2,860 | $2,249 | $3,325 |
| 5 Bedroom Homes | $3,518 | $3,470 | $3,600 |
Browse Top Apartments in Gallatin
By Price
By Community Type
- Gallatin Apartments with Rent Specials
- Gallatin Top Rated Apartments
- Gallatin Corporate Apartments
- Gallatin Furnished Apartments
- Gallatin Gated Apartments
- Gallatin Loft Apartments
- Gallatin Low Income Apartments
- New Gallatin Apartments
- Gallatin Senior Apartments
- Gallatin Short-term Apartments
- Gallatin Apartments with Utilities Included
Max of 2.