


- 1–3 Bedrooms
- $1,349-$3,293 Pricing
- 729–1,463 Square Feet
Rent Specials
8 WEEKS FREE ON SELECT HOMES! Call today and come see your future home! Restrictions apply.
About Vintage Foxland Apartments
We all have one, that perfect spot, the place we go to melt away the worries of the day. It might be the shores of Old Hickory, a walk on the greenway, or going home to your relax in your favorite chair with your favorite vintage. Discover your new perfect spot at Vintage Foxland and experience what it's like to dwell well.
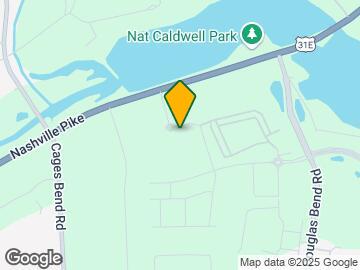
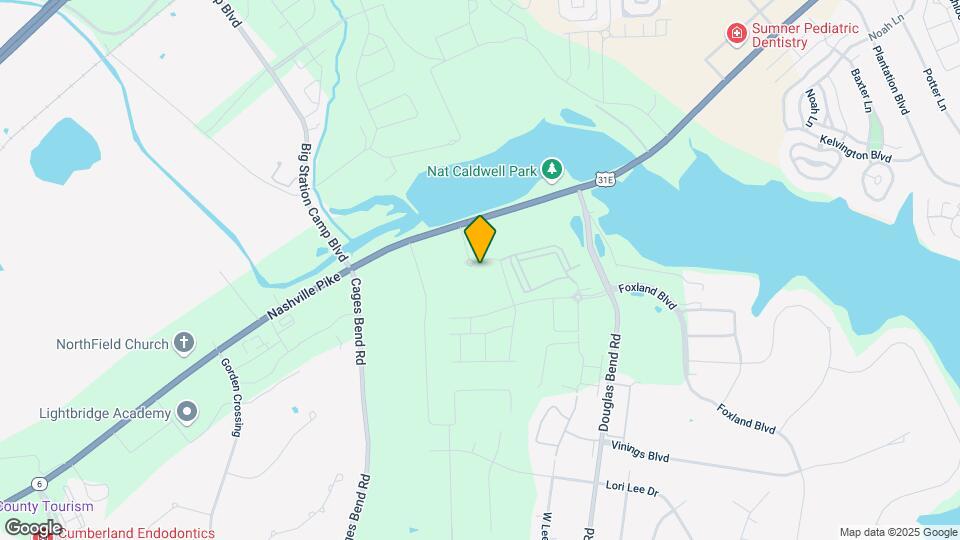
Vintage Foxland Apartments is located in the Sumner County Neighborhood and 37066 Zip code of Gallatin, TN. This community is professionally managed by RAM Partners, LLC
Unique Features and Amenities
- BBQ/Picnic Area
- Ceiling Fan
- Extra Storage
- Fire Pits
- Hardwood Style Plank Flooring
- Patios, Balconies, & Sunrooms*
- Pet Park
- Storage Units Available*
- Subway Tile Backsplash
- Washer and Dryer Included
- Wine Station
Property Contact Info

- Listed by:
- Agency:
- Vendor Logo:
- Website:
- View Property Website
- Call Us:
- (629) 231-7522
- Disclaimer:
Office Hours
| Monday | 8:30 am–5:30 pm |
| Tuesday | 8:30 am–5:30 pm |
| Wednesday | 8:30 am–5:30 pm |
| Thursday | 8:30 am–5:30 pm |
| Friday | 8:30 am–5:30 pm |
| Saturday | 10:00 am–4:00 pm |
| Sunday | Closed |
Floorplan Pricing and Availability
Vintage Foxland Apartments offers 1 to 3 Bedroom apartments starting from $1,349 and having 729–1,463 sq ft. Here is the current pricing and availability:
New! Interactive Property Map
1 Bedroom
Show Unavailable FloorplansA1SR
From $1,349
1 Bed, 1 Bath, 824 sq ftAvailable NowCheapest 1 BedroomThis is the cheapest 1 Bedroom at this PropertyModel Gallery
Floorplans
Availability Details
Price Availability Date Unit Sq Ft Deposit View Details $1,349 Available Now D205 824 $300 $1,359 Available Now G205 824 $300 Model Amenities and Features
Features
- Air Conditioning
- Ceiling Fans
- Heating
- High Speed Internet Access
- Smoke Free
- Washer/Dryer
- Wheelchair Accessible (Rooms)
Kitchen
- Dishwasher
- Disposal
- Granite Countertops
- Ice Maker
- Microwave
- Oven
- Range
- Refrigerator
- Stainless Steel Appliances
Model Rent and Fees
Model Price Range
- $1,349 - $2,102
Current Available Pricing
- $1,349 - $1,359
Unit D205 Rent and Fees
Unit Price
- $1,349
Deposit
- $300 deposit
Model Rent and Fees
Model Price Range
- $1,349 - $2,102
Unit G205 Rent and Fees
Unit Price
- $1,359
Deposit
- $300 deposit
Model Rent and Fees
Model Price Range
- $1,349 - $2,102
Apartment Model: A1SRFrom $1,3491 Bedroom, 1 Bath, 824 sq ftAvailable Now![]()
A1SR - Floorplan Apartment Unit: D205Apartment Model: A1SR$1,3491 Bedroom, 1 Bath, 824 sq ftAvailable NowApartment Unit: G205Apartment Model: A1SR$1,3591 Bedroom, 1 Bath, 824 sq ftAvailable NowFloorplan A1
From $1,352
1 Bed, 1 Bath, 729 sq ftAvailable NowModel Gallery
Floorplans
Availability Details
Price Availability Date Unit Sq Ft Deposit View Details $1,357 Available Now G104 729 $300 $1,367 August 26, 2026 G103 729 $300 $1,352 September 8, 2026 D203 729 $300 Model Amenities and Features
Features
- Air Conditioning
- Ceiling Fans
- Heating
- High Speed Internet Access
- Smoke Free
- Washer/Dryer
- Wheelchair Accessible (Rooms)
Kitchen
- Dishwasher
- Disposal
- Granite Countertops
- Ice Maker
- Microwave
- Oven
- Range
- Refrigerator
- Stainless Steel Appliances
Model Rent and Fees
Model Price Range
- $1,352 - $2,059
Current Available Pricing
- $1,352 - $1,367
Unit G104 Rent and Fees
Unit Price
- $1,357
Deposit
- $300 deposit
Model Rent and Fees
Model Price Range
- $1,352 - $2,059
Unit G103 Rent and Fees
Unit Price
- $1,367
Deposit
- $300 deposit
Model Rent and Fees
Model Price Range
- $1,352 - $2,059
Unit D203 Rent and Fees
Unit Price
- $1,352
Deposit
- $300 deposit
Model Rent and Fees
Model Price Range
- $1,352 - $2,059
Apartment Model: A1From $1,3521 Bedroom, 1 Bath, 729 sq ftAvailable Now![]()
A1 - Floorplan Apartment Unit: G104Apartment Model: A1$1,3571 Bedroom, 1 Bath, 729 sq ftAvailable NowApartment Unit: G103Apartment Model: A1$1,3671 Bedroom, 1 Bath, 729 sq ftAvailable August 26, 2026Apartment Unit: D203Apartment Model: A1$1,3521 Bedroom, 1 Bath, 729 sq ftAvailable September 8, 2026Floorplan A3
From $1,383
1 Bed, 1 Bath, 742 sq ftAvailable NowModel Gallery
Floorplans
Availability Details
Price Availability Date Unit Sq Ft Deposit $1,383 Available Now B105 742 $300 Model Amenities and Features
Features
- Air Conditioning
- Ceiling Fans
- Heating
- High Speed Internet Access
- Smoke Free
- Washer/Dryer
- Wheelchair Accessible (Rooms)
Kitchen
- Dishwasher
- Disposal
- Granite Countertops
- Ice Maker
- Microwave
- Oven
- Range
- Refrigerator
- Stainless Steel Appliances
Unit B105 Rent and Fees
Unit Price
- $1,383
Deposit
- $300 deposit
Model Rent and Fees
Model Price Range
- $1,383 - $2,107
Apartment Model: A3From $1,3831 Bedroom, 1 Bath, 742 sq ftAvailable Now![]()
A3 - Floorplan Apartment Unit: B105Apartment Model: A3$1,3831 Bedroom, 1 Bath, 742 sq ftAvailable NowA3SR
From $1,387
1 Bed, 1 Bath, 838 sq ftAvailable Sep 22Model Gallery
Floorplans
3D Tours
Availability Details
Price Availability Date Unit Sq Ft Deposit $1,387 September 22, 2026 B203 838 $300 Model Amenities and Features
Features
- Air Conditioning
- Ceiling Fans
- Heating
- High Speed Internet Access
- Smoke Free
- Washer/Dryer
- Wheelchair Accessible (Rooms)
Kitchen
- Dishwasher
- Disposal
- Granite Countertops
- Ice Maker
- Microwave
- Oven
- Range
- Refrigerator
- Stainless Steel Appliances
Unit B203 Rent and Fees
Unit Price
- $1,387
Deposit
- $300 deposit
Model Rent and Fees
Model Price Range
- $1,387 - $2,054
Apartment Model: A3SRFrom $1,3871 Bedroom, 1 Bath, 838 sq ftAvailable September 22, 2026Floorplans3D Tours![]()
A3SR - Floorplan A3SR - 3D Tour Apartment Unit: B203Apartment Model: A3SR$1,3871 Bedroom, 1 Bath, 838 sq ftAvailable September 22, 2026Floorplan A2
1 Bed, 1 Bath, 770 sq ftModel Gallery
Floorplans
Availability Details
Availability Date Unit Sq Ft Call for Availability A2 770 sq ft Model Amenities and Features
Features
- Air Conditioning
- Ceiling Fans
- Heating
- High Speed Internet Access
- Smoke Free
- Washer/Dryer
- Wheelchair Accessible (Rooms)
Kitchen
- Dishwasher
- Disposal
- Granite Countertops
- Ice Maker
- Microwave
- Oven
- Range
- Refrigerator
- Stainless Steel Appliances
Apartment Model: A2Call For Rates1 Bedroom, 1 Bath, 770 sq ftUnavailable![]()
A2 - Floorplan A2SR
1 Bed, 1 Bath, 866 sq ftLargest 1 BedroomThis is the largest 1 Bedroom at this PropertyModel Gallery
Floorplans
Availability Details
Availability Date Unit Sq Ft Call for Availability A2SR 866 sq ft Model Amenities and Features
Features
- Air Conditioning
- Ceiling Fans
- Heating
- High Speed Internet Access
- Smoke Free
- Washer/Dryer
- Wheelchair Accessible (Rooms)
Kitchen
- Dishwasher
- Disposal
- Granite Countertops
- Ice Maker
- Microwave
- Oven
- Range
- Refrigerator
- Stainless Steel Appliances
Apartment Model: A2SRCall For Rates1 Bedroom, 1 Bath, 866 sq ftUnavailable![]()
A2SR - Floorplan 2 Bedrooms
Show Unavailable FloorplansFloorplan B2
From $1,650
2 Beds, 2 Baths, 1149 sq ftAvailable NowCheapest 2 BedroomThis is the cheapest 2 Bedroom at this PropertyModel Gallery
Floorplans
Availability Details
Price Availability Date Unit Sq Ft Deposit View Details $1,650 Available Now F110 1149 $300 $1,666 September 30, 2026 C206 1149 $300 $1,678 October 20, 2026 E203 1149 $300 Model Amenities and Features
Features
- Air Conditioning
- Ceiling Fans
- Heating
- High Speed Internet Access
- Smoke Free
- Washer/Dryer
- Wheelchair Accessible (Rooms)
Kitchen
- Dishwasher
- Disposal
- Granite Countertops
- Ice Maker
- Microwave
- Oven
- Range
- Refrigerator
- Stainless Steel Appliances
Model Rent and Fees
Model Price Range
- $1,650 - $2,533
Current Available Pricing
- $1,650 - $1,678
Unit F110 Rent and Fees
Unit Price
- $1,650
Deposit
- $300 deposit
Model Rent and Fees
Model Price Range
- $1,650 - $2,533
Unit C206 Rent and Fees
Unit Price
- $1,666
Deposit
- $300 deposit
Model Rent and Fees
Model Price Range
- $1,650 - $2,533
Unit E203 Rent and Fees
Unit Price
- $1,678
Deposit
- $300 deposit
Model Rent and Fees
Model Price Range
- $1,650 - $2,533
Apartment Model: B2From $1,6502 Bedroom, 2 Bath, 1149 sq ftAvailable Now![]()
B2 - Floorplan Apartment Unit: F110Apartment Model: B2$1,6502 Bedroom, 2 Bath, 1149 sq ftAvailable NowApartment Unit: C206Apartment Model: B2$1,6662 Bedroom, 2 Bath, 1149 sq ftAvailable September 30, 2026Apartment Unit: E203Apartment Model: B2$1,6782 Bedroom, 2 Bath, 1149 sq ftAvailable October 20, 2026B4SR
From $1,785
2 Beds, 2 Baths, 1222 sq ftAvailable Sep 1Model Gallery
Floorplans
Availability Details
Price Availability Date Unit Sq Ft Deposit $1,785 September 1, 2026 A211 1222 $300 Model Amenities and Features
Features
- Air Conditioning
- Ceiling Fans
- Heating
- High Speed Internet Access
- Smoke Free
- Washer/Dryer
- Wheelchair Accessible (Rooms)
Kitchen
- Dishwasher
- Disposal
- Granite Countertops
- Ice Maker
- Microwave
- Oven
- Range
- Refrigerator
- Stainless Steel Appliances
Unit A211 Rent and Fees
Unit Price
- $1,785
Deposit
- $300 deposit
Model Rent and Fees
Model Price Range
- $1,785 - $2,638
Apartment Model: B4SRFrom $1,7852 Bedroom, 2 Bath, 1222 sq ftAvailable September 1, 2026![]()
B4SR - Floorplan Apartment Unit: A211Apartment Model: B4SR$1,7852 Bedroom, 2 Bath, 1222 sq ftAvailable September 1, 2026Floorplan B4
From $1,776
2 Beds, 2 Baths, 1126 sq ftAvailable Sep 22Model Gallery
Floorplans
Availability Details
Price Availability Date Unit Sq Ft Deposit $1,776 September 22, 2026 A111 1126 $300 Model Amenities and Features
Features
- Air Conditioning
- Ceiling Fans
- Heating
- High Speed Internet Access
- Smoke Free
- Washer/Dryer
- Wheelchair Accessible (Rooms)
Kitchen
- Dishwasher
- Disposal
- Granite Countertops
- Ice Maker
- Microwave
- Oven
- Range
- Refrigerator
- Stainless Steel Appliances
Unit A111 Rent and Fees
Unit Price
- $1,776
Deposit
- $300 deposit
Model Rent and Fees
Model Price Range
- $1,776 - $2,606
Apartment Model: B4From $1,7762 Bedroom, 2 Bath, 1126 sq ftAvailable September 22, 2026![]()
B4 - Floorplan Apartment Unit: A111Apartment Model: B4$1,7762 Bedroom, 2 Bath, 1126 sq ftAvailable September 22, 2026Floorplan B1
2 Beds, 2 Baths, 1072 sq ftModel Gallery
Floorplans
Availability Details
Availability Date Unit Sq Ft Call for Availability B1 1072 sq ft Model Amenities and Features
Features
- Air Conditioning
- Ceiling Fans
- Heating
- High Speed Internet Access
- Smoke Free
- Washer/Dryer
- Wheelchair Accessible (Rooms)
Kitchen
- Dishwasher
- Disposal
- Granite Countertops
- Ice Maker
- Microwave
- Oven
- Range
- Refrigerator
- Stainless Steel Appliances
Apartment Model: B1Call For Rates2 Bedroom, 2 Bath, 1072 sq ftUnavailable![]()
B1 - Floorplan Floorplan B2G
2 Beds, 2 Baths, 1149 sq ftModel Gallery
Floorplans
Availability Details
Availability Date Unit Sq Ft Call for Availability B2G 1149 sq ft Model Amenities and Features
Features
- Air Conditioning
- Ceiling Fans
- Heating
- High Speed Internet Access
- Smoke Free
- Washer/Dryer
- Wheelchair Accessible (Rooms)
Kitchen
- Dishwasher
- Disposal
- Granite Countertops
- Ice Maker
- Microwave
- Oven
- Range
- Refrigerator
- Stainless Steel Appliances
Apartment Model: B2GCall For Rates2 Bedroom, 2 Bath, 1149 sq ftUnavailable![]()
B2G - Floorplan B1SR
2 Beds, 2 Baths, 1155 sq ftModel Gallery
Floorplans
Availability Details
Availability Date Unit Sq Ft Call for Availability B1SR 1155 sq ft Model Amenities and Features
Features
- Air Conditioning
- Ceiling Fans
- Heating
- High Speed Internet Access
- Smoke Free
- Washer/Dryer
- Wheelchair Accessible (Rooms)
Kitchen
- Dishwasher
- Disposal
- Granite Countertops
- Ice Maker
- Microwave
- Oven
- Range
- Refrigerator
- Stainless Steel Appliances
Apartment Model: B1SRCall For Rates2 Bedroom, 2 Bath, 1155 sq ftUnavailable![]()
B1SR - Floorplan B2SR
2 Beds, 2 Baths, 1220 sq ftModel Gallery
Floorplans
Availability Details
Availability Date Unit Sq Ft Call for Availability B2SR 1220 sq ft Model Amenities and Features
Features
- Air Conditioning
- Ceiling Fans
- Heating
- High Speed Internet Access
- Smoke Free
- Washer/Dryer
- Wheelchair Accessible (Rooms)
Kitchen
- Dishwasher
- Disposal
- Granite Countertops
- Ice Maker
- Microwave
- Oven
- Range
- Refrigerator
- Stainless Steel Appliances
Apartment Model: B2SRCall For Rates2 Bedroom, 2 Bath, 1220 sq ftUnavailable![]()
B2SR - Floorplan B3GSR
2 Beds, 2 Baths, 1232 sq ftLargest 2 BedroomThis is the largest 2 Bedroom at this PropertyModel Gallery
Floorplans
Availability Details
Availability Date Unit Sq Ft Call for Availability B3GSR 1232 sq ft Model Amenities and Features
Features
- Air Conditioning
- Ceiling Fans
- Heating
- High Speed Internet Access
- Smoke Free
- Washer/Dryer
- Wheelchair Accessible (Rooms)
Kitchen
- Dishwasher
- Disposal
- Granite Countertops
- Ice Maker
- Microwave
- Oven
- Range
- Refrigerator
- Stainless Steel Appliances
Apartment Model: B3GSRCall For Rates2 Bedroom, 2 Bath, 1232 sq ftUnavailable![]()
B3GSR - Floorplan 3 Bedrooms
Floorplan C1
From $2,081
3 Beds, 2 Baths, 1392 sq ftAvailable NowModel Gallery
Floorplans
Availability Details
Price Availability Date Unit Sq Ft Deposit $2,081 Available Now C307 1392 $300 Model Amenities and Features
Features
- Air Conditioning
- Ceiling Fans
- Heating
- High Speed Internet Access
- Smoke Free
- Washer/Dryer
- Wheelchair Accessible (Rooms)
Kitchen
- Dishwasher
- Disposal
- Granite Countertops
- Ice Maker
- Microwave
- Oven
- Range
- Refrigerator
- Stainless Steel Appliances
Unit C307 Rent and Fees
Unit Price
- $2,081
Deposit
- $300 deposit
Model Rent and Fees
Model Price Range
- $2,081 - $3,145
Apartment Model: C1From $2,0813 Bedroom, 2 Bath, 1392 sq ftAvailable Now![]()
C1 - Floorplan Apartment Unit: C307Apartment Model: C1$2,0813 Bedroom, 2 Bath, 1392 sq ftAvailable NowC1SR
From $2,099
3 Beds, 2 Baths, 1463 sq ftAvailable Sep 29Model Gallery
Floorplans
Availability Details
Price Availability Date Unit Sq Ft Deposit View Details $2,099 September 29, 2026 C201 1463 $300 $2,122 October 6, 2026 C308 1463 $300 Model Amenities and Features
Features
- Air Conditioning
- Ceiling Fans
- Heating
- High Speed Internet Access
- Smoke Free
- Washer/Dryer
- Wheelchair Accessible (Rooms)
Kitchen
- Dishwasher
- Disposal
- Granite Countertops
- Ice Maker
- Microwave
- Oven
- Range
- Refrigerator
- Stainless Steel Appliances
Model Rent and Fees
Model Price Range
- $2,099 - $3,293
Current Available Pricing
- $2,099 - $2,122
Unit C201 Rent and Fees
Unit Price
- $2,099
Deposit
- $300 deposit
Model Rent and Fees
Model Price Range
- $2,099 - $3,293
Unit C308 Rent and Fees
Unit Price
- $2,122
Deposit
- $300 deposit
Model Rent and Fees
Model Price Range
- $2,099 - $3,293
Apartment Model: C1SRFrom $2,0993 Bedroom, 2 Bath, 1463 sq ftAvailable September 29, 2026![]()
C1SR - Floorplan Apartment Unit: C201Apartment Model: C1SR$2,0993 Bedroom, 2 Bath, 1463 sq ftAvailable September 29, 2026Apartment Unit: C308Apartment Model: C1SR$2,1223 Bedroom, 2 Bath, 1463 sq ftAvailable October 6, 2026
Schedule a Tour
3D Tours
Property Information
- 206 Units
- 3 Stories
- Built in 2018
Lease Terms
- 3 - 15 mo
- Short Term Lease Options
Fees and Policies
The fees listed below are community-provided and may exclude utilities or add-ons. All payments are made directly to the property and are non-refundable unless otherwise specified.
Required Fees
Utilities
- Utility Billing FeeiUtility Billing Fee Charged per unit.$8.50/mo
Other Fees and Policies
Situational Fees
- Lease ViolationiLease Violation Charged Per Unit.$25-$100/per occurrence
- MTM Flat FeeiMonth to Month Flat Fee Charged Per Unit.$200.00/per occurrence
- NSF Tenant FeeiNSF Tenant Fee Charged Per Unit.$30.00/per occurrence
- Pet ViolationiUnauthorized Pet Charged Per Unit.$100.00/per occurrence
- Transfer FeeiTransfer Fee Charged Per Unit.$450.00/per occurrence
- Early Termination FeeiEarly Termination Fee Charged Per Unit.100.0% of base rent/per occurrence
- Late FeeiLate Fee Charged Per Unit.10.0% of base rent/per occurrence
- Forced Placed InsuranceiForced Placed Insurance Charged per unit.$25.00/mo
- Key / Fob / Card ReplacementiKey / Fob / Card Replacement Charged per unit.$25.00/per occurrence
- Move Out ChargesiMove Out Charges Charged per unit.$5-$500/per occurrence
- Rent PlusiRental Payment Credit Reporting Charged per unit.$10-$15/mo
- Utility Account Final Move Out Fee - Third PartyiUtility Account Final Move Out Fee - Third Party Charged per unit.$15.00
- Utility Account Set Up Fee - Third PartyiUtility Account Set Up Fee - Third Party Charged per unit.$15.00
- Utility Billing Electric / Gas Reimbursement FeeiUtility Billing Electric / Gas Reimbursement Fee Charged per unit.$50.00/per occurrence
Pet Fees
- Cat
- Cat RentiCharged Per Pet.$25.00/mo
- Dog
- Dog RentiCharged Per Pet.$25.00/mo
- Other Pet
- Pet FeeiMax of 2. Pet Fee Charged Per Pet.$350.00
- Pet Management - Third PartyiPet Management - Third Party Charged Per Pet.$20.00/yr
- Pet RentiPet Rent Charged Per Pet.$25.00/mo
Breed restrictions apply.
Non-refundable pet fee of $350 for one pet or $700 for two pets. Pet rent charge is per pet.
Max of 2.
Storage Fees
- Storage Unit
- Storage DepositiCharged per rentable item.$0.00
- Storage RentiCharged per rentable item.$60.00/mo
Parking Info and Fees
- Surface Lot
- 1 Max
- Garage Parking
- Other
Property Fee Disclaimer: Based on community-supplied data and independent market research. Subject to change without notice. May exclude fees for mandatory or optional services and usage-based utilities.
Features and Amenities
On-Site Services
- Package Service
- Pet Care
- Pet Washing Station
- Planned Social Activities
- Maintenance On Site
- Property Manager On Site
- Trash Pickup Door To Door
- Pet Play Area
- Key Fob Entry
Community Features
- Business Center
- Clubhouse
- Corporate Housing
- Elevator
Outdoor Features
- Grill
- Courtyard
- Gated
- Patio
Recreation and Fitness
- Fitness Center
- Playground
- Pool
Interior Features
- Ceiling Fans
- High Speed Internet Access
- Heating
- Washer/Dryer
- Air Conditioning
- Wheelchair Accessible (Rooms)
- Smoke Free
Kitchen Amenities
- Disposal
- Range
- Refrigerator
- Oven
- Dishwasher
- Microwave
- Stainless Steel Appliances
- Ice Maker
- Granite Countertops
Living Area Features
- Walk In Closets
- Crown Molding
- Vinyl Flooring
- Views
- Window Coverings
- Hardwood Floors

Map
- Shopping
- Colleges
- Grocery
- Medical
- Transportation

Map
Getting Around
30 / 100 Somewhat walkable
10 / 100 Not Bikeable
100 / 100 Exceptionally car friendly
Getting to Know the Area
40 / 100 Restaurants
40 / 100 Cafes
20 / 100 Nightlife
20 / 100 Shopping
70 / 100 Noise Level
Frequently Asked Questions about Vintage Foxland Apartments
Where is Vintage Foxland Apartments located?
Vintage Foxland Apartments is located at 120 Vintage Foxland Harbor Dr near the Sumner County area of Gallatin, TN
What is the current rent range at Vintage Foxland Apartments?
1 Bedroom to 3 Bedroom Apartments at Vintage Foxland Apartments currently range from $1,349 to $3,293
When is the leasing office open?
- The office Hours for Vintage Foxland Apartments are
- Monday 8:30 am–5:30 pm
- Tuesday 8:30 am–5:30 pm
- Wednesday 8:30 am–5:30 pm
- Thursday 8:30 am–5:30 pm
- Friday 8:30 am–5:30 pm
- Saturday 10:00 am–4:00 pm
- Sunday Closed
Are pets allowed?
Call us today to find out our pet policy and if we allow pets
Are there any rent specials?
The current rent special at Vintage Foxland Apartments is: 8 WEEKS FREE ON SELECT HOMES! Call today and come see your future home! Restrictions apply..
Renters Reviews and Ratings
Verified RenterSubmitted by a verified resident of the apartment community. Participating residents may receive reward points in exchange for posting a review during their lease term, regardless of the nature of the review.
Close to Everything.
Verified RenterSubmitted by a verified resident of the apartment community. Participating residents may receive reward points in exchange for posting a review during their lease term, regardless of the nature of the review.
Property Manager Responded
Verified RenterSubmitted by a verified resident of the apartment community. Participating residents may receive reward points in exchange for posting a review during their lease term, regardless of the nature of the review.
Property Manager Responded
Verified RenterSubmitted by a verified resident of the apartment community. Participating residents may receive reward points in exchange for posting a review during their lease term, regardless of the nature of the review.
Property Manager Responded
Nearby Schools
Station Camp Middle School
Jack Anderson Elementary STEM School
Station Camp High School
About GreatSchools Data on ApartmentHomeLiving.com.
Points of Interest
Time and distance from Vintage Foxland Apartments.
Arts Museums and Landmarks
Big Box and Retail
Lowe's
Walmart
Kroger
Colleges and Universities
Groceries
Kroger
Save-A-Lot
Piggly Wiggly
Hospitals
Shopping Centers
Vintage Foxland Apartments has 5 shopping centers within 1.5 miles.
Transit Stations
Martha-East Corridor Line
Nearby Neighborhoods
Rental Price Ranges in the Area
| Bedroom | Average Rent | Cheapest Rent | Highest Rent |
|---|---|---|---|
| Gallatin Studio Apartments | $930 | $930 | $930 |
| Gallatin 1 Bedroom Apartments | $1,474 | $995 | $1,718 |
| Gallatin 2 Bedroom Apartments | $1,687 | $1,195 | $2,405 |
| Gallatin 3 Bedroom Apartments | $2,706 | $1,479 | $10,000+ |
| Gallatin 4 Bedroom Apartments | $2,659 | $1,874 | $2,764 |
| 2 Bedroom Homes | $1,259 | $1,195 | $1,400 |
| 3 Bedroom Homes | $2,147 | $1,500 | $2,965 |
| 4 Bedroom Homes | $2,931 | $2,299 | $3,325 |
| 5 Bedroom Homes | $3,518 | $3,470 | $3,600 |
Browse Top Apartments in Gallatin
By Price
By Community Type
- Gallatin Apartments with Rent Specials
- Gallatin Top Rated Apartments
- Gallatin Corporate Apartments
- Gallatin Furnished Apartments
- Gallatin Gated Apartments
- Gallatin Loft Apartments
- Gallatin Low Income Apartments
- New Gallatin Apartments
- Gallatin Senior Apartments
- Gallatin Short-term Apartments
- Gallatin Apartments with Utilities Included


Non-refundable pet fee of $350 for one pet or $700 for two pets. Pet rent charge is per pet.