
Your message has been sent! Thank you!

Vintage Johnson City Apartments

Verified
This is a CoStar Verified® Listing

Vintage Johnson City Apartments in Johnson City, TN is verified by CoStar’s® proprietary screening and fraud detection process, so you can shop and rent with confidence on ApartmentHomeLiving.com. Always protect yourself when shopping online.

(423) 427-2617
Check Availability
1062 W Oakland Ave, Johnson City, TN 37604

Contact

Vintage Johnson City Apartments

1062 W Oakland Ave
Johnson City, TN 37604
(423) 427-2617
Vintage Johnson City Apartments in Johnson City, TN - Building Photo
  • 1–3 Bedrooms
  • $1,567-$2,287 Total Monthly Price

    Total Monthly Price

    Base Rent
    $1,567 - $2,287

    Total Monthly Price
    $1,567 - $2,287
  • 869–1,575 Square Feet

Rent Specials

CALL NOW TO RECEIVE 2-MONTHS FREE!

About Vintage Johnson City Apartments

Vintage Johnson City apartments offer modern and thoughtfully styled residences nestled in the heart of Johnson City. Designed to blend contemporary comfort with subtle vintage charm, the community features one bedroom, two bedroom and three bedroom floor plans with open layouts, high-quality hardwood-style flooring, stainless steel appliances, and in-unit washer and dryer provided. Inviting lifestyle amenities include cozy community lounges, outdoor gathering spaces, and well-maintained landscaped courtyards ideal for relaxing or entertaining. Located close to local retail, restaurants, and green spaces, Vintage Johnson City provides easy access to downtown attractions, East Tennessee State University, and regional medical centers. Whether you're looking for a stylish base for city living or a welcoming community touchstone, this new development balances convenience, comfort, and character.

Vintage Johnson City Apartments is located in the 37604 Zip code of Johnson City, TN. This community is professionally managed by RAM Partners, LLC

Unique Features and Amenities

  • 9 ft. Ceilings
  • Covered Area with Gaming Table
  • Full Size Washer/Dryer Included
  • Hardwood Style Flooring
  • Kitchen Island*
  • Outdoor Gas Grilling Area
  • Outdoor Pool Trellis with Fire Pit
  • Patio/Balcony
  • Pendant Lightings
  • Pet Park with Pet Agility Equipment and More
  • Quartz Countertops w/ Tile Backsplash
  • Shaker Style Cabinets
  • Under mount Stainless Kitchen Sinks
  • Valet Refuse Pick-Up
  • Walk In Showers*

See All Amenities

Property Contact Info

Office Hours

Monday8:30 am–5:30 pm
Tuesday8:30 am–5:30 pm
Wednesday8:30 am–5:30 pm
Thursday8:30 am–5:30 pm
Friday8:30 am–5:30 pm
Saturday10:00 am–4:00 pm
SundayClosed

Floorplan Pricing and Availability

Vintage Johnson City Apartments offers 1 to 3 Bedroom apartments starting from $1,567 and having 869–1,575 sq ft. Here is the current pricing and availability:

  • 1 Bedroom

    Floorplan 1B

    From $1,642

    1 Bed, 1 Bath, 991 sq ft
    Total Monthly Price

    Total Monthly Price

    Base Rent
    $1,567 - $1,652

    Total Monthly Price
    $1,567 - $1,652
    Available Now

    Availability Details

    PriceAvailability DateUnitSq FtDepositView Details
    $1,642Available Now0413991$500
    $1,642Available Now0502991$500
    $1,642Available Now0515991$500
    Prices shown for this property are the Total Monthly Price including Fees.

    Model Amenities and Features

    Features

    • Balcony

    Kitchen

    • Island Kitchen
    • Kitchen
    • Quartz Countertops
    • Stainless Steel Appliances

    Model Lease Information

    Model Price Range

    • $1,567 - $1,652Total Monthly Price
      Base Rent: $1,567 - $1,652
      Required Monthly Fees: None

    Current Available Pricing

    • $1,642 - $1,652 Total Monthly Price

    Unit 0413 Lease Information

    Unit Price

    • From $1,642Total Monthly Price
      Base Rent: $1,642 - $1,652
      Required Monthly Fees: None

    Deposit

    • $500 deposit

    Model Lease Information

    Model Price Range

    • $1,567 - $1,652Total Monthly Price

    Unit 0502 Lease Information

    Unit Price

    • From $1,642Total Monthly Price
      Base Rent: $1,642 - $1,652
      Required Monthly Fees: None

    Deposit

    • $500 deposit

    Model Lease Information

    Model Price Range

    • $1,567 - $1,652Total Monthly Price

    Unit 0515 Lease Information

    Unit Price

    • From $1,642Total Monthly Price
      Base Rent: $1,642 - $1,652
      Required Monthly Fees: None

    Deposit

    • $500 deposit

    Model Lease Information

    Model Price Range

    • $1,567 - $1,652Total Monthly Price

    1B - SUNROOM

    From $1,572

    1 Bed, 1 Bath, 991 sq ft
    Total Monthly Price

    Total Monthly Price

    Base Rent
    $1,572 - $1,607

    Total Monthly Price
    $1,572 - $1,607
    Available Now

    Availability Details

    PriceAvailability DateUnitSq FtDepositView Details
    $1,597Available Now0223991$500
    $1,597Available Now0321991$500
    $1,597Available Now0323991$500
    Prices shown for this property are the Total Monthly Price including Fees.

    Model Amenities and Features

    Features

    • Balcony

    Kitchen

    • Island Kitchen
    • Kitchen
    • Quartz Countertops
    • Stainless Steel Appliances

    Model Lease Information

    Model Price Range

    • $1,572 - $1,607Total Monthly Price
      Base Rent: $1,572 - $1,607
      Required Monthly Fees: None

    Current Available Pricing

    • $1,597 - $1,607 Total Monthly Price

    Unit 0223 Lease Information

    Unit Price

    • From $1,597Total Monthly Price
      Base Rent: $1,597 - $1,607
      Required Monthly Fees: None

    Deposit

    • $500 deposit

    Model Lease Information

    Model Price Range

    • $1,572 - $1,607Total Monthly Price

    Unit 0321 Lease Information

    Unit Price

    • From $1,597Total Monthly Price
      Base Rent: $1,597 - $1,607
      Required Monthly Fees: None

    Deposit

    • $500 deposit

    Model Lease Information

    Model Price Range

    • $1,572 - $1,607Total Monthly Price

    Unit 0323 Lease Information

    Unit Price

    • From $1,597Total Monthly Price
      Base Rent: $1,597 - $1,607
      Required Monthly Fees: None

    Deposit

    • $500 deposit

    Model Lease Information

    Model Price Range

    • $1,572 - $1,607Total Monthly Price

    Floorplan 1A

    From $1,572

    1 Bed, 1 Bath, 869 sq ft
    Total Monthly Price

    Total Monthly Price

    Base Rent
    $1,572 - $1,667

    Total Monthly Price
    $1,572 - $1,667
    Available Now

    Availability Details

    PriceAvailability DateUnitSq FtDepositView Details
    $1,647Available Now1204869$500
    $1,632Available Now1208869$500
    $1,632Available Now1219869$500
    Prices shown for this property are the Total Monthly Price including Fees.

    Model Amenities and Features

    Features

    • Balcony

    Kitchen

    • Island Kitchen
    • Kitchen
    • Quartz Countertops
    • Stainless Steel Appliances

    Model Lease Information

    Model Price Range

    • $1,572 - $1,667Total Monthly Price
      Base Rent: $1,572 - $1,667
      Required Monthly Fees: None

    Current Available Pricing

    • $1,632 - $1,657 Total Monthly Price

    Unit 1204 Lease Information

    Unit Price

    • From $1,647Total Monthly Price
      Base Rent: $1,647 - $1,657
      Required Monthly Fees: None

    Deposit

    • $500 deposit

    Model Lease Information

    Model Price Range

    • $1,572 - $1,667Total Monthly Price

    Unit 1208 Lease Information

    Unit Price

    • From $1,632Total Monthly Price
      Base Rent: $1,632 - $1,642
      Required Monthly Fees: None

    Deposit

    • $500 deposit

    Model Lease Information

    Model Price Range

    • $1,572 - $1,667Total Monthly Price

    Unit 1219 Lease Information

    Unit Price

    • From $1,632Total Monthly Price
      Base Rent: $1,632 - $1,642
      Required Monthly Fees: None

    Deposit

    • $500 deposit

    Model Lease Information

    Model Price Range

    • $1,572 - $1,667Total Monthly Price
  • 2 Bedrooms

    2B-SUNROOM

    From $1,802

    2 Beds, 2 Baths, 1334 sq ft
    Total Monthly Price

    Total Monthly Price

    Base Rent
    $1,802 - $1,837

    Total Monthly Price
    $1,802 - $1,837
    Available Now
    Cheapest 2 BedroomThis is the cheapest 2 Bedroom at this Property

    Availability Details

    PriceAvailability DateUnitSq FtDepositView Details
    $1,827Available Now02221334$500
    $1,802Available Now03071334$500
    $1,827Available Now03111334$500
    Prices shown for this property are the Total Monthly Price including Fees.

    Model Amenities and Features

    Features

    • Balcony

    Kitchen

    • Island Kitchen
    • Kitchen
    • Quartz Countertops
    • Stainless Steel Appliances

    Model Lease Information

    Model Price Range

    • $1,802 - $1,837Total Monthly Price
      Base Rent: $1,802 - $1,837
      Required Monthly Fees: None

    Unit 0222 Lease Information

    Unit Price

    • From $1,827Total Monthly Price
      Base Rent: $1,827 - $1,837
      Required Monthly Fees: None

    Deposit

    • $500 deposit

    Model Lease Information

    Model Price Range

    • $1,802 - $1,837Total Monthly Price

    Unit 0307 Lease Information

    Unit Price

    • From $1,802Total Monthly Price
      Base Rent: $1,802 - $1,812
      Required Monthly Fees: None

    Deposit

    • $500 deposit

    Model Lease Information

    Model Price Range

    • $1,802 - $1,837Total Monthly Price

    Unit 0311 Lease Information

    Unit Price

    • From $1,827Total Monthly Price
      Base Rent: $1,827 - $1,837
      Required Monthly Fees: None

    Deposit

    • $500 deposit

    Model Lease Information

    Model Price Range

    • $1,802 - $1,837Total Monthly Price

    Floorplan 2B

    From $1,817

    2 Beds, 2 Baths, 1334 sq ft
    Total Monthly Price

    Total Monthly Price

    Base Rent
    $1,817 - $1,902

    Total Monthly Price
    $1,817 - $1,902
    Available Now

    Availability Details

    PriceAvailability DateUnitSq FtDepositView Details
    $1,892Available Now11011334$500
    $1,892Available Now08031334$500
    $1,892Available Now09021334$500
    Prices shown for this property are the Total Monthly Price including Fees.

    Model Amenities and Features

    Features

    • Balcony

    Kitchen

    • Island Kitchen
    • Kitchen
    • Quartz Countertops
    • Stainless Steel Appliances

    Model Lease Information

    Model Price Range

    • $1,817 - $1,902Total Monthly Price
      Base Rent: $1,817 - $1,902
      Required Monthly Fees: None

    Current Available Pricing

    • $1,892 - $1,902 Total Monthly Price

    Unit 1101 Lease Information

    Unit Price

    • From $1,892Total Monthly Price
      Base Rent: $1,892 - $1,902
      Required Monthly Fees: None

    Deposit

    • $500 deposit

    Model Lease Information

    Model Price Range

    • $1,817 - $1,902Total Monthly Price

    Unit 0803 Lease Information

    Unit Price

    • From $1,892Total Monthly Price
      Base Rent: $1,892 - $1,902
      Required Monthly Fees: None

    Deposit

    • $500 deposit

    Model Lease Information

    Model Price Range

    • $1,817 - $1,902Total Monthly Price

    Unit 0902 Lease Information

    Unit Price

    • From $1,892Total Monthly Price
      Base Rent: $1,892 - $1,902
      Required Monthly Fees: None

    Deposit

    • $500 deposit

    Model Lease Information

    Model Price Range

    • $1,817 - $1,902Total Monthly Price

    Floorplan 2A

    From $1,867

    2 Beds, 2 Baths, 1227 sq ft
    Total Monthly Price

    Total Monthly Price

    Base Rent
    $1,867 - $1,902

    Total Monthly Price
    $1,867 - $1,902
    Available Now

    Availability Details

    PriceAvailability DateUnitSq FtDepositView Details
    $1,867Available Now12201227$500
    $1,892Available Now11241227$500
    $1,892Available Now09121227$500
    Prices shown for this property are the Total Monthly Price including Fees.

    Model Amenities and Features

    Features

    • Balcony

    Kitchen

    • Island Kitchen
    • Kitchen
    • Quartz Countertops
    • Stainless Steel Appliances

    Model Lease Information

    Model Price Range

    • $1,867 - $1,902Total Monthly Price
      Base Rent: $1,867 - $1,902
      Required Monthly Fees: None

    Unit 1220 Lease Information

    Unit Price

    • From $1,867Total Monthly Price
      Base Rent: $1,867 - $1,877
      Required Monthly Fees: None

    Deposit

    • $500 deposit

    Model Lease Information

    Model Price Range

    • $1,867 - $1,902Total Monthly Price

    Unit 1124 Lease Information

    Unit Price

    • From $1,892Total Monthly Price
      Base Rent: $1,892 - $1,902
      Required Monthly Fees: None

    Deposit

    • $500 deposit

    Model Lease Information

    Model Price Range

    • $1,867 - $1,902Total Monthly Price

    Unit 0912 Lease Information

    Unit Price

    • From $1,892Total Monthly Price
      Base Rent: $1,892 - $1,902
      Required Monthly Fees: None

    Deposit

    • $500 deposit

    Model Lease Information

    Model Price Range

    • $1,867 - $1,902Total Monthly Price
  • 3 Bedrooms

    Floorplan 3A

    From $2,167

    3 Beds, 2 Baths, 1440 sq ft
    Total Monthly Price

    Total Monthly Price

    Base Rent
    $2,167 - $2,177

    Total Monthly Price
    $2,167 - $2,177
    Available Now
    Cheapest 3 BedroomThis is the cheapest 3 Bedroom at this Property

    Availability Details

    PriceAvailability DateUnitSq FtDepositView Details
    $2,167Available Now09111440$500
    $2,167Available Now09241440$500
    Prices shown for this property are the Total Monthly Price including Fees.

    Model Amenities and Features

    Features

    • Balcony

    Kitchen

    • Island Kitchen
    • Kitchen
    • Quartz Countertops
    • Stainless Steel Appliances

    Model Lease Information

    Model Price Range

    • $2,167 - $2,177Total Monthly Price
      Base Rent: $2,167 - $2,177
      Required Monthly Fees: None

    Unit 0911 Lease Information

    Unit Price

    • From $2,167Total Monthly Price
      Base Rent: $2,167 - $2,177
      Required Monthly Fees: None

    Deposit

    • $500 deposit

    Model Lease Information

    Model Price Range

    • $2,167 - $2,177Total Monthly Price

    Unit 0924 Lease Information

    Unit Price

    • From $2,167Total Monthly Price
      Base Rent: $2,167 - $2,177
      Required Monthly Fees: None

    Deposit

    • $500 deposit

    Model Lease Information

    Model Price Range

    • $2,167 - $2,177Total Monthly Price

    3B-SUNROOM

    From $2,277

    3 Beds, 2 Baths, 1575 sq ft
    Total Monthly Price

    Total Monthly Price

    Base Rent
    $2,277 - $2,287

    Total Monthly Price
    $2,277 - $2,287
    Available Now

    Availability Details

    PriceAvailability DateUnitSq FtDeposit
    $2,277Available Now09181575$500
    Prices shown for this property are the Total Monthly Price including Fees.

    Model Amenities and Features

    Features

    • Balcony

    Kitchen

    • Island Kitchen
    • Kitchen
    • Quartz Countertops
    • Stainless Steel Appliances

    Unit 0918 Lease Information

    Unit Price

    • From $2,277Total Monthly Price
      Base Rent: $2,277 - $2,287
      Required Monthly Fees: None

    Deposit

    • $500 deposit

    Model Lease Information

    Model Price Range

    • $2,277 - $2,287Total Monthly Price

    Floorplan 3B

    3 Beds, 2 Baths, 1575 sq ft
     

    Availability Details

    Availability DateUnitSq Ft
    Call for Availability3B1575 sq ft
    Prices shown for this property are the Total Monthly Price including Fees.

    Model Amenities and Features

    Features

    • Balcony

    Kitchen

    • Island Kitchen
    • Kitchen
    • Quartz Countertops
    • Stainless Steel Appliances
    Show Unavailable Floorplans
Price shown is total price based on community-supplied monthly required fees. Excludes user-selected optional fees and variable or usage-based fees and required charges due at or prior to move-in or at move-out. View Fees and Policies for details. Price, availability, fees, and any applicable rent special are subject to change without notice.

Schedule a Tour

Request Tour
Call us at: (423) 427-2617 to request a tour.

Videos

3D Tours

Property Information

  • 288 Units
  • 4 Stories
  • Built in 2026

Lease Terms

  • 6 - 12, 18 mo

Fees and Policies

The fees listed below are community-provided and may exclude utilities or add-ons. All payments are made directly to the property and are non-refundable unless otherwise specified.

Required Fees

Utilities

Utility Billing FeeiUtility Billing Fee Charged per unit.$3-$13/mo

Other Fees and Policies

Personal Add-Ons

GarageiGarage Charged Per Unit.$160-$180/mo
Pet Management - Third PartyiPet Management - Third Party Charged Per Pet.$10-$25/yr
StorageiStorage Charged Per Unit.$40-$60/mo

Situational Fees

Late Fee - 10% of base rentiLate Fee Charged Per Unit.10.0% of base rent/per occurrence
MTM Flat FeeiMonth to Month Flat Fee Charged Per Unit.$350.00/per occurrence
NSF Tenant FeeiNSF Tenant Fee Charged Per Unit.$30.00/per occurrence
Transfer FeeiTransfer Fee Charged Per Unit.$500.00/per occurrence
Valet Bin ReplacementiValet Bin Replacement Charged per unit.$25-$50/per occurrence
Early Termination Fee - 2x base rentiEarly Termination Fee Charged per unit.200.0% of base rent/per occurrence
Key / Fob / Card ReplacementiKey / Fob / Card Replacement Charged per unit.$25-$75/per occurrence
Rent PlusiRental Payment Credit Reporting Charged per unit.$10-$15/mo
Short Term FeeiShort Term Fee Charged per unit.$150-$250/per occurrence
Utility Account Final Move Out Fee - Third PartyiUtility Account Final Move Out Fee - Third Party Charged per unit.$10-$25
Utility Account Set Up Fee - Third PartyiUtility Account Set Up Fee - Third Party Charged per unit.$10-$25

Pet Fees

Cat
Cat FeeiMax of 2. Charged Per Pet.$350.00
Cat RentiCharged Per Pet.$30.00/mo
Restrictions:

No Aggressive Breeds

Comments:

Max of 2. Cats & Dogs Welcome.

Dog
Dog FeeiMax of 2. Charged Per Pet.$350.00
Dog RentiCharged Per Pet.$30.00/mo
Restrictions:

No Aggressive Breeds

Comments:

Max of 2. Cats & Dogs Welcome.

Other Pet
Pet FeeiPet Fee Charged Per Pet.$350.00
Pet RentiPet Rent Charged Per Pet.$30.00/mo

Property Fee Disclaimer: Based on community-supplied data and independent market research. Subject to change without notice. May exclude fees for mandatory or optional services and usage-based utilities.

Features and Amenities

On-Site Services

  • Maintenance On Site
  • Package Service
  • Property Manager On Site

Community Features

  • Business Center
  • Clubhouse
  • Lounge

Outdoor Features

  • Courtyard
  • Sundeck
  • Patio

Recreation and Fitness

  • Fitness Center
  • Pool

Interior Features

  • Balcony

Kitchen Amenities

  • Island Kitchen
  • Kitchen
  • Quartz Countertops
  • Stainless Steel Appliances
Google Map

Map

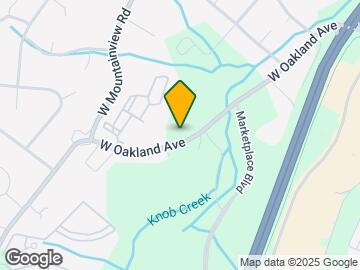
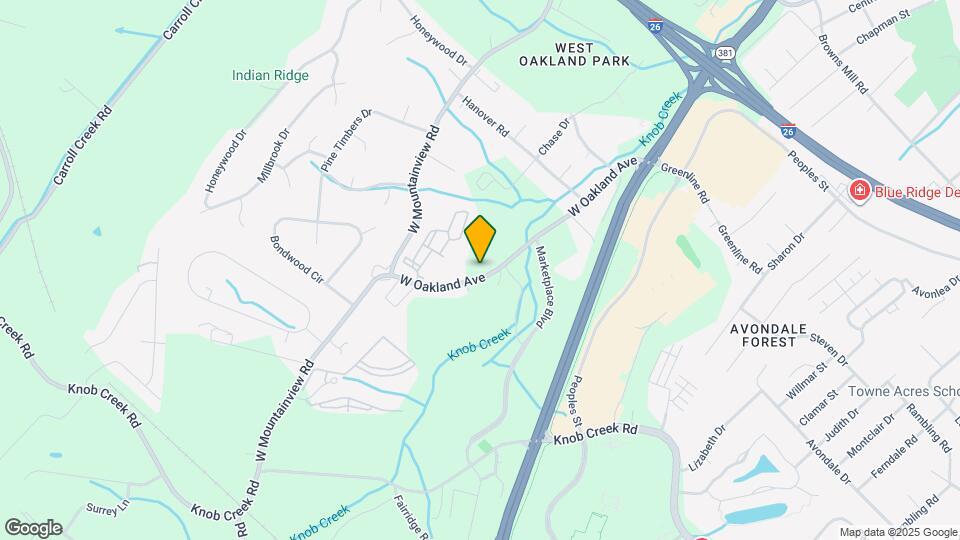
1062 W Oakland Ave, Johnson City, TN 37604

Getting Around

  • 40 / 100 Fairly walkable

    Some day-to-day needs are within walking distance

  • 20 / 100 Somewhat Bikeable

    Not very suitable for bicycle commuting and/or recreation

  • 100 / 100 Exceptionally car friendly

    Excellent access to freeways and/or major arteries, with almost no chance of parking problems

Scores provided by Local Logic details

Getting to Know the Area

  • 60 / 100 Restaurants

    Variety of restaurants within a few minutes

  • 40 / 100 Cafes

    Some cafés within a few minutes

  • 70 / 100 Nightlife

    Several bars within a few minutes

  • 60 / 100 Shopping

    Several shops within a few minutes

  • 100 / 100 Noise Level

    Virtually no sources of noise nearby

Scores provided by Local Logic

Frequently Asked Questions about Vintage Johnson City Apartments

Where is Vintage Johnson City Apartments located?

Vintage Johnson City Apartments is located at 1062 W Oakland Ave, Johnson City, TN

What is the current rent range at Vintage Johnson City Apartments?

1 Bedroom to 3 Bedroom Apartments at Vintage Johnson City Apartments currently range from $1,567 to $2,287

When is the leasing office open?

  • The office Hours for Vintage Johnson City Apartments are
  • Monday 8:30 am–5:30 pm
  • Tuesday 8:30 am–5:30 pm
  • Wednesday 8:30 am–5:30 pm
  • Thursday 8:30 am–5:30 pm
  • Friday 8:30 am–5:30 pm
  • Saturday 10:00 am–4:00 pm
  • Sunday Closed

Are pets allowed?

Call us today to find out our pet policy and if we allow pets

Are there any rent specials?

The current rent special at Vintage Johnson City Apartments is: CALL NOW TO RECEIVE 2-MONTHS FREE!.

Renters Reviews and Ratings

5.0
5 Renters Reviews

Whole new leavel

August 12, 2026 - Review from Apartments.com
Resort living but whole a lot better !!! Like being on vacation everyday

Property Manager Responded

August 13, 2026
Thanks for visiting! It means so much when customers share their positive experiences with us. Thank you for your review.

I love this place!

June 13, 2026 - Review from Apartments.com
The amenities for the price, and the culture of our management staff!

Property Manager Responded

June 17, 2026
We’re happy that you’re happy! Thank you for taking the time to leave us a positive review. We’re so thankful for customers like you.

We love our apartment!

June 13, 2026 - Review from Apartments.com
When apartment hunting a few months ago, Vintage was the first and only place I toured. I instantly fell in love. As someone who partially works from home, the office space in the floor plan was a huge bonus for me. Touring the model apartment showed me how beautiful the design was, with the high ceilings and modern finishes, it felt like high-end apartment living without the outrageous price tag. Once we moved in, my boyfriend and I were been amazed by the luxurious clubhouse and amenities. The ...
gym is huge, the pool is huge, the common spaces outside are huge. We recently sat outside the clubhouse and talked about how we felt like we were at a resort on vacation. Also big props to Haley: She has always been incredibly kind and helpful, and she’s earned major brownie points from us when she quickly learned my boyfriend and I by name. We are excited for more tenants to arrive and hopefully build a community with our neighbors!
Read More

Property Manager Responded

June 17, 2026
There’s nothing better than hearing our customers’ positive feedback! Thanks for sharing your experience with us.

Incredible location and amenities!

May 30, 2026 - Review from Apartments.com
The apartment is beautifully finished, close to everything, and the community has incredible amenities (pool, clubhouse, fire pits, coffee bar). Haley was so patient and kind with all our questions and needs. Can’t recommend Vintage enough!

Property Manager Responded

June 2, 2026
Thank you for your positive feedback! Our goal is to continue to provide a 5 star experience. We appreciate you and your business.

Great place

May 15, 2026 - Review from Apartments.com
Beautiful amenities!!! The apartments are spacious and new. Location is near literally everything. Haley was our leasing agent. She is so easy to work with! We love it here!

Property Manager Responded

May 20, 2026
Thanks for the review! We appreciate you taking the time to share your feedback. Please let us know if we can do something to make your experience even better!

Nearby Schools

Science Hill High School

Johnson City School District
1509 John Exum Parkway
Public School - Grades 9-12 (2359 Students)
In Attendance Zone5 minute drive / 2.5 miles away
8/10

Towne Acres Elementary School

Johnson City School District
2310 Larkspur Drive
Public School - Grades K-5 (390 Students)
In Attendance Zone3 minute drive / 1.3 miles away
8/10

Liberty Bell Middle School

Johnson City School District
718 Morningside Drive
Public School - Grades 6-8 (987 Students)
In Attendance Zone5 minute drive / 2.5 miles away
8/10
School data provided by GreatSchools.
details
The GreatSchools Rating helps parents compare schools within a state based on a variety of school quality indicators and provides a helpful picture of how effectively each school serves all of its students. Ratings are on scale of 1 (below average) and to 10 (above average) and can include test scores, college readiness, academic progress, advanced courses, equity, discipline and attendance data. We also advise parents to visit schools, consider other information on school performance and programs, and consider needs as part of the school selection process.

About GreatSchools Data on ApartmentHomeLiving.com.

Points of Interest

Time and distance from Vintage Johnson City Apartments.

Big Box and Retail

Walmart

3111 Browns Mill Rd
2 minute drive / 0.92 miles away

Autozone

2904 N Roan St
4 minute drive / 1.51 miles away

Walgreen's

429 N State of Franklin Rd
6 minute drive / 2.98 miles away

Colleges and Universities

East Tennessee State University

1276 Gilbreath Drive
8 minute drive / 3.95 miles away

Milligan College

101 Neth Drive
15 minute drive / 7.27 miles away

Groceries

Food Lion

3120 Bristol Hwy
5 minute drive / 1.8 miles away

Food City

2120 S Roan St
11 minute drive / 5.22 miles away

Hospitals

Franklin Woods Community Hospital

300 Med Tech Parkway
2 minute drive / 0.97 miles away

Johnson City Medical Center

400 N State Of Franklin Rd
6 minute drive / 3.17 miles away

Sycamore Shoals Hospital

1501 West Elk Avenue
19 minute drive / 8.93 miles away

Shopping Centers

Johnson City Marketplace

180 Marketplace Blvd
1 minute drive / 0.42 miles away

Franklin Terrace

3000-3040 Franklin Terrace Dr
1 minute drive / 0.5 miles away

Crossings Pointe

3120 Peoples St
1 minute drive / 0.63 miles away

Vintage Johnson City Apartments has 5 shopping centers within 0.7 miles.

Nearby Neighborhoods

Downtown Johnson City

Studio to 6 Bedroom Apartments from $1,000
View Rentals

Rental Price Ranges in the Area

BedroomAverage RentCheapest RentHighest Rent
Johnson City Studio Apartments $3,049$3,049$3,049
Johnson City 1 Bedroom Apartments $1,345$700$2,475
Johnson City 2 Bedroom Apartments $1,567$875$7,454
Johnson City 3 Bedroom Apartments $1,815$1,000$3,275
Johnson City 4 Bedroom Apartments $1,706$779$2,600
2 Bedroom Homes$1,454$1,025$2,750
3 Bedroom Homes$2,120$1,375$3,900
4 Bedroom Homes$2,549$2,295$2,800
5 Bedroom Homes$3,450$2,400$4,500
6 Bedroom Homes$4,200$4,200$4,200

Browse Top Apartments in Johnson City

Viewing: Vintage Johnson City Apartments | Desktop Version | Listing Updated: 08/15/2026 | AHLDIA