


- Income Restrictions
- 1–4 Bedrooms
- $1,248-$1,945 Pricing
- 866–1,919 Square Feet
Rent Specials
Up to 10 Weeks FREE!
About Vintage Ranch
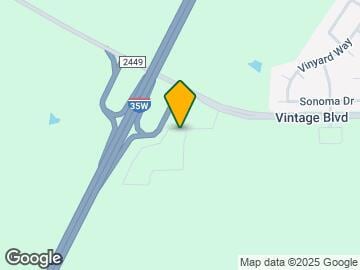
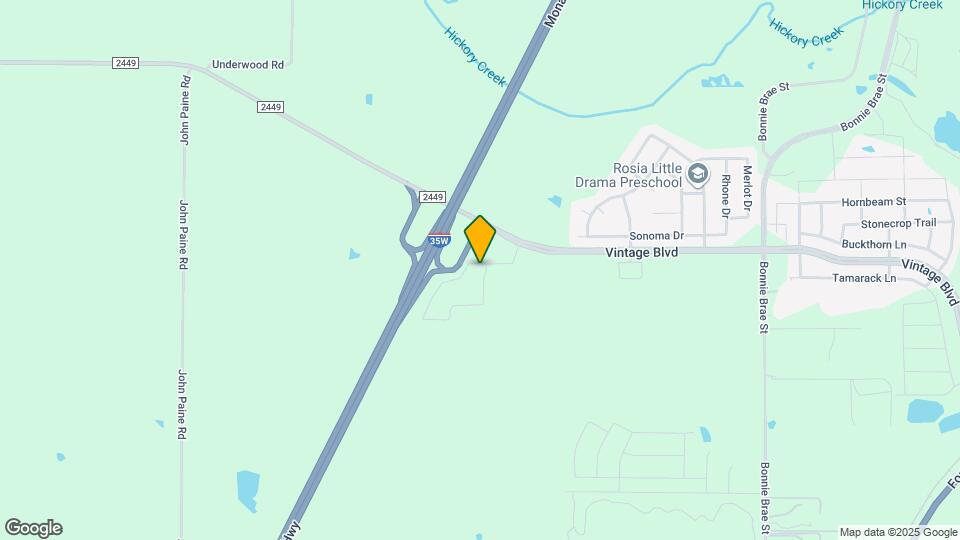
Vintage Ranch is a brand-new, affordable housing community in Denton, TX, less than 40 miles north of the Dallas/Fort Worth metro. The modern, three-story buildings sit between Interstate 35W and Fort Worth Drive. We offer one, two, three and four bedrooms residences. Each showcases a contemporary aesthetic with sleek granite countertops, custom kitchen cabinetry, wood-style flooring, and a private patio or balcony. Our community amenities include a sparkling swimming pool, an advanced business center, an immersive theater room, and more! Less than two miles from the heart of Denton, this location is ideal for those who want quick access to the city’s vibrant energy, employers, shopping centers, restaurants, and schools. You can easily reach the University of North Texas, Texas Woman’s University, and North Central Texas College Denton Campus without getting on the interstate. Discover the perfect blend of comfort, convenience, and affordability.
Vintage Ranch is located in the Lewisville Flower Mound Neighborhood and 76226 Zip code of Argyle, TX. This community is professionally managed by Solidago Residential Services
Property Contact Info

- Listed by:
- Agency:
- Vendor Logo:
- Website:
- View Property Website
- Call Us:
- (940) 370-5392
- Disclaimer:
Office Hours
| Monday | 9:30 am–5:30 pm |
| Tuesday | 9:30 am–5:30 pm |
| Wednesday | 9:30 am–5:30 pm |
| Thursday | 9:30 am–5:30 pm |
| Friday | 9:30 am–5:30 pm |
| Saturday | 10:00 am–5:00 pm |
| Sunday | 1:00 pm–5:00 pm |
Floorplan Pricing and Availability
Vintage Ranch offers 1 to 4 Bedroom apartments starting from $1,248 and having 866–1,919 sq ft. Here is the current pricing and availability:
New! Interactive Property Map
1 Bedroom
Floorplan A1
$1,248
1 Bed, 1 Bath, 866 sq ftAvailable NowModel Gallery
Floorplans
Availability Details
Price Availability Date Unit Sq Ft View Details $1,248 Available Now 4106 866 $1,248 Available Now 4207 866 $1,248 Available Now 4210 866 Model Amenities and Features
Features
- Air Conditioning
- Balcony
- Washer/Dryer Hookup
- Windows
Kitchen
- Dishwasher
- Disposal
- Freezer
- Granite Countertops
- Ice Maker
- Kitchen
- Microwave
- Oven
- Pantry
- Range
- Refrigerator
- Stainless Steel Appliances
Model Rent and Fees
Model Price
- $1,248
Unit 4106 Rent and Fees
Unit Price
- $1,248
View Details and Rent EstimateModel Rent and Fees
Price
- $1,248
Unit 4207 Rent and Fees
Unit Price
- $1,248
View Details and Rent EstimateModel Rent and Fees
Price
- $1,248
Unit 4210 Rent and Fees
Unit Price
- $1,248
View Details and Rent EstimateModel Rent and Fees
Price
- $1,248
Apartment Model: A1From $1,2481 Bedroom, 1 Bath, 866 sq ftAvailable Now![]()
A1 - Floorplan Apartment Unit: 4106Apartment Model: A1$1,2481 Bedroom, 1 Bath, 866 sq ftAvailable NowApartment Unit: 4207Apartment Model: A1$1,2481 Bedroom, 1 Bath, 866 sq ftAvailable NowApartment Unit: 4210Apartment Model: A1$1,2481 Bedroom, 1 Bath, 866 sq ftAvailable Now2 Bedrooms
Floorplan B1
$1,504
2 Beds, 2 Baths, 1089 sq ftAvailable NowModel Gallery
Floorplans
Availability Details
Price Availability Date Unit Sq Ft View Details $1,504 Available Now 1304 1089 $1,504 Available Now 1306 1089 $1,504 Available Now 3206 1089 Model Amenities and Features
Features
- Air Conditioning
- Balcony
- Washer/Dryer Hookup
- Windows
Kitchen
- Dishwasher
- Disposal
- Freezer
- Granite Countertops
- Ice Maker
- Kitchen
- Microwave
- Oven
- Pantry
- Range
- Refrigerator
- Stainless Steel Appliances
Model Rent and Fees
Model Price
- $1,504
Unit 1304 Rent and Fees
Unit Price
- $1,504
View Details and Rent EstimateModel Rent and Fees
Price
- $1,504
Unit 1306 Rent and Fees
Unit Price
- $1,504
View Details and Rent EstimateModel Rent and Fees
Price
- $1,504
Unit 3206 Rent and Fees
Unit Price
- $1,504
View Details and Rent EstimateModel Rent and Fees
Price
- $1,504
Apartment Model: B1From $1,5042 Bedroom, 2 Bath, 1089 sq ftAvailable Now![]()
B1 - Floorplan Apartment Unit: 1304Apartment Model: B1$1,5042 Bedroom, 2 Bath, 1089 sq ftAvailable NowApartment Unit: 1306Apartment Model: B1$1,5042 Bedroom, 2 Bath, 1089 sq ftAvailable NowApartment Unit: 3206Apartment Model: B1$1,5042 Bedroom, 2 Bath, 1089 sq ftAvailable Now3 Bedrooms
Show Unavailable FloorplansFloorplan C1
$1,744
3 Beds, 2 Baths, 1349 sq ftAvailable Aug 29Model Gallery
Floorplans
Availability Details
Price Availability Date Unit Sq Ft View Details $1,744 August 29, 2026 3301 1349 $1,744 September 19, 2026 1311 1349 $1,744 November 14, 2026 1302 1349 Model Amenities and Features
Features
- Air Conditioning
- Balcony
- Washer/Dryer Hookup
- Windows
Kitchen
- Dishwasher
- Disposal
- Freezer
- Granite Countertops
- Ice Maker
- Kitchen
- Microwave
- Oven
- Pantry
- Range
- Refrigerator
- Stainless Steel Appliances
Model Rent and Fees
Model Price
- $1,744
Unit 3301 Rent and Fees
Unit Price
- $1,744
View Details and Rent EstimateModel Rent and Fees
Price
- $1,744
Unit 1311 Rent and Fees
Unit Price
- $1,744
View Details and Rent EstimateModel Rent and Fees
Price
- $1,744
Unit 1302 Rent and Fees
Unit Price
- $1,744
View Details and Rent EstimateModel Rent and Fees
Price
- $1,744
Apartment Model: C1From $1,7443 Bedroom, 2 Bath, 1349 sq ftAvailable August 29, 2026![]()
C1 - Floorplan Apartment Unit: 3301Apartment Model: C1$1,7443 Bedroom, 2 Bath, 1349 sq ftAvailable August 29, 2026Apartment Unit: 1311Apartment Model: C1$1,7443 Bedroom, 2 Bath, 1349 sq ftAvailable September 19, 2026Apartment Unit: 1302Apartment Model: C1$1,7443 Bedroom, 2 Bath, 1349 sq ftAvailable November 14, 2026Floorplan C2
3 Beds, 2 Baths, 1525 sq ftModel Gallery
Floorplans
Availability Details
Availability Date Unit Sq Ft Call for Availability C2 1525 sq ft Model Amenities and Features
Features
- Air Conditioning
- Balcony
- Washer/Dryer Hookup
- Windows
Kitchen
- Dishwasher
- Disposal
- Freezer
- Granite Countertops
- Ice Maker
- Kitchen
- Microwave
- Oven
- Pantry
- Range
- Refrigerator
- Stainless Steel Appliances
Apartment Model: C2Call For Rates3 Bedroom, 2 Bath, 1525 sq ftUnavailable![]()
C2 - Floorplan 4 Bedrooms
Floorplan D1
$1,945
4 Beds, 2.5 Baths, 1919 sq ftAvailable Oct 24Model Gallery
Floorplans
Availability Details
Price Availability Date Unit Sq Ft $1,945 October 24, 2026 3203 1919 Model Amenities and Features
Features
- Air Conditioning
- Balcony
- Washer/Dryer Hookup
- Windows
Kitchen
- Dishwasher
- Disposal
- Freezer
- Granite Countertops
- Ice Maker
- Kitchen
- Microwave
- Oven
- Pantry
- Range
- Refrigerator
- Stainless Steel Appliances
Unit 3203 Rent and Fees
Unit Price
- $1,945
View Details and Rent EstimateModel Rent and Fees
Price
- $1,945
Apartment Model: D1$1,9454 Bedroom, 2.5 Bath, 1919 sq ftAvailable October 24, 2026![]()
D1 - Floorplan Apartment Unit: 3203Apartment Model: D1$1,9454 Bedroom, 2.5 Bath, 1919 sq ftAvailable October 24, 2026
Schedule a Tour
Property Information
- 207 Units
- 4 Stories
- Built in 2024
Income Restrictions At Vintage Ranch
Income restrictions apply to some or all residents. Contact the community for more information.
| # Persons | Annual Income |
|---|---|
| 1 | $49,320 |
| 2 | $56,340 |
| 3 | $63,360 |
| 4 | $70,380 |
| 5 | $76,020 |
| 6 | $81,660 |
To qualify, you must be equal to or below those in the chart, based on the number of persons living in the dwelling.
Lease Terms
- 12 mo
Fees and Policies
The fees listed below are community-provided and may exclude utilities or add-ons. All payments are made directly to the property and are non-refundable unless otherwise specified. Use the Cost Calculator to determine costs based on your needs.
Required Fees
One-Time Basics
- Due at Application
- Application Fee Per Applicanti$21.68 application fee for Head of Household. $16.18 for each additional applicant over 18 Charged per applicant.$22.00
Other Fees and Policies
Pet Fees
- Cat
- Monthly Pet FeeiMax of 255. Charged Per Pet.$50.00
- One-Time Pet FeeiMax of 255. Charged Per Pet.$250.00
- Dog
- One-Time Pet FeeiMax of 255. Charged Per Pet.$250.00
- Monthly Pet FeeiMax of 255. Charged Per Pet.$50.00
Max of 255.
Parking Fees
- Surface Lot
- Parking DepositiCharged Per Vehicle.$0.00
Property Fee Disclaimer: Based on community-supplied data and independent market research. Subject to change without notice. May exclude fees for mandatory or optional services and usage-based utilities.
Features and Amenities
On-Site Services
- Maintenance On Site
- Package Service
- Property Manager On Site
- Online Services
Community Features
- Business Center
- Clubhouse
Outdoor Features
- Grill
- Cabana
- Courtyard
- Patio
Recreation and Fitness
- Fitness Center
- Pool
Interior Features
- Balcony
- Windows
- Washer/Dryer Hookup
- Air Conditioning
Kitchen Amenities
- Dishwasher
- Microwave
- Range
- Refrigerator
- Pantry
- Oven
- Disposal
- Freezer
- Stainless Steel Appliances
- Ice Maker
- Kitchen
- Granite Countertops
Living Area Features
- Walk In Closets
- High Ceilings
- Vinyl Flooring
- Double Pane Windows
- Carpet
- Linen Closet
- Window Coverings

Map
- Shopping
- Colleges
- Grocery
- Medical

Map
Getting Around
10 / 100 Not walkable
20 / 100 Somewhat Bikeable
100 / 100 Exceptionally car friendly
Getting to Know the Area
20 / 100 Restaurants
20 / 100 Cafes
20 / 100 Nightlife
20 / 100 Shopping
80 / 100 Noise Level
Frequently Asked Questions about Vintage Ranch
Where is Vintage Ranch located?
Vintage Ranch is located at 4504 Vintage Ln near the Lewisville Flower Mound area of Argyle, TX
What is the current rent range at Vintage Ranch?
1 Bedroom to 4 Bedroom Apartments at Vintage Ranch currently range from $1,248 to $1,945
When is the leasing office open?
- The office Hours for Vintage Ranch are
- Monday 9:30 am–5:30 pm
- Tuesday 9:30 am–5:30 pm
- Wednesday 9:30 am–5:30 pm
- Thursday 9:30 am–5:30 pm
- Friday 9:30 am–5:30 pm
- Saturday 10:00 am–5:00 pm
- Sunday 1:00 pm–5:00 pm
Are pets allowed?
Call us today to find out our pet policy and if we allow pets
Are there any rent specials?
The current rent special at Vintage Ranch is: Up to 10 Weeks FREE!.
Renters Reviews and Ratings
Verified RenterSubmitted by a verified resident of the apartment community. Participating residents may receive reward points in exchange for posting a review during their lease term, regardless of the nature of the review.
Property Manager Responded
Verified RenterSubmitted by a verified resident of the apartment community. Participating residents may receive reward points in exchange for posting a review during their lease term, regardless of the nature of the review.
Property Manager Responded
Verified RenterSubmitted by a verified resident of the apartment community. Participating residents may receive reward points in exchange for posting a review during their lease term, regardless of the nature of the review.
Property Manager Responded
Verified RenterSubmitted by a verified resident of the apartment community. Participating residents may receive reward points in exchange for posting a review during their lease term, regardless of the nature of the review.
Property Manager Responded
Verified RenterSubmitted by a verified resident of the apartment community. Participating residents may receive reward points in exchange for posting a review during their lease term, regardless of the nature of the review.
Property Manager Responded
Verified RenterSubmitted by a verified resident of the apartment community. Participating residents may receive reward points in exchange for posting a review during their lease term, regardless of the nature of the review.
Property Manager Responded
Verified RenterSubmitted by a verified resident of the apartment community. Participating residents may receive reward points in exchange for posting a review during their lease term, regardless of the nature of the review.
Property Manager Responded
Verified RenterSubmitted by a verified resident of the apartment community. Participating residents may receive reward points in exchange for posting a review during their lease term, regardless of the nature of the review.
Property Manager Responded
Verified RenterSubmitted by a verified resident of the apartment community. Participating residents may receive reward points in exchange for posting a review during their lease term, regardless of the nature of the review.
Property Manager Responded
Verified RenterSubmitted by a verified resident of the apartment community. Participating residents may receive reward points in exchange for posting a review during their lease term, regardless of the nature of the review.
Property Manager Responded
Verified RenterSubmitted by a verified resident of the apartment community. Participating residents may receive reward points in exchange for posting a review during their lease term, regardless of the nature of the review.
Property Manager Responded
Nearby Schools
Borman Elementary School
Denton High School
About GreatSchools Data on ApartmentHomeLiving.com.
Points of Interest
Time and distance from Vintage Ranch.
Big Box and Retail
Aldi
Jcpenney
Goodwill
Colleges and Universities
Groceries
H-E-B
Winco Foods
Aldi
Hospitals
Shopping Centers
Vintage Ranch has 5 shopping centers within 3.5 miles.
Nearby Neighborhoods
Rental Price Ranges in the Area
| Bedroom | Average Rent | Cheapest Rent | Highest Rent |
|---|---|---|---|
| Argyle Studio Apartments | $1,238 | $695 | $1,594 |
| Argyle 1 Bedroom Apartments | $1,440 | $695 | $2,315 |
| Argyle 2 Bedroom Apartments | $1,904 | $599 | $2,901 |
| Argyle 3 Bedroom Apartments | $2,351 | $489 | $3,460 |
| Argyle 4 Bedroom Apartments | $2,245 | $450 | $3,400 |
| 2 Bedroom Homes | $2,433 | $2,400 | $2,500 |
| 3 Bedroom Homes | $2,761 | $2,000 | $4,450 |
| 4 Bedroom Homes | $3,411 | $2,270 | $10,000+ |
| 5 Bedroom Homes | $4,261 | $2,595 | $9,995 |
| 6 Bedroom Homes | $14,000 | $10,000 | $10,000+ |
Browse Top Apartments in Argyle
By Price
By Community Type
- Argyle Apartments with Rent Specials
- Argyle Top Rated Apartments
- Argyle Corporate Apartments
- Argyle Furnished Apartments
- Argyle Gated Apartments
- Argyle Loft Apartments
- Argyle Low Income Apartments
- New Argyle Apartments
- Argyle Senior Apartments
- Argyle Short-term Apartments
- Argyle Student Apartments
- Argyle Apartments with Utilities Included


Max of 255.