


- Studio–3 Bedrooms
- $1,320-$6,874 Pricing
- 666–2,020 Square Feet
About Vintage Station North
Find your ideal home and get connected to a vibrant and welcoming community at Vintage Station North. Choose from our studio, one, two, and three bedroom apartments in Oakmont and discover the pleasures of prime suburban living with well-appointed interiors and thoughtful community amenities in a great location.
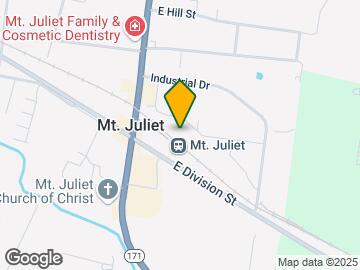
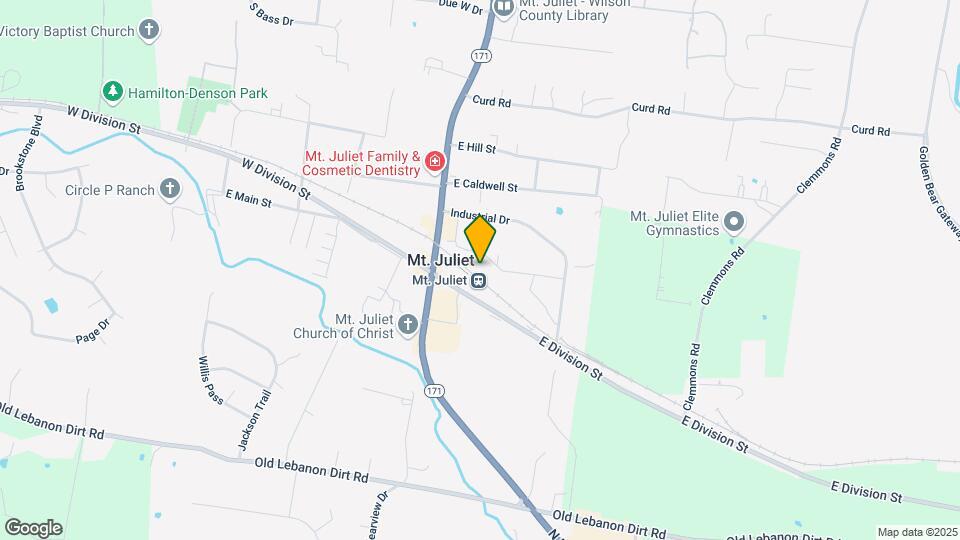
Vintage Station North is located in the Wilson County Neighborhood and 37122 Zip code of Mount Juliet, TN. This community is professionally managed by HighMark Residential
Unique Features and Amenities
- 24 Hour Emergency Maintenance
- Bike Lockers
- Bilt Rewards - Earn Points on Rent With No Fees
- Brushed-Nickel Hardware
- Coffee Station
- Deposit Alternative Available
- Designer Pendant Lighting
- Digital Moving Concierge
- Extra Storage
- Flexible Lease Terms
- Framed Bathroom Mirror
- Full Sized Washer and Dryer
- Hardwood-Style Flooring
- Media Room
- Modern Multi-speed Ceiling Fans with Lighting
- National Relocation Program
- Online Resident Services and Bill Pay
- Outdoor Kitchens
- Over the Range Built-In Microwave
- Pet Park
- Plush Carpeting in Bedrooms
- Pre-Qualified Renter's Insurance
- Private Balcony or Patio
- Private Cabanas
- Resident Reward Programs and Resident Mobile App
- Resort-Style Pool
- Shaker Style Cabinetry
- Stainless Appliances
- Track Lighting
- Two Inch Blinds
- WiFI
- Wireless Self-Service Printing Station
Property Contact Info

- Listed by:
- Agency:
- Vendor Logo:
- Website:
- View Property Website
- Call Us:
- (629) 231-7209
- Disclaimer:
Office Hours
| Monday | 10:00 am–6:00 pm |
| Tuesday | 10:00 am–6:00 pm |
| Wednesday | 10:00 am–6:00 pm |
| Thursday | 10:00 am–6:00 pm |
| Friday | 10:00 am–6:00 pm |
| Saturday | 10:00 am–5:00 pm |
| Sunday | Closed |
Floorplan Pricing and Availability
Vintage Station North offers Studio to 3 Bedroom apartments starting from $1,320 and having 666–2,020 sq ft. Here is the current pricing and availability:
New! Interactive Property Map
Studio
Floorplan E1
From $1,477
Studio, 1 Bath, 666 sq ftAvailable NowModel Gallery
Floorplans
Availability Details
Price Availability Date Unit Sq Ft Deposit $1,477 Available Now B-423 666 $500 Model Amenities and Features
Features
- Air Conditioning
- Balcony
- Ceiling Fans
- Heating
- Smoke Free
- Tenant Controlled HVAC
- Tub/Shower
- Washer/Dryer
- Wi-Fi
Kitchen
- Dishwasher
- Disposal
- Freezer
- Granite Countertops
- Kitchen
- Microwave
- Oven
- Range
- Refrigerator
- Stainless Steel Appliances
Unit B-423 Rent and Fees
Unit Price
- $1,477
Deposit
- $500 deposit
Model Rent and Fees
Model Price Range
- $1,477 - $4,616
Apartment Model: E1From $1,477Studio, 1 Bath, 666 sq ftAvailable Now![]()
E1 - Floorplan Apartment Unit: B-423Apartment Model: E1$1,477Studio, 1 Bath, 666 sq ftAvailable Now1 Bedroom
Show Unavailable FloorplansFloorplan A2
From $1,398
1 Bed, 1 Bath, 754 sq ftAvailable NowModel Gallery
Floorplans
Availability Details
Price Availability Date Unit Sq Ft Deposit View Details $1,398 Available Now A-314 754 $500 $1,438 Available Now B-128 754 $500 $1,425 Available Now A-402 754 $500 Model Amenities and Features
Features
- Air Conditioning
- Balcony
- Ceiling Fans
- Heating
- Smoke Free
- Tenant Controlled HVAC
- Tub/Shower
- Washer/Dryer
- Wi-Fi
Kitchen
- Dishwasher
- Disposal
- Freezer
- Granite Countertops
- Kitchen
- Microwave
- Oven
- Range
- Refrigerator
- Stainless Steel Appliances
Model Rent and Fees
Model Price Range
- $1,320 - $4,397
Current Available Pricing
- $1,398 - $1,438
Unit A-314 Rent and Fees
Unit Price
- $1,398
Deposit
- $500 deposit
Model Rent and Fees
Model Price Range
- $1,320 - $4,397
Unit B-128 Rent and Fees
Unit Price
- $1,438
Deposit
- $500 deposit
Model Rent and Fees
Model Price Range
- $1,320 - $4,397
Unit A-402 Rent and Fees
Unit Price
- $1,425
Deposit
- $500 deposit
Model Rent and Fees
Model Price Range
- $1,320 - $4,397
Apartment Model: A2From $1,3201 Bedroom, 1 Bath, 754 sq ftAvailable Now![]()
A2 - Floorplan Apartment Unit: A-314Apartment Model: A2$1,3981 Bedroom, 1 Bath, 754 sq ftAvailable NowApartment Unit: B-128Apartment Model: A2$1,4381 Bedroom, 1 Bath, 754 sq ftAvailable NowApartment Unit: A-402Apartment Model: A2$1,4251 Bedroom, 1 Bath, 754 sq ftAvailable NowFloorplan A1
1 Bed, 1 Bath, 691 sq ftModel Gallery
Floorplans
Availability Details
Availability Date Unit Sq Ft Call for Availability A1 691 sq ft Model Amenities and Features
Features
- Air Conditioning
- Balcony
- Ceiling Fans
- Heating
- Smoke Free
- Tenant Controlled HVAC
- Tub/Shower
- Washer/Dryer
- Wi-Fi
Kitchen
- Dishwasher
- Disposal
- Freezer
- Granite Countertops
- Kitchen
- Microwave
- Oven
- Range
- Refrigerator
- Stainless Steel Appliances
Apartment Model: A1Call For Rates1 Bedroom, 1 Bath, 691 sq ftUnavailable![]()
A1 - Floorplan Floorplan A3
1 Bed, 1 Bath, 774 sq ftModel Gallery
Floorplans
Availability Details
Availability Date Unit Sq Ft Call for Availability A3 774 sq ft Model Amenities and Features
Features
- Air Conditioning
- Balcony
- Ceiling Fans
- Heating
- Smoke Free
- Tenant Controlled HVAC
- Tub/Shower
- Washer/Dryer
- Wi-Fi
Kitchen
- Dishwasher
- Disposal
- Freezer
- Granite Countertops
- Kitchen
- Microwave
- Oven
- Range
- Refrigerator
- Stainless Steel Appliances
Apartment Model: A3Call For Rates1 Bedroom, 1 Bath, 774 sq ftUnavailable![]()
A3 - Floorplan Floorplan A4
1 Bed, 1 Bath, 804 sq ftModel Gallery
Floorplans
Availability Details
Availability Date Unit Sq Ft Call for Availability A4 804 sq ft Model Amenities and Features
Features
- Air Conditioning
- Balcony
- Ceiling Fans
- Heating
- Smoke Free
- Tenant Controlled HVAC
- Tub/Shower
- Washer/Dryer
- Wi-Fi
Kitchen
- Dishwasher
- Disposal
- Freezer
- Granite Countertops
- Kitchen
- Microwave
- Oven
- Range
- Refrigerator
- Stainless Steel Appliances
Apartment Model: A4Call For Rates1 Bedroom, 1 Bath, 804 sq ftUnavailable![]()
A4 - Floorplan Floorplan A6
1 Bed, 1 Bath, 902 sq ftLargest 1 BedroomThis is the largest 1 Bedroom at this PropertyModel Gallery
Floorplans
Availability Details
Availability Date Unit Sq Ft Call for Availability A6 902 sq ft Model Amenities and Features
Features
- Air Conditioning
- Balcony
- Ceiling Fans
- Heating
- Smoke Free
- Tenant Controlled HVAC
- Tub/Shower
- Washer/Dryer
- Wi-Fi
Kitchen
- Dishwasher
- Disposal
- Freezer
- Granite Countertops
- Kitchen
- Microwave
- Oven
- Range
- Refrigerator
- Stainless Steel Appliances
Apartment Model: A6Call For Rates1 Bedroom, 1 Bath, 902 sq ftUnavailable![]()
A6 - Floorplan 2 Bedrooms
Show Unavailable FloorplansFloorplan B1
From $1,679
2 Beds, 2 Baths, 1098 sq ftAvailable NowCheapest 2 BedroomThis is the cheapest 2 Bedroom at this PropertyModel Gallery
Floorplans
Availability Details
Price Availability Date Unit Sq Ft Deposit View Details $1,679 Available Now B-314 1098 $500 $1,802 Available Now A-408 1098 $500 $1,842 Available Now B-415 1098 $500 Model Amenities and Features
Features
- Air Conditioning
- Balcony
- Ceiling Fans
- Heating
- Smoke Free
- Tenant Controlled HVAC
- Tub/Shower
- Washer/Dryer
- Wi-Fi
Kitchen
- Dishwasher
- Disposal
- Freezer
- Granite Countertops
- Kitchen
- Microwave
- Oven
- Range
- Refrigerator
- Stainless Steel Appliances
Model Rent and Fees
Model Price Range
- $1,679 - $5,211
Current Available Pricing
- $1,679 - $1,842
Unit B-314 Rent and Fees
Unit Price
- $1,679
Deposit
- $500 deposit
Model Rent and Fees
Model Price Range
- $1,679 - $5,211
Unit A-408 Rent and Fees
Unit Price
- $1,802
Deposit
- $500 deposit
Model Rent and Fees
Model Price Range
- $1,679 - $5,211
Unit B-415 Rent and Fees
Unit Price
- $1,842
Deposit
- $500 deposit
Model Rent and Fees
Model Price Range
- $1,679 - $5,211
Apartment Model: B1From $1,6792 Bedroom, 2 Bath, 1098 sq ftAvailable Now![]()
B1 - Floorplan Apartment Unit: B-314Apartment Model: B1$1,6792 Bedroom, 2 Bath, 1098 sq ftAvailable NowApartment Unit: A-408Apartment Model: B1$1,8022 Bedroom, 2 Bath, 1098 sq ftAvailable NowApartment Unit: B-415Apartment Model: B1$1,8422 Bedroom, 2 Bath, 1098 sq ftAvailable NowFloorplan TH1
From $2,169
2 Beds, 2.5 Baths, 1520 sq ftAvailable NowLargest 2 BedroomThis is the largest 2 Bedroom at this PropertyModel Gallery
Floorplans
Availability Details
Price Availability Date Unit Sq Ft Deposit View Details $2,169 Available Now 2205 1520 $500 $2,199 Available Now 2193 1520 $500 $2,199 Available Now 2217 1520 $500 Model Amenities and Features
Features
- Air Conditioning
- Balcony
- Ceiling Fans
- Heating
- Smoke Free
- Tenant Controlled HVAC
- Tub/Shower
- Washer/Dryer
- Wi-Fi
Kitchen
- Dishwasher
- Disposal
- Freezer
- Granite Countertops
- Kitchen
- Microwave
- Oven
- Range
- Refrigerator
- Stainless Steel Appliances
Model Rent and Fees
Model Price Range
- $2,157 - $6,382
Current Available Pricing
- $2,169 - $2,199
Unit 2205 Rent and Fees
Unit Price
- $2,169
Deposit
- $500 deposit
Model Rent and Fees
Model Price Range
- $2,157 - $6,382
Unit 2193 Rent and Fees
Unit Price
- $2,199
Deposit
- $500 deposit
Model Rent and Fees
Model Price Range
- $2,157 - $6,382
Unit 2217 Rent and Fees
Unit Price
- $2,199
Deposit
- $500 deposit
Model Rent and Fees
Model Price Range
- $2,157 - $6,382
Apartment Model: TH1From $2,1572 Bedroom, 2.5 Bath, 1520 sq ftAvailable Now![]()
TH1 - Floorplan Apartment Unit: 2205Apartment Model: TH1$2,1692 Bedroom, 2.5 Bath, 1520 sq ftAvailable NowApartment Unit: 2193Apartment Model: TH1$2,1992 Bedroom, 2.5 Bath, 1520 sq ftAvailable NowApartment Unit: 2217Apartment Model: TH1$2,1992 Bedroom, 2.5 Bath, 1520 sq ftAvailable NowFloorplan B2
2 Beds, 2 Baths, 1103 sq ftModel Gallery
Floorplans
Availability Details
Availability Date Unit Sq Ft Call for Availability B2 1103 sq ft Model Amenities and Features
Features
- Air Conditioning
- Balcony
- Ceiling Fans
- Heating
- Smoke Free
- Tenant Controlled HVAC
- Tub/Shower
- Washer/Dryer
- Wi-Fi
Kitchen
- Dishwasher
- Disposal
- Freezer
- Granite Countertops
- Kitchen
- Microwave
- Oven
- Range
- Refrigerator
- Stainless Steel Appliances
Apartment Model: B2Call For Rates2 Bedroom, 2 Bath, 1103 sq ftUnavailable![]()
B2 - Floorplan 3 Bedrooms
Show Unavailable FloorplansFloorplan C1
From $2,199
3 Beds, 2 Baths, 1414 sq ftAvailable Sep 6Model Gallery
Floorplans
Availability Details
Price Availability Date Unit Sq Ft Deposit View Details $2,199 September 6, 2026 A-218 1414 $500 $2,199 September 15, 2026 B-204 1414 $500 $2,214 October 8, 2026 B-304 1414 $500 Model Amenities and Features
Features
- Air Conditioning
- Balcony
- Ceiling Fans
- Heating
- Smoke Free
- Tenant Controlled HVAC
- Tub/Shower
- Washer/Dryer
- Wi-Fi
Kitchen
- Dishwasher
- Disposal
- Freezer
- Granite Countertops
- Kitchen
- Microwave
- Oven
- Range
- Refrigerator
- Stainless Steel Appliances
Model Rent and Fees
Model Price Range
- $2,199 - $6,874
Current Available Pricing
- $2,199 - $2,214
Unit A-218 Rent and Fees
Unit Price
- $2,199
Deposit
- $500 deposit
Model Rent and Fees
Model Price Range
- $2,199 - $6,874
Unit B-204 Rent and Fees
Unit Price
- $2,199
Deposit
- $500 deposit
Model Rent and Fees
Model Price Range
- $2,199 - $6,874
Unit B-304 Rent and Fees
Unit Price
- $2,214
Deposit
- $500 deposit
Model Rent and Fees
Model Price Range
- $2,199 - $6,874
Apartment Model: C1From $2,1993 Bedroom, 2 Bath, 1414 sq ftAvailable September 6, 2026![]()
C1 - Floorplan Apartment Unit: A-218Apartment Model: C1$2,1993 Bedroom, 2 Bath, 1414 sq ftAvailable September 6, 2026Apartment Unit: B-204Apartment Model: C1$2,1993 Bedroom, 2 Bath, 1414 sq ftAvailable September 15, 2026Apartment Unit: B-304Apartment Model: C1$2,2143 Bedroom, 2 Bath, 1414 sq ftAvailable October 8, 2026Floorplan TH2
3 Beds, 3 Baths, 2020 sq ftModel Gallery
Floorplans
Availability Details
Availability Date Unit Sq Ft Call for Availability TH2 2020 sq ft Model Amenities and Features
Features
- Air Conditioning
- Balcony
- Ceiling Fans
- Heating
- Smoke Free
- Tenant Controlled HVAC
- Tub/Shower
- Washer/Dryer
- Wi-Fi
Kitchen
- Dishwasher
- Disposal
- Freezer
- Granite Countertops
- Kitchen
- Microwave
- Oven
- Range
- Refrigerator
- Stainless Steel Appliances
Apartment Model: TH2Call For Rates3 Bedroom, 3 Bath, 2020 sq ftUnavailable![]()
TH2 - Floorplan
Schedule a Tour
3D Tours
Property Information
- 220 Units
- 4 Stories
- Built in 2020
Fees and Policies
The fees listed below are community-provided and may exclude utilities or add-ons. All payments are made directly to the property and are non-refundable unless otherwise specified.
Required Fees
One-Time Basics
- Due at Application
- Application Fee Per ApplicantiCharged Per Applicant.$100.00
- Due at Move-In
- Administrative FeeiCharged per unit.$200.00
Other Fees and Policies
Pet Fees
- Cat
- Cat FeeiCharged per Pet.$250.00
- Cat RentiCharged Per Pet.$25.00/mo
- Dog
- Dog FeeiCharged per Pet.$250.00
- Dog RentiCharged Per Pet.$25.00/mo
None
Our community is pet friendly and breed friendly! Aggressive dogs or any dog with a bite history will not be accepted.
| Restrictions: Our community is pet friendly and breed friendly! Aggressive dogs or any dog with a bite history will not be accepted.
Storage Fees
- Storage Unit
- Storage DepositiCharged per rentable item.$0.00
- Storage RentiCharged per rentable item.$40.00/mo
Property Fee Disclaimer: Based on community-supplied data and independent market research. Subject to change without notice. May exclude fees for mandatory or optional services and usage-based utilities.
Features and Amenities
On-Site Services
- Maintenance On Site
- Pet Washing Station
- Property Manager On Site
- Car Charging Station
- Trash Pickup Door To Door
- Concierge
- Pet Play Area
- 24 Hour Access
- Key Fob Entry
Community Features
- Lounge
- Business Center
- Clubhouse
Outdoor Features
- Grill
- Picnic Area
- Cabana
- Patio
Recreation and Fitness
- Fitness Center
- Pool
Interior Features
- Tenant Controlled Hvac
- Balcony
- Ceiling Fans
- Heating
- Tub/Shower
- Washer/Dryer
- Air Conditioning
- Wi Fi
- Smoke Free
Kitchen Amenities
- Range
- Refrigerator
- Disposal
- Freezer
- Microwave
- Oven
- Dishwasher
- Stainless Steel Appliances
- Kitchen
- Granite Countertops
Living Area Features
- Walk In Closets
- Mud Room
- Hardwood Floors
Student Features
- Private Bathroom

Map
- Shopping
- Grocery
- Medical
- Transportation

Map
Getting Around
40 / 100 Fairly walkable
70 / 100 Good public transit
20 / 100 Somewhat Bikeable
90 / 100 Exceptionally car friendly
Getting to Know the Area
60 / 100 Restaurants
50 / 100 Cafes
30 / 100 Nightlife
50 / 100 Shopping
30 / 100 Parks
0 / 100 Noise Level
Frequently Asked Questions about Vintage Station North
Where is Vintage Station North located?
Vintage Station North is located at 2099 N Mount Juliet Rd near the Wilson County area of Mount Juliet, TN
What is the current rent range at Vintage Station North?
Studio to 3 Bedroom Apartments at Vintage Station North currently range from $1,320 to $6,874
When is the leasing office open?
- The office Hours for Vintage Station North are
- Monday 10:00 am–6:00 pm
- Tuesday 10:00 am–6:00 pm
- Wednesday 10:00 am–6:00 pm
- Thursday 10:00 am–6:00 pm
- Friday 10:00 am–6:00 pm
- Saturday 10:00 am–5:00 pm
- Sunday Closed
Are pets allowed?
Call us today to find out our pet policy and if we allow pets
Renters Reviews and Ratings
Verified RenterSubmitted by a verified resident of the apartment community. Participating residents may receive reward points in exchange for posting a review during their lease term, regardless of the nature of the review.
Property Manager Responded
Verified RenterSubmitted by a verified resident of the apartment community. Participating residents may receive reward points in exchange for posting a review during their lease term, regardless of the nature of the review.
Property Manager Responded
Verified RenterSubmitted by a verified resident of the apartment community. Participating residents may receive reward points in exchange for posting a review during their lease term, regardless of the nature of the review.
Property Manager Responded
Verified RenterSubmitted by a verified resident of the apartment community. Participating residents may receive reward points in exchange for posting a review during their lease term, regardless of the nature of the review.
Property Manager Responded
Verified RenterSubmitted by a verified resident of the apartment community. Participating residents may receive reward points in exchange for posting a review during their lease term, regardless of the nature of the review.
Property Manager Responded
Verified RenterSubmitted by a verified resident of the apartment community. Participating residents may receive reward points in exchange for posting a review during their lease term, regardless of the nature of the review.
Property Manager Responded
Verified RenterSubmitted by a verified resident of the apartment community. Participating residents may receive reward points in exchange for posting a review during their lease term, regardless of the nature of the review.
Property Manager Responded
Verified RenterSubmitted by a verified resident of the apartment community. Participating residents may receive reward points in exchange for posting a review during their lease term, regardless of the nature of the review.
Property Manager Responded
Verified RenterSubmitted by a verified resident of the apartment community. Participating residents may receive reward points in exchange for posting a review during their lease term, regardless of the nature of the review.
Property Manager Responded
Verified RenterSubmitted by a verified resident of the apartment community. Participating residents may receive reward points in exchange for posting a review during their lease term, regardless of the nature of the review.
Property Manager Responded
Verified RenterSubmitted by a verified resident of the apartment community. Participating residents may receive reward points in exchange for posting a review during their lease term, regardless of the nature of the review.
Property Manager Responded
Nearby Schools
West Wilson Middle School
Mt. Juliet High School
Elzie D. Patton Elementary School
About GreatSchools Data on ApartmentHomeLiving.com.
Points of Interest
Time and distance from Vintage Station North.
Arts Museums and Landmarks
Big Box and Retail
Walgreens
Target
Goodwill
Groceries
Kroger
Food Lion
Piggly Wiggly
Hospitals
Tristar Summit Medical Center
Middle Tennessee Mental Health Institute
Tristar Hendersonville Medical Center
Military Bases
Tennessee Air National Guard
Shopping Centers
Vintage Station North has 5 shopping centers within 1.9 miles.
Transit Stations
Mt Juliet-East Corridor Line
Hermitage-East Corridor Line
Martha-East Corridor Line
Nearby Neighborhoods
Rental Price Ranges in the Area
| Bedroom | Average Rent | Cheapest Rent | Highest Rent |
|---|---|---|---|
| Mount Juliet Studio Apartments | $1,003 | $896 | $1,477 |
| Mount Juliet 1 Bedroom Apartments | $1,446 | $850 | $3,752 |
| Mount Juliet 2 Bedroom Apartments | $1,760 | $1,000 | $3,612 |
| Mount Juliet 3 Bedroom Apartments | $2,017 | $1,175 | $4,025 |
| Mount Juliet 4 Bedroom Apartments | $2,845 | $2,019 | $3,614 |
| 2 Bedroom Homes | $1,727 | $1,300 | $2,400 |
| 3 Bedroom Homes | $2,405 | $1,750 | $5,900 |
| 4 Bedroom Homes | $2,967 | $1,939 | $7,900 |
| 5 Bedroom Homes | $3,204 | $2,600 | $3,700 |
Browse Top Apartments in Mount Juliet
By Price
By Community Type
- Mount Juliet Apartments for Rent by Owner
- Mount Juliet Apartments with Rent Specials
- Mount Juliet Top Rated Apartments
- Mount Juliet Corporate Apartments
- Mount Juliet Furnished Apartments
- Mount Juliet Gated Apartments
- Mount Juliet Loft Apartments
- Mount Juliet Low Income Apartments
- New Mount Juliet Apartments
- Mount Juliet Senior Apartments
- Mount Juliet Short-term Apartments
- Mount Juliet Student Apartments
- Mount Juliet Apartments with Utilities Included


| Restrictions: None.