


- 1–3 Bedrooms
- $1,795-$4,459 Total Monthly Price
Total Monthly Price
Base Rent$1,795 - $4,459Total Monthly Price$1,795 - $4,459 - 668–1,399 Square Feet
About Vintage Winter Park Apartments
Dwell well with us. Welcome to quintessential Vintage Winter Park, a residential community featuring One, Two & Three bedroom apartments in Winter Park, FL. Spacious layouts and amenities welcome you home, along with exceptional service and an ideal location within walking distance to shopping, dining and entertainment options.
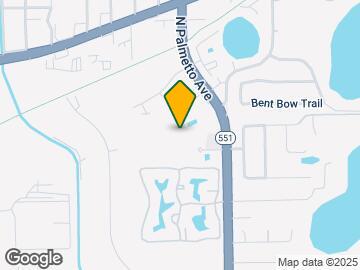
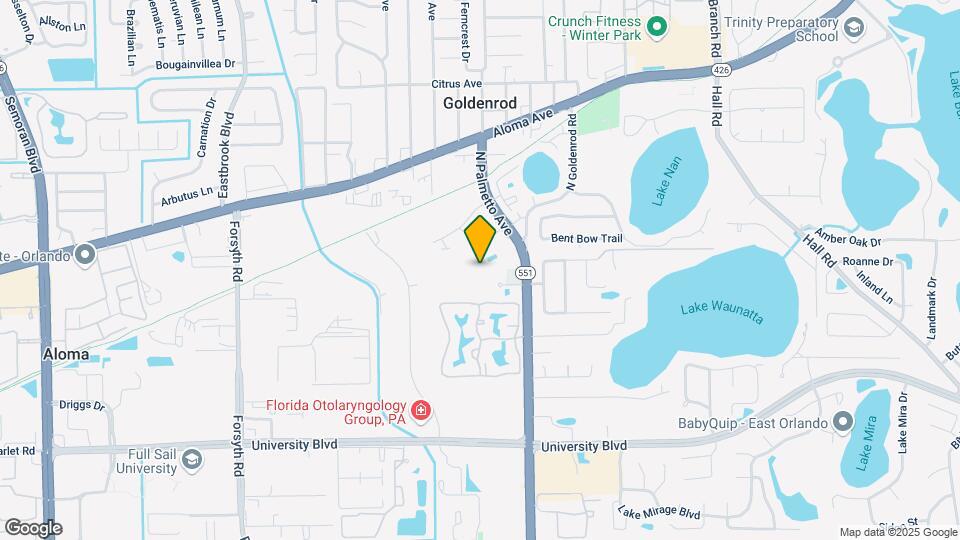
Vintage Winter Park Apartments is located in the Goldenrod Neighborhood and 32792 Zip code of Winter Park, FL. This community is professionally managed by RAM Partners, LLC
Unique Features and Amenities
- 12 Electric Car Charging Stations
- 2 in. wood inspired blinds
- 24 Hour Weight Room with Free and Machine Weights
- 9ft tall ceilings
- Bike Lockers & Bike Repair Center
- California Closet Systems in Select Homes
- Community Bike Share Program
- Community-wide Security Camera System
- Community-Wide WiFi Service
- Flying Disc Station
- Four Built-In Electric Grills
- Framed bathroom mirrors
- Hammock Gardens
- Hardwood inspired plank flooring
- Mail Center with Parcel Room and Cold Storage
- On-call Courtesy Officer and Roam Patrol
- On-call Emergency Maintenance
- Open Air Yoga & Meditation Lawn
- Outdoor Ping-Pong Table and TV Lounge
- Screened patio/Balcony
- Stainless Steel Energy Efficient Appliances
- Subway tile backsplash
- Tall 4-hinged, 2 in. thick metal front door
- Under Mount Porcelain Bathroom Sinks
- Undermount stainless steel kitchen sinks
- Urban Mud Room Entry
Property Contact Info

- Listed by:
- Agency:
- Vendor Logo:
- Website:
- View Property Website
- Call Us:
- (689) 219-8734
- Disclaimer:
Office Hours
| Monday | 9:00 am–6:00 pm |
| Tuesday | 9:00 am–6:00 pm |
| Wednesday | 9:00 am–6:00 pm |
| Thursday | 9:00 am–6:00 pm |
| Friday | 9:00 am–6:00 pm |
| Saturday | 10:00 am–5:00 pm |
| Sunday | Closed |
Floorplan Pricing and Availability
Vintage Winter Park Apartments offers 1 to 3 Bedroom apartments starting from $1,795 and having 668–1,399 sq ft. Here is the current pricing and availability:
New! Interactive Property Map
1 Bedroom
Cornell
From $1,884
1 Bed, 1 Bath, 780 sq ftTotal Monthly PriceAvailable Jul 22Total Monthly Price
Base Rent$1,884 - $3,069Total Monthly Price$1,884 - $3,069Model Gallery
Floorplans
Availability Details
Prices shown for this property are the Total Monthly Price including Fees.Price Availability Date Unit Sq Ft Deposit View Details $1,909 July 22, 2026 1221 780 $500 $1,884 August 7, 2026 2209 780 $500 $1,904 August 28, 2026 2325 778 $500 Model Amenities and Features
Features
- Air Conditioning
- Balcony
- Ceiling Fans
- Washer/Dryer
- Wi-Fi
Kitchen
- Dishwasher
- Freezer
- Kitchen
- Microwave
- Refrigerator
- Stainless Steel Appliances
Model Lease Information
Model Price Range
- $1,884 - $3,069Total Monthly PriceBase Rent: $1,884 - $3,069Required Monthly Fees: None
Current Available Pricing
- $1,884 - $1,909 Total Monthly Price
Unit 1221 Lease Information
Unit Price
- $1,909Total Monthly PriceBase Rent: $1,909Required Monthly Fees: None
View Details and Rent EstimateDeposit
- $500 deposit
Model Lease Information
Model Price Range
- $1,884 - $3,069Total Monthly Price
Unit 2209 Lease Information
Unit Price
- $1,884Total Monthly PriceBase Rent: $1,884Required Monthly Fees: None
View Details and Rent EstimateDeposit
- $500 deposit
Model Lease Information
Model Price Range
- $1,884 - $3,069Total Monthly Price
Unit 2325 Lease Information
Unit Price
- $1,904Total Monthly PriceBase Rent: $1,904Required Monthly Fees: None
View Details and Rent EstimateDeposit
- $500 deposit
Model Lease Information
Model Price Range
- $1,884 - $3,069Total Monthly Price
Apartment Model: CornellFrom $1,8841 Bedroom, 1 Bath, 780 sq ftAvailable July 22, 2026Floor plans are artist's rendering. All dimensions are approximate. Actual product and specifications may vary in dimension or detail. Not all features are available in every rental home. Please see a representative for details.
![]()
Cornell - Floorplan Apartment Unit: 1221Apartment Model: Cornell$1,9091 Bedroom, 1 Bath, 780 sq ftAvailable July 22, 2026Apartment Unit: 2209Apartment Model: Cornell$1,8841 Bedroom, 1 Bath, 780 sq ftAvailable August 7, 2026Apartment Unit: 2325Apartment Model: Cornell$1,9041 Bedroom, 1 Bath, 778 sq ftAvailable August 28, 2026Phelps
From $1,795
1 Bed, 1 Bath, 668 sq ftTotal Monthly PriceAvailable Aug 23Total Monthly Price
Base Rent$1,795 - $2,926Total Monthly Price$1,795 - $2,926Model Gallery
Floorplans
Availability Details
Prices shown for this property are the Total Monthly Price including Fees.Price Availability Date Unit Sq Ft Deposit View Details $1,795 August 23, 2026 2131 668 $500 $1,795 September 11, 2026 3301 668 $500 $1,795 October 11, 2026 2101 668 $500 Model Amenities and Features
Features
- Air Conditioning
- Balcony
- Ceiling Fans
- Washer/Dryer
- Wi-Fi
Kitchen
- Dishwasher
- Freezer
- Kitchen
- Microwave
- Refrigerator
- Stainless Steel Appliances
Model Lease Information
Model Price Range
- $1,795 - $2,926Total Monthly PriceBase Rent: $1,795 - $2,926Required Monthly Fees: None
Current Available Pricing
- $1,795Total Monthly Price
Unit 2131 Lease Information
Unit Price
- $1,795Total Monthly PriceBase Rent: $1,795Required Monthly Fees: None
View Details and Rent EstimateDeposit
- $500 deposit
Model Lease Information
Model Price Range
- $1,795 - $2,926Total Monthly Price
Unit 3301 Lease Information
Unit Price
- $1,795Total Monthly PriceBase Rent: $1,795Required Monthly Fees: None
View Details and Rent EstimateDeposit
- $500 deposit
Model Lease Information
Model Price Range
- $1,795 - $2,926Total Monthly Price
Unit 2101 Lease Information
Unit Price
- $1,795Total Monthly PriceBase Rent: $1,795Required Monthly Fees: None
View Details and Rent EstimateDeposit
- $500 deposit
Model Lease Information
Model Price Range
- $1,795 - $2,926Total Monthly Price
Apartment Model: PhelpsFrom $1,7951 Bedroom, 1 Bath, 668 sq ftAvailable August 23, 2026Floor plans are artist's rendering. All dimensions are approximate. Actual product and specifications may vary in dimension or detail. Not all features are available in every rental home. Please see a representative for details.
![]()
Phelps - Floorplan Apartment Unit: 2131Apartment Model: Phelps$1,7951 Bedroom, 1 Bath, 668 sq ftAvailable August 23, 2026Apartment Unit: 3301Apartment Model: Phelps$1,7951 Bedroom, 1 Bath, 668 sq ftAvailable September 11, 2026Apartment Unit: 2101Apartment Model: Phelps$1,7951 Bedroom, 1 Bath, 668 sq ftAvailable October 11, 20262 Bedrooms
Kraft
From $2,554
2 Beds, 2 Baths, 1229 sq ftTotal Monthly PriceAvailable NowTotal Monthly Price
Base Rent$2,554 - $4,338Total Monthly Price$2,554 - $4,338Largest 2 BedroomThis is the largest 2 Bedroom at this PropertyModel Gallery
Floorplans
Availability Details
Prices shown for this property are the Total Monthly Price including Fees.Price Availability Date Unit Sq Ft Deposit $2,554 Available Now 3208 1229 $500 Model Amenities and Features
Features
- Air Conditioning
- Balcony
- Ceiling Fans
- Washer/Dryer
- Wi-Fi
Kitchen
- Dishwasher
- Freezer
- Kitchen
- Microwave
- Refrigerator
- Stainless Steel Appliances
Unit 3208 Lease Information
Unit Price
- $2,554Total Monthly PriceBase Rent: $2,554Required Monthly Fees: None
View Details and Rent EstimateDeposit
- $500 deposit
Model Lease Information
Model Price Range
- $2,554 - $4,338Total Monthly Price
Apartment Model: KraftFrom $2,5542 Bedroom, 2 Bath, 1229 sq ftAvailable NowFloor plans are artist's rendering. All dimensions are approximate. Actual product and specifications may vary in dimension or detail. Not all features are available in every rental home. Please see a representative for details.
![]()
Kraft - Floorplan Apartment Unit: 3208Apartment Model: Kraft$2,5542 Bedroom, 2 Bath, 1229 sq ftAvailable NowRollins
From $2,339
2 Beds, 2 Baths, 1087 sq ftTotal Monthly PriceAvailable Jul 31Total Monthly Price
Base Rent$2,329 - $4,015Total Monthly Price$2,329 - $4,015Model Gallery
Floorplans
Availability Details
Prices shown for this property are the Total Monthly Price including Fees.Price Availability Date Unit Sq Ft Deposit View Details $2,390 July 31, 2026 4112 1087 $500 $2,368 August 9, 2026 3114 1087 $500 $2,368 August 11, 2026 3110 1087 $500 Model Amenities and Features
Features
- Air Conditioning
- Balcony
- Ceiling Fans
- Washer/Dryer
- Wi-Fi
Kitchen
- Dishwasher
- Freezer
- Kitchen
- Microwave
- Refrigerator
- Stainless Steel Appliances
Model Lease Information
Model Price Range
- $2,329 - $4,015Total Monthly PriceBase Rent: $2,329 - $4,015Required Monthly Fees: None
Current Available Pricing
- $2,368 - $2,390 Total Monthly Price
Unit 4112 Lease Information
Unit Price
- $2,390Total Monthly PriceBase Rent: $2,390Required Monthly Fees: None
View Details and Rent EstimateDeposit
- $500 deposit
Model Lease Information
Model Price Range
- $2,329 - $4,015Total Monthly Price
Unit 3114 Lease Information
Unit Price
- $2,368Total Monthly PriceBase Rent: $2,368Required Monthly Fees: None
View Details and Rent EstimateDeposit
- $500 deposit
Model Lease Information
Model Price Range
- $2,329 - $4,015Total Monthly Price
Unit 3110 Lease Information
Unit Price
- $2,368Total Monthly PriceBase Rent: $2,368Required Monthly Fees: None
View Details and Rent EstimateDeposit
- $500 deposit
Model Lease Information
Model Price Range
- $2,329 - $4,015Total Monthly Price
Apartment Model: RollinsFrom $2,3292 Bedroom, 2 Bath, 1087 sq ftAvailable July 31, 2026Floor plans are artist's rendering. All dimensions are approximate. Actual product and specifications may vary in dimension or detail. Not all features are available in every rental home. Please see a representative for details.
![]()
Rollins - Floorplan Apartment Unit: 4112Apartment Model: Rollins$2,3902 Bedroom, 2 Bath, 1087 sq ftAvailable July 31, 2026Apartment Unit: 3114Apartment Model: Rollins$2,3682 Bedroom, 2 Bath, 1087 sq ftAvailable August 9, 2026Apartment Unit: 3110Apartment Model: Rollins$2,3682 Bedroom, 2 Bath, 1087 sq ftAvailable August 11, 2026Mead
From $2,495
2 Beds, 2 Baths, 1158 sq ftTotal Monthly PriceAvailable Aug 8Total Monthly Price
Base Rent$2,495 - $3,834Total Monthly Price$2,495 - $3,834Model Gallery
Floorplans
3D Tours
Availability Details
Prices shown for this property are the Total Monthly Price including Fees.Price Availability Date Unit Sq Ft Deposit View Details $2,523 August 8, 2026 1222 1158 $500 $2,498 August 11, 2026 2120 1158 $500 $2,498 August 21, 2026 3320 1158 $500 Model Amenities and Features
Features
- Air Conditioning
- Balcony
- Ceiling Fans
- Washer/Dryer
- Wi-Fi
Kitchen
- Dishwasher
- Freezer
- Kitchen
- Microwave
- Refrigerator
- Stainless Steel Appliances
Model Lease Information
Model Price Range
- $2,495 - $3,834Total Monthly PriceBase Rent: $2,495 - $3,834Required Monthly Fees: None
Current Available Pricing
- $2,498 - $2,523 Total Monthly Price
Unit 1222 Lease Information
Unit Price
- $2,523Total Monthly PriceBase Rent: $2,523Required Monthly Fees: None
View Details and Rent EstimateDeposit
- $500 deposit
Model Lease Information
Model Price Range
- $2,495 - $3,834Total Monthly Price
Unit 2120 Lease Information
Unit Price
- $2,498Total Monthly PriceBase Rent: $2,498Required Monthly Fees: None
View Details and Rent EstimateDeposit
- $500 deposit
Model Lease Information
Model Price Range
- $2,495 - $3,834Total Monthly Price
Unit 3320 Lease Information
Unit Price
- $2,498Total Monthly PriceBase Rent: $2,498Required Monthly Fees: None
View Details and Rent EstimateDeposit
- $500 deposit
Model Lease Information
Model Price Range
- $2,495 - $3,834Total Monthly Price
Apartment Model: MeadFrom $2,4952 Bedroom, 2 Bath, 1158 sq ftAvailable August 8, 2026Floorplans3D ToursFloor plans are artist's rendering. All dimensions are approximate. Actual product and specifications may vary in dimension or detail. Not all features are available in every rental home. Please see a representative for details.
![]()
Mead - Floorplan Mead - 3D Tour Apartment Unit: 1222Apartment Model: Mead$2,5232 Bedroom, 2 Bath, 1158 sq ftAvailable August 8, 2026Apartment Unit: 2120Apartment Model: Mead$2,4982 Bedroom, 2 Bath, 1158 sq ftAvailable August 11, 2026Apartment Unit: 3320Apartment Model: Mead$2,4982 Bedroom, 2 Bath, 1158 sq ftAvailable August 21, 2026Morse
From $2,143
2 Beds, 2 Baths, 952 sq ftTotal Monthly PriceAvailable Aug 11Total Monthly Price
Base Rent$2,143 - $3,205Total Monthly Price$2,143 - $3,205Cheapest 2 BedroomThis is the cheapest 2 Bedroom at this PropertyModel Gallery
Floorplans
3D Tours
Availability Details
Prices shown for this property are the Total Monthly Price including Fees.Price Availability Date Unit Sq Ft Deposit View Details $2,148 August 11, 2026 3129 952 $500 $2,148 August 11, 2026 4303 952 $500 $2,148 August 19, 2026 3115 952 $500 Model Amenities and Features
Features
- Air Conditioning
- Balcony
- Ceiling Fans
- Washer/Dryer
- Wi-Fi
Kitchen
- Dishwasher
- Freezer
- Kitchen
- Microwave
- Refrigerator
- Stainless Steel Appliances
Model Lease Information
Model Price Range
- $2,143 - $3,205Total Monthly PriceBase Rent: $2,143 - $3,205Required Monthly Fees: None
Current Available Pricing
- $2,148Total Monthly Price
Unit 3129 Lease Information
Unit Price
- $2,148Total Monthly PriceBase Rent: $2,148Required Monthly Fees: None
View Details and Rent EstimateDeposit
- $500 deposit
Model Lease Information
Model Price Range
- $2,143 - $3,205Total Monthly Price
Unit 4303 Lease Information
Unit Price
- $2,148Total Monthly PriceBase Rent: $2,148Required Monthly Fees: None
View Details and Rent EstimateDeposit
- $500 deposit
Model Lease Information
Model Price Range
- $2,143 - $3,205Total Monthly Price
Unit 3115 Lease Information
Unit Price
- $2,148Total Monthly PriceBase Rent: $2,148Required Monthly Fees: None
View Details and Rent EstimateDeposit
- $500 deposit
Model Lease Information
Model Price Range
- $2,143 - $3,205Total Monthly Price
Apartment Model: MorseFrom $2,1432 Bedroom, 2 Bath, 952 sq ftAvailable August 11, 2026Floorplans3D ToursFloor plans are artist's rendering. All dimensions are approximate. Actual product and specifications may vary in dimension or detail. Not all features are available in every rental home. Please see a representative for details.
![]()
Morse - Floorplan Morse - 3D Tour Apartment Unit: 3129Apartment Model: Morse$2,1482 Bedroom, 2 Bath, 952 sq ftAvailable August 11, 2026Apartment Unit: 4303Apartment Model: Morse$2,1482 Bedroom, 2 Bath, 952 sq ftAvailable August 11, 2026Apartment Unit: 3115Apartment Model: Morse$2,1482 Bedroom, 2 Bath, 952 sq ftAvailable August 19, 20263 Bedrooms
Corness
From $2,703
3 Beds, 2 Baths, 1399 sq ftTotal Monthly PriceAvailable Aug 11Total Monthly Price
Base Rent$2,703 - $4,459Total Monthly Price$2,703 - $4,459Model Gallery
Floorplans
Availability Details
Prices shown for this property are the Total Monthly Price including Fees.Price Availability Date Unit Sq Ft Deposit View Details $2,703 August 11, 2026 1302 1399 $500 $2,703 August 21, 2026 2124 1399 $500 $2,706 September 7, 2026 4302 1399 $500 Model Amenities and Features
Features
- Air Conditioning
- Balcony
- Ceiling Fans
- Washer/Dryer
- Wi-Fi
Kitchen
- Dishwasher
- Freezer
- Kitchen
- Microwave
- Refrigerator
- Stainless Steel Appliances
Model Lease Information
Model Price Range
- $2,703 - $4,459Total Monthly PriceBase Rent: $2,703 - $4,459Required Monthly Fees: None
Current Available Pricing
- $2,703 - $2,706 Total Monthly Price
Unit 1302 Lease Information
Unit Price
- $2,703Total Monthly PriceBase Rent: $2,703Required Monthly Fees: None
View Details and Rent EstimateDeposit
- $500 deposit
Model Lease Information
Model Price Range
- $2,703 - $4,459Total Monthly Price
Unit 2124 Lease Information
Unit Price
- $2,703Total Monthly PriceBase Rent: $2,703Required Monthly Fees: None
View Details and Rent EstimateDeposit
- $500 deposit
Model Lease Information
Model Price Range
- $2,703 - $4,459Total Monthly Price
Unit 4302 Lease Information
Unit Price
- $2,706Total Monthly PriceBase Rent: $2,706Required Monthly Fees: None
View Details and Rent EstimateDeposit
- $500 deposit
Model Lease Information
Model Price Range
- $2,703 - $4,459Total Monthly Price
Apartment Model: CornessFrom $2,7033 Bedroom, 2 Bath, 1399 sq ftAvailable August 11, 2026Floor plans are artist's rendering. All dimensions are approximate. Actual product and specifications may vary in dimension or detail. Not all features are available in every rental home. Please see a representative for details.
![]()
Corness - Floorplan Apartment Unit: 1302Apartment Model: Corness$2,7033 Bedroom, 2 Bath, 1399 sq ftAvailable August 11, 2026Apartment Unit: 2124Apartment Model: Corness$2,7033 Bedroom, 2 Bath, 1399 sq ftAvailable August 21, 2026Apartment Unit: 4302Apartment Model: Corness$2,7063 Bedroom, 2 Bath, 1399 sq ftAvailable September 7, 2026
Schedule a Tour
Videos
3D Tours
Property Information
- 332 Units
- 3 Stories
- Built in 2018
Lease Terms
- 7 - 15 mo
- Short Term Lease Options
Fees and Policies
The fees listed below are community-provided and may exclude utilities or add-ons. All payments are made directly to the property and are non-refundable unless otherwise specified. Use the Cost Calculator to determine costs based on your needs.
Required Fees
Utilities
- Water/ SeweriWater/ Sewer Charged Per Unit.Varies/mo
- Utility Billing FeeiUtility Billing Fee Charged per unit.$8.50/mo
One-Time Basics
- Due at Move-In
- Acct. SetupiAcct. Setup Charged per unit.$15.00
Other Fees and Policies
Personal Add-Ons
- Clubhouse RentaliClubhouse Rental Charged Per Unit.Varies/per occurrence
- Pet Management - Third PartyiPet Management - Third Party Charged Per Pet.$20-$30
Situational Fees
- Transfer FeeiTransfer Fee Charged Per Unit.$250-$750/per occurrence
- Lease ViolationsiLease Violations Charged Per Unit.Varies/per occurrence
- Legal/Eviction FeesiLegal/Eviction Fees Charged Per Unit.Varies/per occurrence
- MTM Flat FeeiMonth to Month Flat Fee Charged Per Unit.$0.00/per occurrence
- NSF Tenant FeeiNSF Tenant Fee Charged Per Unit.$175.00/per occurrence
- Early Termination FeeiEarly Termination Fee Charged Per Unit.200.0% of base rent/per occurrence
- Late FeeiLate Fee Charged Per Unit.10.0% of base rent/per occurrence
- Insufficient NoticeiInsufficient Notice Charged per unit.100.0% of base rent/per occurrence
- Key / Fob / Card ReplacementiKey / Fob / Card Replacement Charged per unit.$5-$100/per occurrence
- Access Fob ReplacementiAccess Fob Replacement Charged per unit.$75.00/per occurrence
- Conditional Security DepositiConditional Security Deposit Charged per unit.Varies
- Move-Out ChargesiMove-Out Charges Charged per unit.Varies/per occurrence
- Rent PlusiRent Plus Charged per unit.$10-$15/mo
Pet Fees
- Cat
- Cat FeeiMax of 2. Charged Per Pet.$350.00
- Cat RentiCharged Per Pet.$25.00/mo
- Dog
- Dog FeeiMax of 2. Charged Per Pet.$350.00
- Dog RentiCharged Per Pet.$25.00/mo
- Other Pet
- Pet FeeiPet Fee Charged Per Pet.$350-$550
Breed Restrictions
Breed Restrictions
Max of 2. $550 fee for 2 pets, $25 fee per pet.
Property Fee Disclaimer: Based on community-supplied data and independent market research. Subject to change without notice. May exclude fees for mandatory or optional services and usage-based utilities.
Features and Amenities
On-Site Services
- Car Charging Station
- Video Patrol
- Community Wide Wi Fi
Community Features
- Clubhouse
- Lounge
- Elevator
Outdoor Features
- Grill
- Picnic Area
- Controlled Access
- Patio
- Lawn
Recreation and Fitness
- Fitness Center
- Pool
Interior Features
- Balcony
- Ceiling Fans
- Washer/Dryer
- Air Conditioning
- Wi Fi
Kitchen Amenities
- Freezer
- Dishwasher
- Microwave
- Refrigerator
- Stainless Steel Appliances
- Kitchen
Living Area Features
- Recreation Room
- Mud Room
- Office

Map
- Shopping
- Colleges
- Grocery
- Medical

Map
Frequently Asked Questions about Vintage Winter Park Apartments
Where is Vintage Winter Park Apartments located?
Vintage Winter Park Apartments is located at 7490 Dwell Well Way near the Goldenrod area of Winter Park, FL
What is the current rent range at Vintage Winter Park Apartments?
1 Bedroom to 3 Bedroom Apartments at Vintage Winter Park Apartments currently range from $1,795 to $2,706
When is the leasing office open?
- The office Hours for Vintage Winter Park Apartments are
- Monday 9:00 am–6:00 pm
- Tuesday 9:00 am–6:00 pm
- Wednesday 9:00 am–6:00 pm
- Thursday 9:00 am–6:00 pm
- Friday 9:00 am–6:00 pm
- Saturday 10:00 am–5:00 pm
- Sunday Closed
Are pets allowed?
Call us today to find out our pet policy and if we allow pets
Renters Reviews and Ratings
Verified RenterSubmitted by a verified resident of the apartment community. Participating residents may receive reward points in exchange for posting a review during their lease term, regardless of the nature of the review.
Property Manager Responded
Verified RenterSubmitted by a verified resident of the apartment community. Participating residents may receive reward points in exchange for posting a review during their lease term, regardless of the nature of the review.
Property Manager Responded
Verified RenterSubmitted by a verified resident of the apartment community. Participating residents may receive reward points in exchange for posting a review during their lease term, regardless of the nature of the review.
Property Manager Responded
Verified RenterSubmitted by a verified resident of the apartment community. Participating residents may receive reward points in exchange for posting a review during their lease term, regardless of the nature of the review.
Property Manager Responded
Verified RenterSubmitted by a verified resident of the apartment community. Participating residents may receive reward points in exchange for posting a review during their lease term, regardless of the nature of the review.
Property Manager Responded
Lightning fast emergency maintenance repair on a Saturday
Property Manager Responded
Verified RenterSubmitted by a verified resident of the apartment community. Participating residents may receive reward points in exchange for posting a review during their lease term, regardless of the nature of the review.
Property Manager Responded
Verified RenterSubmitted by a verified resident of the apartment community. Participating residents may receive reward points in exchange for posting a review during their lease term, regardless of the nature of the review.
Property Manager Responded
Verified RenterSubmitted by a verified resident of the apartment community. Participating residents may receive reward points in exchange for posting a review during their lease term, regardless of the nature of the review.
Property Manager Responded
Verified RenterSubmitted by a verified resident of the apartment community. Participating residents may receive reward points in exchange for posting a review during their lease term, regardless of the nature of the review.
Property Manager Responded
Verified RenterSubmitted by a verified resident of the apartment community. Participating residents may receive reward points in exchange for posting a review during their lease term, regardless of the nature of the review.
Property Manager Responded
Verified RenterSubmitted by a verified resident of the apartment community. Participating residents may receive reward points in exchange for posting a review during their lease term, regardless of the nature of the review.
Property Manager Responded
Points of Interest
Time and distance from Vintage Winter Park Apartments.
Big Box and Retail
Target
Kohl's
Walgreens
Colleges and Universities
Valencia Community College - Criminal Justice Institute
Groceries
The Fresh Market
Publix
Trader Joes
Hospitals
Military Bases
Naval Training Center
Restaurants and Dining
Miller's Ale House Alafaya Trail
Shopping Centers
Vintage Winter Park Apartments has 5 shopping centers within 0.6 miles.
Nearby Neighborhoods
Rental Price Ranges in the Area
| Bedroom | Average Rent | Cheapest Rent | Highest Rent |
|---|---|---|---|
| Winter Park Studio Apartments | $1,628 | $900 | $2,795 |
| Winter Park 1 Bedroom Apartments | $1,800 | $250 | $3,409 |
| Winter Park 2 Bedroom Apartments | $2,196 | $645 | $5,255 |
| Winter Park 3 Bedroom Apartments | $2,759 | $750 | $6,500 |
| Winter Park 4 Bedroom Apartments | $1,942 | $1,844 | $2,434 |
Browse Top Apartments in Winter Park
By Price
By Community Type
- Winter Park Apartments for Rent by Owner
- Winter Park Apartments with Rent Specials
- Winter Park Top Rated Apartments
- Winter Park Corporate Apartments
- Winter Park Furnished Apartments
- Winter Park Gated Apartments
- Winter Park Loft Apartments
- Winter Park Low Income Apartments
- New Winter Park Apartments
- Winter Park Senior Apartments
- Winter Park Short-term Apartments
- Winter Park Student Apartments
- Winter Park Apartments with Utilities Included


Max of 2. $550 fee for 2 pets, $25 fee per pet.