- 1–3 Bedrooms
- $1,783-$3,645 Pricing
- 729–1,362 Square Feet
About Vintage at Emory Road Apartments
At Vintage Emory Road, community isn't just a catchphrase, it's belonging to an authentic neighborhood. It is looking forward to easing a long workday into a relaxing night. Vintage Emory Road offers the quiet countryside of Powell, Tennessee yet only a short 15-minute drive to downtown Knoxville where charming store fronts, one-of-a-kind eateries, and eclectic community events abound. Enjoy the community's unique outdoor amenities such as a pool deck, large saltwater pool, cabanas, and grills. Home to North Knoxville's Tennova Medical Center, Powell is one of the fastest growing towns in the area with its tree lined streets, open spaces, and lots of friendly neighbors. Life is sweet at Vintage Emory Road!
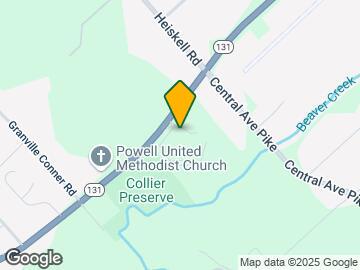

Vintage at Emory Road Apartments is located in the Outer Northside Neighborhood and 37849 Zip code of Powell, TN. This community is professionally managed by RAM Partners, LLC
Unique Features and Amenities
- 42" Maple Cabinetry Throughout
- 9' Ceilings
- Brushed Nickle Fixtures Throughout
- Built-in Home Office Work Stations*
- Built-in Mudroom
- Business center with multiple computers
- Cabanas
- Ceiling Fans Included in Living Rooms
- Ceramic Tile Bath Floors
- Coffee Bar
- Decorative Arched Openings
- Fitness area
- Framed Bath Mirrors
- Full Size Washers and Dryers Included*
- Gas & Charcoal Grills
- Gas fireplace with outdoor entertainment Area
- Granite Countertops in Kitchen & All Baths
- Hardwood Inspired Flooring
- Kitchen Islands with granite countertops
- Leash Free Pet Park
- LED Lighting Throughout
- Multi-age Playground
- Patio/Balcony
- Pet Friendly-No Weight Limit
- Pet Park
- Pool Table
- Premium Flat Screen TVs with Cable
- Premium Refrigerator
- Resort Style Pool Area
- Stainless Steel Kitchen Appliance Package
- Subway Tile Kitchen Backsplash
- Upgraded Flooring & Tile Accents
Property Contact Info

- Listed by:
- Agency:
- Vendor Logo:
- Website:
- View Property Website
- Call Us:
- (865) 290-2479
- Disclaimer:
Office Hours
| Monday | 8:30 am–5:30 pm |
| Tuesday | 8:30 am–5:30 pm |
| Wednesday | 8:30 am–5:30 pm |
| Thursday | 8:30 am–5:30 pm |
| Friday | 8:30 am–5:30 pm |
| Saturday | 10:00 am–4:00 pm |
| Sunday | Closed |
Floorplan Pricing and Availability
Vintage at Emory Road Apartments offers 1 to 3 Bedroom apartments starting from $1,783 and having 729–1,362 sq ft. Here is the current pricing and availability:
New! Interactive Property Map
1 Bedroom
A1SR
From $1,877
1 Bed, 1 Bath, 824 sq ftAvailable NowModel Gallery
Floorplans
Availability Details
Price Availability Date Unit Sq Ft Deposit View Details $1,892 Available Now 0638 824 $350 $1,892 Available Now 1032 824 $350 $1,877 October 24, 2026 0928 824 $350 Model Amenities and Features
Features
- Air Conditioning
- Balcony
- Cable Ready
- Framed Mirrors
- High Speed Internet Access
- Storage Space
- Trash Compactor
- Washer/Dryer
- Wheelchair Accessible (Rooms)
- Wi-Fi
Kitchen
- Dishwasher
- Disposal
- Granite Countertops
- Ice Maker
- Island Kitchen
- Kitchen
- Microwave
- Oven
- Pantry
- Range
- Refrigerator
Model Rent and Fees
Model Price Range
- $1,877 - $2,833
Current Available Pricing
- $1,877 - $1,892
Unit 0638 Rent and Fees
Unit Price
- $1,892
Deposit
- $350 deposit
Model Rent and Fees
Model Price Range
- $1,877 - $2,833
Unit 1032 Rent and Fees
Unit Price
- $1,892
Deposit
- $350 deposit
Model Rent and Fees
Model Price Range
- $1,877 - $2,833
Unit 0928 Rent and Fees
Unit Price
- $1,877
Deposit
- $350 deposit
Model Rent and Fees
Model Price Range
- $1,877 - $2,833
Apartment Model: A1SRFrom $1,8771 Bedroom, 1 Bath, 824 sq ftAvailable Now![]()
A1SR - Floorplan Apartment Unit: 0638Apartment Model: A1SR$1,8921 Bedroom, 1 Bath, 824 sq ftAvailable NowApartment Unit: 1032Apartment Model: A1SR$1,8921 Bedroom, 1 Bath, 824 sq ftAvailable NowApartment Unit: 0928Apartment Model: A1SR$1,8771 Bedroom, 1 Bath, 824 sq ftAvailable October 24, 2026Floorplan A1
From $1,842
1 Bed, 1 Bath, 729 sq ftAvailable Aug 13Model Gallery
Floorplans
Availability Details
Price Availability Date Unit Sq Ft Deposit View Details $1,842 August 13, 2026 4201 729 $350 $1,862 September 12, 2026 0527 729 $350 Model Amenities and Features
Features
- Air Conditioning
- Balcony
- Cable Ready
- Framed Mirrors
- High Speed Internet Access
- Storage Space
- Trash Compactor
- Washer/Dryer
- Wheelchair Accessible (Rooms)
- Wi-Fi
Kitchen
- Dishwasher
- Disposal
- Granite Countertops
- Ice Maker
- Island Kitchen
- Kitchen
- Microwave
- Oven
- Pantry
- Range
- Refrigerator
Model Rent and Fees
Model Price Range
- $1,842 - $2,757
Current Available Pricing
- $1,842 - $1,862
Unit 4201 Rent and Fees
Unit Price
- $1,842
Deposit
- $350 deposit
Model Rent and Fees
Model Price Range
- $1,842 - $2,757
Unit 0527 Rent and Fees
Unit Price
- $1,862
Deposit
- $350 deposit
Model Rent and Fees
Model Price Range
- $1,842 - $2,757
Apartment Model: A1From $1,8421 Bedroom, 1 Bath, 729 sq ftAvailable August 13, 2026![]()
A1 - Floorplan Apartment Unit: 4201Apartment Model: A1$1,8421 Bedroom, 1 Bath, 729 sq ftAvailable August 13, 2026Apartment Unit: 0527Apartment Model: A1$1,8621 Bedroom, 1 Bath, 729 sq ftAvailable September 12, 20262 Bedrooms
Show Unavailable FloorplansFloorplan B1
From $1,783
2 Beds, 2 Baths, 1029 sq ftAvailable NowCheapest 2 BedroomThis is the cheapest 2 Bedroom at this PropertyModel Gallery
Floorplans
Availability Details
Price Availability Date Unit Sq Ft Deposit View Details $1,783 Available Now 0124 1029 $350 $1,912 Available Now 0535 1029 $350 $1,955 August 11, 2026 0915 1029 $350 Model Amenities and Features
Features
- Air Conditioning
- Balcony
- Cable Ready
- Framed Mirrors
- High Speed Internet Access
- Storage Space
- Trash Compactor
- Washer/Dryer
- Wheelchair Accessible (Rooms)
- Wi-Fi
Kitchen
- Dishwasher
- Disposal
- Granite Countertops
- Ice Maker
- Island Kitchen
- Kitchen
- Microwave
- Oven
- Pantry
- Range
- Refrigerator
Model Rent and Fees
Model Price Range
- $1,783 - $2,936
Current Available Pricing
- $1,783 - $1,955
Unit 0124 Rent and Fees
Unit Price
- $1,783
Deposit
- $350 deposit
Model Rent and Fees
Model Price Range
- $1,783 - $2,936
Unit 0535 Rent and Fees
Unit Price
- $1,912
Deposit
- $350 deposit
Model Rent and Fees
Model Price Range
- $1,783 - $2,936
Unit 0915 Rent and Fees
Unit Price
- $1,955
Deposit
- $350 deposit
Model Rent and Fees
Model Price Range
- $1,783 - $2,936
Apartment Model: B1From $1,7832 Bedroom, 2 Bath, 1029 sq ftAvailable Now![]()
B1 - Floorplan Apartment Unit: 0124Apartment Model: B1$1,7832 Bedroom, 2 Bath, 1029 sq ftAvailable NowApartment Unit: 0535Apartment Model: B1$1,9122 Bedroom, 2 Bath, 1029 sq ftAvailable NowApartment Unit: 0915Apartment Model: B1$1,9552 Bedroom, 2 Bath, 1029 sq ftAvailable August 11, 2026B1SR
From $1,812
2 Beds, 2 Baths, 1130 sq ftAvailable NowModel Gallery
Floorplans
3D Tours
Availability Details
Price Availability Date Unit Sq Ft Deposit View Details $1,812 Available Now 0736 1130 $350 $1,844 Available Now 0136 1130 $350 $1,864 Available Now 0633 1130 $350 Model Amenities and Features
Features
- Air Conditioning
- Balcony
- Cable Ready
- Framed Mirrors
- High Speed Internet Access
- Storage Space
- Trash Compactor
- Washer/Dryer
- Wheelchair Accessible (Rooms)
- Wi-Fi
Kitchen
- Dishwasher
- Disposal
- Granite Countertops
- Ice Maker
- Island Kitchen
- Kitchen
- Microwave
- Oven
- Pantry
- Range
- Refrigerator
Model Rent and Fees
Model Price Range
- $1,812 - $2,796
Current Available Pricing
- $1,812 - $1,864
Unit 0736 Rent and Fees
Unit Price
- $1,812
Deposit
- $350 deposit
Model Rent and Fees
Model Price Range
- $1,812 - $2,796
Unit 0136 Rent and Fees
Unit Price
- $1,844
Deposit
- $350 deposit
Model Rent and Fees
Model Price Range
- $1,812 - $2,796
Unit 0633 Rent and Fees
Unit Price
- $1,864
Deposit
- $350 deposit
Model Rent and Fees
Model Price Range
- $1,812 - $2,796
Apartment Model: B1SRFrom $1,8122 Bedroom, 2 Bath, 1130 sq ftAvailable NowFloorplans3D Tours![]()
B1SR - Floorplan B1SR - 3D Tour Apartment Unit: 0736Apartment Model: B1SR$1,8122 Bedroom, 2 Bath, 1130 sq ftAvailable NowApartment Unit: 0136Apartment Model: B1SR$1,8442 Bedroom, 2 Bath, 1130 sq ftAvailable NowApartment Unit: 0633Apartment Model: B1SR$1,8642 Bedroom, 2 Bath, 1130 sq ftAvailable NowFloorplan L2
2 Beds, 2 Baths, 1057 sq ftModel Gallery
Floorplans
Availability Details
Availability Date Unit Sq Ft Call for Availability L2 1057 sq ft Model Amenities and Features
Features
- Air Conditioning
- Balcony
- Cable Ready
- Framed Mirrors
- High Speed Internet Access
- Storage Space
- Trash Compactor
- Washer/Dryer
- Wheelchair Accessible (Rooms)
- Wi-Fi
Kitchen
- Dishwasher
- Disposal
- Granite Countertops
- Ice Maker
- Island Kitchen
- Kitchen
- Microwave
- Oven
- Pantry
- Range
- Refrigerator
Apartment Model: L2Call For Rates2 Bedroom, 2 Bath, 1057 sq ftUnavailable![]()
L2 - Floorplan B1SRG
2 Beds, 2 Baths, 1130 sq ftModel Gallery
Floorplans
Availability Details
Availability Date Unit Sq Ft Call for Availability B1SRG 1130 sq ft Model Amenities and Features
Features
- Air Conditioning
- Balcony
- Cable Ready
- Framed Mirrors
- High Speed Internet Access
- Storage Space
- Trash Compactor
- Washer/Dryer
- Wheelchair Accessible (Rooms)
- Wi-Fi
Kitchen
- Dishwasher
- Disposal
- Granite Countertops
- Ice Maker
- Island Kitchen
- Kitchen
- Microwave
- Oven
- Pantry
- Range
- Refrigerator
Apartment Model: B1SRGCall For Rates2 Bedroom, 2 Bath, 1130 sq ftUnavailable![]()
B1SRG - Floorplan B3SR
2 Beds, 2 Baths, 1184 sq ftModel Gallery
Floorplans
Availability Details
Availability Date Unit Sq Ft Call for Availability B3SR 1184 sq ft Model Amenities and Features
Features
- Air Conditioning
- Balcony
- Cable Ready
- Framed Mirrors
- High Speed Internet Access
- Storage Space
- Trash Compactor
- Washer/Dryer
- Wheelchair Accessible (Rooms)
- Wi-Fi
Kitchen
- Dishwasher
- Disposal
- Granite Countertops
- Ice Maker
- Island Kitchen
- Kitchen
- Microwave
- Oven
- Pantry
- Range
- Refrigerator
Apartment Model: B3SRCall For Rates2 Bedroom, 2 Bath, 1184 sq ftUnavailable![]()
B3SR - Floorplan B2SRG
2 Beds, 2 Baths, 1184 sq ftModel Gallery
Floorplans
Availability Details
Availability Date Unit Sq Ft Call for Availability B2SRG 1184 sq ft Model Amenities and Features
Features
- Air Conditioning
- Balcony
- Cable Ready
- Framed Mirrors
- High Speed Internet Access
- Storage Space
- Trash Compactor
- Washer/Dryer
- Wheelchair Accessible (Rooms)
- Wi-Fi
Kitchen
- Dishwasher
- Disposal
- Granite Countertops
- Ice Maker
- Island Kitchen
- Kitchen
- Microwave
- Oven
- Pantry
- Range
- Refrigerator
Apartment Model: B2SRGCall For Rates2 Bedroom, 2 Bath, 1184 sq ftUnavailable![]()
B2SRG - Floorplan 3 Bedrooms
Show Unavailable FloorplansFloorplan C1
From $2,242
3 Beds, 2 Baths, 1261 sq ftAvailable Oct 17Model Gallery
Floorplans
Availability Details
Price Availability Date Unit Sq Ft Deposit $2,242 October 17, 2026 0837 1261 $350 Model Amenities and Features
Features
- Air Conditioning
- Balcony
- Cable Ready
- Framed Mirrors
- High Speed Internet Access
- Storage Space
- Trash Compactor
- Washer/Dryer
- Wheelchair Accessible (Rooms)
- Wi-Fi
Kitchen
- Dishwasher
- Disposal
- Granite Countertops
- Ice Maker
- Island Kitchen
- Kitchen
- Microwave
- Oven
- Pantry
- Range
- Refrigerator
Unit 0837 Rent and Fees
Unit Price
- $2,242
Deposit
- $350 deposit
Model Rent and Fees
Model Price Range
- $2,242 - $3,645
Apartment Model: C1From $2,2423 Bedroom, 2 Bath, 1261 sq ftAvailable October 17, 2026![]()
C1 - Floorplan Apartment Unit: 0837Apartment Model: C1$2,2423 Bedroom, 2 Bath, 1261 sq ftAvailable October 17, 2026C1SR
3 Beds, 2 Baths, 1362 sq ftModel Gallery
Floorplans
Availability Details
Availability Date Unit Sq Ft Call for Availability C1SR 1362 sq ft Model Amenities and Features
Features
- Air Conditioning
- Balcony
- Cable Ready
- Framed Mirrors
- High Speed Internet Access
- Storage Space
- Trash Compactor
- Washer/Dryer
- Wheelchair Accessible (Rooms)
- Wi-Fi
Kitchen
- Dishwasher
- Disposal
- Granite Countertops
- Ice Maker
- Island Kitchen
- Kitchen
- Microwave
- Oven
- Pantry
- Range
- Refrigerator
Apartment Model: C1SRCall For Rates3 Bedroom, 2 Bath, 1362 sq ftUnavailable![]()
C1SR - Floorplan
Schedule a Tour
3D Tours
Property Information
- 220 Units
- 3 Stories
- Built in 2017
Lease Terms
- 3 - 15 mo
- Short Term Lease Options
Fees and Policies
The fees listed below are community-provided and may exclude utilities or add-ons. All payments are made directly to the property and are non-refundable unless otherwise specified.
Other Fees and Policies
Personal Add-Ons
- Pet Management - Third PartyiPet Management - Third Party Charged Per Pet.$10-$50/yr
Situational Fees
- Transfer FeeiTransfer Fee Charged Per Unit.$500.00/per occurrence
- Early Termination FeeiEarly Termination Fee Charged Per Unit.200.0% of base rent/per occurrence
- Late FeeiLate Fee Charged Per Unit.10.0% of base rent/per occurrence
- Legal / Eviction FeesiLegal / Eviction Fees Charged Per Unit.$500-$750/per occurrence
- MTM Flat FeeiMonth to Month Flat Fee Charged Per Unit.$350.00/per occurrence
- NSF Tenant FeeiNSF Tenant Fee Charged Per Unit.$30.00/per occurrence
- Forced Placed InsuranceiForced Placed Insurance Charged per unit.$25.00/mo
- Key / Fob / Card ReplacementiKey / Fob / Card Replacement Charged per unit.$5-$100/per occurrence
- Rent PlusiRental Payment Credit Reporting Charged per unit.$10-$15/mo
Pet Fees
- Cat
- Cat FeeiMax of 2. Charged Per Pet.$350.00
- Cat RentiCharged Per Pet.$30.00/mo
- Dog
- Dog FeeiMax of 2. Charged Per Pet.$350.00
- Dog RentiCharged Per Pet.$30.00/mo
Contact community for details.
Max of 2. Dogs and Cats Welcome! 2 pets allowed. Pet rent starts at $30 monthly and the one time fee starts at $350.
Parking Info and Fees
- Garage Parking
Property Fee Disclaimer: Based on community-supplied data and independent market research. Subject to change without notice. May exclude fees for mandatory or optional services and usage-based utilities.
Features and Amenities
On-Site Services
- Car Wash Area
- Maintenance On Site
- Package Service
- Planned Social Activities
- Hearing Impaired Accessible
- Pet Play Area
- Renters Insurance Program
- Vision Impaired Accessible
- Online Services
- 24 Hour Access
Community Features
- Conference Rooms
- Walk Up
- Business Center
- Clubhouse
- Corporate Housing
Outdoor Features
- Courtyard
- Controlled Access
- Patio
Recreation and Fitness
- Fitness Center
- Gameroom
- Pool
Interior Features
- Balcony
- Storage Space
- High Speed Internet Access
- Framed Mirrors
- Trash Compactor
- Cable Ready
- Washer/Dryer
- Air Conditioning
- Wi Fi
- Wheelchair Accessible (Rooms)
Kitchen Amenities
- Microwave
- Dishwasher
- Pantry
- Oven
- Disposal
- Island Kitchen
- Range
- Refrigerator
- Ice Maker
- Kitchen
- Granite Countertops
Living Area Features
- Walk In Closets
- Sunroom
- Vaulted Ceiling
- Built In Bookshelves
- Double Pane Windows
- Crown Molding
- Dining Room
- Linen Closet
- Views
- Hardwood Floors

Map
- Shopping
- Colleges
- Grocery
- Medical
- Parks

Map
Getting Around
40 / 100 Fairly walkable
20 / 100 Somewhat Bikeable
100 / 100 Exceptionally car friendly
Getting to Know the Area
50 / 100 Restaurants
30 / 100 Cafes
20 / 100 Nightlife
30 / 100 Shopping
0 / 100 Noise Level
Frequently Asked Questions about Vintage at Emory Road Apartments
Where is Vintage at Emory Road Apartments located?
Vintage at Emory Road Apartments is located at 7401 Vintage Pointe Way near the Outer Northside area of Powell, TN
What is the current rent range at Vintage at Emory Road Apartments?
1 Bedroom to 3 Bedroom Apartments at Vintage at Emory Road Apartments currently range from $1,783 to $3,645
When is the leasing office open?
- The office Hours for Vintage at Emory Road Apartments are
- Monday 8:30 am–5:30 pm
- Tuesday 8:30 am–5:30 pm
- Wednesday 8:30 am–5:30 pm
- Thursday 8:30 am–5:30 pm
- Friday 8:30 am–5:30 pm
- Saturday 10:00 am–4:00 pm
- Sunday Closed
Are pets allowed?
Call us today to find out our pet policy and if we allow pets
Renters Reviews and Ratings
Verified RenterSubmitted by a verified resident of the apartment community. Participating residents may receive reward points in exchange for posting a review during their lease term, regardless of the nature of the review.
Nearby Schools
Powell High School
Powell Elementary School
Powell Middle School
About GreatSchools Data on ApartmentHomeLiving.com.
Points of Interest
Time and distance from Vintage at Emory Road Apartments.
Arts Museums and Landmarks
Big Box and Retail
Petsmart
Walmart
Kroger
Colleges and Universities
Pellissippi State Community College - Division Street Campus
Lincoln Memorial University - Duncan School of Law
Groceries
Food City
Kroger
Hospitals
Parks and Recreation
Vintage at Emory Road Apartments has 5 parks within 8.4 miles, including Adair Park, First Creek Park, Chilhowee, Fort Dickerson Park, and Lakeshore Park.
Shopping Centers
Vintage at Emory Road Apartments has 5 shopping centers within 1.6 miles.
Nearby Neighborhoods
Rental Price Ranges in the Area
| Bedroom | Average Rent | Cheapest Rent | Highest Rent |
|---|---|---|---|
| Powell Studio Apartments | $1,119 | $1,099 | $1,199 |
| Powell 1 Bedroom Apartments | $1,231 | $900 | $1,892 |
| Powell 2 Bedroom Apartments | $1,552 | $1,116 | $1,960 |
| Powell 3 Bedroom Apartments | $2,158 | $1,538 | $3,500 |
| 2 Bedroom Homes | $1,873 | $1,500 | $2,050 |
| 3 Bedroom Homes | $2,261 | $1,600 | $4,200 |
| 4 Bedroom Homes | $2,252 | $1,700 | $2,655 |


Max of 2. Dogs and Cats Welcome! 2 pets allowed. Pet rent starts at $30 monthly and the one time fee starts at $350.