


- 1–2 Bedrooms
- $5,480-$6,880 Total Monthly Price
Total Monthly Price
Base Rent$5,480 - $6,880Total Monthly Price$5,480 - $6,880 - 1,250–1,400 Square Feet
About Vinton
Vinton presents a rare residential experience in downtown Detroit, where historic architecture, boutique scale and contemporary luxury come together in striking fashion. Set within a restored 1917 neoclassical building on Woodward Avenue, these one- and two-bedroom residences pair timeless character with refined interiors and a sense of privacy that feels distinctly elevated. With spacious layouts ranging from 1,250 square feet to 1,400 square feet, Vinton is designed for residents who value generous proportions, tailored finishes and immediate access to Campus Martius, the Detroit Riverwalk, premier dining and the energy of Detroit's Central Business District.
Vinton is located in the City Center Detroit Neighborhood and 48226 Zip code of Detroit, MI. This community is professionally managed by Bedrock
Unique Features and Amenities
- Attached garage parking
- Bike storage and repair area
- Biometric and 24/7 on-site security
- Complimentary gas
- Complimentary Wi-Fi
- Dry cleaning drop-off and pickup room
- Ground-floor fine dining
- Handcrafted solid walnut and cherry cabinets
- Heated oak floors
- In-unit laundry
- Kitchen island with space for bar stools
- Marble countertops
- One block from Campus Martius Park
- Open layout
- Package pickup room
- Pet-friendly property
- Smart technology for thermostat and lights
- Specialty grocer Plum Market one block away
- Stainless-steel appliances
- Storage lockers
Property Contact Info

- Listed by:
- Agency:
- Vendor Logo:
- Website:
- View Property Website
- Call Us:
- (855) 635-3807
- Disclaimer:
Office Hours
| Monday | 9:00 am–5:00 pm |
| Tuesday | 9:00 am–5:00 pm |
| Wednesday | 9:00 am–5:00 pm |
| Thursday | 9:00 am–5:00 pm |
| Friday | 9:00 am–5:00 pm |
| Saturday | Closed |
| Sunday | Closed |
Floorplan Pricing and Availability
Vinton offers 1 to 2 Bedroom apartments starting from $5,480 and having 1,250–1,400 sq ft. Here is the current pricing and availability:
New! Interactive Property Map
 ApartmentHomeLiving.com's new Interactive Property Map allows you to see where every available unit is located at this community.Try It Now >
1 Bedroom
Unit 04
1 Bed, 1.5 Baths, 1250 sq ftAvailable SoonModel Gallery
Floorplans
Availability Details
Prices shown for this property are the Total Monthly Price including Fees.Availability Date Unit Sq Ft Available Soon Unit 04 1250 sq ft Model Amenities and Features
Features
- Wi-Fi
Kitchen
- Kitchen
- Stainless Steel Appliances
Apartment Model: Unit 04Call For Rates1 Bedroom, 1.5 Bath, 1250 sq ftAvailable SoonFloor plans are artist's rendering. All dimensions are approximate. Actual product and specifications may vary in dimension or detail. Not all features are available in every rental home. Please see a representative for details.
![]()
Unit 04 - Floorplan 2 Bedrooms
Unit 01 (A)
From $5,480
2 Beds, 2.5 Baths, 1385 sq ftTotal Monthly PriceAvailable Sep 24Total Monthly Price
Base Rent$5,480 - $6,880Total Monthly Price$5,480 - $6,880Model Gallery
Floorplans
Availability Details
Prices shown for this property are the Total Monthly Price including Fees.Price Availability Date Unit Sq Ft View Details $6,880 September 24, 2026 11A 1385 $6,080 September 24, 2026 2A 1385 $5,480 October 1, 2026 4A 1385 Model Amenities and Features
Features
- Wi-Fi
Kitchen
- Kitchen
- Stainless Steel Appliances
Model Lease Information
Model Price Range
- $5,480 - $6,880Total Monthly PriceBase Rent: $5,480 - $6,880Required Monthly Fees: None
Unit 11A Lease Information
Unit Price
- $6,880Total Monthly PriceBase Rent: $6,880Required Monthly Fees: None
Model Lease Information
Model Price Range
- $5,480 - $6,880Total Monthly Price
Unit 2A Lease Information
Unit Price
- $6,080Total Monthly PriceBase Rent: $6,080Required Monthly Fees: None
Model Lease Information
Model Price Range
- $5,480 - $6,880Total Monthly Price
Unit 4A Lease Information
Unit Price
- $5,480Total Monthly PriceBase Rent: $5,480Required Monthly Fees: None
Model Lease Information
Model Price Range
- $5,480 - $6,880Total Monthly Price
Apartment Model: Unit 01 (A)From $5,4802 Bedroom, 2.5 Bath, 1385 sq ftAvailable September 24, 2026Floor plans are artist's rendering. All dimensions are approximate. Actual product and specifications may vary in dimension or detail. Not all features are available in every rental home. Please see a representative for details.
![]()
Unit 01 (A) - Floorplan Apartment Unit: 11AApartment Model: Unit 01 (A)$6,8802 Bedroom, 2.5 Bath, 1385 sq ftAvailable September 24, 2026Apartment Unit: 2AApartment Model: Unit 01 (A)$6,0802 Bedroom, 2.5 Bath, 1385 sq ftAvailable September 24, 2026Apartment Unit: 4AApartment Model: Unit 01 (A)$5,4802 Bedroom, 2.5 Bath, 1385 sq ftAvailable October 1, 2026Unit 02 (B)
2 Beds, 2.5 Baths, 1400 sq ftAvailable SoonModel Gallery
Floorplans
Availability Details
Prices shown for this property are the Total Monthly Price including Fees.Availability Date Unit Sq Ft Available Soon Unit 02 (B) 1400 sq ft Model Amenities and Features
Features
- Wi-Fi
Kitchen
- Kitchen
- Stainless Steel Appliances
Apartment Model: Unit 02 (B)Call For Rates2 Bedroom, 2.5 Bath, 1400 sq ftAvailable SoonFloor plans are artist's rendering. All dimensions are approximate. Actual product and specifications may vary in dimension or detail. Not all features are available in every rental home. Please see a representative for details.
![]()
Unit 02 (B) - Floorplan Unit 03 (ADA)
2 Beds, 2.5 Baths, 1400 sq ftAvailable SoonModel Gallery
Floorplans
Availability Details
Prices shown for this property are the Total Monthly Price including Fees.Availability Date Unit Sq Ft Available Soon Unit 03 (ADA) 1400 sq ft Model Amenities and Features
Features
- Wi-Fi
Kitchen
- Kitchen
- Stainless Steel Appliances
Apartment Model: Unit 03 (ADA)Call For Rates2 Bedroom, 2.5 Bath, 1400 sq ftAvailable SoonFloor plans are artist's rendering. All dimensions are approximate. Actual product and specifications may vary in dimension or detail. Not all features are available in every rental home. Please see a representative for details.
![]()
Unit 03 (ADA) - Floorplan


Schedule a Tour
3D Tours
Property Information
- 21 Units
- 12 Stories
- Built in 2017
Lease Terms
- 12 mo
Fees and Policies
The fees listed below are community-provided and may exclude utilities or add-ons. All payments are made directly to the property and are non-refundable unless otherwise specified.
Required Fees
Utilities
- I Brm Utility FeeiCharged Per Unit.$35.00/mo
- 2 Brm Utility FeeiCharged Per Unit.$55.00/mo
Pet Policy and Fees
Cats
None
Comments: Restrictions Apply
Dogs
None
Comments: Restrictions Apply
Parking Info and Fees
- Other
Property Fee Disclaimer: Based on community-supplied data and independent market research. Subject to change without notice. May exclude fees for mandatory or optional services and usage-based utilities.
Features and Amenities
On-Site Services
- Dry Cleaning Service
- Concierge
Recreation and Fitness
- Bicycle Storage
Interior Features
- Wi Fi
Kitchen Amenities
- Stainless Steel Appliances
- Kitchen
Living Area Features
- Walk In Closets
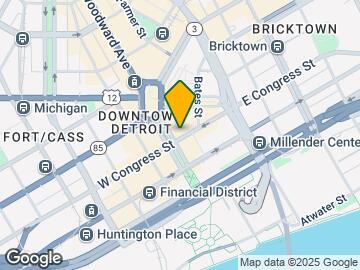
Map
- Shopping
- Colleges
- Grocery
- Medical
- Parks
- Transportation
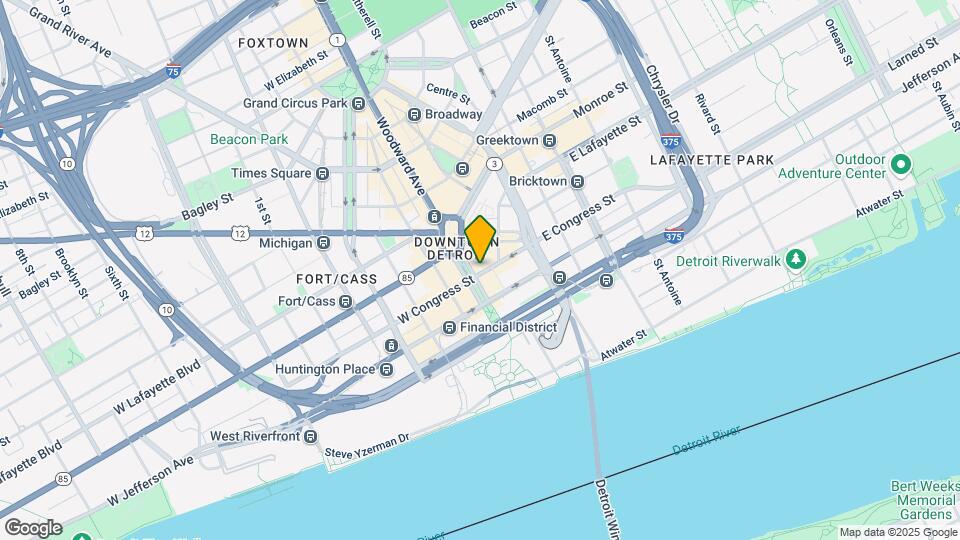
Map
Getting Around
80 / 100 Very Walkable
80 / 100 Strong public transit
50 / 100 Fairly bikeable
80 / 100 Very car friendly
 details
Getting to Know the Area
90 / 100 Restaurants
100 / 100 Cafes
100 / 100 Nightlife
80 / 100 Shopping
60 / 100 Parks
0 / 100 Noise Level
Frequently Asked Questions about Vinton
Where is Vinton located?
Vinton is located at 600 Woodward Ave near the City Center Detroit area of Detroit, MI
What is the current rent range at Vinton?
1 Bedroom to 2 Bedroom Apartments at Vinton currently range from $5,480 to $6,880
When is the leasing office open?
- The office Hours for Vinton are
- Monday 9:00 am–5:00 pm
- Tuesday 9:00 am–5:00 pm
- Wednesday 9:00 am–5:00 pm
- Thursday 9:00 am–5:00 pm
- Friday 9:00 am–5:00 pm
- Saturday Closed
- Sunday Closed
Are pets allowed?
Call us today to find out our pet policy and if we allow pets
Nearby Schools
Martin Luther King Jr Senior High School
Chrysler Elementary School
About GreatSchools Data on ApartmentHomeLiving.com.
Points of Interest
Time and distance from Vinton.
Arts Museums and Landmarks
Big Box and Retail
Walgreens
Target
Burlington
Colleges and Universities
Wayne County Community College - Downtown Campus
Groceries
El Rancho
Save-A-Lot
Save A Lot
Hospitals
Hotspots
The Riverfront
Parks and Recreation
Vinton has 5 parks within 3.3 miles, including Belle Isle, Soaring Adventures, Detroit Riverfront, Chene Park, and Fort Wayne.
Restaurants and Dining
Sweet Lorraine's Cafe and Bar
Sweet Georgia Brown
Fishbone's Rhythm Kitchen Cafe
Shopping Centers
Vinton has 5 shopping centers within 1.6 miles.
Transit Stations
Nearby Neighborhoods
Rental Price Ranges in the Area
| Bedroom | Average Rent | Cheapest Rent | Highest Rent |
|---|---|---|---|
| Detroit Studio Apartments | $1,159 | $475 | $7,785 |
| Detroit 1 Bedroom Apartments | $1,388 | $445 | $4,995 |
| Detroit 2 Bedroom Apartments | $1,744 | $700 | $9,470 |
| Detroit 3 Bedroom Apartments | $2,056 | $800 | $7,785 |
| Detroit 4 Bedroom Apartments | $2,550 | $865 | $4,500 |
Browse Top Apartments in Detroit
By Price
- Cheap Detroit Apartments
- Detroit Apartments Under $500
- Detroit Apartments Under $600
- Detroit Apartments Under $700
- Detroit Apartments Under $800
- Detroit Apartments Under $900
- Detroit Apartments Under $1000
- Detroit Apartments Under $1200
- Detroit Apartments Under $1500
- Detroit Apartments Under $2000
- Detroit Luxury Apartments
By Community Type
- Detroit Apartments for Rent by Owner
- Detroit Apartments with Rent Specials
- Detroit Top Rated Apartments
- Detroit Corporate Apartments
- Detroit Furnished Apartments
- Detroit Gated Apartments
- Detroit Loft Apartments
- Detroit Low Income Apartments
- Detroit Military Apartments
- New Detroit Apartments
- Detroit Senior Apartments
- Detroit Short-term Apartments
- Detroit Student Apartments
- Detroit Apartments with Utilities Included