


- 1–3 Bedrooms
- $1,170-$1,923 Total Monthly Price
Total Monthly Price
Base Rent$1,170 - $1,923Total Monthly Price$1,170 - $1,923 - 819–1,525 Square Feet
Rent Specials
FREE RENT SPECIAL! Move in now and get up to 6 WEEKS FREE RENT on the largest apartments in Bowling Green, for a limited time only!
About Viridian Apartments
Welcome to The Viridian Apartments. Our apartments in Bowling Green, KY, offer one, two, and three-bedroom floor plans ranging from 819 to 1,525 square feet, each featuring luxury finishes, in-unit washers and dryers, and private patios or balconies.Located at 389 Plano Road, these Bowling Green apartments place you moments away from Western Kentucky University, Greenwood High School, and major roadways including I-65 and I-165. The community features a resort-style pool, state-of-the-art fitness center, grilling stations, and cozy fire pit area.
Viridian Apartments is located in the 42104 Zip code of Bowling Green, KY. This community is professionally managed by Denton Floyd Real Estate Group, Inc
Unique Features and Amenities
- 24-hour Fitness Center
- Air Conditioner
- Bike Repair
- Carpeting
- Ceiling Fan
- Coffee Bar
- Efficient Appliances
- Electronic Thermostat
- EV Charging Stations
- Express Market
- Fire Pits
- Gourmet Grilling Stations
- Luxury Vinyl Plank Flooring
- Meditation Room
- Micro Office Spaces
- Off Street Parking
- Outdoor Storage Closets
- Package Lockers
- Patio/Balcony
- Peloton Bikes and Machines
- Pet Friendly
- Pet Park
- Private Yard (available in select units)
- Resident Car Wash
- Resort-Style Heated Pool
- Tiled Showers
- Valet Trash
- Washer/Dryer in Unit
- Wheelchair Access
Property Contact Info

- Listed by:
- Agency:
- Vendor Logo:
- Website:
- View Property Website
- Call Us:
- (270) 561-6886
- Disclaimer:
Office Hours
| Monday | 9:00 am–6:00 pm |
| Tuesday | 9:00 am–6:00 pm |
| Wednesday | 9:00 am–6:00 pm |
| Thursday | 9:00 am–6:00 pm |
| Friday | 9:00 am–6:00 pm |
| Saturday | 10:00 am–5:00 pm |
| Sunday | Closed |
Floorplan Pricing and Availability
Viridian Apartments offers 1 to 3 Bedroom apartments starting from $1,170 and having 819–1,525 sq ft. Here is the current pricing and availability:
New! Interactive Property Map
 ApartmentHomeLiving.com's new Interactive Property Map allows you to see where every available unit is located at this community.Try It Now >
1 Bedroom
1 Bed, 1 Bath
From $1,170
1 Bed, 1 Bath, 819 sq ftTotal Monthly PriceAvailable NowTotal Monthly Price
Base Rent$1,170 - $1,345Total Monthly Price$1,170 - $1,345Model Gallery
Floorplans
Availability Details
Prices shown for this property are the Total Monthly Price including Fees.Price Availability Date Unit Sq Ft View Details $1,245 Available Now 1514 819 $1,245 October 15, 2026 1213 819 $1,245 October 15, 2026 1214 819 Model Amenities and Features
Features
- Air Conditioning
- Balcony
- Cable Ready
- Ceiling Fans
- Double Vanities
- Framed Mirrors
- Heating
- High Speed Internet Access
- Smoke Free
- Trash Compactor
- Tub/Shower
- Washer/Dryer
- Wheelchair Accessible
Kitchen
- Dishwasher
- Freezer
- Ice Maker
- Island Kitchen
- Kitchen
- Microwave
- Oven
- Range
- Refrigerator
- Stainless Steel Appliances
Model Lease Information
Model Price Range
- $1,170 - $1,345Total Monthly PriceBase Rent: $1,170 - $1,345Required Monthly Fees: None
Current Available Pricing
- $1,245Total Monthly Price
Unit 1514 Lease Information
Unit Price
- $1,245Total Monthly PriceBase Rent: $1,245Required Monthly Fees: None
View Details and Rent EstimateModel Lease Information
Model Price Range
- $1,170 - $1,345Total Monthly Price
Unit 1213 Lease Information
Unit Price
- $1,245Total Monthly PriceBase Rent: $1,245Required Monthly Fees: None
View Details and Rent EstimateModel Lease Information
Model Price Range
- $1,170 - $1,345Total Monthly Price
Unit 1214 Lease Information
Unit Price
- $1,245Total Monthly PriceBase Rent: $1,245Required Monthly Fees: None
View Details and Rent EstimateModel Lease Information
Model Price Range
- $1,170 - $1,345Total Monthly Price
Apartment Model: 1 Bed, 1 BathFrom $1,1701 Bedroom, 1 Bath, 819 sq ftAvailable NowFloor plans are artist's rendering. All dimensions are approximate. Actual product and specifications may vary in dimension or detail. Not all features are available in every rental home. Please see a representative for details.
![]()
1 Bed, 1 Bath - Floorplan 1 Floor plans are artist's rendering. All dimensions are approximate. Actual product and specifications may vary in dimension or detail. Not all features are available in every rental home. Please see a representative for details.
![]()
1 Bed, 1 Bath - Floorplan 2 Floor plans are artist's rendering. All dimensions are approximate. Actual product and specifications may vary in dimension or detail. Not all features are available in every rental home. Please see a representative for details.
![]()
1 Bed, 1 Bath - Floorplan 3 Floor plans are artist's rendering. All dimensions are approximate. Actual product and specifications may vary in dimension or detail. Not all features are available in every rental home. Please see a representative for details.
![]()
1 Bed, 1 Bath - Floorplan 4 Floor plans are artist's rendering. All dimensions are approximate. Actual product and specifications may vary in dimension or detail. Not all features are available in every rental home. Please see a representative for details.
![]()
1 Bed, 1 Bath - Floorplan 5 Floor plans are artist's rendering. All dimensions are approximate. Actual product and specifications may vary in dimension or detail. Not all features are available in every rental home. Please see a representative for details.
![]()
1 Bed, 1 Bath - Floorplan 6 Floor plans are artist's rendering. All dimensions are approximate. Actual product and specifications may vary in dimension or detail. Not all features are available in every rental home. Please see a representative for details.
![]()
1 Bed, 1 Bath - Floorplan 7 Floor plans are artist's rendering. All dimensions are approximate. Actual product and specifications may vary in dimension or detail. Not all features are available in every rental home. Please see a representative for details.
![]()
1 Bed, 1 Bath - Floorplan 8 Floor plans are artist's rendering. All dimensions are approximate. Actual product and specifications may vary in dimension or detail. Not all features are available in every rental home. Please see a representative for details.
![]()
1 Bed, 1 Bath - Floorplan 9 Floor plans are artist's rendering. All dimensions are approximate. Actual product and specifications may vary in dimension or detail. Not all features are available in every rental home. Please see a representative for details.
![]()
1 Bed, 1 Bath - Floorplan 10 Apartment Unit: 1514Apartment Model: 1 Bed, 1 Bath$1,2451 Bedroom, 1 Bath, 819 sq ftAvailable NowApartment Unit: 1213Apartment Model: 1 Bed, 1 Bath$1,2451 Bedroom, 1 Bath, 819 sq ftAvailable October 15, 2026Apartment Unit: 1214Apartment Model: 1 Bed, 1 Bath$1,2451 Bedroom, 1 Bath, 819 sq ftAvailable October 15, 20262 Bedrooms
2 Bed, 2 Bath
From $1,414
2 Beds, 2 Baths, 1243 sq ftTotal Monthly PriceAvailable NowTotal Monthly Price
Base Rent$1,414 - $1,614Total Monthly Price$1,414 - $1,614Model Gallery
Floorplans
Photos
Availability Details
Prices shown for this property are the Total Monthly Price including Fees.Price Availability Date Unit Sq Ft View Details $1,589 Available Now 316 1243 $1,414 Available Now 1232 1243 $1,614 October 1, 2026 1013 1243 Model Amenities and Features
Features
- Air Conditioning
- Balcony
- Cable Ready
- Ceiling Fans
- Double Vanities
- Framed Mirrors
- Heating
- High Speed Internet Access
- Smoke Free
- Trash Compactor
- Tub/Shower
- Washer/Dryer
- Wheelchair Accessible
Kitchen
- Dishwasher
- Freezer
- Ice Maker
- Island Kitchen
- Kitchen
- Microwave
- Oven
- Range
- Refrigerator
- Stainless Steel Appliances
Model Lease Information
Model Price Range
- $1,414 - $1,614Total Monthly PriceBase Rent: $1,414 - $1,614Required Monthly Fees: None
Unit 316 Lease Information
Unit Price
- $1,589Total Monthly PriceBase Rent: $1,589Required Monthly Fees: None
View Details and Rent EstimateModel Lease Information
Model Price Range
- $1,414 - $1,614Total Monthly Price
Unit 1232 Lease Information
Unit Price
- $1,414Total Monthly PriceBase Rent: $1,414Required Monthly Fees: None
View Details and Rent EstimateModel Lease Information
Model Price Range
- $1,414 - $1,614Total Monthly Price
Unit 1013 Lease Information
Unit Price
- $1,614Total Monthly PriceBase Rent: $1,614Required Monthly Fees: None
View Details and Rent EstimateModel Lease Information
Model Price Range
- $1,414 - $1,614Total Monthly Price
Apartment Model: 2 Bed, 2 BathFrom $1,4142 Bedroom, 2 Bath, 1243 sq ftAvailable NowFloorplansPhotos![]()
2 Bed, 2 Bath - Image Floor plans are artist's rendering. All dimensions are approximate. Actual product and specifications may vary in dimension or detail. Not all features are available in every rental home. Please see a representative for details.
![]()
2 Bed, 2 Bath - Floorplan 1 Floor plans are artist's rendering. All dimensions are approximate. Actual product and specifications may vary in dimension or detail. Not all features are available in every rental home. Please see a representative for details.
![]()
2 Bed, 2 Bath - Floorplan 2 Floor plans are artist's rendering. All dimensions are approximate. Actual product and specifications may vary in dimension or detail. Not all features are available in every rental home. Please see a representative for details.
![]()
2 Bed, 2 Bath - Floorplan 3 Floor plans are artist's rendering. All dimensions are approximate. Actual product and specifications may vary in dimension or detail. Not all features are available in every rental home. Please see a representative for details.
![]()
2 Bed, 2 Bath - Floorplan 4 Floor plans are artist's rendering. All dimensions are approximate. Actual product and specifications may vary in dimension or detail. Not all features are available in every rental home. Please see a representative for details.
![]()
2 Bed, 2 Bath - Floorplan 5 Floor plans are artist's rendering. All dimensions are approximate. Actual product and specifications may vary in dimension or detail. Not all features are available in every rental home. Please see a representative for details.
![]()
2 Bed, 2 Bath - Floorplan 6 Floor plans are artist's rendering. All dimensions are approximate. Actual product and specifications may vary in dimension or detail. Not all features are available in every rental home. Please see a representative for details.
![]()
2 Bed, 2 Bath - Floorplan 7 Floor plans are artist's rendering. All dimensions are approximate. Actual product and specifications may vary in dimension or detail. Not all features are available in every rental home. Please see a representative for details.
![]()
2 Bed, 2 Bath - Floorplan 8 Floor plans are artist's rendering. All dimensions are approximate. Actual product and specifications may vary in dimension or detail. Not all features are available in every rental home. Please see a representative for details.
![]()
2 Bed, 2 Bath - Floorplan 9 Floor plans are artist's rendering. All dimensions are approximate. Actual product and specifications may vary in dimension or detail. Not all features are available in every rental home. Please see a representative for details.
![]()
2 Bed, 2 Bath - Floorplan 10 Apartment Unit: 316Apartment Model: 2 Bed, 2 Bath$1,5892 Bedroom, 2 Bath, 1243 sq ftAvailable NowApartment Unit: 1232Apartment Model: 2 Bed, 2 Bath$1,4142 Bedroom, 2 Bath, 1243 sq ftAvailable NowApartment Unit: 1013Apartment Model: 2 Bed, 2 Bath$1,6142 Bedroom, 2 Bath, 1243 sq ftAvailable October 1, 20263 Bedrooms
3 Bed, 2 Bath
From $1,723
3 Beds, 2 Baths, 1525 sq ftTotal Monthly PriceAvailable NowTotal Monthly Price
Base Rent$1,723 - $1,923Total Monthly Price$1,723 - $1,923Model Gallery
Floorplans
Availability Details
Prices shown for this property are the Total Monthly Price including Fees.Price Availability Date Unit Sq Ft View Details $1,723 Available Now 322 1525 $1,723 Available Now 1327 1525 $1,723 Available Now 1331 1525 Model Amenities and Features
Features
- Air Conditioning
- Balcony
- Cable Ready
- Ceiling Fans
- Double Vanities
- Framed Mirrors
- Heating
- High Speed Internet Access
- Smoke Free
- Trash Compactor
- Tub/Shower
- Washer/Dryer
- Wheelchair Accessible
Kitchen
- Dishwasher
- Freezer
- Ice Maker
- Island Kitchen
- Kitchen
- Microwave
- Oven
- Range
- Refrigerator
- Stainless Steel Appliances
Model Lease Information
Model Price Range
- $1,723 - $1,923Total Monthly PriceBase Rent: $1,723 - $1,923Required Monthly Fees: None
Current Available Pricing
- $1,723Total Monthly Price
Unit 322 Lease Information
Unit Price
- $1,723Total Monthly PriceBase Rent: $1,723Required Monthly Fees: None
View Details and Rent EstimateModel Lease Information
Model Price Range
- $1,723 - $1,923Total Monthly Price
Unit 1327 Lease Information
Unit Price
- $1,723Total Monthly PriceBase Rent: $1,723Required Monthly Fees: None
View Details and Rent EstimateModel Lease Information
Model Price Range
- $1,723 - $1,923Total Monthly Price
Unit 1331 Lease Information
Unit Price
- $1,723Total Monthly PriceBase Rent: $1,723Required Monthly Fees: None
View Details and Rent EstimateModel Lease Information
Model Price Range
- $1,723 - $1,923Total Monthly Price
Apartment Model: 3 Bed, 2 BathFrom $1,7233 Bedroom, 2 Bath, 1525 sq ftAvailable NowFloor plans are artist's rendering. All dimensions are approximate. Actual product and specifications may vary in dimension or detail. Not all features are available in every rental home. Please see a representative for details.
![]()
3 Bed, 2 Bath - Floorplan 1 Floor plans are artist's rendering. All dimensions are approximate. Actual product and specifications may vary in dimension or detail. Not all features are available in every rental home. Please see a representative for details.
![]()
3 Bed, 2 Bath - Floorplan 2 Floor plans are artist's rendering. All dimensions are approximate. Actual product and specifications may vary in dimension or detail. Not all features are available in every rental home. Please see a representative for details.
![]()
3 Bed, 2 Bath - Floorplan 3 Floor plans are artist's rendering. All dimensions are approximate. Actual product and specifications may vary in dimension or detail. Not all features are available in every rental home. Please see a representative for details.
![]()
3 Bed, 2 Bath - Floorplan 4 Apartment Unit: 322Apartment Model: 3 Bed, 2 Bath$1,7233 Bedroom, 2 Bath, 1525 sq ftAvailable NowApartment Unit: 1327Apartment Model: 3 Bed, 2 Bath$1,7233 Bedroom, 2 Bath, 1525 sq ftAvailable NowApartment Unit: 1331Apartment Model: 3 Bed, 2 Bath$1,7233 Bedroom, 2 Bath, 1525 sq ftAvailable Now


Schedule a Tour
3D Tours
Property Information
- 384 Units
- 3 Stories
- Built in 2026
Fees and Policies
The fees listed below are community-provided and may exclude utilities or add-ons. All payments are made directly to the property and are non-refundable unless otherwise specified. Use the Cost Calculator to determine costs based on your needs.
Required Fees
One-Time Basics
- Due at Application
- Application Fee Per ApplicantiCharged Per Unit.$50.00
- Due at Move-In
- Security Deposit - RefundableiCharged Per Unit.$400-$600
Utilities
- Valet TrashiCharged Per Unit.$25.00/mo
Other Fees and Policies
Pet Fees
- Cat
- Pet DepositiCharged Per Pet.$300.00
- One-Time Pet FeeiCharged Per Pet.$0.00
- Monthly Pet FeeiCharged Per Pet.$30.00/mo
- Dog
- Pet DepositiCharged per Pet.$300.00
- One-Time Pet FeeiCharged Per Pet.$0.00
- Monthly Pet FeeiCharged Per Pet.$30.00/mo
None
None
Parking Info and Fees
- Surface Lot
Property Fee Disclaimer: Based on community-supplied data and independent market research. Subject to change without notice. May exclude fees for mandatory or optional services and usage-based utilities.
Features and Amenities
On-Site Services
- Car Wash Area
- Maintenance On Site
- Planned Social Activities
- Pet Washing Station
- Property Manager On Site
- Trash Pickup Door To Door
- Car Charging Station
- Online Services
Community Features
- Breakfast/Coffee Concierge
- Business Center
- Clubhouse
- Corporate Suites
Outdoor Features
- Grill
- Sundeck
- Picnic Area
- Patio
- Yard
Recreation and Fitness
- Fitness Center
- Playground
- Pool
Interior Features
- Balcony
- Tub/Shower
- Framed Mirrors
- Heating
- Ceiling Fans
- High Speed Internet Access
- Double Vanities
- Trash Compactor
- Cable Ready
- Washer/Dryer
- Air Conditioning
- Wheelchair Accessible
- Smoke Free
Kitchen Amenities
- Freezer
- Island Kitchen
- Range
- Refrigerator
- Microwave
- Oven
- Dishwasher
- Stainless Steel Appliances
- Ice Maker
- Kitchen
Living Area Features
- Walk In Closets
- Carpet
- Vinyl Flooring
- Views
- Window Coverings
- Office
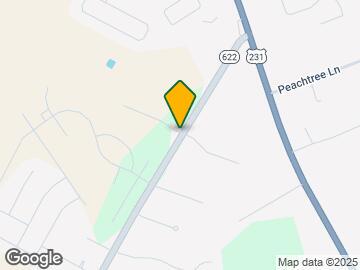
Map
- Shopping
- Colleges
- Grocery
- Medical

Map
Getting Around
30 / 100 Somewhat walkable
10 / 100 Not Bikeable
100 / 100 Exceptionally car friendly
 details
Getting to Know the Area
50 / 100 Restaurants
20 / 100 Cafes
40 / 100 Nightlife
50 / 100 Shopping
20 / 100 Noise Level
Frequently Asked Questions about Viridian Apartments
Where is Viridian Apartments located?
Viridian Apartments is located at 389 Plano Rd, Bowling Green, KY
What is the current rent range at Viridian Apartments?
1 Bedroom to 3 Bedroom Apartments at Viridian Apartments currently range from $1,170 to $1,923
When is the leasing office open?
- The office Hours for Viridian Apartments are
- Monday 9:00 am–6:00 pm
- Tuesday 9:00 am–6:00 pm
- Wednesday 9:00 am–6:00 pm
- Thursday 9:00 am–6:00 pm
- Friday 9:00 am–6:00 pm
- Saturday 10:00 am–5:00 pm
- Sunday Closed
Are pets allowed?
Call us today to find out our pet policy and if we allow pets
Are there any rent specials?
The current rent special at Viridian Apartments is: FREE RENT SPECIAL! Move in now and get up to 6 WEEKS FREE RENT on the largest apartments in Bowling Green, for a limited time only!.
Nearby Schools
South Warren High School
Plano Elementary School
South Warren Middle School
About GreatSchools Data on ApartmentHomeLiving.com.
Points of Interest
Time and distance from Viridian Apartments.
Big Box and Retail
Walgreens
Jcpenney
Target
Colleges and Universities
Groceries
Aldi
Meijer
Save-A-Lot
Hospitals
Shopping Centers
Viridian Apartments has 5 shopping centers within 2.5 miles.
Nearby Neighborhoods
Rental Price Ranges in the Area
| Bedroom | Average Rent | Cheapest Rent | Highest Rent |
|---|---|---|---|
| Bowling Green Studio Apartments | $832 | $460 | $1,135 |
| Bowling Green 1 Bedroom Apartments | $1,018 | $500 | $2,650 |
| Bowling Green 2 Bedroom Apartments | $1,228 | $565 | $2,800 |
| Bowling Green 3 Bedroom Apartments | $1,701 | $625 | $6,126 |
| Bowling Green 4 Bedroom Apartments | $1,059 | $475 | $1,995 |
| 2 Bedroom Homes | $1,140 | $800 | $1,800 |
| 3 Bedroom Homes | $1,840 | $935 | $2,550 |
| 4 Bedroom Homes | $2,334 | $1,695 | $2,700 |
| 5 Bedroom Homes | $2,733 | $2,300 | $3,500 |
Browse Top Apartments in Bowling Green
By Price
- Cheap Bowling Green Apartments
- Bowling Green Apartments Under $500
- Bowling Green Apartments Under $600
- Bowling Green Apartments Under $700
- Bowling Green Apartments Under $800
- Bowling Green Apartments Under $900
- Bowling Green Apartments Under $1000
- Bowling Green Apartments Under $1200
- Bowling Green Apartments Under $1500
- Bowling Green Apartments Under $2000
- Bowling Green Luxury Apartments
By Community Type
- Bowling Green Apartments for Rent by Owner
- Bowling Green Apartments with Rent Specials
- Bowling Green Top Rated Apartments
- Bowling Green Corporate Apartments
- Bowling Green Furnished Apartments
- Bowling Green Gated Apartments
- Bowling Green Loft Apartments
- New Bowling Green Apartments
- Bowling Green Senior Apartments
- Bowling Green Short-term Apartments
- Bowling Green Student Apartments
- Bowling Green Apartments with Utilities Included