


- 1–3 Bedrooms
- $1,175-$1,930 Pricing
- 659–1,219 Square Feet
Rent Specials
2 BEDROOM SPECIAL!!!~~Sign a lease for move-in NOW thru August 31st and receive $500 OFF move-in costs!!! **applies to 2 bedrooms only
About Virtu on Bagby
Welcome to Virtu on Bagby—modern, single-story living designed for comfort, privacy, and simplicity. These thoughtfully designed apartment homes offer a unique alternative to traditional apartment living, with private entrances, spacious layouts, and your own patio or fenced backyard—giving you the feel of a home with the convenience of a professionally managed community. Inside, you’ll find high ceilings, wood-style flooring, open-concept kitchens, and plenty of natural light, all designed to make everyday living easy and functional. Step outside and enjoy community amenities that support your lifestyle, including a resort-style pool, fitness center, clubhouse, and business center—whether you’re relaxing, working from home, or staying active. Located in Waco with convenient access to I-35, Highway 6, shopping, dining, and major employers, Virtu on Bagby keeps you connected while offering a quieter, more residential feel. Pet-friendly and thoughtfully maintained, this community is built for real life—giving you the space, comfort, and flexibility you’ve been looking for. Schedule your tour today and experience a different kind of apartment living.
Virtu on Bagby is located in the 76712 Zip code of Waco, TX. This community is professionally managed by Stellar Development Company
Property Contact Info

- Listed by:
- Agency:
- Vendor Logo:
- Website:
- View Property Website
- Call Us:
- (254) 265-6408
- Disclaimer:
Office Hours
| Monday | 8:30 am–5:30 pm |
| Tuesday | 8:30 am–5:30 pm |
| Wednesday | 8:30 am–5:30 pm |
| Thursday | 8:30 am–5:30 pm |
| Friday | 8:30 am–5:30 pm |
| Saturday | 10:00 am–4:00 pm |
| Sunday | Closed |
Floorplan Pricing and Availability
Virtu on Bagby offers 1 to 3 Bedroom apartments starting from $1,175 and having 659–1,219 sq ft. Here is the current pricing and availability:
New! Interactive Property Map
 ApartmentHomeLiving.com's new Interactive Property Map allows you to see where every available unit is located at this community.Try It Now >
1 Bedroom
Floorplan A1
From $1,175
1 Bed, 1 Bath, 659 sq ftAvailable Sep 11Model Gallery
Photos
Availability Details
Price Availability Date Unit Sq Ft View Details $1,175 September 11, 2026 1305 659 $1,175 September 11, 2026 904 659 Model Amenities and Features
Features
- Air Conditioning
- Cable Ready
- Ceiling Fans
- Heating
- Smoke Free
- Tub/Shower
- Washer/Dryer Hookup
- Wheelchair Accessible (Rooms)
Kitchen
- Dishwasher
- Disposal
- Freezer
- Ice Maker
- Island Kitchen
- Kitchen
- Microwave
- Oven
- Range
- Refrigerator
Living Space
- Carpet
- Dining Room
- High Ceilings
- Large Bedrooms
- Vinyl Flooring
- Walk-In Closets
Outdoor Space
- Patio
- Porch
- Yard
Model Rent and Fees
Model Price Range
- $1,175 - $1,300
Current Available Pricing
- $1,175
Unit 1305 Amenities and Features
Features
- Air Conditioning
- Cable Ready
- Ceiling Fans
- Heating
- Smoke Free
- Tub/Shower
- Washer/Dryer Hookup
- Wheelchair Accessible (Rooms)
Kitchen
- Dishwasher
- Disposal
- Freezer
- Ice Maker
- Island Kitchen
- Kitchen
- Microwave
- Oven
- Range
- Refrigerator
Living Space
- Carpet
- Dining Room
- High Ceilings
- Large Bedrooms
- Vinyl Flooring
- Walk-In Closets
Outdoor Space
- Patio
- Porch
- Yard
Unit 1305 Rent and Fees
Unit Price
- $1,175
View Details and Rent EstimateModel Rent and Fees
Model Price Range
- $1,175 - $1,300
Unit 904 Amenities and Features
Features
- Air Conditioning
- Cable Ready
- Ceiling Fans
- Heating
- Smoke Free
- Tub/Shower
- Washer/Dryer Hookup
- Wheelchair Accessible (Rooms)
Kitchen
- Dishwasher
- Disposal
- Freezer
- Ice Maker
- Island Kitchen
- Kitchen
- Microwave
- Oven
- Range
- Refrigerator
Living Space
- Carpet
- Dining Room
- High Ceilings
- Large Bedrooms
- Vinyl Flooring
- Walk-In Closets
Outdoor Space
- Patio
- Porch
- Yard
Unit 904 Rent and Fees
Unit Price
- $1,175
View Details and Rent EstimateModel Rent and Fees
Model Price Range
- $1,175 - $1,300
Apartment Model: A1From $1,1751 Bedroom, 1 Bath, 659 sq ftAvailable September 11, 2026![]()
A1 - Image 1 ![]()
A1 - Image 2 ![]()
A1 - Image 3 ![]()
A1 - Image 4 ![]()
A1 - Image 5 ![]()
A1 - Image 6 ![]()
A1 - Image 7 ![]()
A1 - Image 8 ![]()
A1 - Image 9 ![]()
A1 - Image 10 Apartment Unit: 1305Apartment Model: A1$1,1751 Bedroom, 1 Bath, 659 sq ftAvailable September 11, 2026Apartment Unit: 904Apartment Model: A1$1,1751 Bedroom, 1 Bath, 659 sq ftAvailable September 11, 20262 Bedrooms
Floorplan B1
$1,540
2 Beds, 2 Baths, 901 sq ftAvailable Jul 24Model Gallery
Floorplans
Photos
Availability Details
Price Availability Date Unit Sq Ft View Details $1,540 July 24, 2026 2503 901 $1,540 July 24, 2026 2802 901 Model Amenities and Features
Features
- Air Conditioning
- Ceiling Fans
- Heating
- Smoke Free
- Tub/Shower
- Washer/Dryer Hookup
- Wheelchair Accessible (Rooms)
Kitchen
- Dishwasher
- Disposal
- Eat-in Kitchen
- Freezer
- Ice Maker
- Island Kitchen
- Kitchen
- Microwave
- Oven
- Range
- Refrigerator
Living Space
- Carpet
- Dining Room
- High Ceilings
- Large Bedrooms
- Vinyl Flooring
Outdoor Space
- Patio
- Porch
- Yard
Model Rent and Fees
Model Price
- $1,540
Unit 2503 Amenities and Features
Features
- Air Conditioning
- Ceiling Fans
- Heating
- Smoke Free
- Tub/Shower
- Washer/Dryer Hookup
- Wheelchair Accessible (Rooms)
Kitchen
- Dishwasher
- Disposal
- Eat-in Kitchen
- Freezer
- Ice Maker
- Island Kitchen
- Kitchen
- Microwave
- Oven
- Range
- Refrigerator
Living Space
- Carpet
- Dining Room
- High Ceilings
- Large Bedrooms
- Vinyl Flooring
Outdoor Space
- Patio
- Porch
- Yard
Unit 2503 Rent and Fees
Unit Price
- $1,540
View Details and Rent EstimateModel Rent and Fees
Price
- $1,540
Unit 2802 Amenities and Features
Features
- Air Conditioning
- Ceiling Fans
- Heating
- Smoke Free
- Tub/Shower
- Washer/Dryer Hookup
- Wheelchair Accessible (Rooms)
Kitchen
- Dishwasher
- Disposal
- Eat-in Kitchen
- Freezer
- Ice Maker
- Island Kitchen
- Kitchen
- Microwave
- Oven
- Range
- Refrigerator
Living Space
- Carpet
- Dining Room
- High Ceilings
- Large Bedrooms
- Vinyl Flooring
Outdoor Space
- Patio
- Porch
- Yard
Unit 2802 Rent and Fees
Unit Price
- $1,540
View Details and Rent EstimateModel Rent and Fees
Price
- $1,540
Apartment Model: B1From $1,5402 Bedroom, 2 Bath, 901 sq ftAvailable July 24, 2026FloorplansPhotos![]()
B1 - Image 1 ![]()
B1 - Image 2 ![]()
B1 - Image 3 ![]()
B1 - Image 4 ![]()
B1 - Image 5 ![]()
B1 - Image 6 ![]()
B1 - Image 7 ![]()
B1 - Image 8 ![]()
B1 - Image 9 ![]()
B1 - Image 10 ![]()
B1 - Floorplan Apartment Unit: 2503Apartment Model: B1$1,5402 Bedroom, 2 Bath, 901 sq ftAvailable July 24, 2026Apartment Unit: 2802Apartment Model: B1$1,5402 Bedroom, 2 Bath, 901 sq ftAvailable July 24, 20263 Bedrooms
Floorplan C1
From $1,930
3 Beds, 2 Baths, 1219 sq ftAvailable Sep 11Model Gallery
Floorplans
Availability Details
Price Availability Date Unit Sq Ft View Details $1,930 September 11, 2026 806 1219 $1,930 September 11, 2026 901 1219 Model Amenities and Features
Features
- Air Conditioning
- Cable Ready
- Ceiling Fans
- Heating
- Smoke Free
- Tub/Shower
- Washer/Dryer Hookup
- Wheelchair Accessible (Rooms)
Kitchen
- Dishwasher
- Disposal
- Eat-in Kitchen
- Freezer
- Ice Maker
- Kitchen
- Microwave
- Oven
- Pantry
- Range
- Refrigerator
Living Space
- Carpet
- Dining Room
- Family Room
- High Ceilings
- Vinyl Flooring
- Walk-In Closets
Outdoor Space
- Patio
- Porch
- Yard
Model Rent and Fees
Model Price Range
- $1,800 - $1,950
Current Available Pricing
- $1,930
Unit 806 Amenities and Features
Features
- Air Conditioning
- Cable Ready
- Ceiling Fans
- Heating
- Smoke Free
- Tub/Shower
- Washer/Dryer Hookup
- Wheelchair Accessible (Rooms)
Kitchen
- Dishwasher
- Disposal
- Eat-in Kitchen
- Freezer
- Ice Maker
- Kitchen
- Microwave
- Oven
- Pantry
- Range
- Refrigerator
Living Space
- Carpet
- Dining Room
- Family Room
- High Ceilings
- Vinyl Flooring
- Walk-In Closets
Outdoor Space
- Patio
- Porch
- Yard
Unit 806 Rent and Fees
Unit Price
- $1,930
View Details and Rent EstimateModel Rent and Fees
Model Price Range
- $1,800 - $1,950
Unit 901 Amenities and Features
Features
- Air Conditioning
- Cable Ready
- Ceiling Fans
- Heating
- Smoke Free
- Tub/Shower
- Washer/Dryer Hookup
- Wheelchair Accessible (Rooms)
Kitchen
- Dishwasher
- Disposal
- Eat-in Kitchen
- Freezer
- Ice Maker
- Kitchen
- Microwave
- Oven
- Pantry
- Range
- Refrigerator
Living Space
- Carpet
- Dining Room
- Family Room
- High Ceilings
- Vinyl Flooring
- Walk-In Closets
Outdoor Space
- Patio
- Porch
- Yard
Unit 901 Rent and Fees
Unit Price
- $1,930
View Details and Rent EstimateModel Rent and Fees
Model Price Range
- $1,800 - $1,950
Apartment Model: C1From $1,8003 Bedroom, 2 Bath, 1219 sq ftAvailable September 11, 2026![]()
C1 - Floorplan Apartment Unit: 806Apartment Model: C1$1,9303 Bedroom, 2 Bath, 1219 sq ftAvailable September 11, 2026Apartment Unit: 901Apartment Model: C1$1,9303 Bedroom, 2 Bath, 1219 sq ftAvailable September 11, 2026


Schedule a Tour
3D Tours
Property Information
- 266 Units
- 1 Story
- Built in 2024
Lease Terms
- 9 - 12 mo
Fees and Policies
The fees listed below are community-provided and may exclude utilities or add-ons. All payments are made directly to the property and are non-refundable unless otherwise specified. Use the Cost Calculator to determine costs based on your needs.
Required Fees
One-Time Basics
- Due at Application
- Application Fee Per ApplicantiCharged per applicant.$60.00
- Due at Move-In
- Administrative FeeiCharged per unit.$250.00
Pet Policy and Fees
Cats
AllowedDogs
**Breed Restrictions Apply
Parking Info and Fees
- Surface Lot
Property Fee Disclaimer: Based on community-supplied data and independent market research. Subject to change without notice. May exclude fees for mandatory or optional services and usage-based utilities.
Features and Amenities
On-Site Services
- Maintenance On Site
- Property Manager On Site
- Renters Insurance Program
- 24 Hour Access
Community Features
- Business Center
- Clubhouse
Outdoor Features
- Cabana
- Sundeck
- Fenced Lot
- Porch
- Patio
- Yard
Recreation and Fitness
- Fitness Center
- Pool
Interior Features
- Balcony
- Heating
- Tub/Shower
- Ceiling Fans
- Cable Ready
- Washer/Dryer Hookup
- Washer/Dryer
- Air Conditioning
- Wheelchair Accessible (Rooms)
- Smoke Free
Kitchen Amenities
- Island Kitchen
- Range
- Refrigerator
- Freezer
- Ice Maker
- Kitchen
- Dishwasher
- Eat In Kitchen
- Microwave
- Oven
- Pantry
- Disposal
Living Area Features
- High Ceilings
- Walk In Closets
- Dining Room
- Family Room
- Carpet
- Vinyl Flooring
- Large Bedrooms
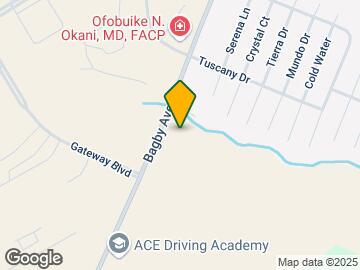
Map
- Shopping
- Colleges
- Grocery
- Medical
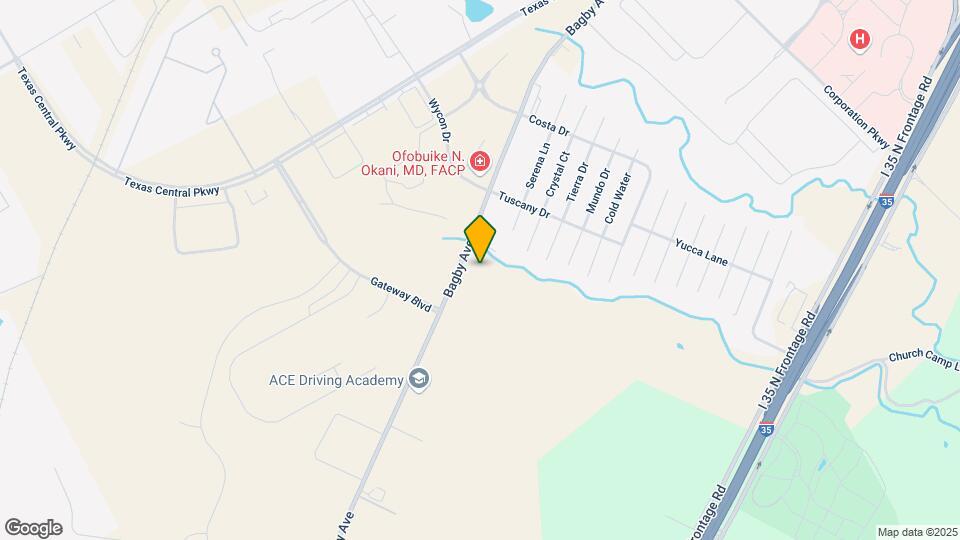
Map

Frequently Asked Questions about Virtu on Bagby
Where is Virtu on Bagby located?
Virtu on Bagby is located at 6901 Bagby Ave, Waco, TX
What is the current rent range at Virtu on Bagby?
1 Bedroom to 3 Bedroom Apartments at Virtu on Bagby currently range from $1,175 to $1,930
When is the leasing office open?
- The office Hours for Virtu on Bagby are
- Monday 8:30 am–5:30 pm
- Tuesday 8:30 am–5:30 pm
- Wednesday 8:30 am–5:30 pm
- Thursday 8:30 am–5:30 pm
- Friday 8:30 am–5:30 pm
- Saturday 10:00 am–4:00 pm
- Sunday Closed
Are pets allowed?
Call us today to find out our pet policy and if we allow pets
Are there any rent specials?
The current rent special at Virtu on Bagby is: 2 BEDROOM SPECIAL!!!~~Sign a lease for move-in NOW thru August 31st and receive $500 OFF move-in costs!!! **applies to 2 bedrooms only.
Renters Reviews and Ratings

0 communication at all times
Worth looking in to!
Worst place I've ever lived
Nearby Schools
Midway High School
Castleman Creek Elementary School
About GreatSchools Data on ApartmentHomeLiving.com.
Points of Interest
Time and distance from Virtu on Bagby.
Big Box and Retail
Carmax
Walmart
Goodwill
Colleges and Universities
Groceries
Heb
Albertson's
Hospitals
Shopping Centers
Virtu on Bagby has 5 shopping centers within 2.0 miles.
Nearby Neighborhoods
Rental Price Ranges in the Area
| Bedroom | Average Rent | Cheapest Rent | Highest Rent |
|---|---|---|---|
| Waco Studio Apartments | $1,285 | $649 | $1,920 |
| Waco 1 Bedroom Apartments | $1,241 | $414 | $3,435 |
| Waco 2 Bedroom Apartments | $1,433 | $492 | $4,027 |
| Waco 3 Bedroom Apartments | $1,529 | $568 | $4,714 |
| Waco 4 Bedroom Apartments | $1,071 | $499 | $2,295 |
Browse Top Apartments in Waco
By Price
By Community Type
- Waco Apartments with Rent Specials
- Waco Top Rated Apartments
- Waco Corporate Apartments
- Waco Furnished Apartments
- Waco Gated Apartments
- Waco Loft Apartments
- Waco Low Income Apartments
- Waco Military Apartments
- New Waco Apartments
- Waco Senior Apartments
- Waco Short-term Apartments
- Waco Student Apartments
- Waco Apartments with Utilities Included