


- 1–3 Bedrooms
- $1,274-$1,707 Pricing
- 761–1,290 Square Feet
About Vista Lake Ned
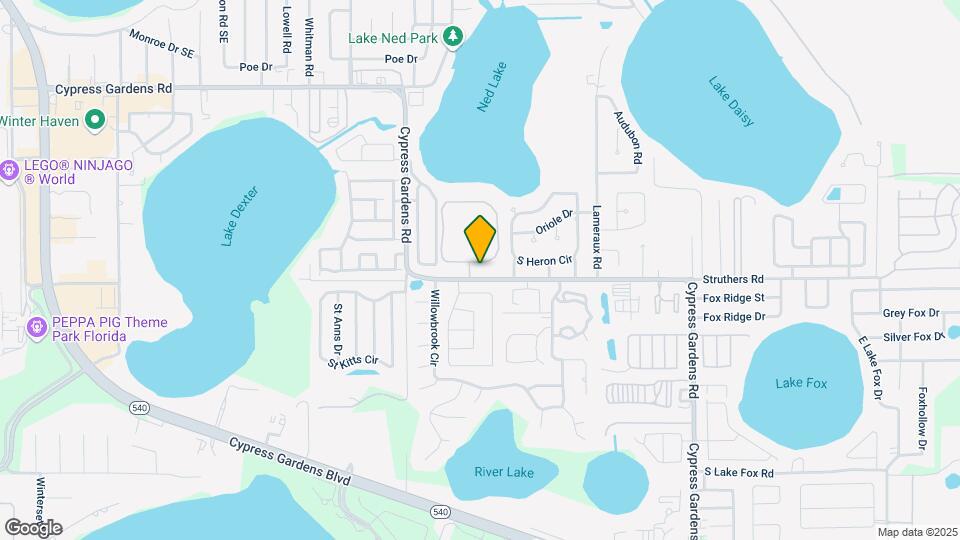
Flow through the good life at Vista Lake Ned Apartments. The park-like setting, eclectic amenities, and expansive interiors will make you fall in love with our apartments in Winter Haven. Even better, our Cypress Gardens location places you right off Highway 27 and close to Legoland! Add in the top-notch services that have earned us glowing reviews throughout the years, and you know you're in the right place. Few communities can compete with our selection of one, two, or three-bedroom layouts. They boast between 761 and 1,290 square feet, so you’ll have plenty of space regardless of your preference. Inside, you’ll discover excellent features such as 9-foot ceilings, upgraded black appliances, and full-size washer/dryer sets, along with private patios or balconies. Outside, you’ll find yourself surrounded by a wide array of leisure nooks, from a resort-style pool with cabanas to sports courts. Pets are welcome, too! Let us show you why we’re one of the most popular communities in Winter Haven. Come by our apartments for rent or call us now to schedule a visit!
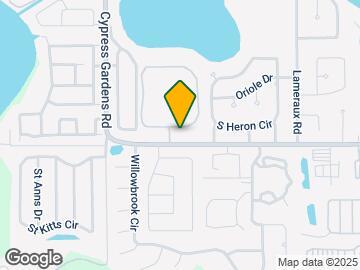
Vista Lake Ned is located in the Winter Haven Lake Wales Neighborhood and 33884 Zip code of Winter Haven, FL. This community is professionally managed by CLK Multifamily Management
Unique Features and Amenities
- 9 Ceilings
- Billiards Room
- Complimentary Accent Wall
- Faux Wood Flooring Throughout
- Full-size washer/dryer*
- Garages And Storage Available
- Grilling Areas
- Private Balcony
- Resident Lounge with Coffee Bar
- Resurfaced Countertops
- Separate Dining Rooms and Breakfast Bars
- Split Payments through FLEX
- Swimming Pool
- Tubs With Grab Bar and Curved Shower Rods
- Upgraded Black Appliances Including Microwave
- White Cabinets
Property Contact Info

- Listed by:
- Agency:
- Vendor Logo:
- Website:
- View Property Website
- Call Us:
- (863) 734-6797
- Disclaimer:
Office Hours
| Monday | 9:00 am–6:00 pm |
| Tuesday | 9:00 am–6:00 pm |
| Wednesday | 9:00 am–6:00 pm |
| Thursday | 9:00 am–6:00 pm |
| Friday | 9:00 am–6:00 pm |
| Saturday | 10:00 am–5:00 pm |
| Sunday | Closed |
Floorplan Pricing and Availability
Vista Lake Ned offers 1 to 3 Bedroom apartments starting from $1,274 and having 761–1,290 sq ft. Here is the current pricing and availability:
New! Interactive Property Map
1 Bedroom
Floorplan 1x1
From $1,274
1 Bed, 1 Bath, 761 sq ftAvailable NowModel Gallery
Floorplans
Availability Details
Price Availability Date Unit Sq Ft View Details $1,274 Available Now 4055 761 $1,363 Available Now 3992 761 $1,359 October 14, 2026 4082 761 Model Amenities and Features
Kitchen
- Dishwasher
- Disposal
- Microwave
Living Space
- Views
- Walk-In Closets
Outdoor Space
- Patio
Unique Features
- 9 Ceilings
- Complimentary Accent Wall
- Full-size washer/dryer*
- Garages And Storage Available
- Private Balcony
- Separate Dining Rooms and Breakfast Bars
- Tubs With Grab Bar and Curved Shower Rods
- Upgraded Black Appliances Including Microwave
Model Rent and Fees
Model Price Range
- $1,274 - $1,363
Deposit
- $300 deposit
Unit 4055 Amenities and Features
Kitchen
- Dishwasher
- Disposal
- Microwave
Living Space
- Views
- Walk-In Closets
Outdoor Space
- Patio
Unique Features
- 9 Ceilings
- Complimentary Accent Wall
- Full-size washer/dryer*
- Garages And Storage Available
- Private Balcony
- Resurfaced Countertops
- Separate Dining Rooms and Breakfast Bars
- Tubs With Grab Bar and Curved Shower Rods
- Upgraded Black Appliances Including Microwave
- White Cabinets
Unit 4055 Rent and Fees
Unit Price
- $1,274
View Details and Rent EstimateDeposit
- $300 deposit
Model Rent and Fees
Model Price Range
- $1,274 - $1,363
Unit 3992 Amenities and Features
Kitchen
- Dishwasher
- Disposal
- Microwave
Living Space
- Views
- Walk-In Closets
Outdoor Space
- Patio
Unique Features
- 9 Ceilings
- Complimentary Accent Wall
- Full-size washer/dryer*
- Garages And Storage Available
- Private Balcony
- Resurfaced Countertops
- Separate Dining Rooms and Breakfast Bars
- Tubs With Grab Bar and Curved Shower Rods
- Upgraded Black Appliances Including Microwave
- White Cabinets
Unit 3992 Rent and Fees
Unit Price
- $1,363
View Details and Rent EstimateDeposit
- $300 deposit
Model Rent and Fees
Model Price Range
- $1,274 - $1,363
Unit 4082 Amenities and Features
Kitchen
- Dishwasher
- Disposal
- Microwave
Living Space
- Views
- Walk-In Closets
Outdoor Space
- Patio
Unique Features
- 9 Ceilings
- Complimentary Accent Wall
- Full-size washer/dryer*
- Garages And Storage Available
- Private Balcony
- Resurfaced Countertops
- Separate Dining Rooms and Breakfast Bars
- Tubs With Grab Bar and Curved Shower Rods
- Upgraded Black Appliances Including Microwave
- White Cabinets
Unit 4082 Rent and Fees
Unit Price
- $1,359
View Details and Rent EstimateDeposit
- $300 deposit
Model Rent and Fees
Model Price Range
- $1,274 - $1,363
Apartment Model: 1x1From $1,2741 Bedroom, 1 Bath, 761 sq ftAvailable Now![]()
1x1 - Floorplan 1 ![]()
1x1 - Floorplan 2 ![]()
1x1 - Floorplan 3 Apartment Unit: 4055Apartment Model: 1x1$1,2741 Bedroom, 1 Bath, 761 sq ftAvailable NowApartment Unit: 3992Apartment Model: 1x1$1,3631 Bedroom, 1 Bath, 761 sq ftAvailable NowApartment Unit: 4082Apartment Model: 1x1$1,3591 Bedroom, 1 Bath, 761 sq ftAvailable October 14, 20262 Bedrooms
Floorplan 2x2
From $1,541
2 Beds, 2 Baths, 1066 sq ftAvailable NowModel Gallery
Floorplans
3D Tours
Availability Details
Price Availability Date Unit Sq Ft View Details $1,551 Available Now 4007 1066 $1,541 Available Now 4070 1066 $1,541 Available Now 4127 1066 Model Amenities and Features
Kitchen
- Dishwasher
- Disposal
- Microwave
Living Space
- Views
- Walk-In Closets
Outdoor Space
- Patio
Unique Features
- 9 Ceilings
- Complimentary Accent Wall
- Full-size washer/dryer*
- Garages And Storage Available
- Private Balcony
- Separate Dining Rooms and Breakfast Bars
- Tubs With Grab Bar and Curved Shower Rods
- Upgraded Black Appliances Including Microwave
Model Rent and Fees
Model Price Range
- $1,523 - $1,551
Current Available Pricing
- $1,541 - $1,551
Deposit
- $300 deposit
Unit 4007 Amenities and Features
Kitchen
- Dishwasher
- Disposal
- Microwave
Living Space
- Views
- Walk-In Closets
Outdoor Space
- Patio
Unique Features
- 9 Ceilings
- Complimentary Accent Wall
- Full-size washer/dryer*
- Garages And Storage Available
- Private Balcony
- Separate Dining Rooms and Breakfast Bars
- Tubs With Grab Bar and Curved Shower Rods
- Upgraded Black Appliances Including Microwave
- White Cabinets
Unit 4007 Rent and Fees
Unit Price
- $1,551
View Details and Rent EstimateDeposit
- $300 deposit
Model Rent and Fees
Model Price Range
- $1,523 - $1,551
Unit 4070 Amenities and Features
Kitchen
- Dishwasher
- Disposal
- Microwave
Living Space
- Views
- Walk-In Closets
Outdoor Space
- Patio
Unique Features
- 9 Ceilings
- Complimentary Accent Wall
- Full-size washer/dryer*
- Garages And Storage Available
- Private Balcony
- Resurfaced Countertops
- Separate Dining Rooms and Breakfast Bars
- Tubs With Grab Bar and Curved Shower Rods
- Upgraded Black Appliances Including Microwave
- White Cabinets
Unit 4070 Rent and Fees
Unit Price
- $1,541
View Details and Rent EstimateDeposit
- $300 deposit
Model Rent and Fees
Model Price Range
- $1,523 - $1,551
Unit 4127 Amenities and Features
Kitchen
- Dishwasher
- Disposal
- Microwave
Living Space
- Views
- Walk-In Closets
Outdoor Space
- Patio
Unique Features
- 9 Ceilings
- Complimentary Accent Wall
- Full-size washer/dryer*
- Garages And Storage Available
- Private Balcony
- Resurfaced Countertops
- Separate Dining Rooms and Breakfast Bars
- Tubs With Grab Bar and Curved Shower Rods
- Upgraded Black Appliances Including Microwave
- White Cabinets
Unit 4127 Rent and Fees
Unit Price
- $1,541
View Details and Rent EstimateDeposit
- $300 deposit
Model Rent and Fees
Model Price Range
- $1,523 - $1,551
Apartment Model: 2x2From $1,5232 Bedroom, 2 Bath, 1066 sq ftAvailable NowFloorplans3D Tours![]()
2x2 - Floorplan 1 ![]()
2x2 - Floorplan 2 ![]()
2x2 - Floorplan 3 2x2 - 3D Tour Apartment Unit: 4007Apartment Model: 2x2$1,5512 Bedroom, 2 Bath, 1066 sq ftAvailable NowApartment Unit: 4070Apartment Model: 2x2$1,5412 Bedroom, 2 Bath, 1066 sq ftAvailable NowApartment Unit: 4127Apartment Model: 2x2$1,5412 Bedroom, 2 Bath, 1066 sq ftAvailable NowFloorplan 2x1
$1,502
2 Beds, 1 Bath, 976 sq ftAvailable Sep 2Model Gallery
Floorplans
3D Tours
Availability Details
Price Availability Date Unit Sq Ft $1,502 September 2, 2026 3928 976 Unit 3928 Amenities and Features
Kitchen
- Dishwasher
- Disposal
- Microwave
Living Space
- Views
- Walk-In Closets
Outdoor Space
- Patio
Unique Features
- 9 Ceilings
- Complimentary Accent Wall
- Full-size washer/dryer*
- Garages And Storage Available
- Private Balcony
- Resurfaced Countertops
- Separate Dining Rooms and Breakfast Bars
- Tubs With Grab Bar and Curved Shower Rods
- Upgraded Black Appliances Including Microwave
- White Cabinets
Unit 3928 Rent and Fees
Unit Price
- $1,502
View Details and Rent EstimateDeposit
- $300 deposit
Model Rent and Fees
Price
- $1,502
Apartment Model: 2x1$1,5022 Bedroom, 1 Bath, 976 sq ftAvailable September 2, 2026Floorplans3D Tours![]()
2x1 - Floorplan 1 ![]()
2x1 - Floorplan 2 ![]()
2x1 - Floorplan 3 2x1 - 3D Tour 2x1 - 3D Tour Apartment Unit: 3928Apartment Model: 2x1$1,5022 Bedroom, 1 Bath, 976 sq ftAvailable September 2, 20263 Bedrooms
Floorplan 3x2
From $1,703
3 Beds, 2 Baths, 1290 sq ftAvailable Sep 5Model Gallery
Floorplans
Availability Details
Price Availability Date Unit Sq Ft View Details $1,707 September 5, 2026 3910 1290 $1,703 September 5, 2026 3914 1290 $1,703 September 5, 2026 4090 1290 Model Amenities and Features
Kitchen
- Dishwasher
- Disposal
- Microwave
Living Space
- Views
- Walk-In Closets
Outdoor Space
- Patio
Unique Features
- 9 Ceilings
- Complimentary Accent Wall
- Full-size washer/dryer*
- Garages And Storage Available
- Private Balcony
- Separate Dining Rooms and Breakfast Bars
- Tubs With Grab Bar and Curved Shower Rods
- Upgraded Black Appliances Including Microwave
Model Rent and Fees
Model Price Range
- $1,668 - $1,707
Current Available Pricing
- $1,703 - $1,707
Deposit
- $300 deposit
Unit 3910 Amenities and Features
Kitchen
- Dishwasher
- Disposal
- Microwave
Living Space
- Views
- Walk-In Closets
Outdoor Space
- Patio
Unique Features
- 9 Ceilings
- Complimentary Accent Wall
- Full-size washer/dryer*
- Garages And Storage Available
- Private Balcony
- Resurfaced Countertops
- Separate Dining Rooms and Breakfast Bars
- Tubs With Grab Bar and Curved Shower Rods
- Upgraded Black Appliances Including Microwave
- White Cabinets
Unit 3910 Rent and Fees
Unit Price
- $1,707
View Details and Rent EstimateDeposit
- $300 deposit
Model Rent and Fees
Model Price Range
- $1,668 - $1,707
Unit 3914 Amenities and Features
Kitchen
- Dishwasher
- Disposal
- Microwave
Living Space
- Views
- Walk-In Closets
Outdoor Space
- Patio
Unique Features
- 9 Ceilings
- Complimentary Accent Wall
- Full-size washer/dryer*
- Garages And Storage Available
- Private Balcony
- Resurfaced Countertops
- Separate Dining Rooms and Breakfast Bars
- Tubs With Grab Bar and Curved Shower Rods
- Upgraded Black Appliances Including Microwave
- White Cabinets
Unit 3914 Rent and Fees
Unit Price
- $1,703
View Details and Rent EstimateDeposit
- $300 deposit
Model Rent and Fees
Model Price Range
- $1,668 - $1,707
Unit 4090 Amenities and Features
Kitchen
- Dishwasher
- Disposal
- Microwave
Living Space
- Views
- Walk-In Closets
Outdoor Space
- Patio
Unique Features
- 9 Ceilings
- Complimentary Accent Wall
- Full-size washer/dryer*
- Garages And Storage Available
- Private Balcony
- Resurfaced Countertops
- Separate Dining Rooms and Breakfast Bars
- Tubs With Grab Bar and Curved Shower Rods
- Upgraded Black Appliances Including Microwave
- White Cabinets
Unit 4090 Rent and Fees
Unit Price
- $1,703
View Details and Rent EstimateDeposit
- $300 deposit
Model Rent and Fees
Model Price Range
- $1,668 - $1,707
Apartment Model: 3x2From $1,6683 Bedroom, 2 Bath, 1290 sq ftAvailable September 5, 2026![]()
3x2 - Floorplan 1 ![]()
3x2 - Floorplan 2 ![]()
3x2 - Floorplan 3 Apartment Unit: 3910Apartment Model: 3x2$1,7073 Bedroom, 2 Bath, 1290 sq ftAvailable September 5, 2026Apartment Unit: 3914Apartment Model: 3x2$1,7033 Bedroom, 2 Bath, 1290 sq ftAvailable September 5, 2026Apartment Unit: 4090Apartment Model: 3x2$1,7033 Bedroom, 2 Bath, 1290 sq ftAvailable September 5, 2026
Schedule a Tour
3D Tours
Property Information
- Renovated In 2018
- 212 Units
- 2 Stories
- Built in 2000
Lease Terms
- 1 - 15, 24 mo
Fees and Policies
The fees listed below are community-provided and may exclude utilities or add-ons. All payments are made directly to the property and are non-refundable unless otherwise specified. Use the Cost Calculator to determine costs based on your needs.
Required Fees
One-Time Basics
- Due at Application
- Application Fee Per ApplicantiCharged per applicant.$50.00
- Due at Move-In
- Security Deposit - RefundableiConditional Deposit-One Month's Rent Charged per unit.$300.00
- Administrative FeeiCharged per unit.$150.00
Other Fees and Policies
Pet Fees
- Bird
- One-Time Pet FeeiMax of 255. Charged Per Pet.$300.00
- Monthly Pet FeeiMax of 255. Charged Per Pet.$30.00
- Cat
- Monthly Pet FeeiMax of 255. Charged Per Pet.$30.00
- One-Time Pet FeeiMax of 255. Charged Per Pet.$300.00
- Dog
- One-Time Pet FeeiMax of 255. Charged Per Pet.$300.00
- Monthly Pet FeeiMax of 255. Charged Per Pet.$30.00
- Fish
- Monthly Pet FeeiMax of 255. Charged Per Pet.$30.00
- One-Time Pet FeeiMax of 255. Charged Per Pet.$300.00
- Reptile
- One-Time Pet FeeiMax of 255. Charged Per Pet.$300.00
- Monthly Pet FeeiMax of 255. Charged Per Pet.$30.00
- Other Pet
- One-Time Pet FeeiMax of 255. Charged Per Pet.$300.00
- Monthly Pet FeeiMax of 255. Charged Per Pet.$30.00
Max of 255. Please call our leasing office for complete pet policy information.
Parking Fees
- Garage
- Parking FeeiCharged per vehicle.$75.00/mo
- Surface Lot
Additional Parking Options
Property Fee Disclaimer: Based on community-supplied data and independent market research. Subject to change without notice. May exclude fees for mandatory or optional services and usage-based utilities.
Features and Amenities
On-Site Services
- Maintenance On Site
- Property Manager On Site
- Pet Play Area
- 24 Hour Access
Community Features
- Walk Up
- Business Center
- Clubhouse
- Lounge
Outdoor Features
- Grill
- Sundeck
- Cabana
- Waterfront
- Controlled Access
- Patio
Recreation and Fitness
- Fitness Center
- Tennis Court
- Basketball Court
- Gameroom
- Playground
- Pool
Interior Features
- Balcony
- Storage Space
- Ceiling Fans
- Tub/Shower
- Washer/Dryer
- Air Conditioning
- Wi Fi
Kitchen Amenities
- Microwave
- Dishwasher
- Disposal
- Freezer
- Refrigerator
- Oven
- Ice Maker
- Granite Countertops
Living Area Features
- Walk In Closets
- High Ceilings
- Dining Room
- Views
- Carpet
- Hardwood Floors
Unique Amenities
- Garage Available

Map
- Shopping
- Colleges
- Grocery
- Medical

Map
Getting Around
30 / 100 Somewhat walkable
20 / 100 Limited public transit
40 / 100 Fairly bikeable
80 / 100 Very car friendly
Getting to Know the Area
50 / 100 Restaurants
30 / 100 Cafes
20 / 100 Nightlife
30 / 100 Shopping
80 / 100 Noise Level
Frequently Asked Questions about Vista Lake Ned
Where is Vista Lake Ned located?
Vista Lake Ned is located at 4025 Lake Ned Village Cir near the Winter Haven Lake Wales area of Winter Haven, FL
What is the current rent range at Vista Lake Ned?
1 Bedroom to 3 Bedroom Apartments at Vista Lake Ned currently range from $1,274 to $1,707
When is the leasing office open?
- The office Hours for Vista Lake Ned are
- Monday 9:00 am–6:00 pm
- Tuesday 9:00 am–6:00 pm
- Wednesday 9:00 am–6:00 pm
- Thursday 9:00 am–6:00 pm
- Friday 9:00 am–6:00 pm
- Saturday 10:00 am–5:00 pm
- Sunday Closed
Are pets allowed?
Call us today to find out our pet policy and if we allow pets
Renters Reviews and Ratings
I love it.... (Verified Renter)
It use to... (Verified Renter)
I would definitely... (Verified Renter)
The community is... (Verified Renter)
Very quiet, great... (Verified Renter)
Everyone on staff... (Verified Renter)
The staff is... (Verified Renter)
I am glad... (Verified Renter)
Thought that the... (Verified Renter)
Excellent
Property Manager Responded
It was nice... (Verified Renter)
Nearby Schools
Denison Middle School
Garden Grove Elementary School
Winter Haven Senior High School
About GreatSchools Data on ApartmentHomeLiving.com.
Points of Interest
Time and distance from Vista Lake Ned.
Big Box and Retail
Walgreens
Kohl's
Walgreen's
Colleges and Universities
Groceries
Aldi
Publix
Hospitals
Shopping Centers
Vista Lake Ned has 5 shopping centers within 1.1 miles.
Nearby Neighborhoods
Rental Price Ranges in the Area
| Bedroom | Average Rent | Cheapest Rent | Highest Rent |
|---|---|---|---|
| Winter Haven Studio Apartments | $1,116 | $959 | $1,445 |
| Winter Haven 1 Bedroom Apartments | $1,394 | $850 | $2,045 |
| Winter Haven 2 Bedroom Apartments | $1,703 | $993 | $3,250 |
| Winter Haven 3 Bedroom Apartments | $1,887 | $1,144 | $3,045 |
| Winter Haven 4 Bedroom Apartments | $2,811 | $2,050 | $4,183 |
| 2 Bedroom Homes | $1,444 | $925 | $2,100 |
| 3 Bedroom Homes | $1,916 | $995 | $4,500 |
| 4 Bedroom Homes | $2,689 | $1,549 | $10,000+ |
| 5 Bedroom Homes | $2,410 | $2,175 | $3,100 |
| 6 Bedroom Homes | $2,647 | $2,295 | $3,000 |
Browse Top Apartments in Winter Haven
By Price
By Community Type
- Winter Haven Apartments for Rent by Owner
- Winter Haven Apartments with Rent Specials
- Winter Haven Top Rated Apartments
- Winter Haven Corporate Apartments
- Winter Haven Furnished Apartments
- Winter Haven Gated Apartments
- Winter Haven Loft Apartments
- Winter Haven Low Income Apartments
- New Winter Haven Apartments
- Winter Haven Senior Apartments
- Winter Haven Short-term Apartments
- Winter Haven Apartments with Utilities Included


Max of 255. Please call our leasing office for complete pet policy information.