


- 1–3 Bedrooms
- $1,099-$1,790 Pricing
- 705–1,430 Square Feet
Rent Specials
*6 Weeks FREE when you move in by August 31, 2026!* Restrictions Apply.
About Vista Ridge Apartment Homes
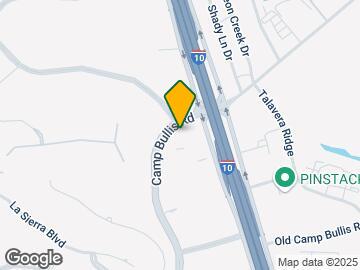
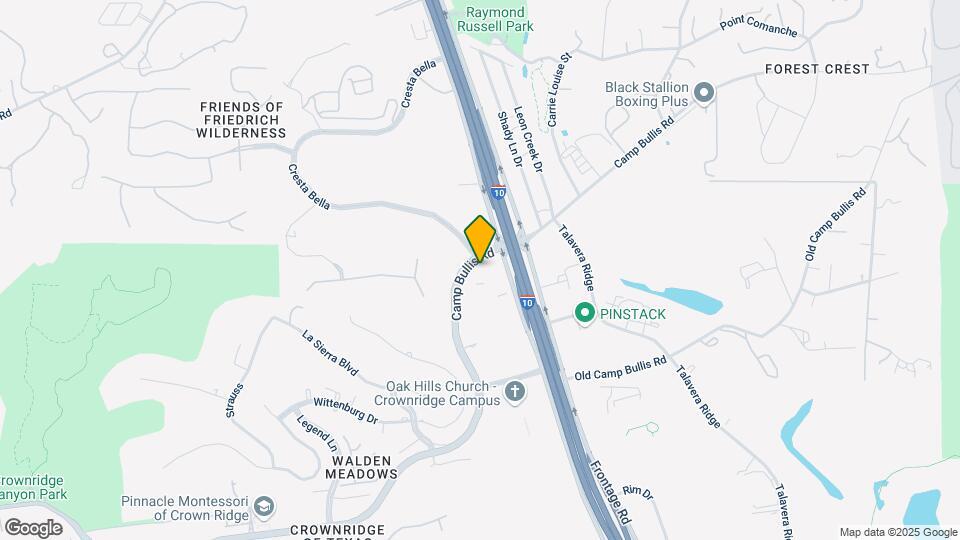
All that San Antonio has to offer, just minutes away THE GRACIOUS LIFE. Perched on the southern edge of the Texas Hill Country and perfectly located at 6522 Camp Bullis Road in San Antonio, Texas, you'll find the beautiful and gracious apartments of Vista Ridge offering the gracious life you've always dreamed of. Our luxurious and stylish San Antonio apartments offer a variety of spacious one, two and three bedroom apartments; so you're sure to find one that's perfectly suited to your wants and needs with features and options that include. Swim a few laps in our beautiful, resort-style pool; hang out all day and play billiards or chill with a great movie in the resident lounge; surf the net and catch up on email in the Wi-Fi surround; enjoy a brisk workout in the professionally designed cardio strength center; jog through the terrain in the hill country; or simply relax in the apartment that's perfect for you as you soak in the natural views of Vista Ridge. Along with all of the amazing amenities available inside and outside your door at Vista Ridge, you'll also enjoy all that San Antonio has to offer just minutes away. Above all, the gracious life at Vista Ridge Apartments comes with the caring attention of your own Professional Management and Service Team, always at the ready to make your apartment—and your life—as convenient, comfortable and carefree as it can be. We'd love to be your personal apartment experts, whether you're ready to see all that Vista Ridge has to offer, or just want to know more about life in our perfect San Antonio location. Please call us anytime at just to chat or to arrange a personalized tour of our beautiful community; visit us at 6522 Camp Bullis Road, San Antonio, TX 78256 to see for yourself all that the gracious life has to offer; or email us anytime at . Choose now to live the life you've always dreamed of with all that San Antonio has to offer right within reach. Welcome to the gracious life at Vista Ridge Apartments!
Vista Ridge Apartment Homes is located in the Cresta Bella Neighborhood and 78256 Zip code of San Antonio, TX. This community is professionally managed by Francis Property Management
Unique Features and Amenities
- 1 and 2 Access Garages
- 1st Floor Home * Select Units
- 2 In. Faux Wood Blinds
- 2nd Floor Home * Select Units
- 3rd Floor Home* Select Units
- 9’ Ceilings with Crown Moldings in Living and Dining Areas
- Accessible Units* Select Units
- Air Conditioner
- Attached 1 Car Garage* Select Units
- Attached 2 Car Garage* Select Units
- BBQ/Picnic Area
- Black Appliances
- Carpeting
- Ceiling Fan with Lighting in the Living Room
- Custom 2-toned interior paint
- Custom Home Upgrades Available
- Electronic Thermostat
- Expansive Walk-In Closets
- Fireplaces with Cast Stone Surrounds
- Full Sized Washer and Dryer Connections
- Granite Countertops
- Night Patrol
- Patio/Balcony
- Pool View * Select Units
- Ridge View* Select Units
- View * Select Units
- Walk-In Showers*
- Walk-In Showers* Select Units
- Wood Floors* Select Units
- Wood Style Entry Flooring
Property Contact Info

- Listed by:
- Agency:
- Vendor Logo:
- Website:
- View Property Website
- Call Us:
- (210) 942-3952
- Disclaimer:
Office Hours
| Monday | 10:00 am–6:00 pm |
| Tuesday | 10:00 am–6:00 pm |
| Wednesday | 10:00 am–6:00 pm |
| Thursday | 10:00 am–6:00 pm |
| Friday | 10:00 am–6:00 pm |
| Saturday | 10:00 am–5:00 pm |
| Sunday | Closed |
Floorplan Pricing and Availability
Vista Ridge Apartment Homes offers 1 to 3 Bedroom apartments starting from $1,099 and having 705–1,430 sq ft. Here is the current pricing and availability:
New! Interactive Property Map
1 Bedroom
Spirit (A1)
From $1,099
1 Bed, 1 Bath, 705 sq ftAvailable NowCheapest 1 BedroomThis is the cheapest 1 Bedroom at this PropertyModel Gallery
Floorplans
3D Tours
Availability Details
Price Availability Date Unit Sq Ft View Details $1,215 Available Now 03105 705 $1,120 Available Now 06205 705 $1,149 Available Now 09103 705 Model Amenities and Features
Features
- Double Vanities
- Heating
- Tub/Shower
Kitchen
- Freezer
- Ice Maker
- Kitchen
- Oven
Living Space
- Carpet
- Double Pane Windows
- Hardwood Floors
- Views
- Vinyl Flooring
Model Rent and Fees
Model Price Range
- $1,099 - $2,510
Current Available Pricing
- $1,120 - $1,215
Unit 03105 Amenities and Features
Features
- Double Vanities
- Heating
- Tub/Shower
Kitchen
- Freezer
- Ice Maker
- Kitchen
- Oven
Living Space
- Carpet
- Double Pane Windows
- Hardwood Floors
- Views
- Vinyl Flooring
Unique Features
- 1st Floor Home * Select Units
- 2 In. Faux Wood Blinds
- Ridge View* Select Units
- Wood Floors* Select Units
Unit 03105 Rent and Fees
Unit Price
- $1,215
View Details and Rent EstimateModel Rent and Fees
Model Price Range
- $1,099 - $2,510
Unit 06205 Amenities and Features
Features
- Double Vanities
- Heating
- Tub/Shower
Kitchen
- Freezer
- Ice Maker
- Kitchen
- Oven
Living Space
- Carpet
- Double Pane Windows
- Hardwood Floors
- Views
- Vinyl Flooring
Unique Features
- 2 In. Faux Wood Blinds
- 2nd Floor Home * Select Units
- Ridge View* Select Units
Unit 06205 Rent and Fees
Unit Price
- $1,120
View Details and Rent EstimateModel Rent and Fees
Model Price Range
- $1,099 - $2,510
Unit 09103 Amenities and Features
Features
- Double Vanities
- Heating
- Tub/Shower
Kitchen
- Freezer
- Ice Maker
- Kitchen
- Oven
Living Space
- Carpet
- Double Pane Windows
- Hardwood Floors
- Views
- Vinyl Flooring
Unique Features
- 1st Floor Home * Select Units
- 2 In. Faux Wood Blinds
- Wood Floors* Select Units
Unit 09103 Rent and Fees
Unit Price
- $1,149
View Details and Rent EstimateModel Rent and Fees
Model Price Range
- $1,099 - $2,510
Apartment Model: Spirit (A1)From $1,0991 Bedroom, 1 Bath, 705 sq ftAvailable NowFloorplans3D Tours![]()
Spirit (A1) - Floorplan Spirit (A1) - 3D Tour Apartment Unit: 03105Apartment Model: Spirit (A1)$1,2151 Bedroom, 1 Bath, 705 sq ftAvailable NowApartment Unit: 06205Apartment Model: Spirit (A1)$1,1201 Bedroom, 1 Bath, 705 sq ftAvailable NowApartment Unit: 09103Apartment Model: Spirit (A1)$1,1491 Bedroom, 1 Bath, 705 sq ftAvailable NowReverie (A2)
From $1,221
1 Bed, 1 Bath, 806 sq ftAvailable NowModel Gallery
Floorplans
Availability Details
Price Availability Date Unit Sq Ft View Details $1,271 Available Now 09202 806 $1,221 Available Now 11207 806 $1,231 Available Now 03102 806 Model Amenities and Features
Features
- Tub/Shower
Kitchen
- Freezer
- Ice Maker
- Kitchen
- Oven
- Pantry
Living Space
- Carpet
- Double Pane Windows
- Vinyl Flooring
Model Rent and Fees
Model Price Range
- $1,221 - $2,732
Current Available Pricing
- $1,221 - $1,271
Unit 09202 Amenities and Features
Features
- Tub/Shower
Kitchen
- Freezer
- Ice Maker
- Kitchen
- Oven
- Pantry
Living Space
- Carpet
- Double Pane Windows
- Vinyl Flooring
Unique Features
- 2 In. Faux Wood Blinds
- 2nd Floor Home * Select Units
- Wood Floors* Select Units
Unit 09202 Rent and Fees
Unit Price
- $1,271
View Details and Rent EstimateModel Rent and Fees
Model Price Range
- $1,221 - $2,732
Unit 11207 Amenities and Features
Features
- Tub/Shower
Kitchen
- Freezer
- Ice Maker
- Kitchen
- Oven
- Pantry
Living Space
- Carpet
- Double Pane Windows
- Vinyl Flooring
Unique Features
- 2 In. Faux Wood Blinds
- 2nd Floor Home * Select Units
Unit 11207 Rent and Fees
Unit Price
- $1,221
View Details and Rent EstimateModel Rent and Fees
Model Price Range
- $1,221 - $2,732
Unit 03102 Amenities and Features
Features
- Tub/Shower
Kitchen
- Freezer
- Ice Maker
- Kitchen
- Oven
- Pantry
Living Space
- Carpet
- Double Pane Windows
- Vinyl Flooring
Unique Features
- 1st Floor Home * Select Units
- 2 In. Faux Wood Blinds
Unit 03102 Rent and Fees
Unit Price
- $1,231
View Details and Rent EstimateModel Rent and Fees
Model Price Range
- $1,221 - $2,732
Apartment Model: Reverie (A2)From $1,2211 Bedroom, 1 Bath, 806 sq ftAvailable Now![]()
Reverie (A2) - Floorplan Apartment Unit: 09202Apartment Model: Reverie (A2)$1,2711 Bedroom, 1 Bath, 806 sq ftAvailable NowApartment Unit: 11207Apartment Model: Reverie (A2)$1,2211 Bedroom, 1 Bath, 806 sq ftAvailable NowApartment Unit: 03102Apartment Model: Reverie (A2)$1,2311 Bedroom, 1 Bath, 806 sq ftAvailable NowFantasia (A3)
From $1,289
1 Bed, 1 Bath, 893 sq ftAvailable Aug 25Largest 1 BedroomThis is the largest 1 Bedroom at this PropertyModel Gallery
Floorplans
Availability Details
Price Availability Date Unit Sq Ft View Details $1,289 August 25, 2026 11305 893 $1,289 September 30, 2026 11304 893 Model Amenities and Features
Features
- Heating
- Tub/Shower
Kitchen
- Freezer
- Ice Maker
- Kitchen
- Oven
- Pantry
Living Space
- Carpet
- Double Pane Windows
- Views
- Vinyl Flooring
Model Rent and Fees
Model Price Range
- $1,289 - $2,827
Current Available Pricing
- $1,289
Unit 11305 Amenities and Features
Features
- Heating
- Tub/Shower
Kitchen
- Freezer
- Ice Maker
- Kitchen
- Oven
- Pantry
Living Space
- Carpet
- Double Pane Windows
- Views
- Vinyl Flooring
Unique Features
- 2 In. Faux Wood Blinds
- 3rd Floor Home* Select Units
Unit 11305 Rent and Fees
Unit Price
- $1,289
View Details and Rent EstimateModel Rent and Fees
Model Price Range
- $1,289 - $2,827
Unit 11304 Amenities and Features
Features
- Heating
- Tub/Shower
Kitchen
- Freezer
- Ice Maker
- Kitchen
- Oven
- Pantry
Living Space
- Carpet
- Double Pane Windows
- Views
- Vinyl Flooring
Unique Features
- 2 In. Faux Wood Blinds
- 3rd Floor Home* Select Units
Unit 11304 Rent and Fees
Unit Price
- $1,289
View Details and Rent EstimateModel Rent and Fees
Model Price Range
- $1,289 - $2,827
Apartment Model: Fantasia (A3)From $1,2891 Bedroom, 1 Bath, 893 sq ftAvailable August 25, 2026![]()
Fantasia (A3) - Floorplan Apartment Unit: 11305Apartment Model: Fantasia (A3)$1,2891 Bedroom, 1 Bath, 893 sq ftAvailable August 25, 2026Apartment Unit: 11304Apartment Model: Fantasia (A3)$1,2891 Bedroom, 1 Bath, 893 sq ftAvailable September 30, 20262 Bedrooms
Show Unavailable FloorplansMarvel (B1)
From $1,221
2 Beds, 2 Baths, 1097 sq ftAvailable NowCheapest 2 BedroomThis is the cheapest 2 Bedroom at this PropertyModel Gallery
Floorplans
Availability Details
Price Availability Date Unit Sq Ft View Details $1,645 Available Now 10201 1151 $1,221 Available Now 12205 1097 $1,246 August 5, 2026 02106 1097 Model Amenities and Features
Features
- Double Vanities
- Heating
- Tub/Shower
Kitchen
- Freezer
- Ice Maker
- Kitchen
- Oven
Living Space
- Carpet
- Crown Molding
- Dining Room
- Double Pane Windows
- Hardwood Floors
- Vinyl Flooring
Model Rent and Fees
Model Price Range
- $1,221 - $3,608
Current Available Pricing
- $1,221 - $1,645
Unit 10201 Amenities and Features
Features
- Double Vanities
- Heating
- Tub/Shower
Kitchen
- Freezer
- Ice Maker
- Kitchen
- Oven
Living Space
- Carpet
- Crown Molding
- Dining Room
- Double Pane Windows
- Hardwood Floors
- Vinyl Flooring
Unique Features
- 2 In. Faux Wood Blinds
- 2nd Floor Home * Select Units
- Attached 1 Car Garage* Select Units
- Wood Floors* Select Units
Unit 10201 Rent and Fees
Unit Price
- $1,645
View Details and Rent EstimateModel Rent and Fees
Model Price Range
- $1,221 - $3,608
Unit 12205 Amenities and Features
Features
- Double Vanities
- Heating
- Tub/Shower
Kitchen
- Freezer
- Ice Maker
- Kitchen
- Oven
Living Space
- Carpet
- Crown Molding
- Dining Room
- Double Pane Windows
- Hardwood Floors
- Vinyl Flooring
Unique Features
- 2 In. Faux Wood Blinds
- 2nd Floor Home * Select Units
Unit 12205 Rent and Fees
Unit Price
- $1,221
View Details and Rent EstimateModel Rent and Fees
Model Price Range
- $1,221 - $3,608
Unit 02106 Amenities and Features
Features
- Double Vanities
- Heating
- Tub/Shower
Kitchen
- Freezer
- Ice Maker
- Kitchen
- Oven
Living Space
- Carpet
- Crown Molding
- Dining Room
- Double Pane Windows
- Hardwood Floors
- Vinyl Flooring
Unique Features
- 1st Floor Home * Select Units
- 2 In. Faux Wood Blinds
Unit 02106 Rent and Fees
Unit Price
- $1,246
View Details and Rent EstimateModel Rent and Fees
Model Price Range
- $1,221 - $3,608
Apartment Model: Marvel (B1)From $1,2212 Bedroom, 2 Bath, 1097 sq ftAvailable Now![]()
Marvel (B1) - Floorplan Apartment Unit: 10201Apartment Model: Marvel (B1)$1,6452 Bedroom, 2 Bath, 1151 sq ftAvailable NowApartment Unit: 12205Apartment Model: Marvel (B1)$1,2212 Bedroom, 2 Bath, 1097 sq ftAvailable NowApartment Unit: 02106Apartment Model: Marvel (B1)$1,2462 Bedroom, 2 Bath, 1097 sq ftAvailable August 5, 2026Surreal (B2)
From $1,515
2 Beds, 2 Baths, 1208 sq ftAvailable NowModel Gallery
Floorplans
Availability Details
Price Availability Date Unit Sq Ft View Details $1,774 Available Now 04204 1250 $1,600 Available Now 02108 1208 $1,515 Available Now 02008 1208 Model Amenities and Features
Features
- Double Vanities
- Fireplace
- Heating
- Tub/Shower
Kitchen
- Freezer
- Ice Maker
- Kitchen
- Oven
Living Space
- Bay Window
- Carpet
- Crown Molding
- Dining Room
- Double Pane Windows
- Hardwood Floors
- Office
- Views
- Vinyl Flooring
Model Rent and Fees
Model Price Range
- $1,515 - $3,926
Current Available Pricing
- $1,515 - $1,774
Unit 04204 Amenities and Features
Features
- Double Vanities
- Fireplace
- Heating
- Tub/Shower
Kitchen
- Freezer
- Ice Maker
- Kitchen
- Oven
Living Space
- Bay Window
- Carpet
- Crown Molding
- Dining Room
- Double Pane Windows
- Hardwood Floors
- Office
- Views
- Vinyl Flooring
Unique Features
- 2 In. Faux Wood Blinds
- 2nd Floor Home * Select Units
- Attached 1 Car Garage* Select Units
- Pool View * Select Units
Unit 04204 Rent and Fees
Unit Price
- $1,774
View Details and Rent EstimateModel Rent and Fees
Model Price Range
- $1,515 - $3,926
Unit 02108 Amenities and Features
Features
- Double Vanities
- Fireplace
- Heating
- Tub/Shower
Kitchen
- Freezer
- Ice Maker
- Kitchen
- Oven
Living Space
- Bay Window
- Carpet
- Crown Molding
- Dining Room
- Double Pane Windows
- Hardwood Floors
- Office
- Views
- Vinyl Flooring
Unique Features
- 1st Floor Home * Select Units
- 2 In. Faux Wood Blinds
- Wood Floors* Select Units
Unit 02108 Rent and Fees
Unit Price
- $1,600
View Details and Rent EstimateModel Rent and Fees
Model Price Range
- $1,515 - $3,926
Unit 02008 Amenities and Features
Features
- Double Vanities
- Fireplace
- Heating
- Tub/Shower
Kitchen
- Freezer
- Ice Maker
- Kitchen
- Oven
Living Space
- Bay Window
- Carpet
- Crown Molding
- Dining Room
- Double Pane Windows
- Hardwood Floors
- Office
- Views
- Vinyl Flooring
Unique Features
- 2 In. Faux Wood Blinds
- Wood Floors* Select Units
Unit 02008 Rent and Fees
Unit Price
- $1,515
View Details and Rent EstimateModel Rent and Fees
Model Price Range
- $1,515 - $3,926
Apartment Model: Surreal (B2)From $1,5152 Bedroom, 2 Bath, 1208 sq ftAvailable Now![]()
Surreal (B2) - Floorplan Apartment Unit: 04204Apartment Model: Surreal (B2)$1,7742 Bedroom, 2 Bath, 1250 sq ftAvailable NowApartment Unit: 02108Apartment Model: Surreal (B2)$1,6002 Bedroom, 2 Bath, 1208 sq ftAvailable NowApartment Unit: 02008Apartment Model: Surreal (B2)$1,5152 Bedroom, 2 Bath, 1208 sq ftAvailable NowStargaze (B3)
2 Beds, 2 Baths, 1348 sq ftLargest 2 BedroomThis is the largest 2 Bedroom at this PropertyModel Gallery
Floorplans
Availability Details
Availability Date Unit Sq Ft Call for Availability Stargaze (B3) 1348 sq ft Model Amenities and Features
Features
- Double Vanities
- Heating
- Tub/Shower
Kitchen
- Freezer
- Ice Maker
- Oven
- Pantry
Living Space
- Carpet
- Crown Molding
- Dining Room
- Double Pane Windows
- Hardwood Floors
- Views
- Vinyl Flooring
Apartment Model: Stargaze (B3)Call For Rates2 Bedroom, 2 Bath, 1348 sq ftUnavailable![]()
Stargaze (B3) - Floorplan 3 Bedrooms
Aspire (C1)
3 Beds, 2 Baths, 1401-1430 sq ftModel Gallery
Floorplans
Availability Details
Availability Date Unit Sq Ft Call for Availability Aspire (C1) 1401-1430 sq ft Model Amenities and Features
Features
- Double Vanities
- Fireplace
- Heating
- Tub/Shower
Kitchen
- Freezer
- Ice Maker
- Kitchen
- Oven
Living Space
- Carpet
- Crown Molding
- Dining Room
- Double Pane Windows
- Hardwood Floors
Apartment Model: Aspire (C1)Call For Rates3 Bedroom, 2 Bath, 1401-1430 sq ftUnavailable![]()
Aspire (C1) - Floorplan Desire (C1c)
3 Beds, 2 Baths, 1424 sq ftModel Gallery
Floorplans
Availability Details
Availability Date Unit Sq Ft Call for Availability Desire (C1c) 1424 sq ft Model Amenities and Features
Features
- Double Vanities
- Heating
- Tub/Shower
Kitchen
- Freezer
- Ice Maker
- Kitchen
- Oven
- Pantry
Living Space
- Crown Molding
- Hardwood Floors
Apartment Model: Desire (C1c)Call For Rates3 Bedroom, 2 Bath, 1424 sq ftUnavailable![]()
Desire (C1c) - Floorplan
Schedule a Tour
3D Tours
Property Information
- 271 Units
- 3 Stories
- Built in 2007
Lease Terms
- 3 - 18 mo
- Short Term Lease Options
Fees and Policies
The fees listed below are community-provided and may exclude utilities or add-ons. All payments are made directly to the property and are non-refundable unless otherwise specified. Use the Cost Calculator to determine costs based on your needs.
Required Fees
One-Time Basics
- Due at Application
- Application Fee Per ApplicantiCharged Per Applicant.$75.00
- Administrative FeeiCharged Per Unit.$225.00
Other Fees and Policies
Pet Fees
- Cat
- Cat DepositiMax of 2. Charged Per Pet.$250.00
- Cat FeeiMax of 2. Charged Per Pet.$300.00
- Cat RentiCharged Per Pet.$20.00/mo
- Dog
- Dog DepositiMax of 2. Charged Per Pet.$250.00
- Dog FeeiMax of 2. Charged Per Pet.$300.00
- Dog RentiCharged Per Pet.$20.00/mo
All animals over 6 months must be spayed or neutered.
Breed Restrictions include, but are not limited to, purebred or cross breed of any of the following; Pit Bull, Akita, Doberman, Rottweiler, Staffordshire Terrier, Chow-Chow, German Shepherd, Malamute, Great Dane, Saint Bernard, Wolf -Dog, Husky and other known aggressive breeds. All animals over 6 months must be spayed or neutered.
Max of 2. Maximum of 2 pets per-residence. There is a non-refundable $300 one-time fee required for each pet, as well as a refundable $250 deposit for each pet.
Parking Info and Fees
- Covered
- Garage Parking
- Other
Property Fee Disclaimer: Based on community-supplied data and independent market research. Subject to change without notice. May exclude fees for mandatory or optional services and usage-based utilities.
Features and Amenities
On-Site Services
- Maintenance On Site
- Package Service
- Planned Social Activities
- Property Manager On Site
- Trash Pickup Door To Door
- Recycling
- Renters Insurance Program
Community Features
- Walk Up
- Multi Use Room
- Lounge
- Business Center
Outdoor Features
- Grill
- Picnic Area
- Controlled Access
- Patio
Recreation and Fitness
- Fitness Center
- Playground
- Pool
Interior Features
- Balcony
- Storage Space
- Ceiling Fans
- Tub/Shower
- Double Vanities
- Heating
- High Speed Internet Access
- Fireplace
- Cable Ready
- Washer/Dryer Hookup
- Air Conditioning
- Wi Fi
- Wheelchair Accessible (Rooms)
Kitchen Amenities
- Microwave
- Breakfast Nook
- Dishwasher
- Island Kitchen
- Pantry
- Oven
- Refrigerator
- Disposal
- Freezer
- Stainless Steel Appliances
- Ice Maker
- Kitchen
- Granite Countertops
Living Area Features
- Walk In Closets
- Crown Molding
- Dining Room
- Bay Window
- Double Pane Windows
- Carpet
- Vinyl Flooring
- Office
- Built In Bookshelves
- Views
- Hardwood Floors

Map
- Shopping
- Colleges
- Grocery
- Medical
- Parks

Map
Frequently Asked Questions about Vista Ridge Apartment Homes
Where is Vista Ridge Apartment Homes located?
Vista Ridge Apartment Homes is located at 6522 Camp Bullis Rd near the Cresta Bella area of San Antonio, TX
What is the current rent range at Vista Ridge Apartment Homes?
1 Bedroom to 3 Bedroom Apartments at Vista Ridge Apartment Homes currently range from $1,099 to $1,790
When is the leasing office open?
- The office Hours for Vista Ridge Apartment Homes are
- Monday 10:00 am–6:00 pm
- Tuesday 10:00 am–6:00 pm
- Wednesday 10:00 am–6:00 pm
- Thursday 10:00 am–6:00 pm
- Friday 10:00 am–6:00 pm
- Saturday 10:00 am–5:00 pm
- Sunday Closed
Are pets allowed?
Call us today to find out our pet policy and if we allow pets
Are there any rent specials?
The current rent special at Vista Ridge Apartment Homes is: *6 Weeks FREE when you move in by August 31, 2026!* Restrictions Apply..
Renters Reviews and Ratings
Convenience isn’t worth it
Property Manager Responded
Maintenance crew are phenomenal
Not safe! Negligence!!
Property Manager Responded
You wont find a better place!
Amazing Complex
Living at Vista Ridge
Nearby Schools
Ellison Elementary School
About GreatSchools Data on ApartmentHomeLiving.com.
Points of Interest
Time and distance from Vista Ridge Apartment Homes.
Big Box and Retail
Lowe's
Macy's
Walgreens
Colleges and Universities
Galen College of Nursing-San Antonio
University of Texas Health Science Center San Antonio
Groceries
H-E-B Bandera & Loop 1604
Heb
Hospitals
Military Bases
Camp Bullis Military Training Reservation
Parks and Recreation
Vista Ridge Apartment Homes has 2 parks within 2.2 miles, including Eisenhower Park, and Six Flags Fiesta Texas.
Restaurants and Dining
Shopping Centers
Vista Ridge Apartment Homes has 5 shopping centers within 1.9 miles.
Nearby Neighborhoods
Rental Price Ranges in the Area
| Bedroom | Average Rent | Cheapest Rent | Highest Rent |
|---|---|---|---|
| San Antonio Studio Apartments | $1,057 | $428 | $3,059 |
| San Antonio 1 Bedroom Apartments | $1,169 | $465 | $4,460 |
| San Antonio 2 Bedroom Apartments | $1,484 | $351 | $10,000+ |
| San Antonio 3 Bedroom Apartments | $1,830 | $400 | $10,000+ |
| San Antonio 4 Bedroom Apartments | $2,003 | $667 | $4,734 |
| San Antonio 5 Bedroom Apartments | $4,069 | $869 | $10,000+ |
Browse Top Apartments in San Antonio
By Price
- Cheap San Antonio Apartments
- San Antonio Apartments Under $500
- San Antonio Apartments Under $600
- San Antonio Apartments Under $700
- San Antonio Apartments Under $800
- San Antonio Apartments Under $900
- San Antonio Apartments Under $1000
- San Antonio Apartments Under $1200
- San Antonio Apartments Under $1500
- San Antonio Apartments Under $2000
- San Antonio Luxury Apartments
By Community Type
- San Antonio Apartments for Rent by Owner
- San Antonio Apartments with Rent Specials
- San Antonio Top Rated Apartments
- San Antonio Corporate Apartments
- San Antonio Furnished Apartments
- San Antonio Gated Apartments
- San Antonio Loft Apartments
- San Antonio Low Income Apartments
- San Antonio Military Apartments
- New San Antonio Apartments
- San Antonio Senior Apartments
- San Antonio Short-term Apartments
- San Antonio Student Apartments
- San Antonio Apartments with Utilities Included


Max of 2. Maximum of 2 pets per-residence. There is a non-refundable $300 one-time fee required for each pet, as well as a refundable $250 deposit for each pet.