


- Student Housing
- 1–3 Bedrooms
- $1,199-$1,744 Pricing
- 696–1,208 Square Feet
About Vista Springs
Welcome to Vista Springs Apartments, a family-owned community tucked into the heart of Lewisville, Texas. Our renovated one-, two-, and three-bedroom apartments pair stylish interiors with a genuine sense of community, so you can truly love where you live.Residents enjoy a sparkling swimming pool with a heated spa, a fitness center with 24-hour access, and a business center for getting things done. Inside each home, you will find a wood-burning fireplace, large closets, and 9-foot ceilings with crown molding, plus a garden tub or wood-style floors in select layoutsOur floor plans range from 696 to 1,208 square feet, giving you room to spread out whether you choose a cozy one-bedroom or a spacious three-bedroom. Kitchens come equipped with a Spacemaker microwave oven and a frost-free refrigerator with an ice maker, and some homes overlook the calming stream of nearby Timber Creek.Situated just off State Highway 121 and minutes from Interstate 35E, Vista Springs connects you to the wider Dallas-Fort Worth metroplex. Major employers like Kimberly-Clark and Medical City Lewisville are a short commute away, and Vista Ridge Mall, Lewisville Lake, and Old Town Lewisville keep weekends see why residents are proud to call Vista Springs home. Book your visit today!
Vista Springs is located in the Lewisville Flower Mound Neighborhood and 75067 Zip code of Lewisville, TX. This community is professionally managed by Univesco Inc
Unique Features and Amenities
- 24/7 Emergency Maintenance
- 24/7 Package Lockers
- 9 Foot Ceilings
- 9 Foot Ceilings with Crown Molding
- Complimentary Carports
- Frost-Free Refrigerator with Ice Maker
- Full Size Washer / Dryer Connections
- Garden Tub *
- Intrusion Alarm System Available
- Large Closets
- Military, Police and Firefighter Discount
- Oak Cabinetry
- Patio / Balcony with Storage
- Pet Friendly
- Pool Open Year Round
- Resident Activities
- Scenic Creek Views Available
- Spacemaker Microwave Oven
- Wood Burning Fireplace
- Wood Style Floors*
Property Contact Info

- Listed by:
- Agency:
- Vendor Logo:
- Website:
- View Property Website
- Call Us:
- (682) 688-3595
- Disclaimer:
Office Hours
| Monday | 8:30 am–5:30 pm |
| Tuesday | 8:30 am–5:30 pm |
| Wednesday | 8:30 am–5:30 pm |
| Thursday | 8:30 am–5:30 pm |
| Friday | 8:30 am–5:30 pm |
| Saturday | Closed |
| Sunday | Closed |
Floorplan Pricing and Availability
Vista Springs offers 1 to 3 Bedroom apartments starting from $1,199 and having 696–1,208 sq ft. Here is the current pricing and availability:
New! Interactive Property Map
1 Bedroom
Show Unavailable FloorplansThe Creekview
From $1,199
1 Bed, 1 Bath, 796 sq ftAvailable NowAvailability Details
Price Availability Date Unit Sq Ft Deposit View Details $1,239 Available Now 0517 796 $250 $1,199 August 15, 2026 0535 796 $250 Model Amenities and Features
Features
- Air Conditioning
- Balcony
- Ceiling Fans
- Fireplace
- Heating
- High Speed Internet Access
- Security System
- Sprinkler System
- Tub/Shower
- Washer/Dryer Hookup
Kitchen
- Dishwasher
- Disposal
- Freezer
- Ice Maker
- Kitchen
- Microwave
- Oven
- Pantry
- Range
- Refrigerator
Model Rent and Fees
Model Price Range
- $1,199 - $1,239
Unit 0517 Rent and Fees
Unit Price
- $1,239
View Details and Rent EstimateDeposit
- $250 deposit
Model Rent and Fees
Model Price Range
- $1,199 - $1,239
Unit 0535 Rent and Fees
Unit Price
- $1,199
View Details and Rent EstimateDeposit
- $250 deposit
Model Rent and Fees
Model Price Range
- $1,199 - $1,239
Apartment Unit: 0517Apartment Model: The Creekview$1,2391 Bedroom, 1 Bath, 796 sq ftAvailable NowApartment Unit: 0535Apartment Model: The Creekview$1,1991 Bedroom, 1 Bath, 796 sq ftAvailable August 15, 2026The Meadowview
1 Bed, 1 Bath, 696 sq ftAvailability Details
Availability Date Unit Sq Ft Call for Availability The Meadowview 696 sq ft Model Amenities and Features
Features
- Air Conditioning
- Balcony
- Ceiling Fans
- Fireplace
- Heating
- High Speed Internet Access
- Security System
- Sprinkler System
- Tub/Shower
- Washer/Dryer Hookup
Kitchen
- Dishwasher
- Disposal
- Freezer
- Ice Maker
- Kitchen
- Microwave
- Oven
- Pantry
- Range
- Refrigerator
2 Bedrooms
The Brookside
From $1,409
2 Beds, 2 Baths, 1000 sq ftAvailable NowCheapest 2 BedroomThis is the cheapest 2 Bedroom at this PropertyAvailability Details
Price Availability Date Unit Sq Ft Deposit View Details $1,409 Available Now 0628 1000 $350 $1,459 Available Now 0638 1000 $350 $1,459 September 18, 2026 0133 1000 $350 Model Amenities and Features
Features
- Air Conditioning
- Balcony
- Ceiling Fans
- Fireplace
- Heating
- High Speed Internet Access
- Security System
- Sprinkler System
- Tub/Shower
- Washer/Dryer Hookup
Kitchen
- Dishwasher
- Disposal
- Freezer
- Ice Maker
- Kitchen
- Microwave
- Oven
- Pantry
- Range
- Refrigerator
Model Rent and Fees
Model Price Range
- $1,409 - $1,459
Unit 0628 Rent and Fees
Unit Price
- $1,409
View Details and Rent EstimateDeposit
- $350 deposit
Model Rent and Fees
Model Price Range
- $1,409 - $1,459
Unit 0638 Rent and Fees
Unit Price
- $1,459
View Details and Rent EstimateDeposit
- $350 deposit
Model Rent and Fees
Model Price Range
- $1,409 - $1,459
Unit 0133 Rent and Fees
Unit Price
- $1,459
View Details and Rent EstimateDeposit
- $350 deposit
Model Rent and Fees
Model Price Range
- $1,409 - $1,459
Apartment Unit: 0628Apartment Model: The Brookside$1,4092 Bedroom, 2 Bath, 1000 sq ftAvailable NowApartment Unit: 0638Apartment Model: The Brookside$1,4592 Bedroom, 2 Bath, 1000 sq ftAvailable NowApartment Unit: 0133Apartment Model: The Brookside$1,4592 Bedroom, 2 Bath, 1000 sq ftAvailable September 18, 2026The Springs
From $1,429
2 Beds, 2 Baths, 1056 sq ftAvailable NowModel Gallery
Photos
Availability Details
Price Availability Date Unit Sq Ft Deposit View Details $1,529 Available Now 0231 1056 $350 $1,429 September 15, 2026 0233 1056 $350 $1,479 September 30, 2026 0134 1056 $350 Model Amenities and Features
Features
- Air Conditioning
- Balcony
- Ceiling Fans
- Fireplace
- Heating
- High Speed Internet Access
- Security System
- Sprinkler System
- Tub/Shower
- Washer/Dryer Hookup
Kitchen
- Dishwasher
- Disposal
- Freezer
- Ice Maker
- Kitchen
- Microwave
- Oven
- Pantry
- Range
- Refrigerator
Model Rent and Fees
Model Price Range
- $1,429 - $1,529
Unit 0231 Rent and Fees
Unit Price
- $1,529
View Details and Rent EstimateDeposit
- $350 deposit
Model Rent and Fees
Model Price Range
- $1,429 - $1,529
Unit 0233 Rent and Fees
Unit Price
- $1,429
View Details and Rent EstimateDeposit
- $350 deposit
Model Rent and Fees
Model Price Range
- $1,429 - $1,529
Unit 0134 Rent and Fees
Unit Price
- $1,479
View Details and Rent EstimateDeposit
- $350 deposit
Model Rent and Fees
Model Price Range
- $1,429 - $1,529
Apartment Model: The SpringsFrom $1,4292 Bedroom, 2 Bath, 1056 sq ftAvailable Now![]()
The Springs - Image 1 ![]()
The Springs - Image 2 ![]()
The Springs - Image 3 ![]()
The Springs - Image 4 ![]()
The Springs - Image 5 ![]()
The Springs - Image 6 Apartment Unit: 0231Apartment Model: The Springs$1,5292 Bedroom, 2 Bath, 1056 sq ftAvailable NowApartment Unit: 0233Apartment Model: The Springs$1,4292 Bedroom, 2 Bath, 1056 sq ftAvailable September 15, 2026Apartment Unit: 0134Apartment Model: The Springs$1,4792 Bedroom, 2 Bath, 1056 sq ftAvailable September 30, 2026The Vista
$1,744
2 Beds, 2 Baths, 1108 sq ftAvailable Sep 15Largest 2 BedroomThis is the largest 2 Bedroom at this PropertyAvailability Details
Price Availability Date Unit Sq Ft Deposit $1,744 September 15, 2026 0615 1108 $350 Model Amenities and Features
Features
- Air Conditioning
- Balcony
- Ceiling Fans
- Fireplace
- Heating
- High Speed Internet Access
- Security System
- Sprinkler System
- Tub/Shower
- Washer/Dryer Hookup
Kitchen
- Dishwasher
- Disposal
- Freezer
- Ice Maker
- Kitchen
- Microwave
- Oven
- Pantry
- Range
- Refrigerator
Unit 0615 Rent and Fees
Unit Price
- $1,744
View Details and Rent EstimateDeposit
- $350 deposit
Model Rent and Fees
Price
- $1,744
Apartment Unit: 0615Apartment Model: The Vista$1,7442 Bedroom, 2 Bath, 1108 sq ftAvailable September 15, 20263 Bedrooms
The Cove
3 Beds, 2 Baths, 1208 sq ftModel Gallery
Floorplans
Availability Details
Availability Date Unit Sq Ft Call for Availability The Cove 1208 sq ft Model Amenities and Features
Features
- High Speed Internet Access
Apartment Model: The CoveCall For Rates3 Bedroom, 2 Bath, 1208 sq ftUnavailable![]()
The Cove - Floorplan
Schedule a Tour
3D Tours
Property Information
- 148 Units
- 3 Stories
- Built in 1995
Lease Terms
- 6 - 12 mo
Fees and Policies
The fees listed below are community-provided and may exclude utilities or add-ons. All payments are made directly to the property and are non-refundable unless otherwise specified. Use the Cost Calculator to determine costs based on your needs.
Required Fees
One-Time Basics
- Due at Application
- Application Fee Per ApplicantiCharged per applicant.$100.00
- Due at Move-In
- Administrative FeeiCharged per unit.$150.00
Other Fees and Policies
Pet Fees
- Cat
- Cat DepositiMax of 2. Charged Per Pet.$500.00
- Dog
- Dog DepositiMax of 2. Charged Per Pet.$500.00
No Breed Restrictions
Max of 2. Deposit is per pet. </br> </br>No Pet Fee or Monthly Pet Rent.</br></br>Both dogs and cats are welcome.</br></br>You are allowed up to two dogs or two cats or one of each.
Parking Fees
- Surface Lot
- Parking FeeiMax of 1. Charged per vehicle.$0.00/mo
- Covered
- Garage Parking
- Other
Max of 1.
Additional Parking Options
Property Fee Disclaimer: Based on community-supplied data and independent market research. Subject to change without notice. May exclude fees for mandatory or optional services and usage-based utilities.
Features and Amenities
On-Site Services
- Maintenance On Site
- Package Service
- Property Manager On Site
- Recycling
- Online Services
- 24 Hour Access
- Laundry Facilities
Community Features
- Business Center
- Clubhouse
- Walk Up
Outdoor Features
- Grill
- Fenced Lot
- Controlled Access
- Porch
- Patio
Recreation and Fitness
- Fitness Center
- Spa
- Pool
Interior Features
- Balcony
- Security System
- Sprinkler System
- Tub/Shower
- Heating
- Ceiling Fans
- Fireplace
- High Speed Internet Access
- Washer/Dryer Hookup
- Air Conditioning
Kitchen Amenities
- Dishwasher
- Microwave
- Range
- Refrigerator
- Pantry
- Oven
- Freezer
- Disposal
- Ice Maker
- Kitchen
Living Area Features
- Walk In Closets
- Crown Molding
- Dining Room
- Carpet
- Vinyl Flooring
- Family Room
- Linen Closet
- Tile Floors
- Window Coverings
- Hardwood Floors

Map
- Shopping
- Colleges
- Grocery
- Medical
- Transportation

Map
Getting Around
50 / 100 Fairly walkable
10 / 100 Minimal public transit
40 / 100 Fairly bikeable
80 / 100 Very car friendly
Getting to Know the Area
80 / 100 Restaurants
60 / 100 Cafes
70 / 100 Nightlife
70 / 100 Shopping
60 / 100 Parks
80 / 100 Noise Level
Frequently Asked Questions about Vista Springs
Where is Vista Springs located?
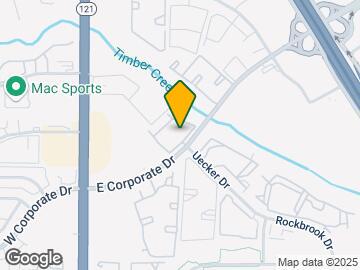
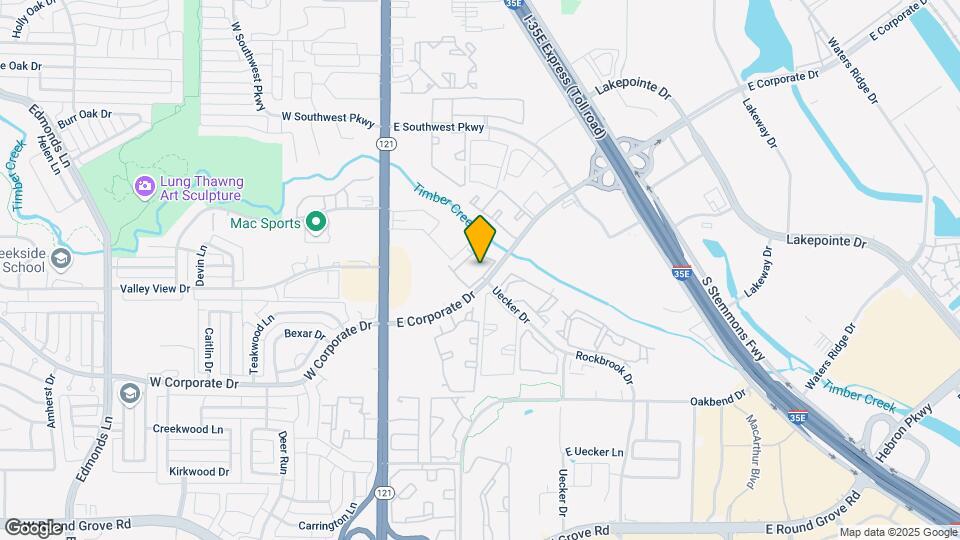
Vista Springs is located at 265 E Corporate Dr near the Lewisville Flower Mound area of Lewisville, TX
What is the current rent range at Vista Springs?
1 Bedroom to 3 Bedroom Apartments at Vista Springs currently range from $1,199 to $1,744
When is the leasing office open?
- The office Hours for Vista Springs are
- Monday 8:30 am–5:30 pm
- Tuesday 8:30 am–5:30 pm
- Wednesday 8:30 am–5:30 pm
- Thursday 8:30 am–5:30 pm
- Friday 8:30 am–5:30 pm
- Saturday Closed
- Sunday Closed
Are pets allowed?
Call us today to find out our pet policy and if we allow pets
Renters Reviews and Ratings
MUD Pit Springs
Loved our time here
Surprising
Great place to live
Nearby Schools
Southridge Elementary School
Lewisville High School
Hamlin Middle School
About GreatSchools Data on ApartmentHomeLiving.com.
Points of Interest
Time and distance from Vista Springs.
Big Box and Retail
Albertson's
Goodwill
Macy's
Colleges and Universities
Groceries
Albertson's
Tom Thumb
Kroger
Hospitals
Texas Health Presbyterian Hospital Flower Mound
Restaurants and Dining
Shopping Centers
Vista Springs has 5 shopping centers within 0.4 miles.
Transit Stations
Trinity Mills Station-Green Line
Downtown Carrollton Station-Green Line
Nearby Neighborhoods
Rental Price Ranges in the Area
| Bedroom | Average Rent | Cheapest Rent | Highest Rent |
|---|---|---|---|
| Lewisville Studio Apartments | $1,359 | $1,063 | $1,861 |
| Lewisville 1 Bedroom Apartments | $1,520 | $803 | $8,536 |
| Lewisville 2 Bedroom Apartments | $1,973 | $1,068 | $10,000+ |
| Lewisville 3 Bedroom Apartments | $2,556 | $1,400 | $10,000+ |
| Lewisville 4 Bedroom Apartments | $7,939 | $2,659 | $10,000+ |
| 2 Bedroom Homes | $2,024 | $1,350 | $2,700 |
| 3 Bedroom Homes | $2,655 | $625 | $5,900 |
| 4 Bedroom Homes | $3,542 | $2,200 | $10,000+ |
| 5 Bedroom Homes | $4,307 | $2,495 | $7,800 |
| 6 Bedroom Homes | $4,800 | $4,800 | $4,800 |
Browse Top Apartments in Lewisville
By Price
By Community Type
- Lewisville Apartments for Rent by Owner
- Lewisville Apartments with Rent Specials
- Lewisville Top Rated Apartments
- Lewisville Corporate Apartments
- Lewisville Furnished Apartments
- Lewisville Gated Apartments
- Lewisville Loft Apartments
- Lewisville Low Income Apartments
- New Lewisville Apartments
- Lewisville Senior Apartments
- Lewisville Short-term Apartments
- Lewisville Student Apartments
- Lewisville Apartments with Utilities Included


Max of 2. Deposit is per pet. </br> </br>No Pet Fee or Monthly Pet Rent.</br></br>Both dogs and cats are welcome.</br></br>You are allowed up to two dogs or two cats or one of each.