- 1–3 Bedrooms
- $1,320-$1,696 Pricing
- 701–1,228 Square Feet
Rent Specials
Military Special: Enjoy a WAIVED ADMIN FEE with qualifying lease terms.
About Vistas at Red Creek
Welcome to Vistas at Red Creek Apartments in San Angelo, Texas! Our spacious one-, two-, and three-bedroom apartments feature gourmet fully equipped kitchens with sleek black appliances, granite countertops, refrigerators with ice makers, wood vinyl flooring, plush carpeting, lighted ceiling fans, garden tubs, walk-in closets with shelving, private patios or balconies with storage, and in-home washers and dryers. Step outside and enjoy resort-inspired community amenities designed for relaxation and lifestyle convenience. Lounge by the pool and tanning ledge, host a barbecue in the outdoor grilling area, stay active in the state-of-the-art 24/7 fitness center, or work efficiently in the first-class business center. Rentable reserved parking options, a pet-friendly environment with a fenced dog park, online resident portal access, and emergency maintenance ensure comfort and peace of mind. Vistas at Red Creek brings style, convenience, and community together in the heart of San Angelo.
Vistas at Red Creek is located in the 76901 Zip code of San Angelo, TX. This community is professionally managed by SunRidge Management Group, Inc
Unique Features and Amenities
- *In Select Units
- Conveniently Located
- Fenced Dog Park
- Garden Tub
- Gooseneck Faucet
- Gourmet Fully Equipped Kitchens
- In-Home Washer & Dryer
- Online Resident Portal
- Outdoor Grilling & Picnic Space
- Plush Carpeting
- Private Patio or Balcony with Storage
- Professionally Managed
- Rentable Carports
- Reserved Parking
- Resident Clubhouse
- Sleek Black Appliance Package
- State of the Art 24/7 Fitness Center
Property Contact Info

- Listed by:
- Agency:
- Vendor Logo:
- Website:
- View Property Website
- Call Us:
- (325) 276-4540
- Disclaimer:
Office Hours
| Monday | 9:00 am–6:00 pm |
| Tuesday | 9:00 am–6:00 pm |
| Wednesday | 9:00 am–6:00 pm |
| Thursday | 9:00 am–6:00 pm |
| Friday | 9:00 am–6:00 pm |
| Saturday | Closed |
| Sunday | Closed |
Floorplan Pricing and Availability
Vistas at Red Creek offers 1 to 3 Bedroom apartments starting from $1,320 and having 701–1,228 sq ft. Here is the current pricing and availability:
New! Interactive Property Map
1 Bedroom
Floorplan A1
$1,320
1 Bed, 1 Bath, 701 sq ftAvailable Sep 24Model Gallery
Floorplans
Photos
Availability Details
Price Availability Date Unit Sq Ft View Details $1,320 September 24, 2026 0323 701 $1,320 October 25, 2026 0422 701 $1,320 November 1, 2026 0322 701 Model Amenities and Features
Features
- Ceiling Fans
Kitchen
- Refrigerator
Living Space
- Walk-In Closets
- Window Coverings
Unique Features
- *In Select Units
- Garden Tub
- Gooseneck Faucet
- Gourmet Fully Equipped Kitchens
- In-Home Washer & Dryer
- Plush Carpeting
- Private Patio or Balcony with Storage
- Sleek Black Appliance Package
Model Rent and Fees
Model Price
- $1,320
Deposit
- $300 deposit
Unit 0323 Amenities and Features
Features
- Ceiling Fans
Kitchen
- Refrigerator
Living Space
- Walk-In Closets
- Window Coverings
Unique Features
- *In Select Units
- Garden Tub
- Gooseneck Faucet
- Gourmet Fully Equipped Kitchens
- In-Home Washer & Dryer
- Plush Carpeting
- Private Patio or Balcony with Storage
- Sleek Black Appliance Package
Unit 0323 Rent and Fees
Unit Price
- $1,320
Deposit
- $300 deposit
Model Rent and Fees
Price
- $1,320
Unit 0422 Amenities and Features
Features
- Ceiling Fans
Kitchen
- Refrigerator
Living Space
- Walk-In Closets
- Window Coverings
Unique Features
- *In Select Units
- Garden Tub
- Gooseneck Faucet
- Gourmet Fully Equipped Kitchens
- In-Home Washer & Dryer
- Plush Carpeting
- Private Patio or Balcony with Storage
- Sleek Black Appliance Package
Unit 0422 Rent and Fees
Unit Price
- $1,320
Deposit
- $300 deposit
Model Rent and Fees
Price
- $1,320
Unit 0322 Amenities and Features
Features
- Ceiling Fans
Kitchen
- Refrigerator
Living Space
- Walk-In Closets
- Window Coverings
Unique Features
- *In Select Units
- Garden Tub
- Gooseneck Faucet
- Gourmet Fully Equipped Kitchens
- In-Home Washer & Dryer
- Plush Carpeting
- Private Patio or Balcony with Storage
- Sleek Black Appliance Package
Unit 0322 Rent and Fees
Unit Price
- $1,320
Deposit
- $300 deposit
Model Rent and Fees
Price
- $1,320
Apartment Model: A1From $1,3201 Bedroom, 1 Bath, 701 sq ftAvailable September 24, 2026FloorplansPhotos![]()
A1 - Image ![]()
A1 - Floorplan Apartment Unit: 0323Apartment Model: A1$1,3201 Bedroom, 1 Bath, 701 sq ftAvailable September 24, 2026Apartment Unit: 0422Apartment Model: A1$1,3201 Bedroom, 1 Bath, 701 sq ftAvailable October 25, 2026Apartment Unit: 0322Apartment Model: A1$1,3201 Bedroom, 1 Bath, 701 sq ftAvailable November 1, 20262 Bedrooms
Floorplan B1
$1,639
2 Beds, 2 Baths, 1002 sq ftAvailable Sep 29Model Gallery
Floorplans
Photos
3D Tours
Availability Details
Price Availability Date Unit Sq Ft $1,639 September 29, 2026 0724 1002 Unit 0724 Amenities and Features
Features
- Ceiling Fans
Kitchen
- Refrigerator
Living Space
- Walk-In Closets
- Window Coverings
Unique Features
- *In Select Units
- Garden Tub
- Gooseneck Faucet
- Gourmet Fully Equipped Kitchens
- In-Home Washer & Dryer
- Plush Carpeting
- Private Patio or Balcony with Storage
- Sleek Black Appliance Package
Unit 0724 Rent and Fees
Unit Price
- $1,639
Deposit
- $400 deposit
Model Rent and Fees
Price
- $1,639
Apartment Model: B1$1,6392 Bedroom, 2 Bath, 1002 sq ftAvailable September 29, 2026FloorplansPhotos3D Tours![]()
B1 - Image 1 ![]()
B1 - Image 2 ![]()
B1 - Image 3 ![]()
B1 - Image 4 ![]()
B1 - Image 5 ![]()
B1 - Image 6 ![]()
B1 - Image 7 ![]()
B1 - Image 8 ![]()
B1 - Image 9 ![]()
B1 - Image 10 ![]()
B1 - Floorplan B1 - 3D Tour B1 - 3D Tour Apartment Unit: 0724Apartment Model: B1$1,6392 Bedroom, 2 Bath, 1002 sq ftAvailable September 29, 20263 Bedrooms
Floorplan C1
$1,696
3 Beds, 2 Baths, 1228 sq ftAvailable Oct 8Model Gallery
Floorplans
Photos
Availability Details
Price Availability Date Unit Sq Ft View Details $1,696 October 8, 2026 0528 1228 $1,696 October 15, 2026 0228 1228 $1,696 October 20, 2026 0517 1228 Model Amenities and Features
Features
- Ceiling Fans
Kitchen
- Refrigerator
Living Space
- Walk-In Closets
- Window Coverings
Unique Features
- *In Select Units
- Garden Tub
- Gooseneck Faucet
- Gourmet Fully Equipped Kitchens
- In-Home Washer & Dryer
- Plush Carpeting
- Private Patio or Balcony with Storage
- Sleek Black Appliance Package
Model Rent and Fees
Model Price
- $1,696
Deposit
- $500 deposit
Unit 0528 Amenities and Features
Features
- Ceiling Fans
Kitchen
- Refrigerator
Living Space
- Walk-In Closets
- Window Coverings
Unique Features
- *In Select Units
- Garden Tub
- Gooseneck Faucet
- Gourmet Fully Equipped Kitchens
- In-Home Washer & Dryer
- Plush Carpeting
- Private Patio or Balcony with Storage
- Sleek Black Appliance Package
Unit 0528 Rent and Fees
Unit Price
- $1,696
Deposit
- $500 deposit
Model Rent and Fees
Price
- $1,696
Unit 0228 Amenities and Features
Features
- Ceiling Fans
Kitchen
- Refrigerator
Living Space
- Walk-In Closets
- Window Coverings
Unique Features
- *In Select Units
- Garden Tub
- Gooseneck Faucet
- Gourmet Fully Equipped Kitchens
- In-Home Washer & Dryer
- Plush Carpeting
- Private Patio or Balcony with Storage
- Sleek Black Appliance Package
Unit 0228 Rent and Fees
Unit Price
- $1,696
Deposit
- $500 deposit
Model Rent and Fees
Price
- $1,696
Unit 0517 Amenities and Features
Features
- Ceiling Fans
Kitchen
- Refrigerator
Living Space
- Walk-In Closets
- Window Coverings
Unique Features
- *In Select Units
- Garden Tub
- Gooseneck Faucet
- Gourmet Fully Equipped Kitchens
- In-Home Washer & Dryer
- Plush Carpeting
- Private Patio or Balcony with Storage
- Sleek Black Appliance Package
Unit 0517 Rent and Fees
Unit Price
- $1,696
Deposit
- $500 deposit
Model Rent and Fees
Price
- $1,696
Apartment Model: C1From $1,6963 Bedroom, 2 Bath, 1228 sq ftAvailable October 8, 2026FloorplansPhotos![]()
C1 - Image ![]()
C1 - Floorplan Apartment Unit: 0528Apartment Model: C1$1,6963 Bedroom, 2 Bath, 1228 sq ftAvailable October 8, 2026Apartment Unit: 0228Apartment Model: C1$1,6963 Bedroom, 2 Bath, 1228 sq ftAvailable October 15, 2026Apartment Unit: 0517Apartment Model: C1$1,6963 Bedroom, 2 Bath, 1228 sq ftAvailable October 20, 2026
Schedule a Tour
3D Tours
Property Information
- 176 Units
- 2 Stories
- Built in 2015
Lease Terms
- 3 - 15 mo
- Short Term Lease Options
Fees and Policies
The fees listed below are community-provided and may exclude utilities or add-ons. All payments are made directly to the property and are non-refundable unless otherwise specified.
Required Fees
One-Time Basics
- Due at Application
- Application Fee Per ApplicantiCharged per applicant.$75.00
- Due at Move-In
- Administrative FeeiCharged Per Unit.$150.00
Utilities
- Pest ControliCharged Per Unit.$3.00/mo
- Trash Admin FeeiCharged Per Unit.$3.00/mo
- Amenity FeeiCharged Per Unit.$3.00/mo
- Utility - TrashiCharged per unit.$10.00/mo
- Asset Protection FeeiCharged per unit.$12.00/mo
Other Fees and Policies
Pet Fees
- Cat
- One-Time Pet FeeiMax of 2. Charged Per Pet.$400.00
- Monthly Pet FeeiMax of 2. Charged Per Pet.$35.00
- Dog
- Monthly Pet FeeiMax of 2. Charged Per Pet.$35.00
- One-Time Pet FeeiMax of 2. Charged Per Pet.$400.00
We welcome 2 pets per apartment home with a $400 non-refundable fee per pet. Pet rent is $35 per month per pet. There is no weight limit, but aggressive breeds are prohibited. Please call our Leasing Office for complete Pet Policy information.
Max of 2.
Parking Fees
- Other
- Parking DepositiCharged Per Vehicle.$0.00
- Parking FeeiCharged Per Vehicle.$35.00/mo
- Surface Lot
- Parking DepositiCharged Per Vehicle.$0.00
We offer free surface parking and rentable carports for $35/month.
Property Fee Disclaimer: Based on community-supplied data and independent market research. Subject to change without notice. May exclude fees for mandatory or optional services and usage-based utilities.
Features and Amenities
On-Site Services
- Maintenance On Site
- Planned Social Activities
- Hearing Impaired Accessible
- Property Manager On Site
- Pet Play Area
- Vision Impaired Accessible
Community Features
- Walk Up
- Lounge
- Breakfast/Coffee Concierge
- Business Center
- Clubhouse
Outdoor Features
- Grill
- Picnic Area
- Cabana
- Patio
Recreation and Fitness
- Fitness Center
- Gameroom
- Walking/Biking Trails
- Pool
Interior Features
- Balcony
- Storage Space
- Ceiling Fans
- High Speed Internet Access
- Heating
- Tub/Shower
- Cable Ready
- Washer/Dryer
- Air Conditioning
- Wi Fi
- Wheelchair Accessible
Kitchen Amenities
- Microwave
- Oven
- Pantry
- Dishwasher
- Range
- Refrigerator
- Disposal
- Freezer
- Ice Maker
- Kitchen
- Granite Countertops
Living Area Features
- Walk In Closets
- Dining Room
- Carpet
- Vinyl Flooring
- Linen Closet
- Tile Floors
- Window Coverings
- Hardwood Floors

Map
- Shopping
- Colleges
- Grocery
- Medical

Map
Getting Around
30 / 100 Somewhat walkable
50 / 100 Fairly bikeable
80 / 100 Very car friendly
Getting to Know the Area
50 / 100 Restaurants
30 / 100 Cafes
30 / 100 Nightlife
50 / 100 Shopping
100 / 100 Noise Level
Frequently Asked Questions about Vistas at Red Creek
Where is Vistas at Red Creek located?
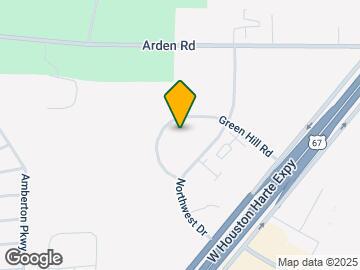
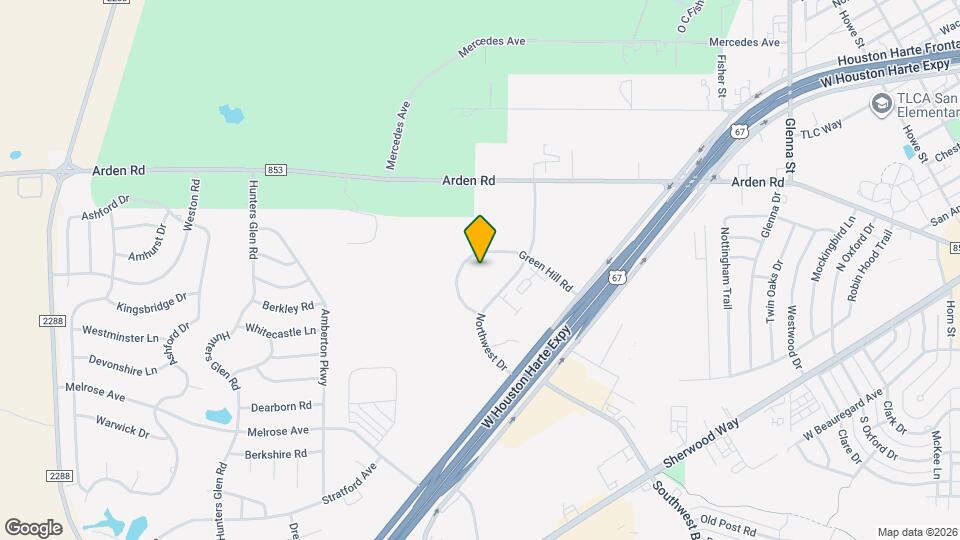
Vistas at Red Creek is located at 5751 Green Hill Rd, San Angelo, TX
What is the current rent range at Vistas at Red Creek?
1 Bedroom to 3 Bedroom Apartments at Vistas at Red Creek currently range from $1,320 to $1,696
When is the leasing office open?
- The office Hours for Vistas at Red Creek are
- Monday 9:00 am–6:00 pm
- Tuesday 9:00 am–6:00 pm
- Wednesday 9:00 am–6:00 pm
- Thursday 9:00 am–6:00 pm
- Friday 9:00 am–6:00 pm
- Saturday Closed
- Sunday Closed
Are pets allowed?
Call us today to find out our pet policy and if we allow pets
Are there any rent specials?
The current rent special at Vistas at Red Creek is: Military Special: Enjoy a WAIVED ADMIN FEE with qualifying lease terms..
Renters Reviews and Ratings
Professional services
Property Manager Responded
Friendly staff
Highly Recommend
Awesome Place to Live!
Nice place, nice people, animals for tenants
Great Place
Absolutely worth it!
Nearby Schools
Central High School
Bonham Elementary School
About GreatSchools Data on ApartmentHomeLiving.com.
Points of Interest
Time and distance from Vistas at Red Creek.
Big Box and Retail
Walgreens
Target
Jcpenney
Colleges and Universities
Groceries
Heb
Hospitals
River Crest Hospital
San Angelo Community Medical Center
Shannon Medical Center
Military Bases
Goodfellow Air Force Base
Shopping Centers
Vistas at Red Creek has 5 shopping centers within 1.1 miles.
Rental Price Ranges in the Area
| Bedroom | Average Rent | Cheapest Rent | Highest Rent |
|---|---|---|---|
| San Angelo Studio Apartments | $754 | $600 | $949 |
| San Angelo 1 Bedroom Apartments | $1,055 | $700 | $1,556 |
| San Angelo 2 Bedroom Apartments | $1,229 | $760 | $2,000 |
| San Angelo 3 Bedroom Apartments | $1,447 | $629 | $2,239 |
| San Angelo 4 Bedroom Apartments | $600 | $580 | $620 |
| 2 Bedroom Homes | $1,236 | $825 | $2,400 |
| 3 Bedroom Homes | $1,666 | $1,195 | $2,500 |
| 4 Bedroom Homes | $1,926 | $1,375 | $2,600 |
Browse Top Apartments in San Angelo
By Price
By Community Type
- San Angelo Apartments for Rent by Owner
- San Angelo Apartments with Rent Specials
- San Angelo Top Rated Apartments
- San Angelo Corporate Apartments
- San Angelo Furnished Apartments
- San Angelo Gated Apartments
- San Angelo Loft Apartments
- San Angelo Low Income Apartments
- San Angelo Military Apartments
- New San Angelo Apartments
- San Angelo Senior Apartments
- San Angelo Short-term Apartments
- San Angelo Student Apartments
- San Angelo Apartments with Utilities Included


Max of 2.