


- 1–3 Bedrooms
- $2,995-$6,995 Pricing
- 636–1,487 Square Feet
About Vivre
Vivre is a brand-new, amenity-rich, concrete-constructed apartment community in the heart of LOGAN CIRCLE. VIVRE features spacious and luminous 1BR, 2BR and Penthouse floor plans with designer finishes normally only found in luxury condominiums. Interiors epitomize modern luxury with floor-to-ceiling windows; wide-plank wood flooring; recessed lighting; full-size washer & dryer; custom window shades; private balconies in select homes. Kitchens feature custom woodgrain cabinetry; Bosch appliances with custom panelization; sleek hoods that vent out; under-cabinet lighting; full-height designer backsplashes. The spa-like baths boast 60" soaking tubs; marble-look bath tiles; comfort-height toilets. Unit 206 is south-facing, end unit 1BR/1BA with a large balcony. Photos are of a first-floor 2BR/2BA model--not Unit 206. Secure, gated parking located behind the building is available for additional monthly rent. Parking is limited and not all units are eligible for a parking lease. Vivre will have daily concierge service, a roof-level interior lounge and a rooftop deck. VIVRE is situated in one of the most coveted locations in the city, Logan Circle, and it will be one of its most sought-after buildings. Walking distance to 4 Metros. Logan, Shaw, City Center, Penn Quarter all at your doorstep. Delivery move-in is expected in April 2023.
Vivre is located in the National Mall Neighborhood and 20005 Zip code of Washington, DC. This community is professionally managed by Wydown Management
Property Contact Info

- Listed by:
- Agency:
- Vendor Logo:
- Website:
- View Property Website
- Call Us:
- (443) 494-2415
- Disclaimer:
Office Hours
| Monday | 9:00 am–5:00 pm |
| Tuesday | 9:00 am–5:00 pm |
| Wednesday | 9:00 am–5:00 pm |
| Thursday | 9:00 am–5:00 pm |
| Friday | 9:00 am–5:00 pm |
| Saturday | Closed |
| Sunday | Closed |
Floorplan Pricing and Availability
Vivre offers 1 to 3 Bedroom apartments starting from $2,995 and having 636–1,487 sq ft. Here is the current pricing and availability:
New! Interactive Property Map
 ApartmentHomeLiving.com's new Interactive Property Map allows you to see where every available unit is located at this community.Try It Now >
1 Bedroom
1BR/1.0BA
From $2,995
1 Bed, 1 Bath, 636-658 sq ftAvailable NowAvailability Details
Price Availability Date Unit Sq Ft Deposit Photos 3D Tours View Details $2,995 Available Now 204 636 $2,995 $3,095 Available Now 602 658 $3,095 Model Amenities and Features
Features
- Air Conditioning
- Balcony
- Cable Ready
- Heating
- Smoke Free
- Sprinkler System
- Tub/Shower
- Washer/Dryer
- Windows
Kitchen
- Dishwasher
- Disposal
- Freezer
- Granite Countertops
- Kitchen
- Microwave
- Oven
- Range
- Refrigerator
- Stainless Steel Appliances
Model Rent and Fees
Model Price Range
- $2,995 - $3,095
Deposit
- $3,095 deposit
Unit 204 Gallery
Photos
3D Tours
Unit 204 Rent and Fees
Unit Price
- $2,995
Deposit
- $2,995 deposit
Model Rent and Fees
Model Price Range
- $2,995 - $3,095
Unit 602 Gallery
Photos
3D Tours
Unit 602 Rent and Fees
Unit Price
- $3,095
Deposit
- $3,095 deposit
Model Rent and Fees
Model Price Range
- $2,995 - $3,095
Apartment Unit: 204Apartment Model: 1BR/1.0BA$2,9951 Bedroom, 1 Bath, 636 sq ftAvailable NowPhotos3D Tours![]()
Unit: 204 - Image 1 ![]()
Unit: 204 - Image 2 ![]()
Unit: 204 - Image 3 ![]()
Unit: 204 - Image 4 ![]()
Unit: 204 - Image 5 ![]()
Unit: 204 - Image 6 ![]()
Unit: 204 - Image 7 ![]()
Unit: 204 - Image 8 ![]()
Unit: 204 - Image 9 ![]()
Unit: 204 - Image 10 Unit: 204 - 3D Tour Apartment Unit: 602Apartment Model: 1BR/1.0BA$3,0951 Bedroom, 1 Bath, 658 sq ftAvailable NowPhotos3D Tours![]()
Unit: 602 - Image 1 ![]()
Unit: 602 - Image 2 ![]()
Unit: 602 - Image 3 ![]()
Unit: 602 - Image 4 ![]()
Unit: 602 - Image 5 ![]()
Unit: 602 - Image 6 ![]()
Unit: 602 - Image 7 ![]()
Unit: 602 - Image 8 ![]()
Unit: 602 - Image 9 ![]()
Unit: 602 - Image 10 Unit: 602 - 3D Tour 2 Bedrooms
2BR/2.0BA
From $3,995
2 Beds, 2 Baths, 867-925 sq ftAvailable NowAvailability Details
Price Availability Date Unit Sq Ft Deposit Photos 3D Tours View Details $4,225 Available Now 703 925 $4,225 $3,995 September 1, 2026 301 867 $3,995 Model Amenities and Features
Features
- Air Conditioning
- Balcony
- Cable Ready
- Heating
- Smoke Free
- Sprinkler System
- Tub/Shower
- Washer/Dryer
- Windows
Kitchen
- Dishwasher
- Disposal
- Freezer
- Granite Countertops
- Kitchen
- Microwave
- Oven
- Range
- Refrigerator
- Stainless Steel Appliances
Model Rent and Fees
Model Price Range
- $3,995 - $4,225
Deposit
- $4,225 deposit
Unit 703 Gallery
Photos
Unit 703 Rent and Fees
Unit Price
- $4,225
Deposit
- $4,225 deposit
Unit Description
Welcome to Vivre — a Logan Circle community. Unit #703 is a 2-bedroom, 2-bathroom unit. Vivre is a new, boutique apartment community offering modern, independent-style living in one of DC’s most desirable neighborhoods: Logan Circle. Vivre offers elevated finishes typically found in luxury condominiums. Interior features include floor-to-ceiling windows, wide-plank wood flooring, stainless steel appliances, quartz countertops, recessed lighting, full-size washer & dryer, fully controllable HVAC, custom window shades, fob-access electronic entry, full-size walk-in showers or soaking tubs, and private balconies in select homes. Kitchens feature custom woodgrain cabinetry, Bosch appliances with custom penalization, sleek exterior-venting hoods, under-cabinet lighting, and full-height designer backsplashes. Residents enjoy a concierge to assist with packages, a Wi-Fi-enabled penthouse-level interior lounge, and a rooftop deck with city views. Pet Friendly: Cats & Small Dogs allowed Utilities: Additional Security Deposit: One month’s rent Parking: Waitlist Lease Term Options: 12 Month standard lease. Availability: August 8th, 2026 Located at the crossroads of Logan Circle, Shaw, City Center, and Penn Quarter, Vivre offers unmatched access to DC’s most dynamic neighborhoods. With four Metro stations within walking distance, residents enjoy connectivity to downtown, the surrounding suburbs, and the entire metropolitan area.
Model Rent and Fees
Model Price Range
- $3,995 - $4,225
Unit 301 Gallery
Photos
3D Tours
Unit 301 Rent and Fees
Unit Price
- $3,995
Deposit
- $3,995 deposit
Model Rent and Fees
Model Price Range
- $3,995 - $4,225
Apartment Unit: 703Apartment Model: 2BR/2.0BA$4,2252 Bedroom, 2 Bath, 925 sq ftAvailable Now![]()
Unit: 703 - Image 1 ![]()
Unit: 703 - Image 2 ![]()
Unit: 703 - Image 3 ![]()
Unit: 703 - Image 4 ![]()
Unit: 703 - Image 5 ![]()
Unit: 703 - Image 6 ![]()
Unit: 703 - Image 7 ![]()
Unit: 703 - Image 8 ![]()
Unit: 703 - Image 9 ![]()
Unit: 703 - Image 10 Apartment Unit: 301Apartment Model: 2BR/2.0BA$3,9952 Bedroom, 2 Bath, 867 sq ftAvailable September 1, 2026Photos3D Tours![]()
Unit: 301 - Image 1 ![]()
Unit: 301 - Image 2 ![]()
Unit: 301 - Image 3 ![]()
Unit: 301 - Image 4 ![]()
Unit: 301 - Image 5 ![]()
Unit: 301 - Image 6 ![]()
Unit: 301 - Image 7 ![]()
Unit: 301 - Image 8 ![]()
Unit: 301 - Image 9 ![]()
Unit: 301 - Image 10 Unit: 301 - 3D Tour 3 Bedrooms
3BR/2.0BA
$6,995
3 Beds, 2 Baths, 1487 sq ftAvailable Oct 1Availability Details
Price Availability Date Unit Sq Ft Deposit Photos $6,995 October 1, 2026 PH901 1487 $6,995 Model Amenities and Features
Features
- Air Conditioning
- Balcony
- Cable Ready
- Heating
- Smoke Free
- Sprinkler System
- Tub/Shower
- Washer/Dryer
- Windows
Kitchen
- Dishwasher
- Disposal
- Freezer
- Granite Countertops
- Kitchen
- Microwave
- Oven
- Range
- Refrigerator
- Stainless Steel Appliances
Unit PH901 Gallery
Photos
Unit PH901 Rent and Fees
Unit Price
- $6,995
Deposit
- $6,995 deposit
Model Rent and Fees
Price
- $6,995
Apartment Unit: PH901Apartment Model: 3BR/2.0BA$6,9953 Bedroom, 2 Bath, 1487 sq ftAvailable October 1, 2026![]()
Unit: PH901 - Image 1 ![]()
Unit: PH901 - Image 2 ![]()
Unit: PH901 - Image 3 ![]()
Unit: PH901 - Image 4 ![]()
Unit: PH901 - Image 5 ![]()
Unit: PH901 - Image 6 ![]()
Unit: PH901 - Image 7 ![]()
Unit: PH901 - Image 8 ![]()
Unit: PH901 - Image 9 ![]()
Unit: PH901 - Image 10


Schedule a Tour
Videos
3D Tours
Property Information
- 49 Units
- Built in 2023
- 8 Stories
Fees and Policies
The fees listed below are community-provided and may exclude utilities or add-ons. All payments are made directly to the property and are non-refundable unless otherwise specified.
Required Fees
One-Time Basics
- Due at Application
- Application Fee Per ApplicantiCharged per applicant.$50.00
Pet Policy and Fees
Cats
Number Limited
Dogs
Number Limited
Parking Info and Fees
- Surface Lot
- 4 Max
- Garage Parking
- 1 Max
Property Fee Disclaimer: Based on community-supplied data and independent market research. Subject to change without notice. May exclude fees for mandatory or optional services and usage-based utilities.
Features and Amenities
Unique Amenities
- Community Rooftop, Resident Lounge
On-Site Services
- Package Service
- Concierge
- Key Fob Entry
Community Features
- Lounge
- Clubhouse
- Elevator
Outdoor Features
- Roof Terrace
- Controlled Access
Interior Features
- Windows
- Balcony
- Sprinkler System
- Tub/Shower
- Heating
- Cable Ready
- Washer/Dryer
- Air Conditioning
- Smoke Free
Kitchen Amenities
- Stainless Steel Appliances
- Kitchen
- Disposal
- Freezer
- Dishwasher
- Range
- Refrigerator
- Oven
- Microwave
- Granite Countertops
Living Area Features
- Walk In Closets
- Tile Floors
- Hardwood Floors
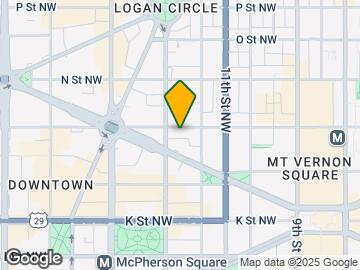
Map
- Shopping
- Colleges
- Grocery
- Medical
- Parks
- Transportation
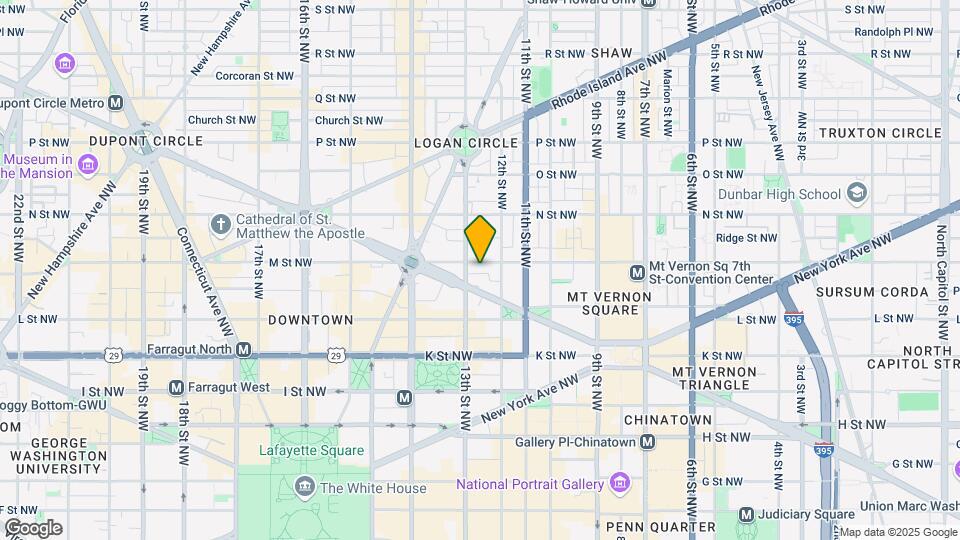
Map
Getting Around
100 / 100 Exceptionally walkable
100 / 100 Exceptional public transit
80 / 100 Very Bikeable
30 / 100 Somewhat car friendly
 details
Getting to Know the Area
100 / 100 Restaurants
100 / 100 Cafes
100 / 100 Nightlife
90 / 100 Shopping
100 / 100 Parks
40 / 100 Noise Level
Frequently Asked Questions about Vivre
Where is Vivre located?
Vivre is located at 1224 M St NW near the National Mall area of Washington, DC
What is the current rent range at Vivre?
1 Bedroom to 3 Bedroom Apartments at Vivre currently range from $2,995 to $6,995
When is the leasing office open?
- The office Hours for Vivre are
- Monday 9:00 am–5:00 pm
- Tuesday 9:00 am–5:00 pm
- Wednesday 9:00 am–5:00 pm
- Thursday 9:00 am–5:00 pm
- Friday 9:00 am–5:00 pm
- Saturday Closed
- Sunday Closed
Are pets allowed?
Call us today to find out our pet policy and if we allow pets
Nearby Schools
Thomson Elementary School
Cardozo Education Campus
About GreatSchools Data on ApartmentHomeLiving.com.
Points of Interest
Time and distance from Vivre.
Arts Museums and Landmarks
Smithsonian National Museum of Natural History
Big Box and Retail
Macy's
Aldi
Safeway
Colleges and Universities
Johns Hopkins School of Advanced International Studies (SAIS) - Carey Business School
Johns Hopkins School of Advanced International Studies (SAIS) - SAIS
Groceries
Whole Foods
Giant Food
Aldi
Hospitals
Howard University Hospital
George Washington University Hospital
Children's Hospital National Medical Center
Military Bases
Naval Observatory
US Soldiers & Airmens Home
Marine Corps Barracks
Parks and Recreation
Vivre has 5 parks within 3.8 miles, including Chesapeake and Ohio Canal, National Mall, East Potomac Golf Course, East Potomac Park, and U.S. National Arboretum.
Restaurants and Dining
Shopping Centers
Vivre has 5 shopping centers within 1.8 miles.
Transit Stations
Nearby Neighborhoods
Rental Price Ranges in the Area
| Bedroom | Average Rent | Cheapest Rent | Highest Rent |
|---|---|---|---|
| Washington Studio Apartments | $1,968 | $638 | $7,751 |
| Washington 1 Bedroom Apartments | $2,407 | $813 | $10,000+ |
| Washington 2 Bedroom Apartments | $3,039 | $210 | $10,000+ |
| Washington 3 Bedroom Apartments | $3,412 | $712 | $10,000+ |
| Washington 4 Bedroom Apartments | $2,708 | $200 | $10,000+ |
| Washington 5 Bedroom Apartments | $2,302 | $1,220 | $10,000+ |
| Washington 6 Bedroom Apartments | $5,046 | $1,220 | $10,000+ |
Browse Top Apartments in Washington
By Price
By Community Type
- Washington Apartments for Rent by Owner
- Washington Apartments with Rent Specials
- Washington Top Rated Apartments
- Washington Corporate Apartments
- Washington Furnished Apartments
- Washington Gated Apartments
- Washington Loft Apartments
- Washington Low Income Apartments
- Washington Military Apartments
- New Washington Apartments
- Washington Senior Apartments
- Washington Short-term Apartments
- Washington Student Apartments
- Washington Apartments with Utilities Included