


- 1 Bedroom Bedrooms
- $2,332-$3,487 Total Monthly Price
Total Monthly Price
Base Rent$2,332 - $3,487Total Monthly Price$2,332 - $3,487 - 573–868 Square Feet
Rent Specials
Limited Time ONLY! 4 Weeks Free on all available homes!* Contact us for more information or to schedule a tour! *Restrictions may apply.
About Voda
In the heart of Kirkland's Park Lane pedestrian oasis. Two blocks from sparkling Lake Washington. Vibrantly designed living spaces with air conditioning, modern tonal finishes, quartz counters and view decks. Resident 24-hour fitness center, community terraces with BBQs and active neighborhood scene. Viva la Voda!
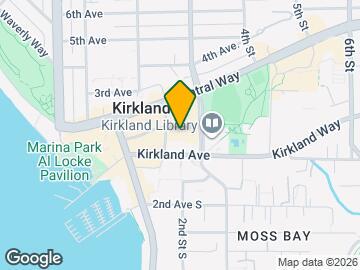
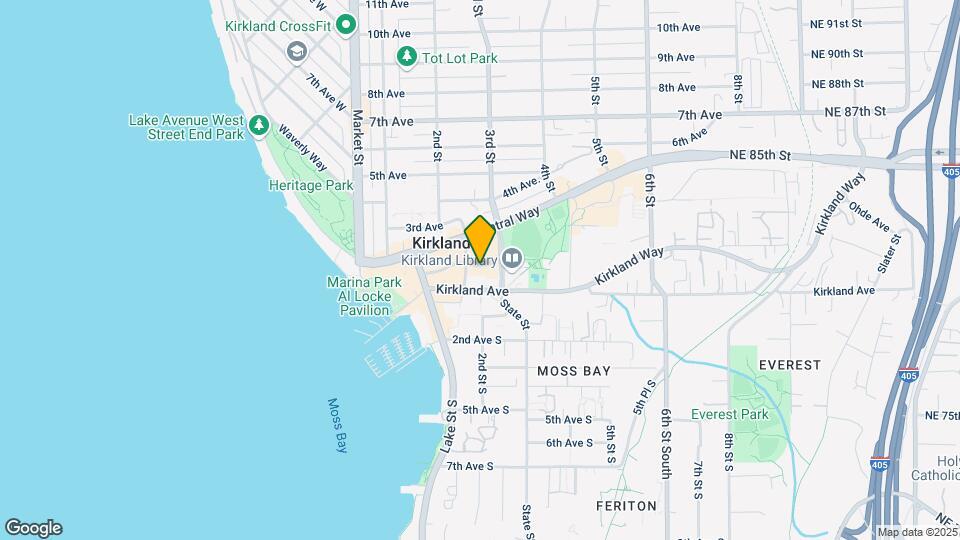
Voda is located in the Downtown Kirkland Neighborhood and 98033 Zip code of Kirkland, WA. This community is professionally managed by Avenue5 Residential
Unique Features and Amenities
- Air conditioning in every home
- Bike storage available
- BILT Rewards
- Community Terrace
- Controlled Access Guest Parking Available
- Courtesy Patrol
- Electronic wall safe in every home
- Extra storage available
- Fireplace lounge with free WiFi
- Five minutes to Bellevue
- Half-Mile to Google’s Campus
- Hardwood-style plank flooring
- Located next to the Kirkland Transit Center
- Painted millwork
- Partnership With OrangeTheory
- Pet Wash Station
- Primary Bedrooms with Walk-In Closets*
- Private Decks, Patios and Balconies*
Property Contact Info

- Listed by:
- Agency:
- Vendor Logo:
- Website:
- View Property Website
- Call Us:
- (425) 406-4910
- Disclaimer:
Office Hours
| Monday | 9:00 am–6:00 pm |
| Tuesday | 9:00 am–6:00 pm |
| Wednesday | 9:00 am–6:00 pm |
| Thursday | 9:00 am–6:00 pm |
| Friday | 9:00 am–6:00 pm |
| Saturday | 10:00 am–5:00 pm |
| Sunday | Closed |
Floorplan Pricing and Availability
Voda offers 1 Bedroom apartments starting from $2,332 and having 573–868 sq ft. Here is the current pricing and availability:
New! Interactive Property Map
1 Bedroom
One Bedroom Den 2
$3,232
1 Bed, 1 Bath, 868 sq ftTotal Monthly PriceAvailable Sep 26Total Monthly Price
Base Rent$3,232Total Monthly Price$3,232Largest 1 BedroomThis is the largest 1 Bedroom at this PropertyModel Gallery
Floorplans
Availability Details
Prices shown for this property are the Total Monthly Price including Fees.Price Availability Date Unit Sq Ft $3,232 September 26, 2026 508 868 Model Amenities and Features
Features
- Air Conditioning
- Balcony
- Cable Ready
- Fireplace
- Heating
- High Speed Internet Access
- Smoke Free
- Sprinkler System
- Storage Space
- Trash Compactor
- Tub/Shower
- Washer/Dryer
- Wi-Fi
Kitchen
- Breakfast Nook
- Dishwasher
- Disposal
- Freezer
- Granite Countertops
- Ice Maker
- Island Kitchen
- Kitchen
- Microwave
- Oven
- Pantry
- Range
- Refrigerator
- Stainless Steel Appliances
Unit 508 Lease Information
Unit Price
- $3,232Total Monthly PriceBase Rent: $3,232Required Monthly Fees: None
View Details and Rent EstimateModel Lease Information
Price
- $3,232Total Monthly Price
Apartment Model: One Bedroom Den 2$3,2321 Bedroom, 1 Bath, 868 sq ftAvailable September 26, 2026Floor plans are artist's rendering. All dimensions are approximate. Actual product and specifications may vary in dimension or detail. Not all features are available in every rental home. Please see a representative for details.
![]()
One Bedroom Den 2 - Floorplan 1 Floor plans are artist's rendering. All dimensions are approximate. Actual product and specifications may vary in dimension or detail. Not all features are available in every rental home. Please see a representative for details.
![]()
One Bedroom Den 2 - Floorplan 2 Apartment Unit: 508Apartment Model: One Bedroom Den 2$3,2321 Bedroom, 1 Bath, 868 sq ftAvailable September 26, 2026One Bedroom Den 1
From $3,032
1 Bed, 1 Bath, 829 sq ftTotal Monthly PriceAvailable Sep 29Total Monthly Price
Base Rent$3,032 - $3,362Total Monthly Price$3,032 - $3,362Model Gallery
Floorplans
Availability Details
Prices shown for this property are the Total Monthly Price including Fees.Price Availability Date Unit Sq Ft View Details $3,032 September 29, 2026 225 829 $3,362 October 5, 2026 514 829 $3,332 October 7, 2026 425 829 Model Amenities and Features
Features
- Air Conditioning
- Balcony
- Cable Ready
- Fireplace
- Heating
- High Speed Internet Access
- Smoke Free
- Sprinkler System
- Storage Space
- Trash Compactor
- Tub/Shower
- Washer/Dryer
- Wi-Fi
Kitchen
- Breakfast Nook
- Dishwasher
- Disposal
- Freezer
- Granite Countertops
- Ice Maker
- Island Kitchen
- Kitchen
- Microwave
- Oven
- Pantry
- Range
- Refrigerator
- Stainless Steel Appliances
Model Lease Information
Model Price Range
- $3,032 - $3,362Total Monthly PriceBase Rent: $3,032 - $3,362Required Monthly Fees: None
Unit 225 Lease Information
Unit Price
- $3,032Total Monthly PriceBase Rent: $3,032Required Monthly Fees: None
View Details and Rent EstimateModel Lease Information
Model Price Range
- $3,032 - $3,362Total Monthly Price
Unit 514 Lease Information
Unit Price
- $3,362Total Monthly PriceBase Rent: $3,362Required Monthly Fees: None
View Details and Rent EstimateModel Lease Information
Model Price Range
- $3,032 - $3,362Total Monthly Price
Unit 425 Lease Information
Unit Price
- $3,332Total Monthly PriceBase Rent: $3,332Required Monthly Fees: None
View Details and Rent EstimateModel Lease Information
Model Price Range
- $3,032 - $3,362Total Monthly Price
Apartment Model: One Bedroom Den 1From $3,0321 Bedroom, 1 Bath, 829 sq ftAvailable September 29, 2026Floor plans are artist's rendering. All dimensions are approximate. Actual product and specifications may vary in dimension or detail. Not all features are available in every rental home. Please see a representative for details.
![]()
One Bedroom Den 1 - Floorplan 1 Floor plans are artist's rendering. All dimensions are approximate. Actual product and specifications may vary in dimension or detail. Not all features are available in every rental home. Please see a representative for details.
![]()
One Bedroom Den 1 - Floorplan 2 Apartment Unit: 225Apartment Model: One Bedroom Den 1$3,0321 Bedroom, 1 Bath, 829 sq ftAvailable September 29, 2026Apartment Unit: 514Apartment Model: One Bedroom Den 1$3,3621 Bedroom, 1 Bath, 829 sq ftAvailable October 5, 2026Apartment Unit: 425Apartment Model: One Bedroom Den 1$3,3321 Bedroom, 1 Bath, 829 sq ftAvailable October 7, 2026One Bedroom Den 1.5
$3,487
1 Bed, 1 Bath, 845 sq ftTotal Monthly PriceAvailable Oct 7Total Monthly Price
Base Rent$3,487Total Monthly Price$3,487Model Gallery
Floorplans
3D Tours
Availability Details
Prices shown for this property are the Total Monthly Price including Fees.Price Availability Date Unit Sq Ft $3,487 October 7, 2026 419 845 Model Amenities and Features
Features
- Air Conditioning
- Balcony
- Cable Ready
- Fireplace
- Heating
- High Speed Internet Access
- Smoke Free
- Sprinkler System
- Storage Space
- Trash Compactor
- Tub/Shower
- Washer/Dryer
- Wi-Fi
Kitchen
- Breakfast Nook
- Dishwasher
- Disposal
- Freezer
- Granite Countertops
- Ice Maker
- Island Kitchen
- Kitchen
- Microwave
- Oven
- Pantry
- Range
- Refrigerator
- Stainless Steel Appliances
Unit 419 Lease Information
Unit Price
- $3,487Total Monthly PriceBase Rent: $3,487Required Monthly Fees: None
View Details and Rent EstimateModel Lease Information
Price
- $3,487Total Monthly Price
Apartment Model: One Bedroom Den 1.5$3,4871 Bedroom, 1 Bath, 845 sq ftAvailable October 7, 2026Floorplans3D ToursFloor plans are artist's rendering. All dimensions are approximate. Actual product and specifications may vary in dimension or detail. Not all features are available in every rental home. Please see a representative for details.
![]()
One Bedroom Den 1.5 - Floorplan 1 Floor plans are artist's rendering. All dimensions are approximate. Actual product and specifications may vary in dimension or detail. Not all features are available in every rental home. Please see a representative for details.
![]()
One Bedroom Den 1.5 - Floorplan 2 One Bedroom Den 1.5 - 3D Tour Apartment Unit: 419Apartment Model: One Bedroom Den 1.5$3,4871 Bedroom, 1 Bath, 845 sq ftAvailable October 7, 2026Open 1
$2,332
1 Bed, 1 Bath, 573 sq ftTotal Monthly PriceAvailable Oct 12Total Monthly Price
Base Rent$2,332Total Monthly Price$2,332Cheapest 1 BedroomThis is the cheapest 1 Bedroom at this PropertyModel Gallery
Floorplans
3D Tours
Availability Details
Prices shown for this property are the Total Monthly Price including Fees.Price Availability Date Unit Sq Ft $2,332 October 12, 2026 302 573 Unit 302 Amenities and Features
Features
- Air Conditioning
- Balcony
- Cable Ready
- Heating
- High Speed Internet Access
- Smoke Free
- Sprinkler System
- Storage Space
- Trash Compactor
- Tub/Shower
- Washer/Dryer
Kitchen
- Breakfast Nook
- Dishwasher
- Disposal
- Granite Countertops
- Ice Maker
- Island Kitchen
- Kitchen
- Microwave
- Oven
- Pantry
- Range
- Refrigerator
- Stainless Steel Appliances
Living Space
- Hardwood Floors
- Views
- Walk-In Closets
Unit 302 Lease Information
Unit Price
- $2,332Total Monthly PriceBase Rent: $2,332Required Monthly Fees: None
View Details and Rent EstimateModel Lease Information
Price
- $2,332Total Monthly Price
Apartment Model: Open 1$2,3321 Bedroom, 1 Bath, 573 sq ftAvailable October 12, 2026Floorplans3D ToursFloor plans are artist's rendering. All dimensions are approximate. Actual product and specifications may vary in dimension or detail. Not all features are available in every rental home. Please see a representative for details.
![]()
Open 1 - Floorplan 1 Floor plans are artist's rendering. All dimensions are approximate. Actual product and specifications may vary in dimension or detail. Not all features are available in every rental home. Please see a representative for details.
![]()
Open 1 - Floorplan 2 Open 1 - 3D Tour Apartment Unit: 302Apartment Model: Open 1$2,3321 Bedroom, 1 Bath, 573 sq ftAvailable October 12, 2026One Bedroom 1
$2,887
1 Bed, 1 Bath, 694 sq ftTotal Monthly PriceAvailable Oct 31Total Monthly Price
Base Rent$2,887Total Monthly Price$2,887Model Gallery
Floorplans
Availability Details
Prices shown for this property are the Total Monthly Price including Fees.Price Availability Date Unit Sq Ft $2,887 October 31, 2026 410 694 Model Amenities and Features
Features
- Air Conditioning
- Balcony
- Cable Ready
- Fireplace
- Heating
- High Speed Internet Access
- Smoke Free
- Sprinkler System
- Storage Space
- Trash Compactor
- Tub/Shower
- Washer/Dryer
- Wi-Fi
Kitchen
- Breakfast Nook
- Dishwasher
- Disposal
- Freezer
- Granite Countertops
- Ice Maker
- Island Kitchen
- Kitchen
- Microwave
- Oven
- Pantry
- Range
- Refrigerator
- Stainless Steel Appliances
Unit 410 Lease Information
Unit Price
- $2,887Total Monthly PriceBase Rent: $2,887Required Monthly Fees: None
View Details and Rent EstimateModel Lease Information
Price
- $2,887Total Monthly Price
Apartment Model: One Bedroom 1$2,8871 Bedroom, 1 Bath, 694 sq ftAvailable October 31, 2026Floor plans are artist's rendering. All dimensions are approximate. Actual product and specifications may vary in dimension or detail. Not all features are available in every rental home. Please see a representative for details.
![]()
One Bedroom 1 - Floorplan 1 Floor plans are artist's rendering. All dimensions are approximate. Actual product and specifications may vary in dimension or detail. Not all features are available in every rental home. Please see a representative for details.
![]()
One Bedroom 1 - Floorplan 2 Apartment Unit: 410Apartment Model: One Bedroom 1$2,8871 Bedroom, 1 Bath, 694 sq ftAvailable October 31, 2026
Schedule a Tour
3D Tours
Property Information
- 128 Units
- 5 Stories
- Built in 2018
Lease Terms
- 12 mo
- Short Term Lease Options
Fees and Policies
The fees listed below are community-provided and may exclude utilities or add-ons. All payments are made directly to the property and are non-refundable unless otherwise specified. Use the Cost Calculator to determine costs based on your needs.
Required Fees
One-Time Basics
- Due at Application
- Application Fee Per ApplicantiCharged per applicant.$60.00
- Due at Move-In
- Administrative FeeiCharged per unit.$300.00
- Security DepositiRefundable deposit for damages or lease obligations. Charged Per Unit.Varies
Utilities
- Common Area ElectriciCovers electric for common areas. Charged Per Unit.Varies/mo
- Common Area GasiCovers gas for common areas. Charged Per Unit.Varies/mo
- ElectriciMonthly electric charges. Charged Per Unit.Varies/mo
- GasiMonthly gas charges. Charged Per Unit.Varies/mo
- SeweriMonthly wastewater and sewer charge. Charged Per Unit.Varies/mo
- WateriMonthly community water services charge. Charged Per Unit.Varies/mo
- Pest ControliPest prevention and treatment service fee. Charged Per Unit.$2.00/mo
- Amenity FeeiFee for enjoyment of access to shared community amenities Charged Per Unit.$35.00/mo
- TrashiMonthly trash services fee. Charged per unit.Varies/mo
Other Fees and Policies
Situational Fees
- Late FeeiLate payment fee. Charged Per Unit.$75.00/per occurrence
- NSF Tenant FeeiReturned or declined payment fee. Charged Per Unit.$50.00/per occurrence
- Early Termination FeeiFee to terminate lease early. Charged Per Unit.200.0% of base rent/per occurrence
- Reletting FeeiApartment reletting cost. Charged Per Unit.$500.00/per occurrence
Pet Fees
- Cat
- Cat DepositiMax of 2. Charged Per Pet.$350.00
- Cat FeeiMax of 2. Charged Per Pet.$375.00
- Cat RentiCharged Per Pet.$35.00/mo
- Dog
- Dog DepositiMax of 2. Charged Per Pet.$350.00
- Dog FeeiMax of 2. Charged Per Pet.$375.00
- Dog RentiCharged Per Pet.$55.00/mo
None
None
Max of 2. *Breed Restrictions Apply. No Weight Restriction.
Parking Info and Fees
- Garage Parking
- Other
Property Fee Disclaimer: Based on community-supplied data and independent market research. Subject to change without notice. May exclude fees for mandatory or optional services and usage-based utilities.
Features and Amenities
On-Site Services
- Composting
- Dry Cleaning Service
- Maintenance On Site
- Package Service
- Pet Washing Station
- Grocery Service
- Car Charging Station
- Recycling
- Online Services
- 24 Hour Access
Community Features
- Disposal Chutes
- Lounge
- Business Center
- Clubhouse
- Corporate Housing
- Elevator
Outdoor Features
- Grill
- Controlled Access
- Yard
- Deck
- Patio
Recreation and Fitness
- Fitness Center
- Bicycle Storage
Interior Features
- Balcony
- Storage Space
- Fireplace
- High Speed Internet Access
- Sprinkler System
- Tub/Shower
- Heating
- Trash Compactor
- Cable Ready
- Washer/Dryer
- Air Conditioning
- Wi Fi
- Smoke Free
Kitchen Amenities
- Disposal
- Freezer
- Stainless Steel Appliances
- Ice Maker
- Kitchen
- Breakfast Nook
- Microwave
- Dishwasher
- Island Kitchen
- Pantry
- Range
- Refrigerator
- Oven
- Granite Countertops
Living Area Features
- Walk In Closets
- Crown Molding
- Den
- Dining Room
- Double Pane Windows
- Linen Closet
- Views
- Window Coverings
- Hardwood Floors

Map
- Shopping
- Colleges
- Grocery
- Medical
- Transportation

Map
Getting Around
90 / 100 Exceptionally walkable
50 / 100 Some public transit
50 / 100 Fairly bikeable
80 / 100 Very car friendly
Getting to Know the Area
90 / 100 Restaurants
90 / 100 Cafes
80 / 100 Nightlife
80 / 100 Shopping
80 / 100 Parks
30 / 100 Noise Level
Frequently Asked Questions about Voda
Where is Voda located?
Voda is located at 207 Park Ln near the Downtown Kirkland area of Kirkland, WA
What is the current rent range at Voda?
1 Bedrooms at Voda currently start from $2,332. Call today for more info!
When is the leasing office open?
- The office Hours for Voda are
- Monday 9:00 am–6:00 pm
- Tuesday 9:00 am–6:00 pm
- Wednesday 9:00 am–6:00 pm
- Thursday 9:00 am–6:00 pm
- Friday 9:00 am–6:00 pm
- Saturday 10:00 am–5:00 pm
- Sunday Closed
Are pets allowed?
Call us today to find out our pet policy and if we allow pets
Are there any rent specials?
The current rent special at Voda is: Limited Time ONLY! 4 Weeks Free on all available homes!* Contact us for more information or to schedule a tour! *Restrictions may apply..
Renters Reviews and Ratings
Great place to call home
Property Manager Responded
Great small city living!
Property Manager Responded
Don't hesitate. Apply now!
Property Manager Responded
Lucky US!! We found the BEST spot to call home!
Property Manager Responded
Nearby Schools
Lake Washington High
Lakeview Elementary
Kirkland Middle School
About GreatSchools Data on ApartmentHomeLiving.com.
Points of Interest
Time and distance from Voda.
Big Box and Retail
Michael's
Walgreens
Safeway
Colleges and Universities
Lake Washington Institute of Technology - Kirkland Campus
Lake Washington Institute of Technology - Redmond Campus
Groceries
Qfc
Fred Meyer
Safeway
Hospitals
Evergreenhealth Medical Center
Fairfax Hospital
Seattle Children's Hospital
Shopping Centers
Voda has 5 shopping centers within 0.7 miles.
Transit Stations
Fairview Ave N & Aloha St-South Lake Union Streetcar
Fairview & Campus Drive-South Lake Union Streetcar
Fairview Ave N & Ward St-South Lake Union Streetcar
Nearby Neighborhoods
Rental Price Ranges in the Area
| Bedroom | Average Rent | Cheapest Rent | Highest Rent |
|---|---|---|---|
| Kirkland Studio Apartments | $1,851 | $762 | $3,350 |
| Kirkland 1 Bedroom Apartments | $2,649 | $861 | $8,900 |
| Kirkland 2 Bedroom Apartments | $3,454 | $1,028 | $10,000+ |
| Kirkland 3 Bedroom Apartments | $3,760 | $1,180 | $10,000+ |
| 2 Bedroom Homes | $2,789 | $2,275 | $4,000 |
| 3 Bedroom Homes | $4,944 | $2,778 | $10,000+ |
| 4 Bedroom Homes | $5,249 | $3,500 | $8,500 |
| 5 Bedroom Homes | $9,040 | $4,260 | $10,000+ |
| 6 Bedroom Homes | $5,495 | $5,495 | $5,495 |
Browse Top Apartments in Kirkland
By Price
By Community Type
- Kirkland Apartments for Rent by Owner
- Kirkland Apartments with Rent Specials
- Kirkland Top Rated Apartments
- Kirkland Corporate Apartments
- Kirkland Furnished Apartments
- Kirkland Gated Apartments
- Kirkland Loft Apartments
- Kirkland Low Income Apartments
- New Kirkland Apartments
- Kirkland Senior Apartments
- Kirkland Short-term Apartments
- Kirkland Student Apartments
- Kirkland Apartments with Utilities Included


Max of 2. | Restrictions: None.